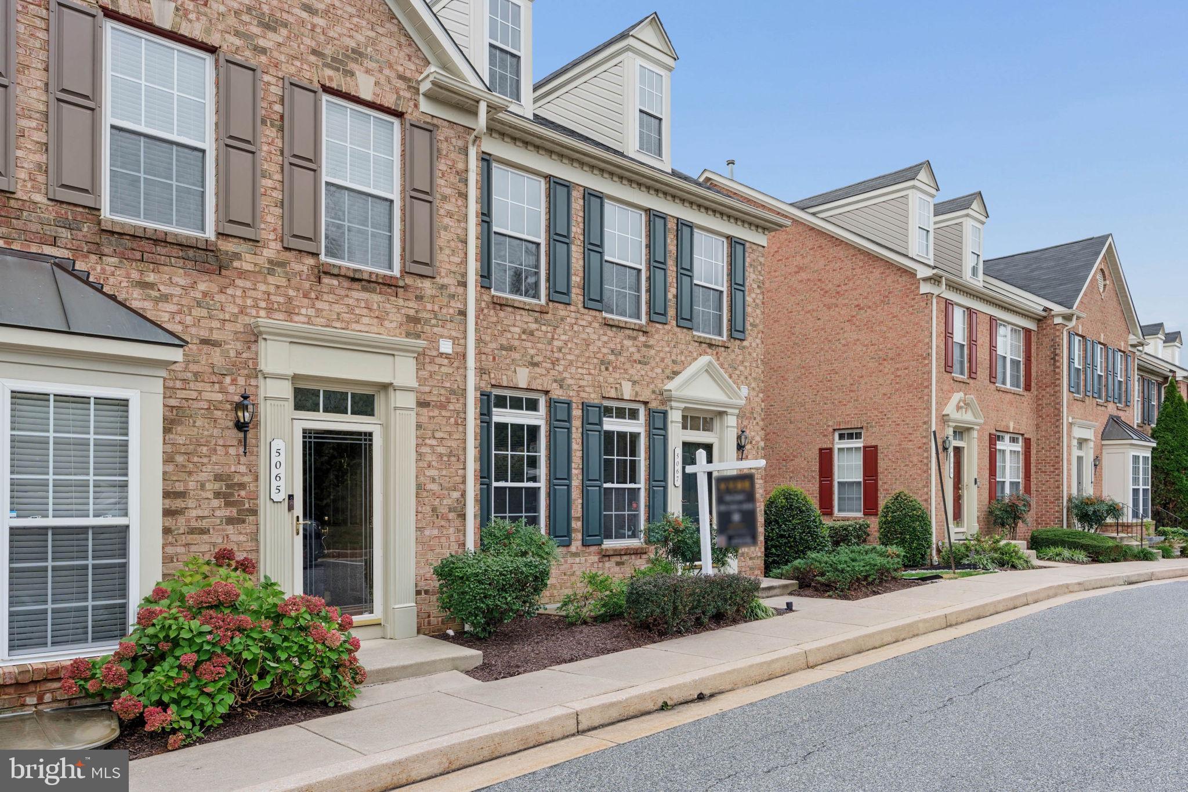
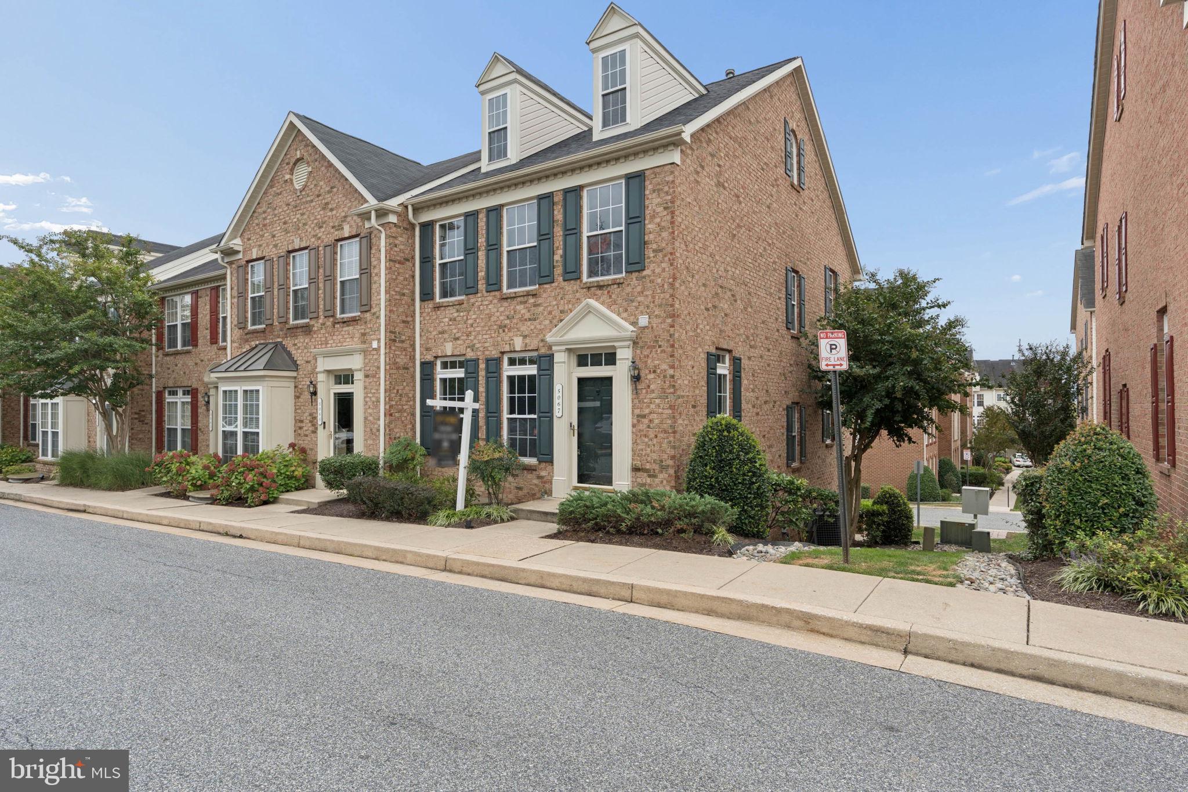
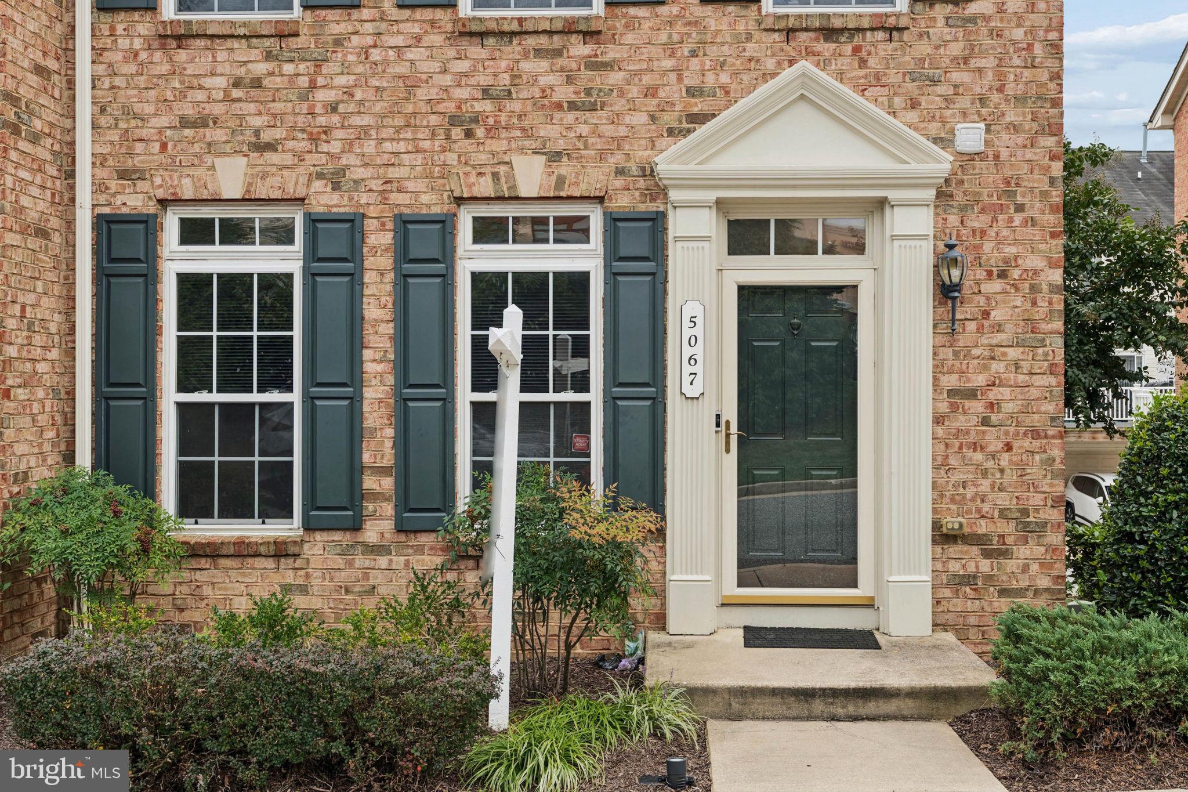
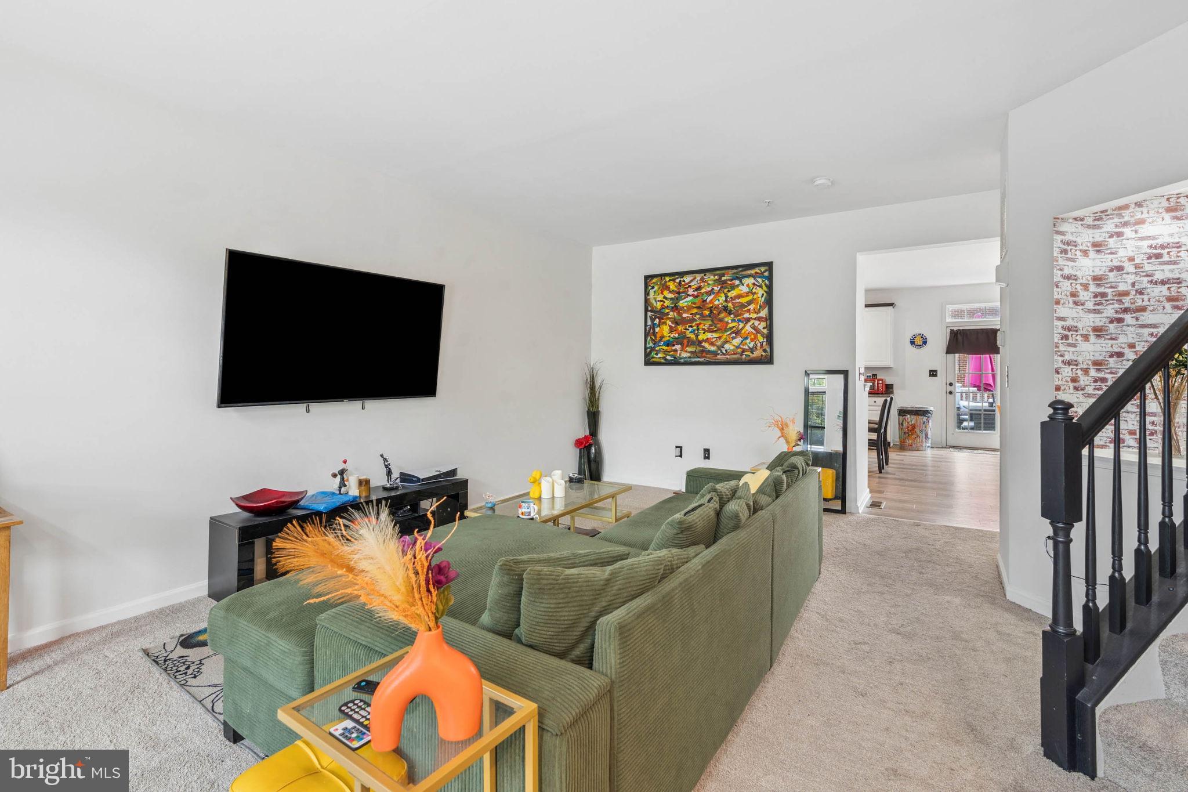
Welcome to this luxurious end-of-row brick townhome nestled in a quiet neighborhood, offering three floors of beautifully maintained, move-in-ready living space. Step inside to a spacious first floor filled with natural light, where the large living room flows seamlessly into the dining room and stunning kitchen, creating an inviting setting for both everyday living and entertaining. A convenient half bath completes the main level..
The well-appointed kitchen is designed with both style and function, featuring abundant cabinetry finished with crown moldings, a separate pantry closet, newer appliances, and a deep sink positioned beneath a window. The center island provides the perfect workspace for meal preparation while offering a welcoming gathering spot when preparing family dinners or entertaining guests.
Continue upstairs to the second floor, where two sizable secondary bedrooms share a full bath, and the grand primary suite offers a private retreat. The spacious suite features vaulted ceilings, a skylight that fills the room with natural light, and a luxurious private bath complete with a double-sink vanity, deep soaking tub, and walk-in shower. A large walk-in closet provides plenty of storage, while the adjoining loft space offers endless possibilities—ideal for a home office, additional closet space, reading nook, or whatever best suits your family’s needs.
The finished lower level provides even more versatile living space, featuring a convenient half bath and a flexible room ideal for a home office, child’s playroom, family den, or whatever your needs may be. A dedicated laundry area, utility space, and direct access to the two-car garage add exceptional convenience and functionality to this impressive home. From the main floor, access a large Trex deck ideal for entertaining. Imagine all this and in proximity to shopping, restaurants, and commuter routes.
2024 - carpet, toilets, shower heads and sinks, railings, half bath added in basement, new roof, blinds, new washer
2025 - dishwasher
2026 - fresh paint throughout and painted kitchen cabinets; HVAC serviced, deck maintenance, brand new toilets, new counters on kitchen island - all new looks! You have to check it out!
Save
Ask
Tour
Hide
Share
Listing Snapshot
Price
$439,000
Days On Site
23 Days
Bedrooms
3
Inside Area (SqFt)
2,017 sqft
Total Baths
4
Full Baths
2
Partial Baths
2
Lot Size
0.06 Acres
Year Built
2006
MLS Number
MDBC2177290
Status
Active
Property Tax
$4,343
HOA/Condo/Coop Fees
$183.25 monthly
Sq Ft Source
Assessor
Friends & Family
React
Comment
Invite
No Comments Yet
Did you know? You can invite friends and family to your search. They can join your search, rate and discuss listings with you.
Recent Activity
3 weeks ago
Listing updated with changes from the MLS
3 weeks ago
Listing first seen on site
General Features
Acres
0.06
Attached Garage
Yes
Foundation
Concrete Perimeter
Garage
Yes
Garage Spaces
2
Levels
Three Or More
Parking
Garage Door OpenerConcreteGarageAttached
Parking Spaces
2
Pets
Dogs OKCats OKYes
Property Sub Type
Townhouse
Sewer
Public Sewer
Special Circumstances
Standard
SqFt Above
1600
SqFt Below
417
SqFt Total
2400
Style
ColonialContemporaryTraditional
Water Source
Public
Zoning
RESIDENTIAL
Interior Features
Appliances
Electric RangeElectric OvenGas Water HeaterDishwasherDisposalDryerRefrigeratorWasherWater HeaterMicrowave
Basement
FinishedExterior EntryWalk-Out Access
Cooling
Central AirCeiling Fan(s)Electric
Furnished
Unfurnished
Heating
Natural GasForced Air
Interior
Ceiling Fan(s)Kitchen IslandPantryRecessed LightingWalk-In Closet(s)Cathedral Ceiling(s)High CeilingsCrown MoldingOpen FloorplanSoaking Tub



Did you know? You can invite friends and family to your search. They can join your search, rate and discuss listings with you.