Welcome to this beautifully updated split-level home in the desirable Longford subdivision. Featuring four bedrooms and two and a half baths, this inviting residence blends a comfortable layout with thoughtful improvements completed from 2018 through the present.
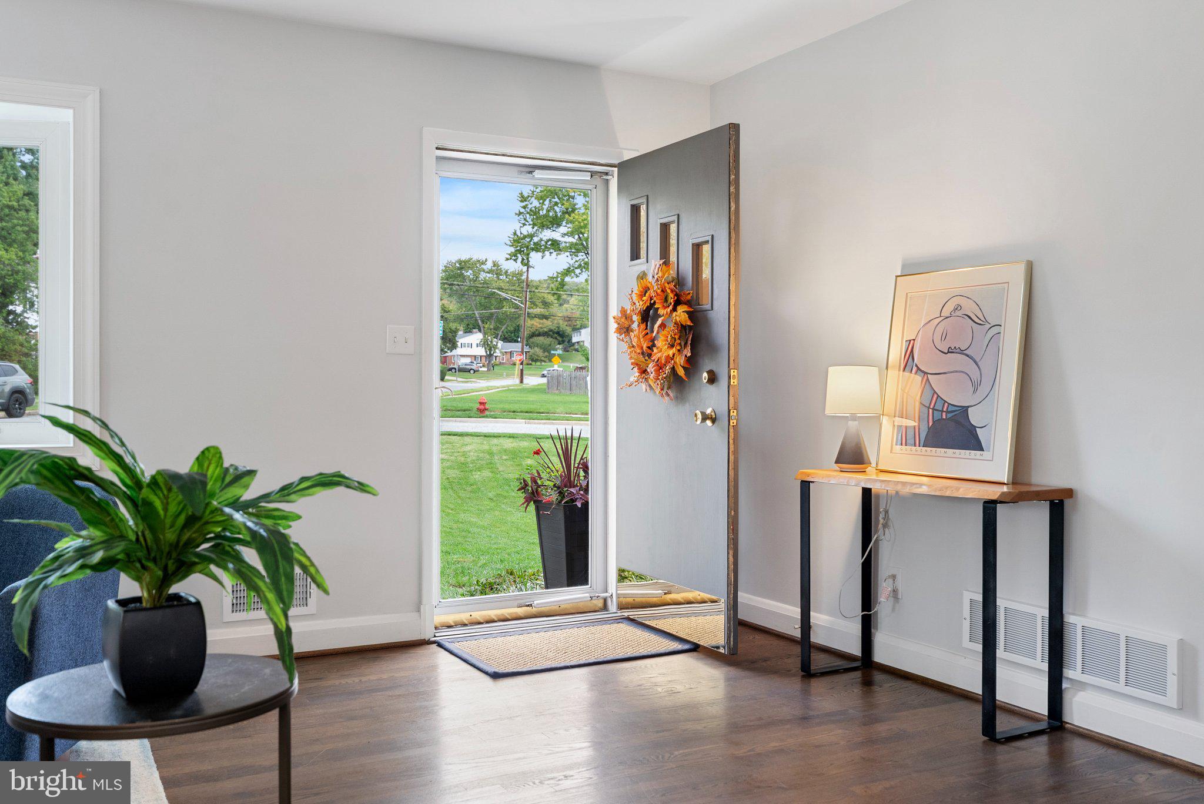
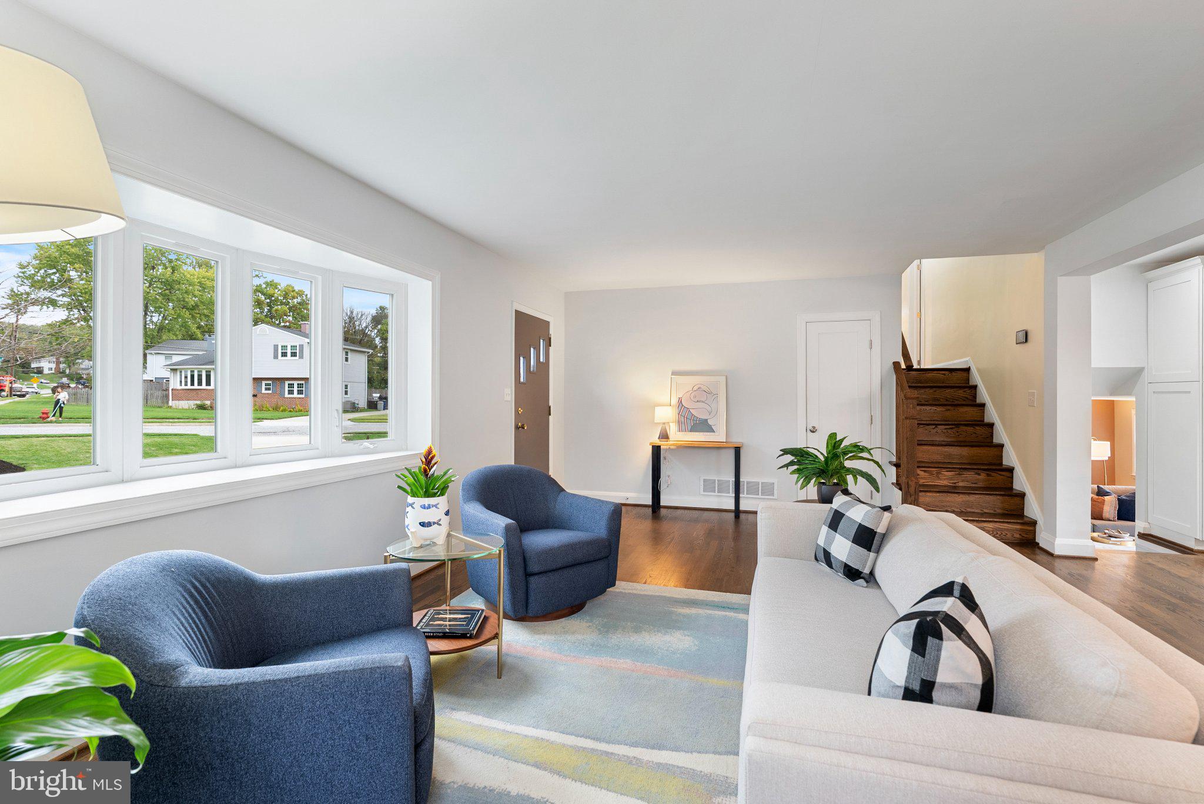
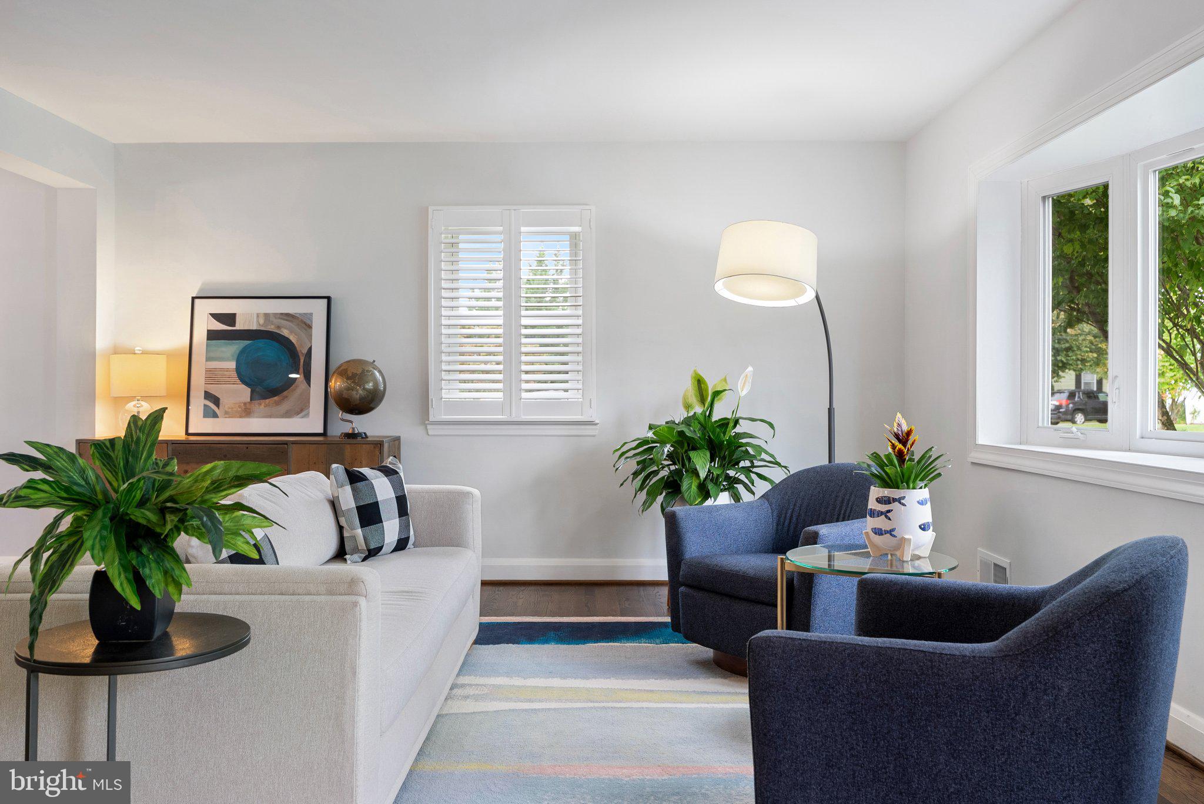
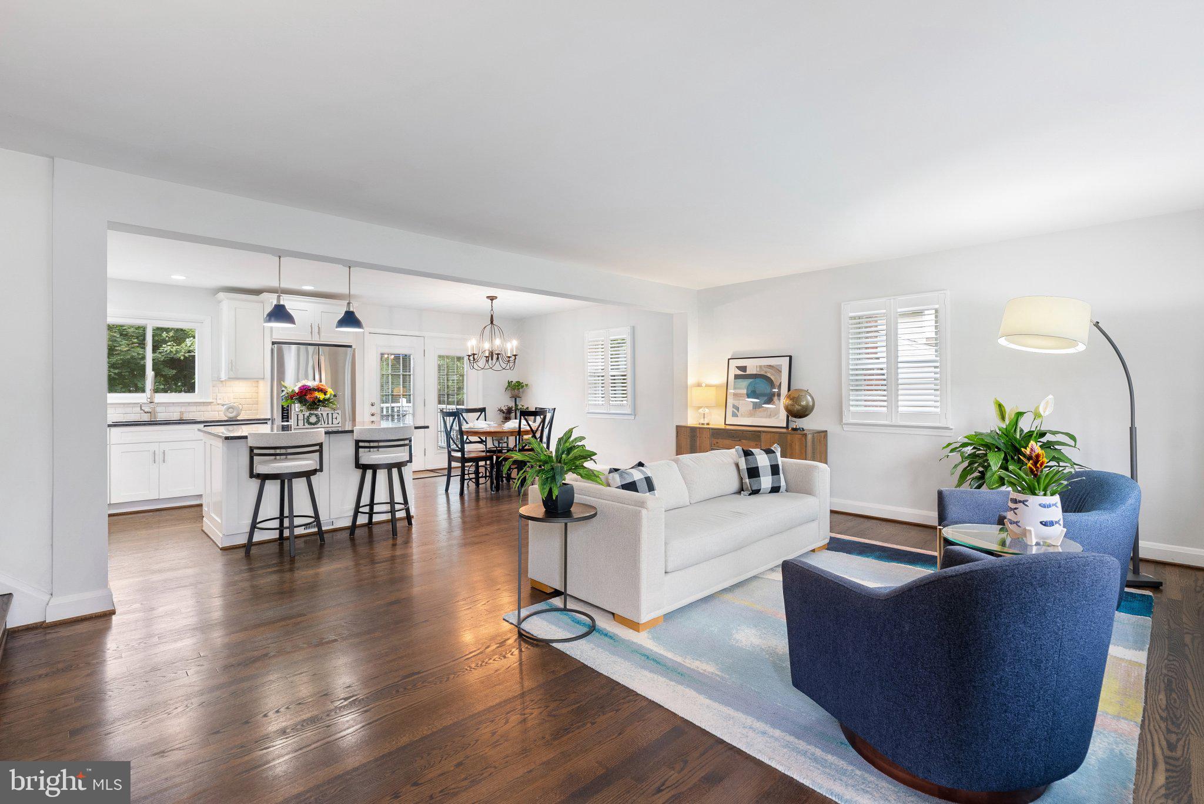
The open floor plan connects the living, dining, and kitchen areas, offering welcoming spaces for everyday living and entertaining. The kitchen features stainless steel appliances, a gas range, a built-in microwave, a spacious island, and room for a table. Hardwood flooring adds warmth, while bay and bow windows fill the home with natural light.
The hall and primary bathrooms were updated in September 2026, and modern single-panel doors throughout the interior create a fresh, cohesive look. Additional improvements since 2018 include updated siding, decking, and insulation, along with replacement of the main electrical service cable in September 2026. A sealed crawl space helps manage moisture, while a whole-house fan supports ventilation.
Outside, the landscaped corner lot offers mature trees, lush greenery, and a welcoming deck for relaxing or gathering with guests. An attached garage with additional storage and a concrete driveway provide everyday convenience. With access to local amenities, parks, and recreation, this home combines comfort, style, and lasting appeal.
Beautifully maintained and thoughtfully updated, this Longford home offers inviting spaces to gather, room to unwind, and a setting you’ll love coming home to.
Save
Ask
Tour
Hide
Share
Listing Snapshot
Price
$599,900
Days On Site
11 Days
Bedrooms
4
Inside Area (SqFt)
2,114 sqft
Total Baths
3
Full Baths
2
Partial Baths
1
Lot Size
0.3 Acres
Year Built
1960
MLS Number
MDBC2177324
Status
Pending
Property Tax
$4,856
HOA/Condo/Coop Fees
N/A
Sq Ft Source
Assessor
Friends & Family
React
Comment
Invite
No Comments Yet
Did you know? You can invite friends and family to your search. They can join your search, rate and discuss listings with you.
Recent Activity
2 days ago
Status changed to Pending
2 days ago
Listing updated with changes from the MLS
2 weeks ago
Listing first seen on site
General Features
Acres
0.3
Attached Garage
Yes
Cross Street
Seminary
Garage
Yes
Garage Spaces
1
Levels
Three Or More
Parking
Garage Door OpenerConcreteOn StreetGarageDrivewayInside EntranceAttached
Parking Spaces
3
Pets
Yes
Property Sub Type
Single Family Residence
Sewer
Public Sewer
Special Circumstances
Standard
SqFt Above
2114
SqFt Total
2114
Style
Split Level
Utilities
Natural Gas AvailableSewer AvailableWater AvailableElectricity Available
Water Source
Public
Zoning
RESIDENTIAL
Interior Features
Appliances
Gas RangeGas OvenGas Water HeaterDishwasherDisposalDryerRefrigeratorStainless Steel Appliance(s)WasherWater HeaterMicrowave
Basement
Crawl Space
Cooling
Central AirElectric
Electric
200+ Amp Service
Flooring
WoodHardwoodVinyl
Heating
Natural GasForced Air
Interior
Kitchen IslandOpen Floorplan
Laundry Features
Lower Level
Window Features
Bay Window(s)
Family Room
Kitchen
Level - Main
Living Room
Level - Main
Save
Ask
Tour
Hide
Share
Exterior Features
Construction Details
Vinyl SidingBrick
Exterior
Other
Fencing
WoodSplit Rail
Lot Features
Corner LotWoodedFront YardBack Yard
Patio And Porch
Deck
Pool Features
None
Roof
Shingle
Windows/Doors
Bay Window(s)
Community Features
School District
BALTIMORE COUNTY PUBLIC SCHOOLS
Schools
School District
BALTIMORE COUNTY PUBLIC SCHOOLS
Elementary School
RIDERWOOD
Middle School
RIDGELY
High School
DULANEY
Listing courtesy of Monument Sotheby's International Realty



Did you know? You can invite friends and family to your search. They can join your search, rate and discuss listings with you.