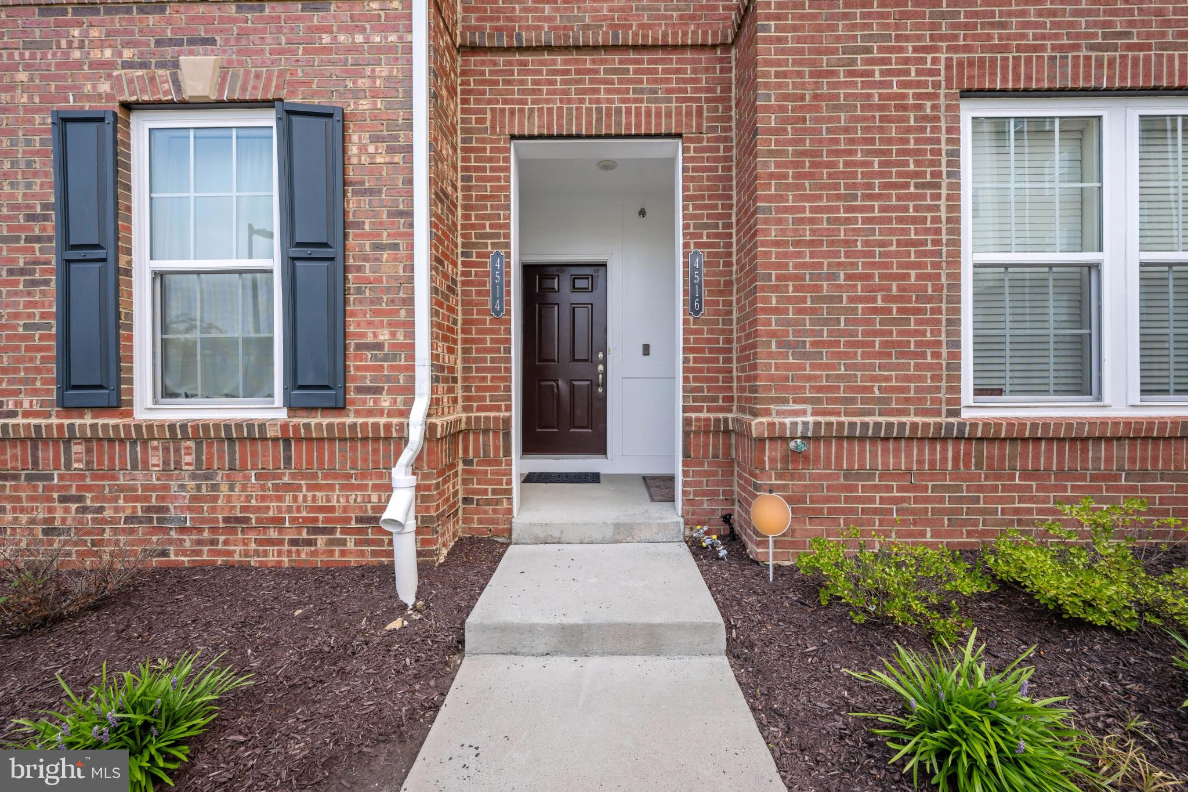
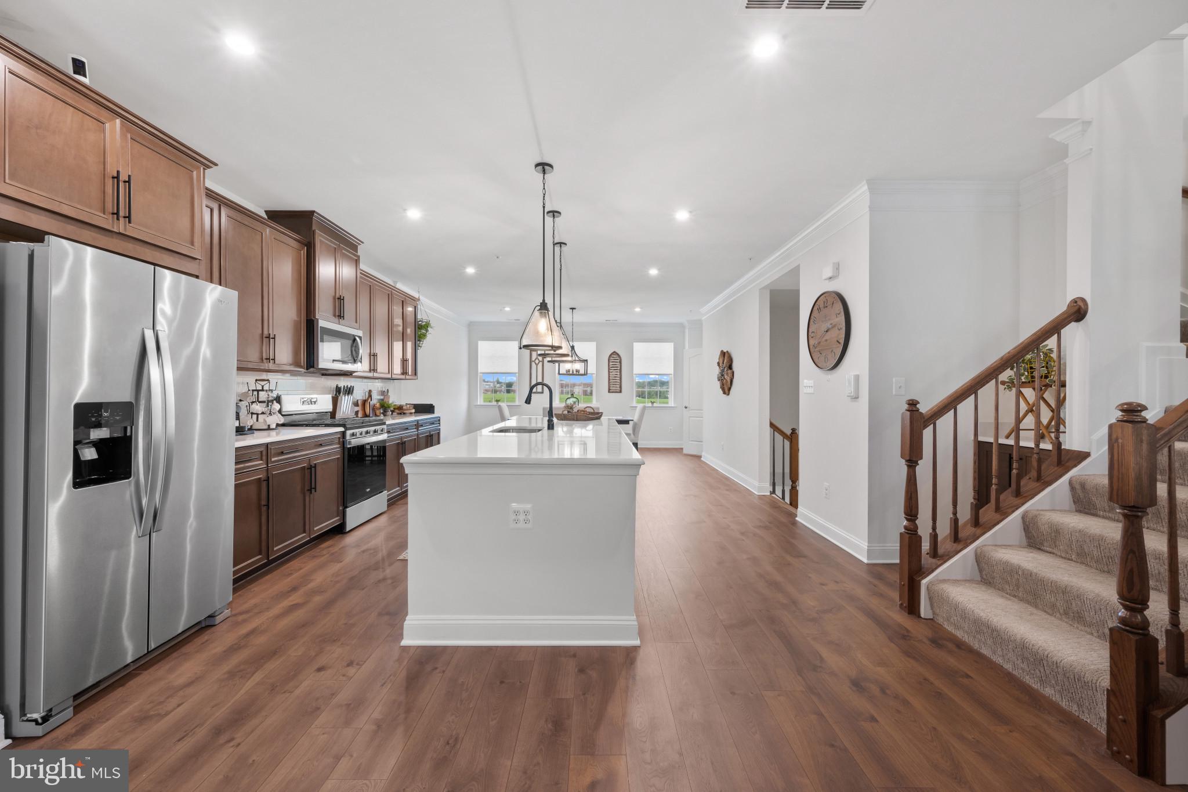
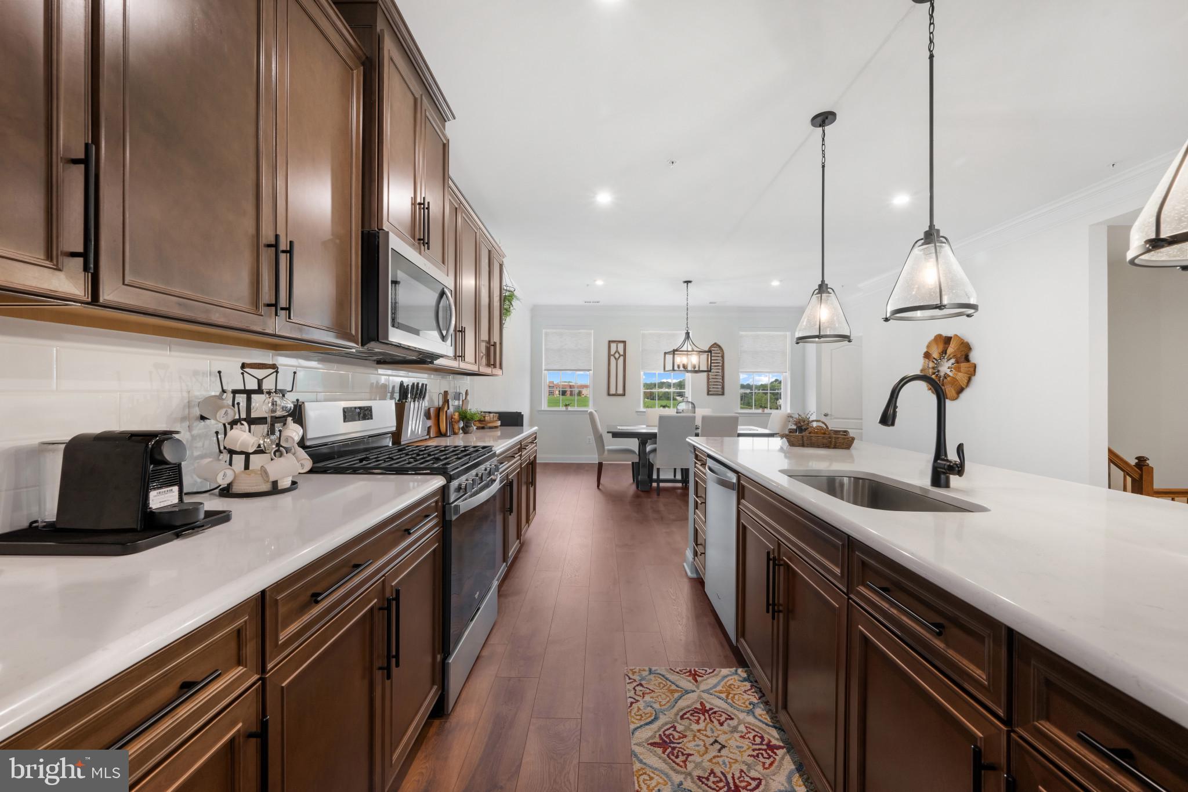
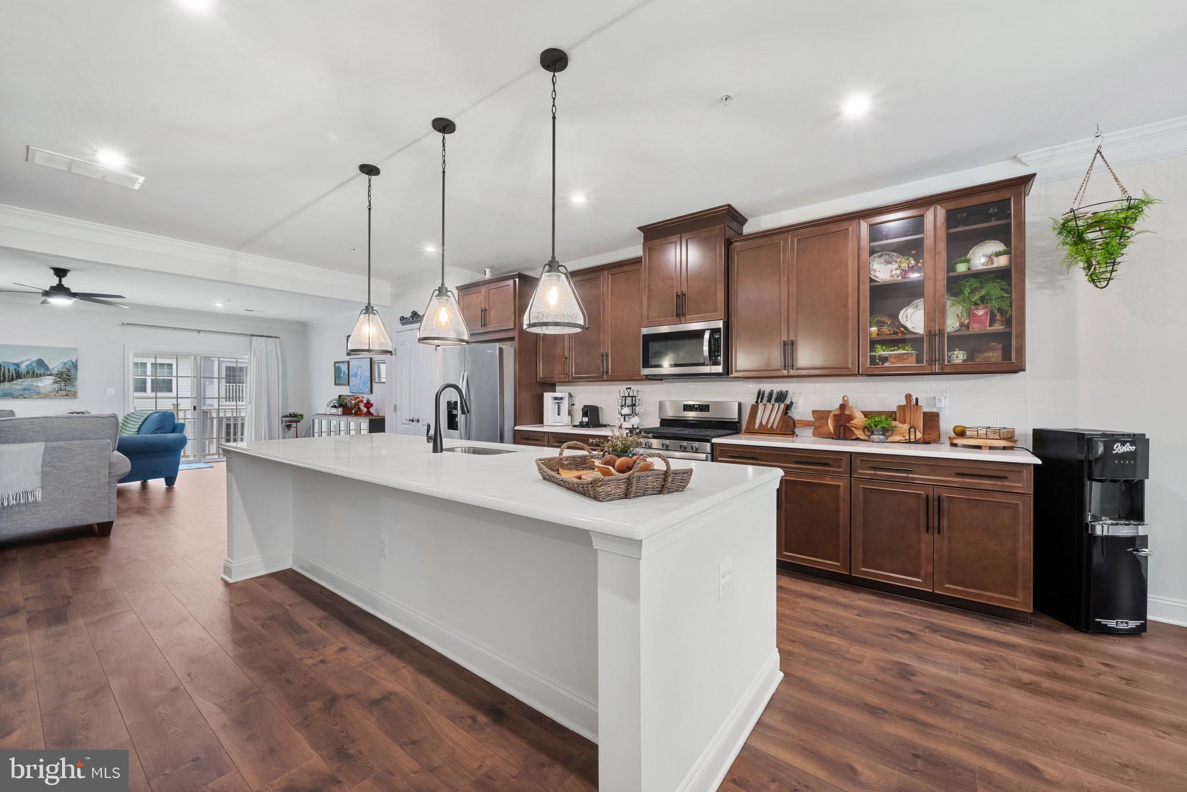
If you’ve been searching for a home that combines luxury, comfort, and effortless everyday living in the heart of Owings Mills, your search may be over! This meticulously maintained 3-bedroom, 2.5-bathroom condo offers an exceptional blend of style, space, and functionality, complete with a rear-entry one-car garage, so you can come and go with ease and never have to worry about brushing snow off your car on those chilly winter mornings. Step inside and experience an inviting open-concept main level designed with entertaining in mind. The expansive layout features beautiful front-to-back sightlines, creating an airy sense of space and allowing the living, dining, and kitchen areas to flow seamlessly together. Whether you're hosting a large gathering or enjoying a quiet evening at home, this thoughtfully designed floor plan provides the perfect backdrop. At the heart of the home is a chef-inspired kitchen that is sure to impress. Rich wood cabinetry, gleaming stainless-steel appliances, a spacious pantry that has been cleverly transformed into a dedicated office area, and an abundance of cabinet and counter space provide both beauty and functionality. The true showstopper is the massive center island, offering plenty of room for meal preparation, casual dining, homework, or gathering with friends and family, with comfortable seating for six or more! Flanking the kitchen are generously sized living and dining spaces. The dining area can easily accommodate a table for eight or more guests, making holiday dinners and dinner parties a breeze. The oversized living room provides plenty of space to relax, unwind, and cheer on the Ravens with family and friends. Upstairs, retreat to the spacious primary suite, where abundant natural light creates a bright and peaceful atmosphere. The suite features a generous walk-in closet and a private ensuite bathroom designed to feel like your own personal retreat. Enjoy the luxury of a separate walk-in shower and soaking tub, along with a spacious double vanity that gives everyone their own space. The second and third bedrooms are also generously sized and share a conveniently located hall bathroom, offering plenty of flexibility for family, guests, a home office, or whatever your lifestyle requires. And for added convenience, bedroom-level laundry means no more carrying baskets up and down the stairs! With its spacious open layout, impressive kitchen, private primary retreat, generous bedrooms, convenient laundry, and attached garage, this home truly delivers the best of comfortable, modern living. Don’t miss your opportunity to make this exceptional Owings Mills condo your next home!
Save
Ask
Tour
Hide
Share
Listing Snapshot
Price
$3,200
Days On Site
4 Days
Bedrooms
3
Inside Area (SqFt)
2,584 sqft
Total Baths
3
Full Baths
2
Partial Baths
1
Lot Size
0.06 Acres
Year Built
2022
MLS® Number
MDBC2177346
Status
Active
Property Tax
N/A
HOA/Condo/Coop Fees
N/A
Sq Ft Source
Assessor
Friends & Family
React
Comment
Invite
No Comments Yet
Did you know? You can invite friends and family to your search. They can join your search, rate and discuss listings with you.
Recent Activity
4 days ago
Listing first seen on site
4 days ago
Listing updated with changes from the MLS®
General Features
Acres
0.06
Attached Garage
Yes
Available on
2026-10-09
Foundation
Slab
Garage
Yes
Garage Spaces
1
Levels
Three Or More
Parking
GarageDrivewayAttached
Parking Spaces
2
Pets
Breed RestrictionsNumber LimitYes
Property Sub Type
Townhouse
Sewer
Septic TankPublic Sewer
SqFt Above
2584
SqFt Total
2584
Style
Contemporary
Water Source
Public
Zoning
RESIDENTIAL
Interior Features
Appliances
Gas Water Heater
Cooling
Central AirElectric
Flooring
CarpetWood
Furnished
Unfurnished
Heating
Natural GasForced Air
Interior
Kitchen IslandRecessed LightingWalk-In Closet(s)Open FloorplanSoaking Tub



Did you know? You can invite friends and family to your search. They can join your search, rate and discuss listings with you.