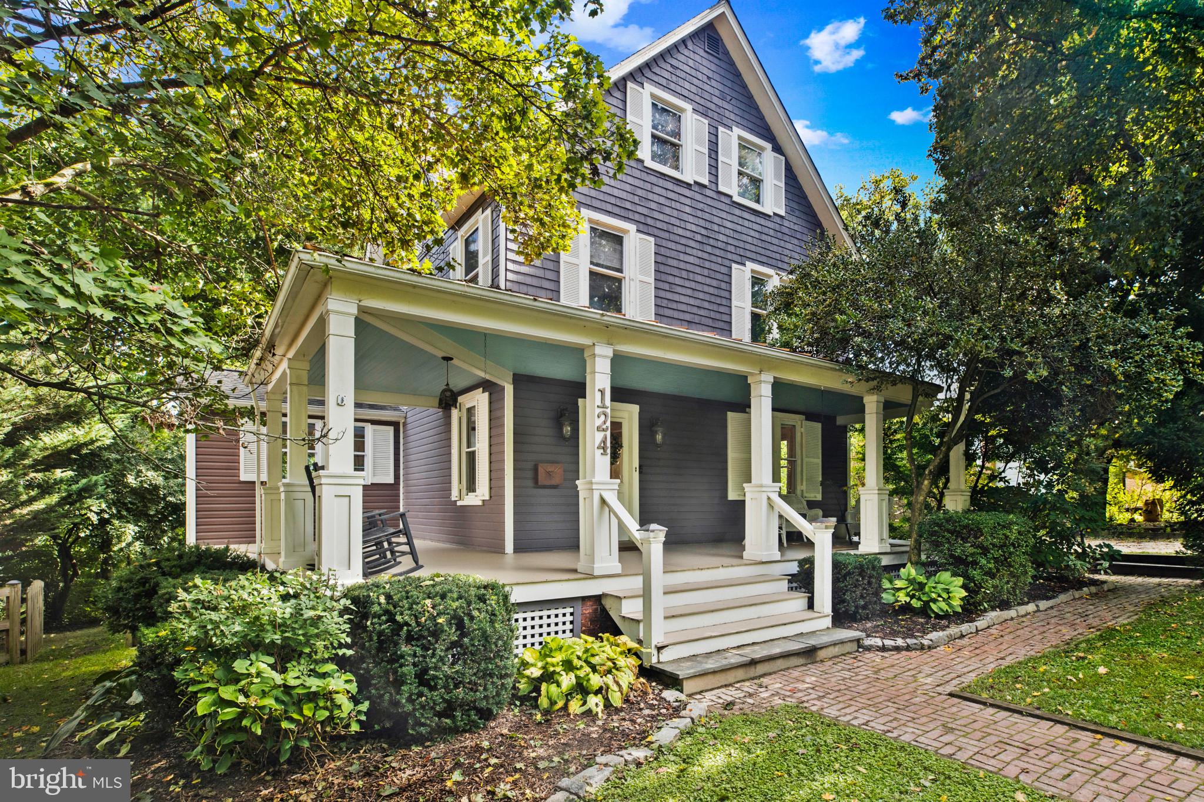
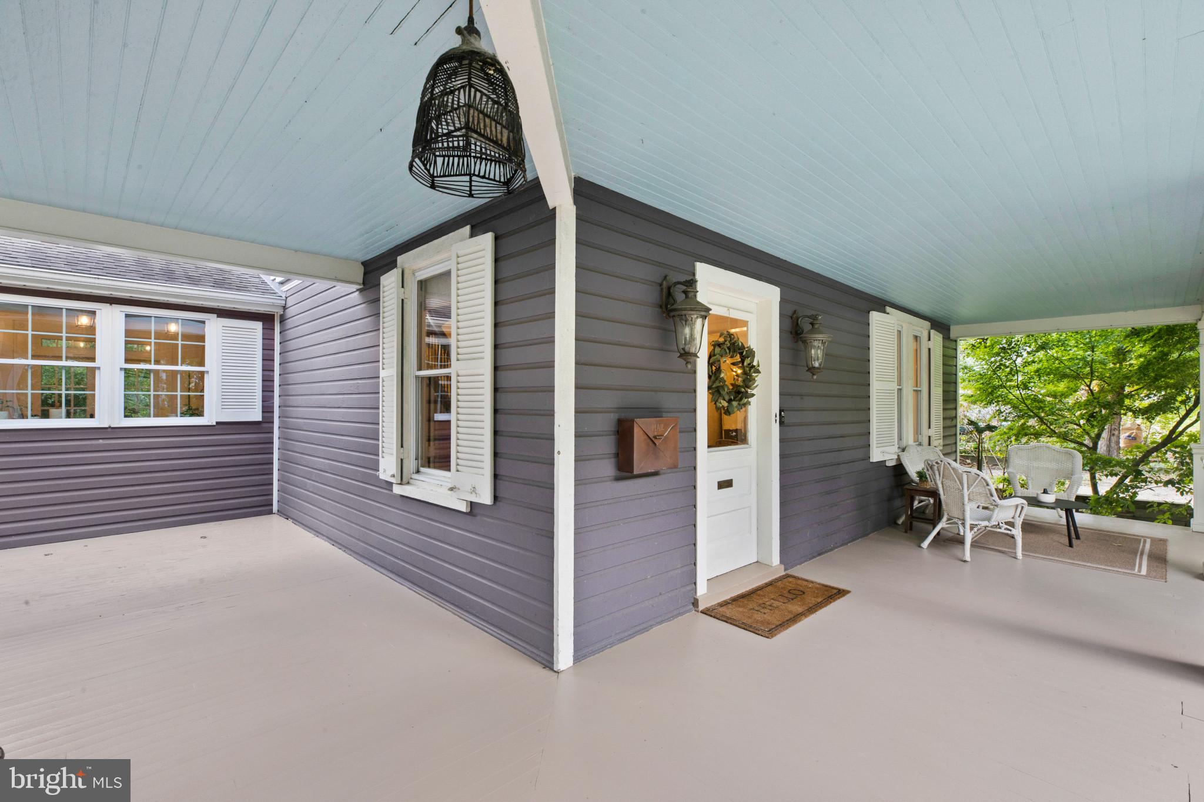
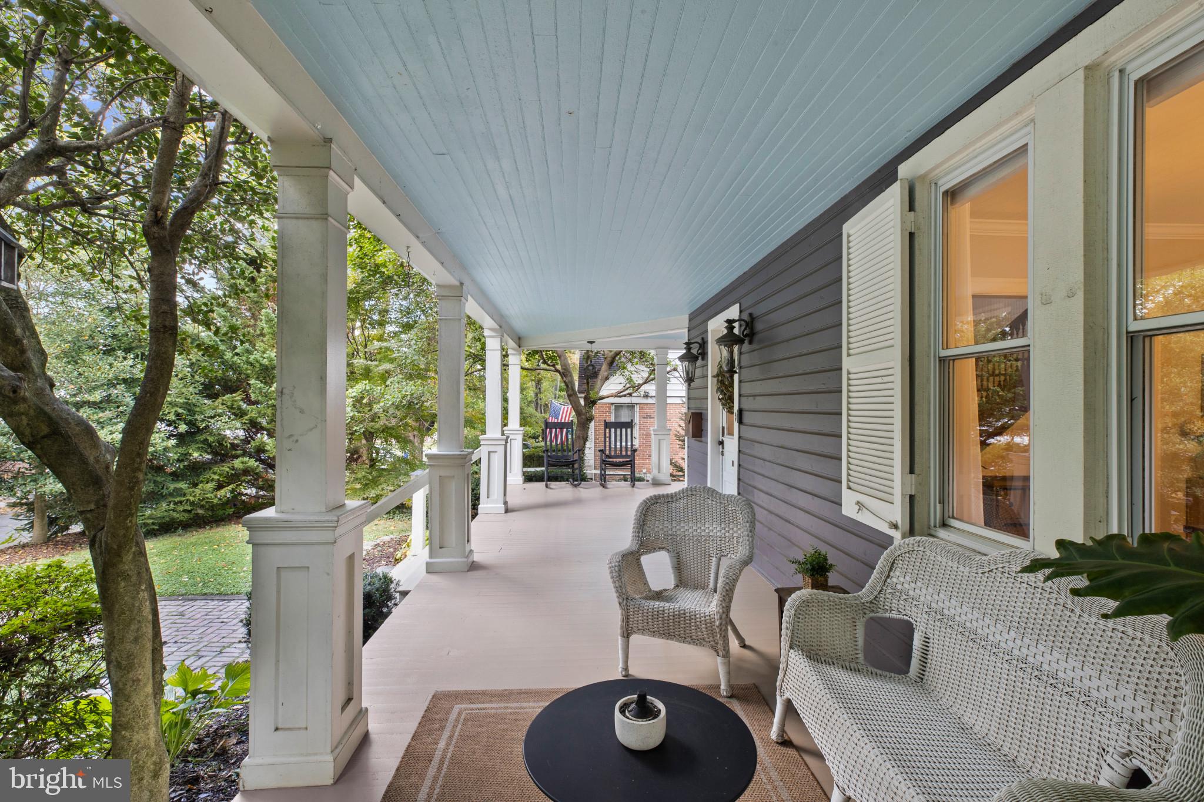
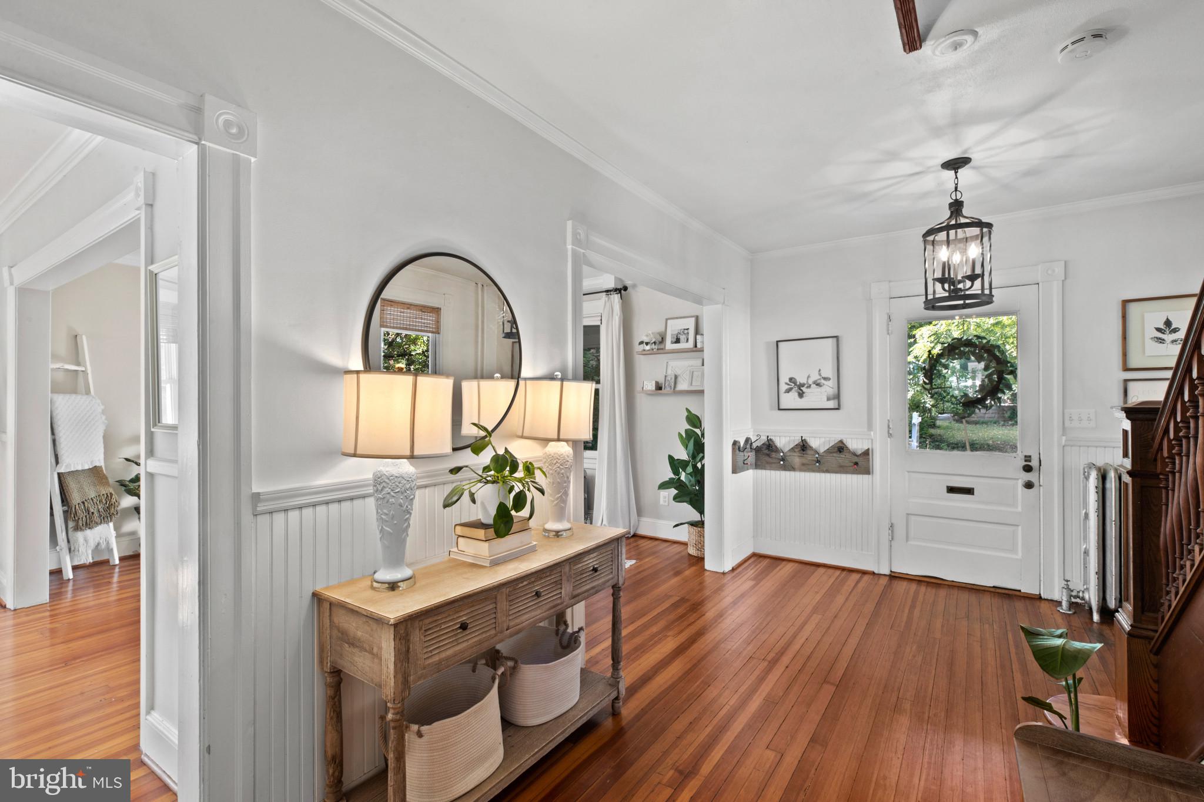
This is the one you have been waiting for! One of the great classic Catonsville homes.. Rarely does a home like this become available. A true 5 bedroom, 3 level home, with expansive outdoor deck and porch space makes it feel so much larger.. Out door living at its finest . This is an ageless but completely updated Colonial; newer roof, updated baths & kitchen, replaced plumbing, and reconfigured with an open floor plan. Imagine sitting on this open and completely rebuilt front porch with metal roofing. Then enter this spectacular, historic, classic Catonsville home. It features a large and inviting open foyer that leads to spacious eat-in kitchen that would delight gourmet chefs with shaker cabinets, stone countertops and glass backsplash. An abundance of large windows, a vaulted ceiling, and a large skylight fill this massive room with natural light, and beautiful pendant lights and recessed lighting keep it bright at night. The kitchen includes a family size eating area and beautiful sunroom/seating area with a half bath. Antique pantry was procured and custom-installed/built-in for this kitchen and conveys. French style doors off the kitchen area opens to spacious composite entertainment size deck overlooking a large yard filled with mature trees and landscaping. The formal dining room & living room both provide views of spectacular yard and the carefully-designed and separately fenced herb and flower garden. Go up the beautiful wrap around staircase to the 2nd level, which features 2+ bedrooms, AMAZING bath w/custom designed stone in shower, upscale soaking tub, washer & dryer + deck off MBR overlooking the large yard. Continue up the staircase to the 3rd floor where there are 2 bedrooms+ spacious sitting area, plus another full custom designed bath. Original hardwoods throughout the house have been refinished, along with custom antique pine floors in kitchen, breakfast area + sitting area accent this open floor plan. This home offers so many features from new plumbing, crown & chair moldings, tall ceilings, tin roofing & asphalt single roof installed in 2015. Custom designed open porch, railings w/copper caps. A/C is on 2nd & 3rd floors. This truly is a move in ready home. Very walkable to all the great things 21228 offers
Save
Ask
Tour
Hide
Share
Listing Snapshot
Price
$825,000
Days On Site
17 Days
Bedrooms
5
Inside Area (SqFt)
2,532 sqft
Total Baths
3
Full Baths
2
Partial Baths
1
Lot Size
0.36 Acres
Year Built
1918
MLS Number
MDBC2177356
Status
Pending
Property Tax
$7,461
HOA/Condo/Coop Fees
N/A
Sq Ft Source
Estimated
Friends & Family
React
Comment
Invite
No Comments Yet
Did you know? You can invite friends and family to your search. They can join your search, rate and discuss listings with you.
Recent Activity
2 weeks ago
Status changed to Pending
2 weeks ago
Listing updated with changes from the MLS
2 weeks ago
Listing first seen on site
General Features
Acres
0.36
Foundation
Other
Levels
Three Or More
Parking
Off StreetOn StreetDriveway
Parking Spaces
6
Property Sub Type
Single Family Residence
Sewer
Public Sewer
Special Circumstances
Standard
SqFt Above
2532
SqFt Total
3312
Style
Colonial
Water Source
Public
Zoning
RESIDENTIAL
Interior Features
Appliances
Gas Water Heater
Basement
Exterior EntryOtherInterior Entry
Cooling
Ceiling Fan(s)OtherElectric
Flooring
Wood
Heating
Natural GasRadiant
Interior
Eat-in KitchenCeiling Fan(s)PantryRecessed LightingBuilt-in FeaturesCrown MoldingOpen FloorplanSoaking Tub



Did you know? You can invite friends and family to your search. They can join your search, rate and discuss listings with you.