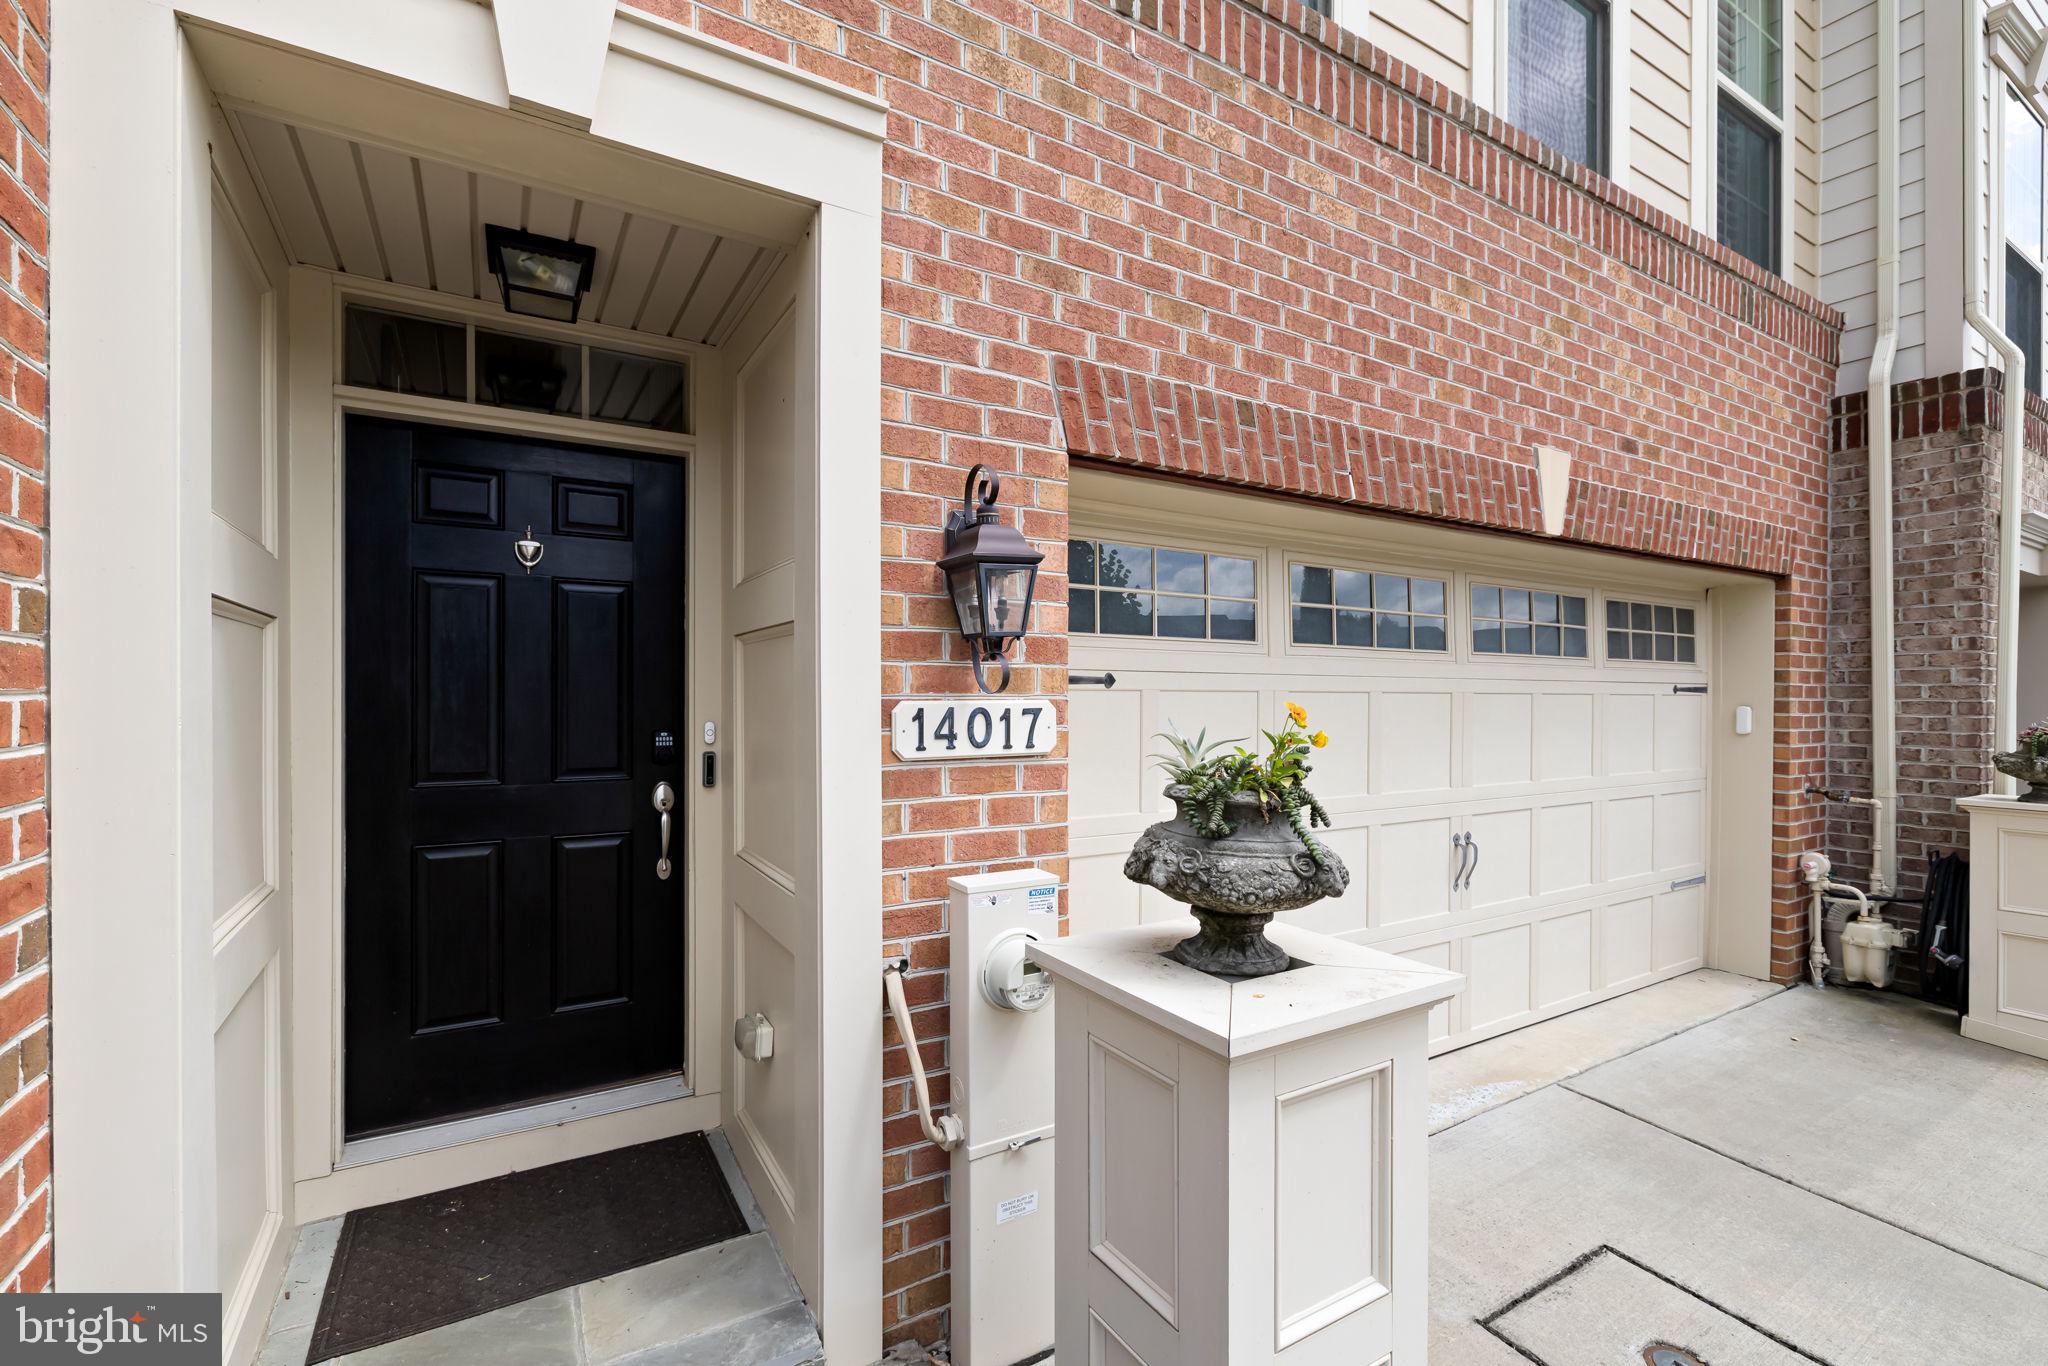
Sophisticated living in this 2,481-square-foot luxury townhome tucked away in the sought-after Hunt Valley Overlook community. Every inch of this residence reflects thoughtful design and high-end finishes, starting with a versatile finished lower-level family room or guest suite featuring rich hardwood floors, a full bath, and seamless access to a sunny walk-out patio.
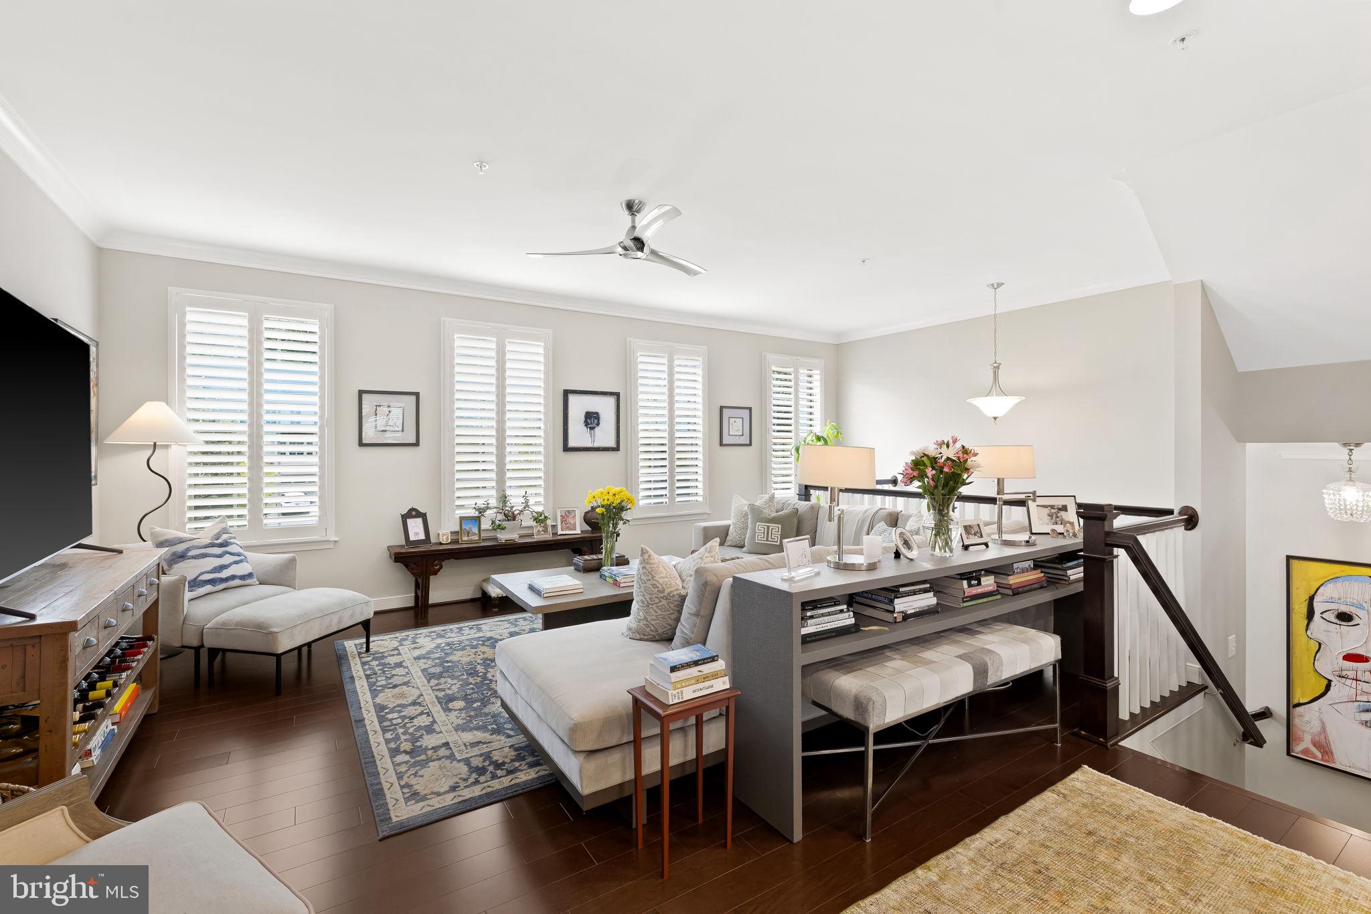
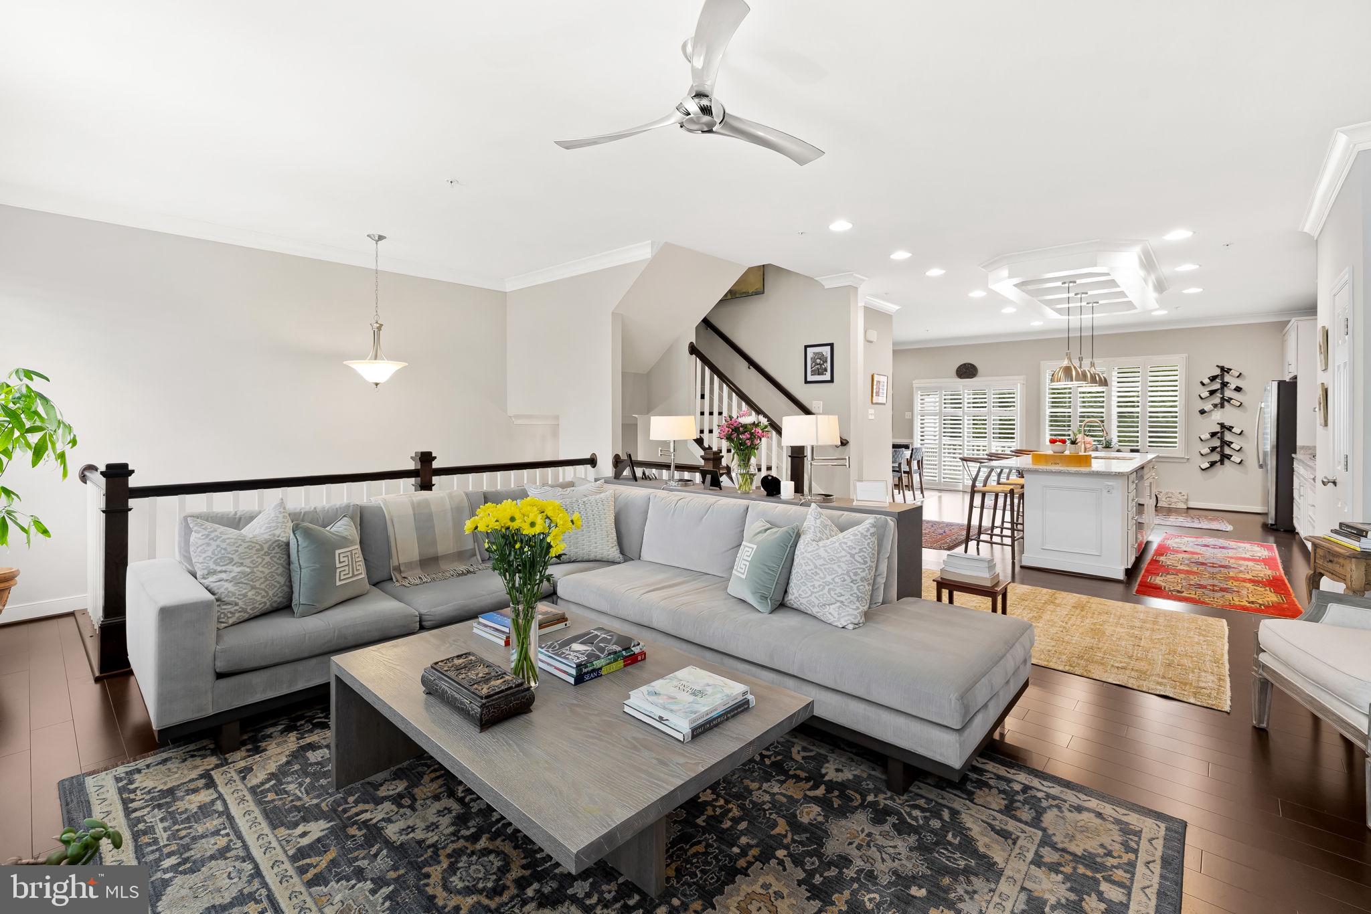
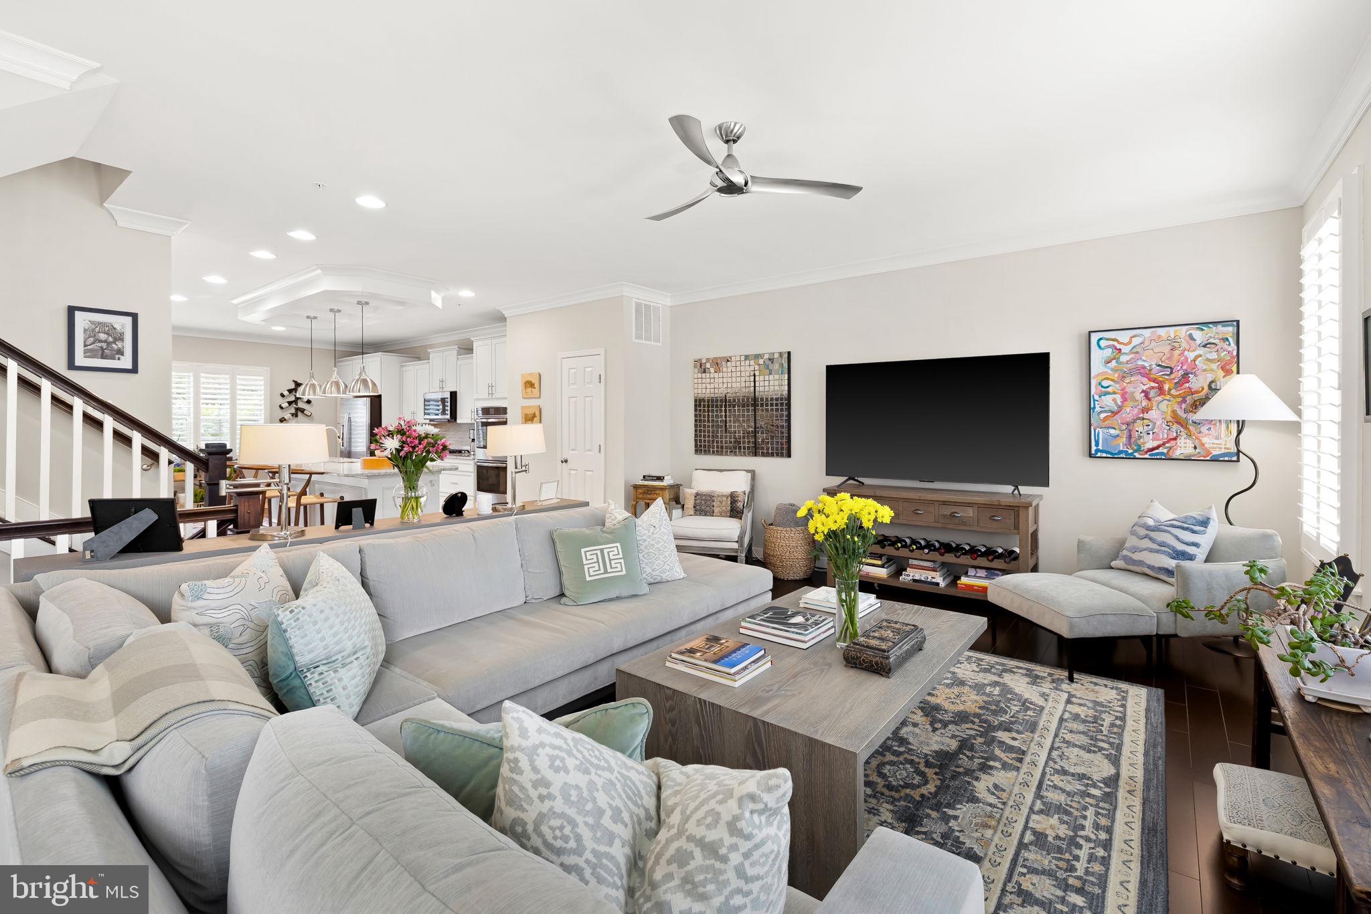
The heart of the home is a stunning gourmet kitchen that will delight any chef. It’s anchored by a massive granite center island and equipped with a gas cooktop, double oven, and premium cabinetry. The main level’s open floor plan feels airy and elegant, accented by timeless crown molding, a striking coffered ceiling, neutral decor, upgraded designer lighting, and the refined touch of plantation shutters. Transition easily from the spacious living and dining areas to the private composite deck. This outdoor retreat overlooks lush, manicured greenery and includes a dedicated gas line for effortless grilling and evening entertaining.
Retreat to the third floor, where new wood flooring leads to a primary suite designed with vaulted ceilings and a custom-designed walk-in closet. The spa-like en-suite bathroom, complete with a deep soaking tub and dual vanities, offers the ultimate in relaxation. Two additional bright bedrooms, a second full bath, and a convenient laundry area with upgraded appliances round out the upper level. There are custom plantation blinds throughout.
Complete with a two-car garage and a location that perfectly balances privacy with accessibility, this home puts you just minutes from the vibrant shopping and dining at Hunt Valley Towne Center and provides quick access to I-83. Experience a blend of modern luxury and serene Sparks Valley charm.
Save
Ask
Tour
Hide
Share
Listing Snapshot
Price
$649,000
Days On Site
4 Days
Bedrooms
3
Inside Area (SqFt)
2,481 sqft
Total Baths
4
Full Baths
3
Partial Baths
1
Lot Size
0.06 Acres
Year Built
2016
MLS® Number
MDBC2177358
Status
Active
Property Tax
$6,325
HOA/Condo/Coop Fees
$167 monthly
Sq Ft Source
Assessor
Friends & Family
React
Comment
Invite
No Comments Yet
Did you know? You can invite friends and family to your search. They can join your search, rate and discuss listings with you.
Recent Activity
4 days ago
Listing first seen on site
4 days ago
Listing updated with changes from the MLS®
General Features
Acres
0.06
Attached Garage
Yes
Foundation
Slab
Garage
Yes
Garage Spaces
2
Levels
Three Or More
Parking
Garage Door OpenerConcreteGarageDrivewayInside EntranceAttached
Parking Spaces
4
Pets
Cats OKDogs OKYes
Property Sub Type
Townhouse
Sewer
Public Sewer
Special Circumstances
Standard
SqFt Above
2481
SqFt Total
2481
Style
ColonialTraditional
Utilities
Underground UtilitiesCable Available
Water Source
Public
Zoning
R
Interior Features
Appliances
Gas RangeGas OvenElectric Water HeaterDishwasherDisposalRefrigeratorIce MakerExhaust FanStainless Steel Appliance(s)WasherDryerWater HeaterMicrowave
Cooling
Central AirCeiling Fan(s)ENERGY STAR Qualified EquipmentElectric
Flooring
Wood
Furnished
Unfurnished
Heating
Exhaust FanNatural GasCentralForced Air
Interior
Ceiling Fan(s)Kitchen IslandPantryRecessed LightingWalk-In Closet(s)Vaulted Ceiling(s)Open FloorplanSoaking Tub



Did you know? You can invite friends and family to your search. They can join your search, rate and discuss listings with you.