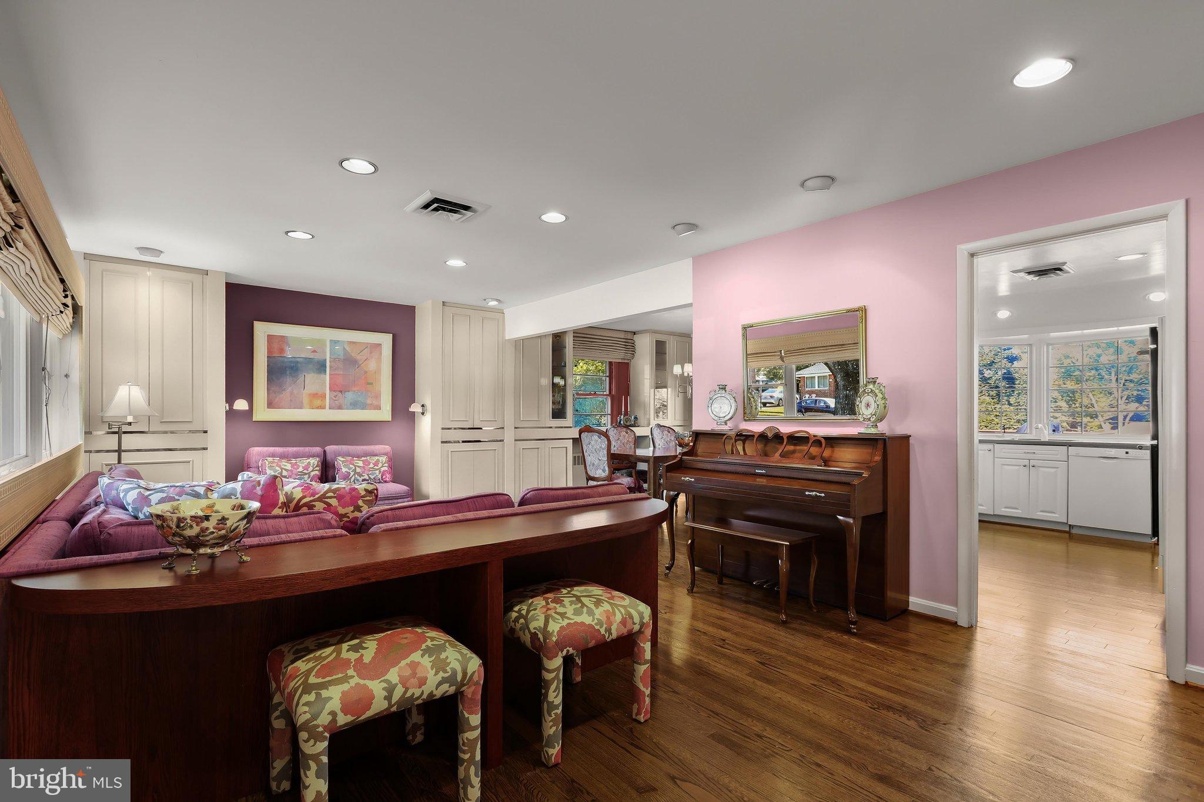
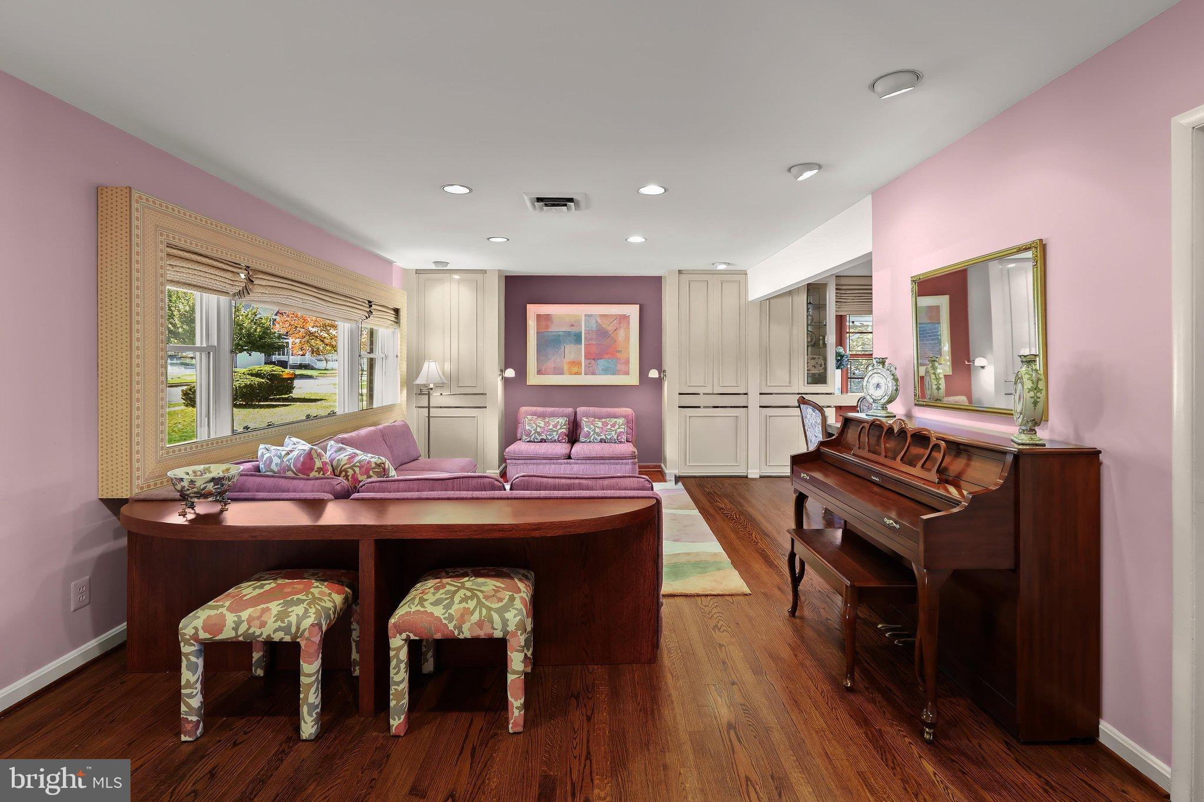
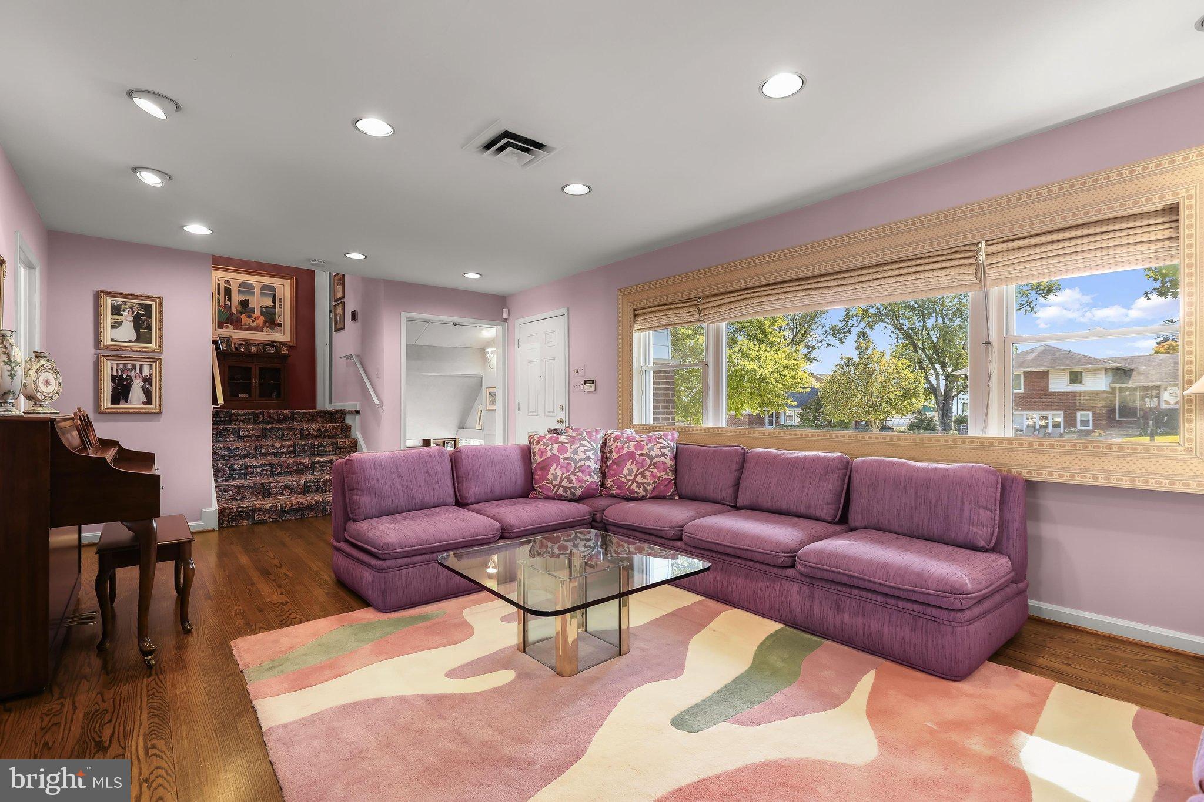
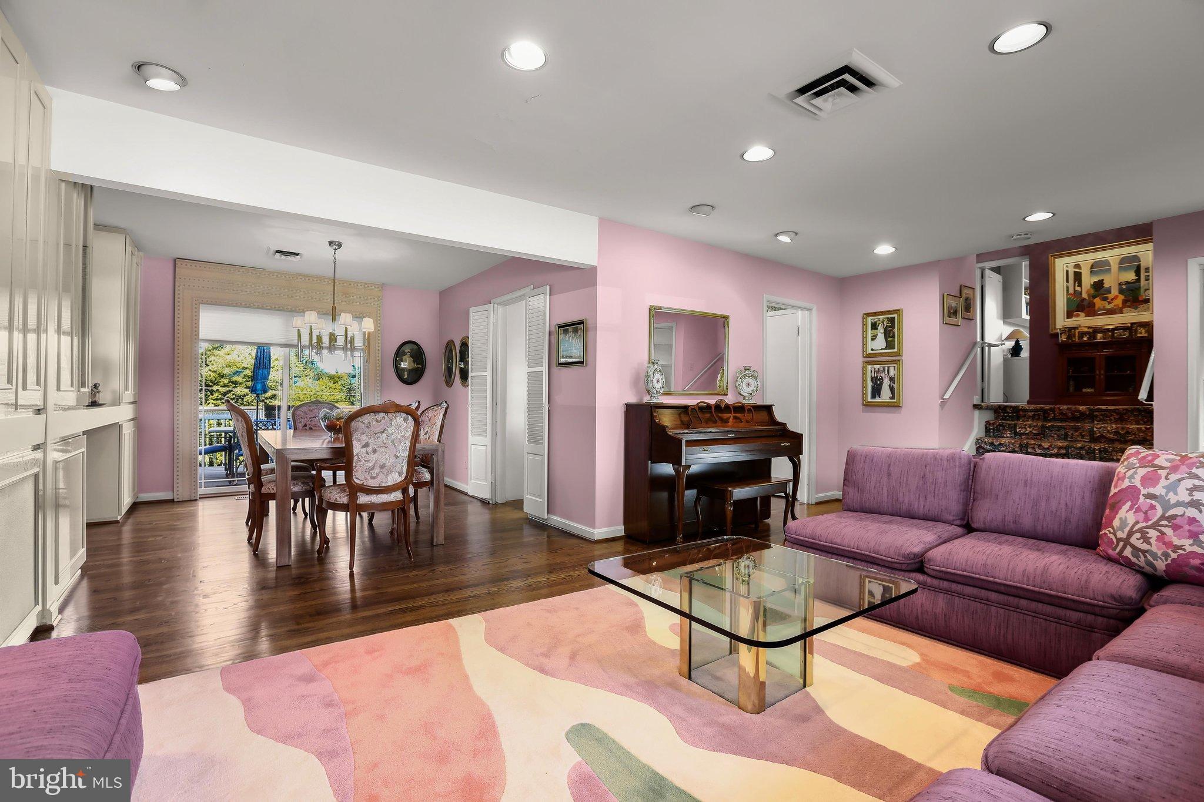
Welcome to this beautifully maintained home in the highly desirable Ranchleigh neighborhood of Pikesville! Lovingly cared for by its longtime owners, this pristine home offers three bedrooms, two full and one half bathrooms, generous living spaces and a wonderful backyard. Ideally located in an established neighborhood with convenient access to shopping, dining, parks, places of worship and everyday amenities, this is a fantastic opportunity to enjoy all that Ranchleigh has to offer. Inside, beautiful hardwood floors flow throughout the bright living and dining rooms, both featuring charming built-ins. A large picture window fills the living room with natural light, while sliding glass doors from the dining room lead to the rear deck. The eat-in kitchen offers a sunny bay window overlooking the backyard, a breakfast nook, gas cooktop and double wall ovens. The home's versatile split-level design offers four levels of living space. Just a few steps down, the inviting family room features hardwood floors, plantation shutters, built-ins, a wood-burning fireplace and a convenient bar. An additional den provides flexibility for a home office, playroom or potential fourth bedroom. Upstairs, the primary bedroom suite includes two closets, one of which is a walk-in, and a private bathroom with a walk-in shower. Two additional bedrooms and a full hall bathroom complete this level, with hardwood floors beneath the bedroom carpeting. The unfinished lowest level offers laundry, a half bathroom, excellent storage and tremendous potential to create additional bedrooms, living space and a full bathroom to suit your needs. Outside, the expansive backyard provides plenty of room for entertaining, recreation or simply enjoying the outdoors. With its exceptional condition, flexible floor plan and sought-after Ranchleigh location, this home is a wonderful opportunity in one of Pikesville's most desirable neighborhoods.
Save
Ask
Tour
Hide
Share
Listing Snapshot
Price
$650,000
Days On Site
26 Days
Bedrooms
3
Inside Area (SqFt)
2,274 sqft
Total Baths
3
Full Baths
2
Partial Baths
1
Lot Size
0.28 Acres
Year Built
1955
MLS Number
MDBC2177398
Status
Active
Property Tax
$5,944
HOA/Condo/Coop Fees
N/A
Sq Ft Source
Assessor
Friends & Family
React
Comment
Invite
No Comments Yet
Did you know? You can invite friends and family to your search. They can join your search, rate and discuss listings with you.
Recent Activity
20 hours ago
Listing updated with changes from the MLS
3 days ago
Status changed to Active
4 weeks ago
Listing first seen on site
General Features
Acres
0.28
Foundation
Permanent
Levels
Three Or More
Parking
ConcreteDriveway
Parking Spaces
1
Property Sub Type
Single Family Residence
Security
Security Lights
Sewer
Public Sewer
Special Circumstances
Standard
SqFt Above
2274
SqFt Total
2868
Style
Split Level
Water Source
Public
Zoning
DR 3.5
Interior Features
Appliances
Double OvenOvenGas Water HeaterCooktopDishwasherDisposalDryerExhaust FanIce MakerRefrigeratorWasherWater HeaterMicrowave
Basement
Cooling
Central AirElectric
Fireplace
Yes
Fireplace Features
Wood Burning
Fireplaces
1
Flooring
CarpetWoodCeramic TileHardwood
Heating
Exhaust FanNatural GasRadiant
Interior
Eat-in KitchenBarRecessed LightingBuilt-in Features



Did you know? You can invite friends and family to your search. They can join your search, rate and discuss listings with you.