Property Search

Save
Ask
Tour
Hide
Share
$795,000
1 Day On Site

3915 DANCE MILL ROAD
PHOENIX, MD 21131

Single Family Residence|Coming Soon
4
Beds
4
Total Baths
3
Full Baths
1
Partial Bath
3,664
SqFt
$217
/SqFt
1964
Built
Subdivision:
PHOENIX
County:
BALTIMORE
Listing courtesy of O'Conor, Mooney & Fitzgerald
Call Now: (703) 898-3565
Is this the listing for you? We can help make it yours.
(703) 898-3565
3915 DANCE MILL ROAD3915 DANCE MILL ROAD3915 DANCE MILL ROAD3915 DANCE MILL ROAD
Save
Ask
Tour
Hide
Share

Mortgage Calculator

Monthly Payment (Est.)

Enter an interest rate to see your estimated monthly payment.
Calculator powered by Showcase IDX, a Constellation1 Company. Copyright ©2026 Information is deemed reliable but not guaranteed.

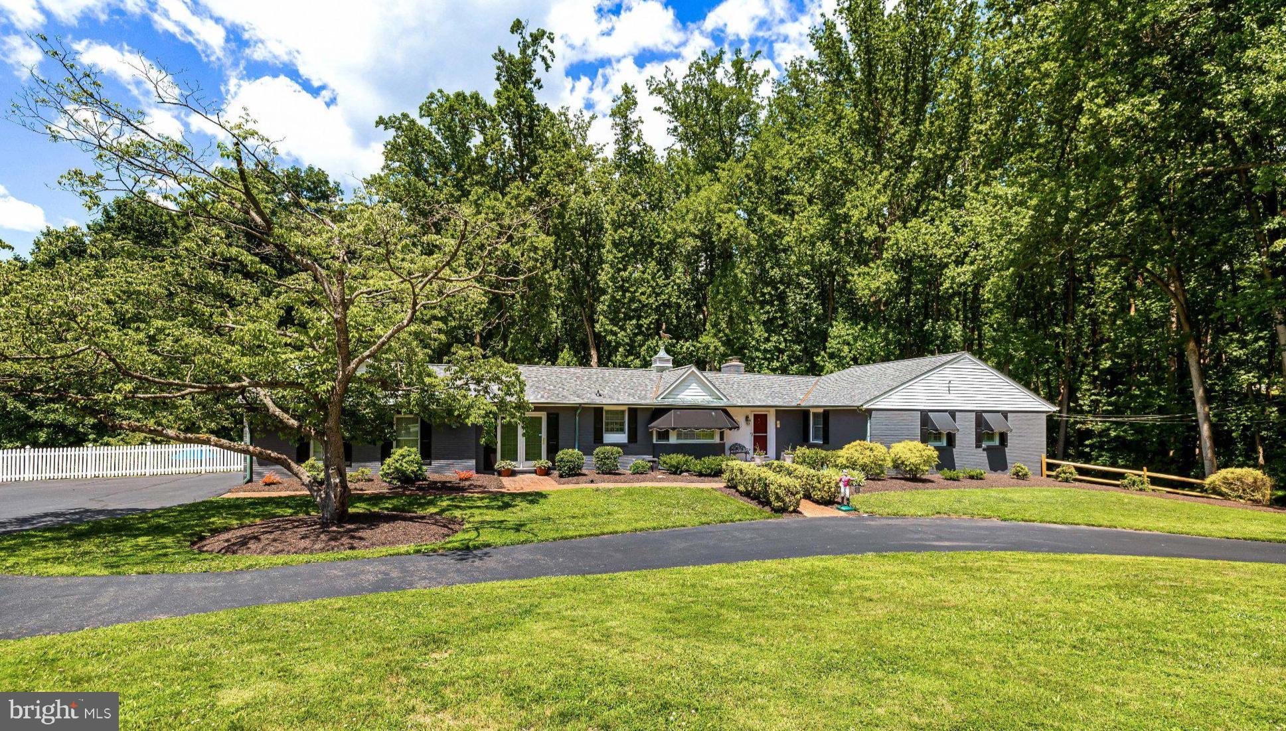
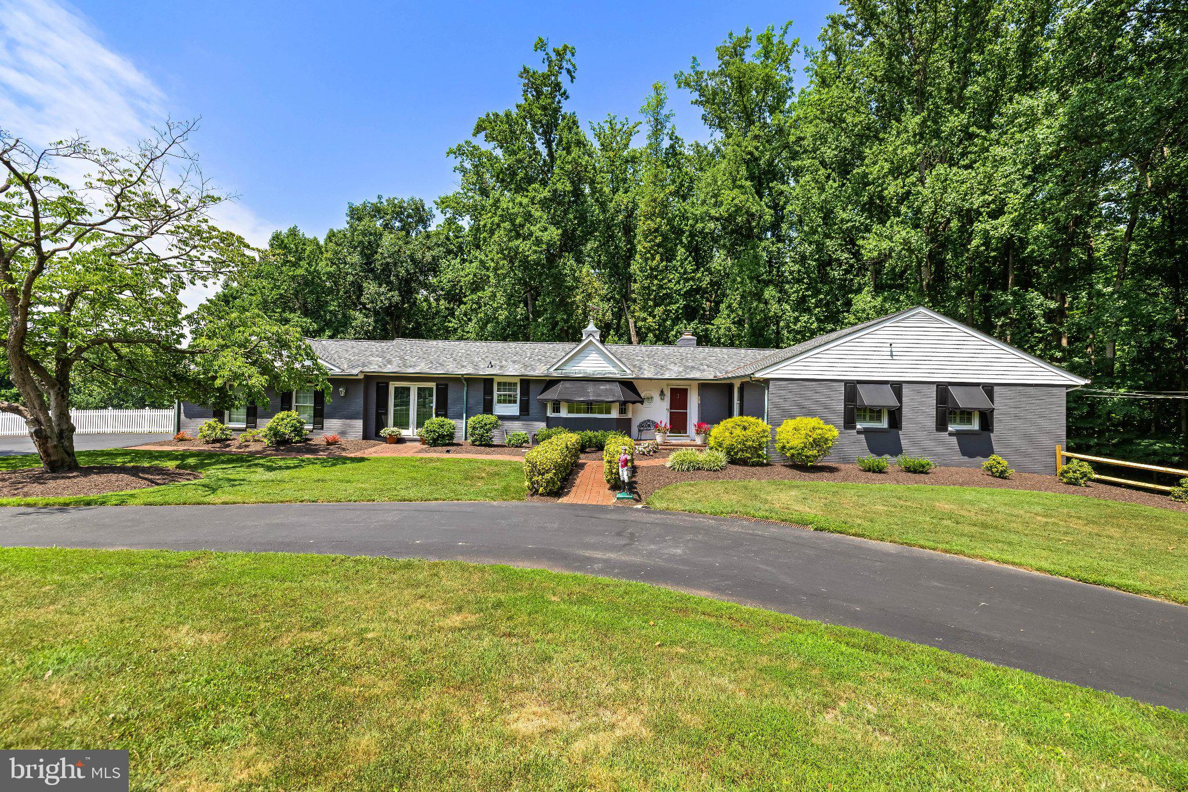
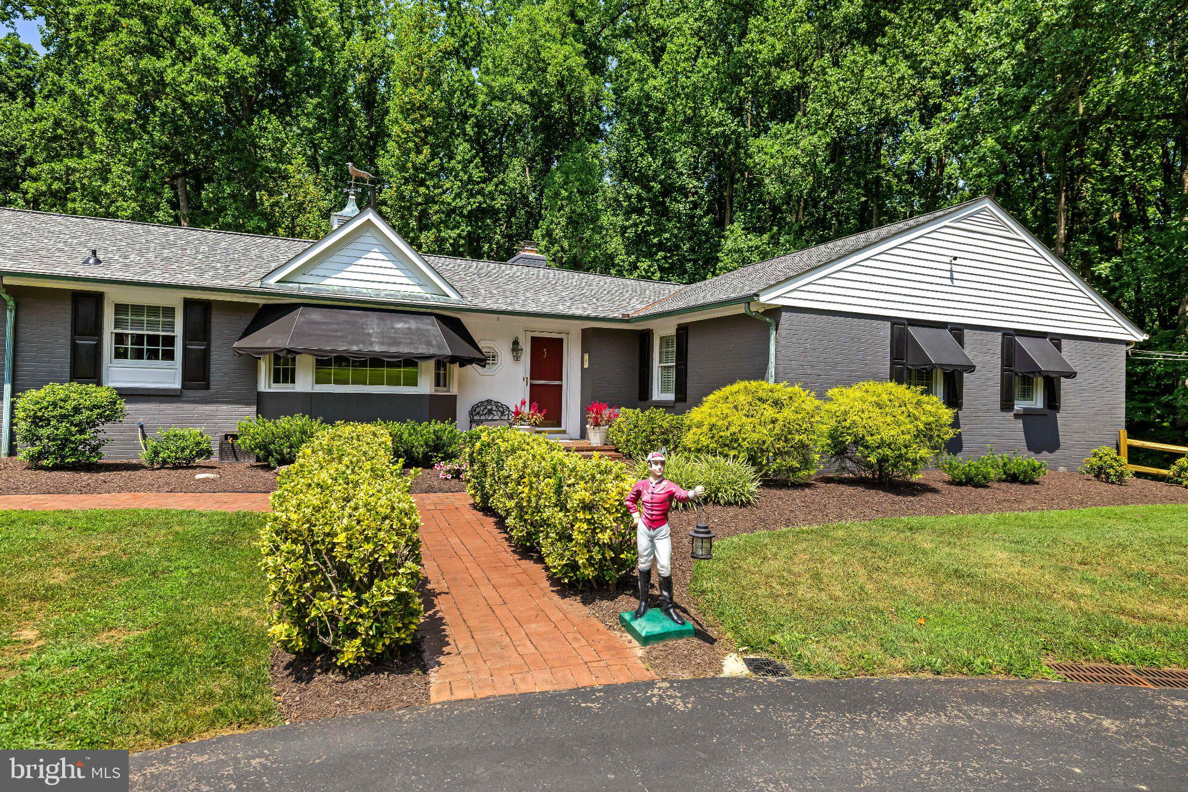
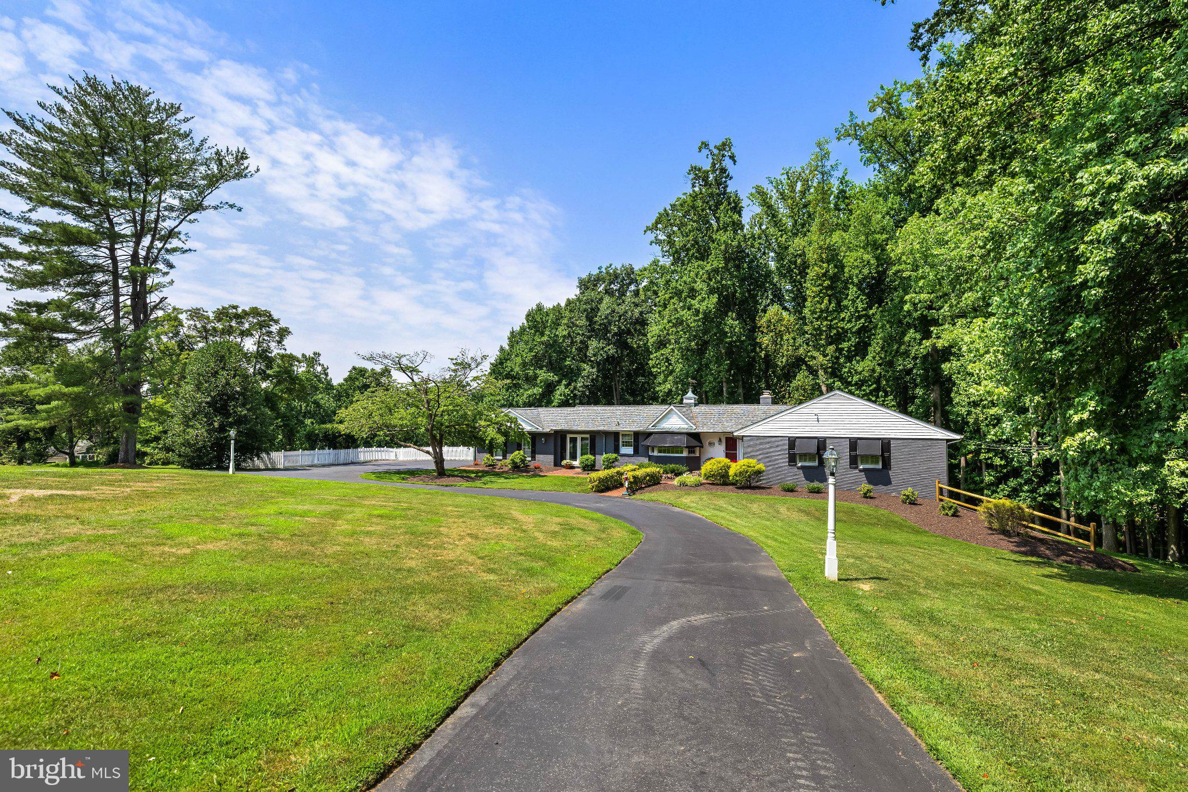
Charming 4 Bedroom, 3.5 bath Rancher set down a private lane on 3.5 acres in Phoenix. This house has been meticulously maintained top to bottom. The exterior is extensively landscaped and features a delightful pool. Every detail has been attended to including a new roof in 2026, gutter guards and copper down spouts. Main level consists of a newly updated kitchen with SS appliances, Quartzite counters, pantry and a breakfast nook, attached mud room and open access to the dining room and rear screened-in porch. Through the dining room you'll find the large formal living room with wood burning fireplace, large picture window and doors leading to patio. An attached den space that could also be an additional 5th bedroom or office. The primary has an en-suite bath with jetted/soaking tub. Most of the windows throughout the first floor are replacement Anderson double-hung and most are equipped with plantation shutters. Formal areas are outfitted with crown molding/chair rails and wainscotting. The carpeted rooms (Den, Primary bedroom and 3rd main level bedroom) all have hardwoods underneath as well. The fully finished basement is walkout level for easy access to the pool and fenced-in yard. Lots of daylight, a 4th bedroom with en-suite full bath, a rec room, powder room and a kitchenette, this space would work wonderfully as guest quarters, au pair or in-law suite. There is also a full dedicated laundry room with a 2025 Washer and 2026 Dryer. The sauna and extra freezer are included but being sold as-is. The systems of the house have by and large been recently updated as well. A brand new 2026 hot water heater and water supply is equipped with a Moen "smart water monitor and shut off" for extra peace of mind. The well equipment is maintained and updated as needed. (Water Softener in 2024 and Neutralizer in 2025). Also included is a propane fueled Generac generator, security system and cameras. This home is charming, convenient and turn-key ready as these owners have meticulously maintained it for many many years.

Save
Ask
Tour
Hide
Share
Listing Snapshot
Price 
$795,000
Days On Site 
1 Day
Bedrooms 
4
Inside Area (SqFt) 
3,664 sqft
Total Baths 
4
Full Baths 
3
Partial Baths 
1
Lot Size 
3.52 Acres
Year Built 
1964
MLS® Number 
MDBC2177436
Status 
Coming Soon
Property Tax 
$7,945
HOA/Condo/Coop Fees 
N/A
Sq Ft Source 
Estimated
Friends & Family
Recent Activity
4 hours agoListing updated with changes from the MLS®
yesterdayListing first seen on site
General Features
Acres 
3.52
Attached Garage 
Yes
Foundation 
Block
Garage 
Yes
Garage Spaces 
2
Levels 
One
Parking 
Garage Door OpenerOff StreetCircular DrivewayGarageAttached

Parking Spaces 
2
Property Sub Type 
Single Family Residence
Security 
Smoke Detector(s)Security SystemSecurity Lights
Sewer 
Septic Tank
Special Circumstances 
Standard
SqFt Above 
2268
SqFt Below 
1396
SqFt Total 
4099
Style 
Ranch/Rambler
Utilities 
Cable Available
Water Source 
Well
Zoning 
RC-6
Interior Features
Appliances 
OvenGas RangeGas OvenWater PurifierElectric Water HeaterDishwasherExhaust FanMicrowaveWasherIce MakerRefrigeratorStainless Steel Appliance(s)Water Heater
Basement 
FinishedWalk-Out Access
Cooling 
Central AirCeiling Fan(s)ElectricAttic Fan
Fireplace 
Yes
Fireplaces 
1
Heating 
Exhaust FanOilForced Air
Interior 
Eat-in KitchenPantryRecessed LightingSaunaCrown MoldingSoaking Tub
Laundry Features 
In BasementLaundry Room
Main Level Bedrooms 
3
Window Features 
Double Pane WindowsScreens
Bedroom 2 
Level - MainFeatures - Ceiling Fan(s)
Bedroom 3 
Level - MainFeatures - Crown Molding
Bedroom 4 
Features - Ceiling Fan(s)
Breakfast Room 
Level - MainFeatures - Crown Molding
Den 
Level - MainFeatures - Crown Molding, Ceiling Fan(s)
Dining Room 
Level - MainFeatures - Crown Molding
Kitchen 
Level - MainFeatures - Pantry, Crown Molding
Laundry 
Living Room 
Level - MainFeatures - Crown Molding
Mud Room 
Level - MainFeatures - Ceiling Fan(s), Crown Molding
Primary Bedroom 
Level - MainFeatures - Ceiling Fan(s), Crown Molding
Recreation Room 
Screened Porch 
Level - Main
Storage Room 
Utility Room 
Save
Ask
Tour
Hide
Share
Exterior Features
Construction Details 
Brick
Exterior 
Awning(s)LightingRain Gutters
Fencing 
VinylOther
Patio And Porch 
PatioScreened
Pool Features 
In GroundPrivate
Private Pool 
Yes
Roof 
Asphalt
View 
Trees/Woods
Waterview 
Trees/Woods
Windows/Doors 
Double Pane WindowsScreens
Community Features
School District 
BALTIMORE COUNTY PUBLIC SCHOOLS
Schools
School District
BALTIMORE COUNTY PUBLIC SCHOOLS
Elementary School
CARROLL MANOR
Middle School
COCKEYSVILLE
High School
DULANEY
Listing courtesy of O'Conor, Mooney & Fitzgerald


The real estate listing information is provided by Bright MLS is for the consumer's personal, non-commercial use and may not be used for any purpose other than to identify prospective properties consumer may be interested in purchasing. Any information relating to real estate for sale or lease referenced on this web site comes from the Internet Data Exchange (IDX) program of the Bright MLS. This web site references real estate listing(s) held by a brokerage firm other than the broker and/or agent who owns this web site. The accuracy of all information is deemed reliable but not guaranteed and should be personally verified through personal inspection by and/or with the appropriate professionals. Properties in listings may have been sold or may no longer be available. The data contained herein is copyrighted by Bright MLS and is protected by all applicable copyright laws. Any unauthorized collection or dissemination of this information is in violation of copyright laws and is strictly prohibited. Copyright © 2020 Bright MLS. All rights reserved.

Neighborhood & Commute
Source: Walkscore
Disclosure: Community information and market data powered by Constellation Data Labs. Information is deemed reliable but not guaranteed.
Save
Ask
Tour
Hide
Share
Popular areas we serve

Northern Virginia Communities

  1. Aldie
  2. Alexandria
  3. Annandale
  4. Arlington
  5. Ashburn
  6. Bluemont
  7. Brambleton
  8. Bristow
  9. Broadlands
  10. Burke
  11. Centreville
  12. Chantilly
  13. Fairfax
  14. Falls Church
  15. Gainesville
  16. Great Falls
  17. Herndon
  18. Leesburg
  19. Manassas
  20. Manassas Park
  21. McLean
  22. Middleburg
  23. Oakton
  24. Reston
  25. South Riding
  26. Springfield
  27. Sterling
  28. Stone Ridge
  29. Vienna
  30. Winchester
  31. Woodbridge

Browse by Area

Start A Custom Search