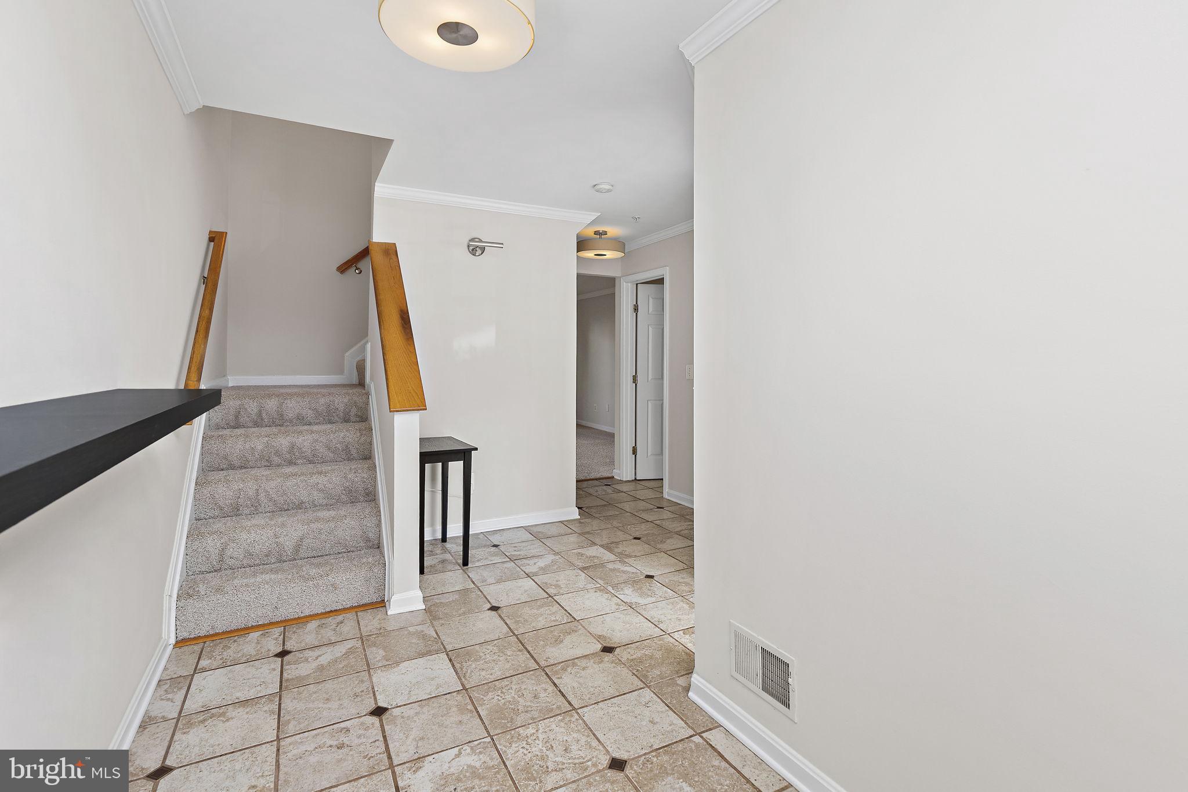
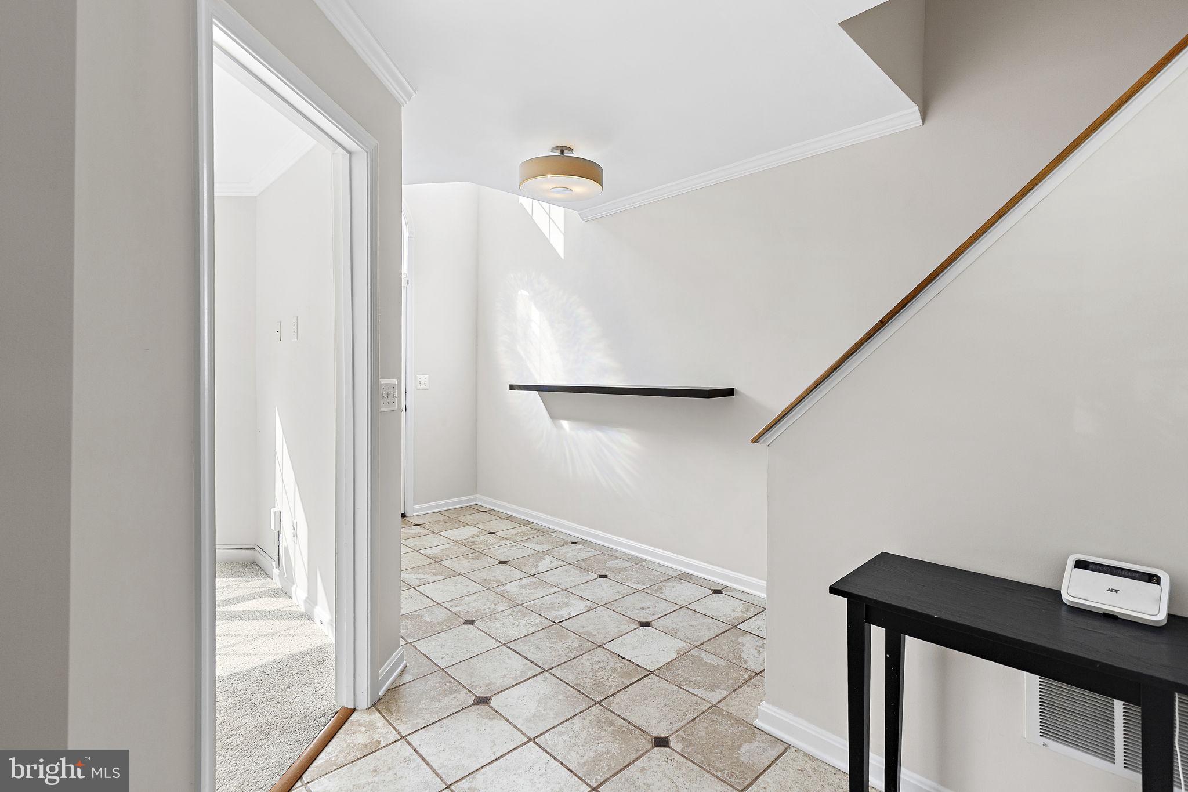
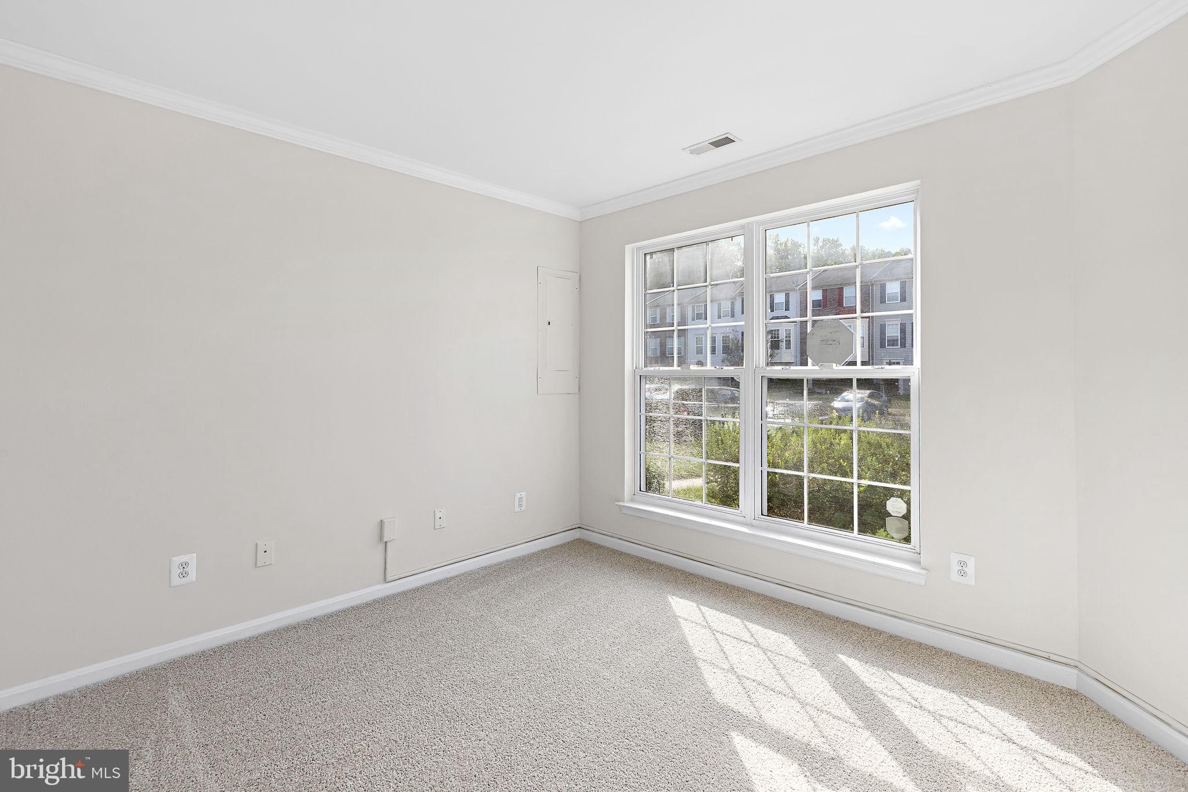
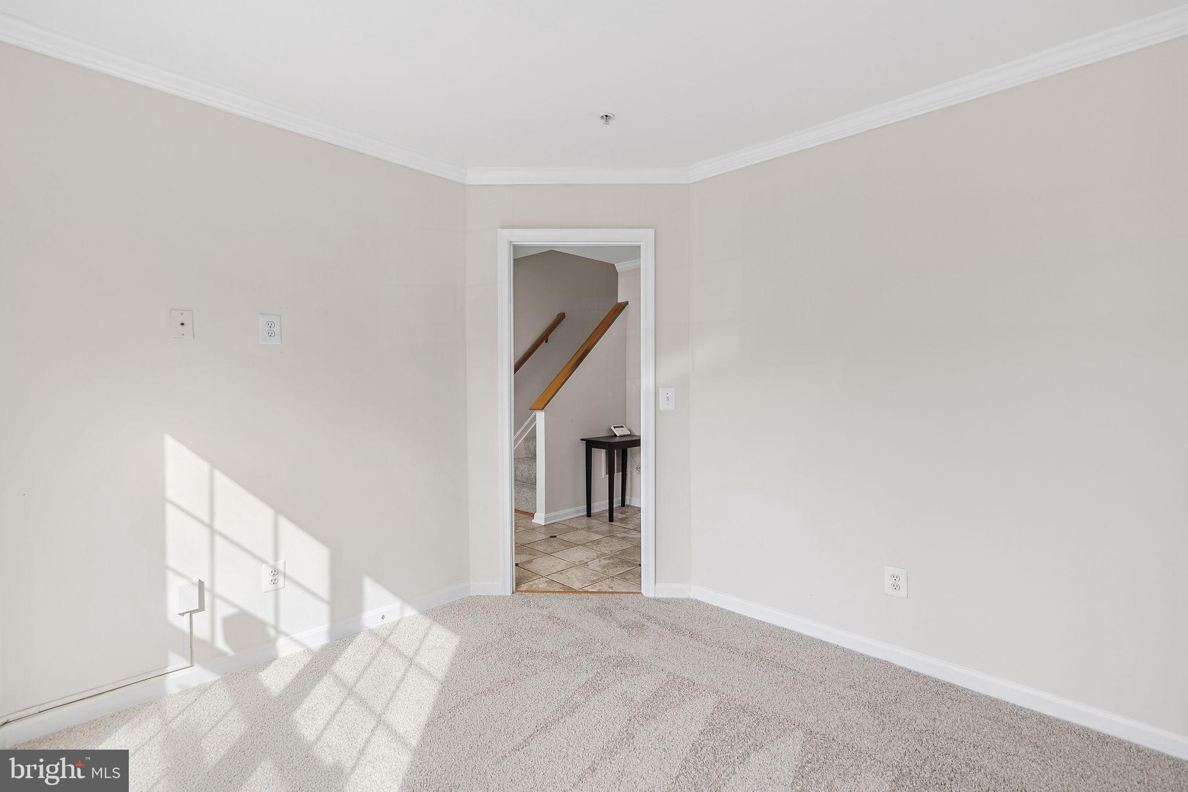
Step inside 669 Hunting Fields Road and feel the difference the moment you arrive — a beautifully refreshed 3 bed (+ office/4th BR), 3-full-bath townhome in Middle River's Carrollwood Manor, where new carpet and fresh paint (August 2026) meet three finished levels of comfortable living. Curb appeal starts at the blue front door with matching shutters and an arched transom, opening to a ceramic-tiled foyer that rises to a dramatic two-story ceiling with oak-railed stairs. The entry level flows from the foyer into that flexible office space, dressed in crown molding, a generous rec room with multiple closets and sliding doors to the paver patio, a full bath with rain-style shower, and a laundry area with included front-load washer and dryer. Upstairs, the main level lives bright and easy: a living room that overlooks the foyer, a dining area with ceiling fan and a sliding door to the rear wood deck, and a kitchen that brings it all together with oak cabinetry, Corian counters, tile flooring, a pantry, a pass-through breakfast bar, and a full suite of included appliances in mixed stainless and black finishes. Crowning it all, the top-level primary suite pairs a vaulted ceiling and walk-in closet with a spa-inspired bath — soaking tub, separate stall shower, double vanity — while two more carpeted bedrooms with ceiling fans and a hall bath complete the level. Throughout, ceiling fans, window screens, and sunlit windows keep every room feeling fresh. And when the day winds down, the fully fenced rear yard, rear deck, and paver patio offer a private outdoor retreat, with convenient on-street and lot parking just steps away.
Save
Ask
Tour
Hide
Share
Listing Snapshot
Price
$300,000
Days On Site
22 Days
Bedrooms
3
Inside Area (SqFt)
2,016 sqft
Total Baths
3
Full Baths
3
Partial Baths
N/A
Lot Size
0.04 Acres
Year Built
2003
MLS Number
MDBC2177450
Status
Pending
Property Tax
$3,373
HOA/Condo/Coop Fees
$33.58 monthly
Sq Ft Source
Estimated
Friends & Family
React
Comment
Invite
No Comments Yet
Did you know? You can invite friends and family to your search. They can join your search, rate and discuss listings with you.
Recent Activity
2 weeks ago
Status changed to Pending
2 weeks ago
Listing updated with changes from the MLS
3 weeks ago
Listing first seen on site
General Features
Acres
0.04
Cross Street
Carroll Island Road
Foundation
Permanent
Levels
Three Or More
Parking
Parking Lot
Pets
Yes
Property Sub Type
Townhouse
Sewer
Public Sewer
Special Circumstances
Standard
SqFt Above
2016
SqFt Total
2016
Style
Colonial
Water Source
Public
Zoning
RESIDENTIAL
Interior Features
Appliances
Electric RangeElectric OvenWasherGas Water HeaterDishwasherWater HeaterRefrigeratorStainless Steel Appliance(s)Microwave
Basement
FinishedWalk-Out AccessFull
Cooling
Central AirCeiling Fan(s)Electric
Flooring
CarpetCeramic TileVinyl
Heating
Natural GasForced Air
Interior
Walk-In Closet(s)Ceiling Fan(s)PantryVaulted Ceiling(s)Crown MoldingOpen FloorplanSoaking Tub



Did you know? You can invite friends and family to your search. They can join your search, rate and discuss listings with you.