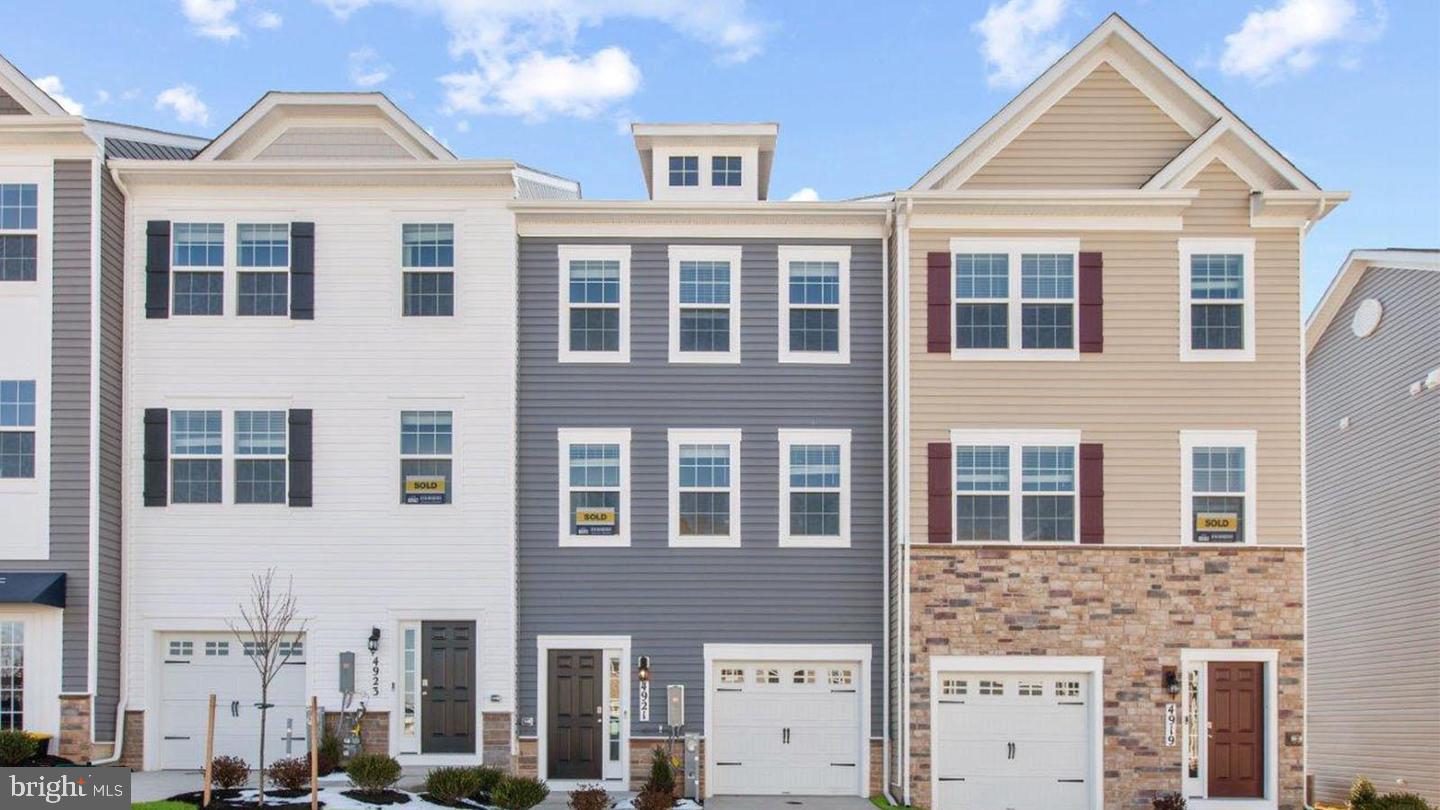
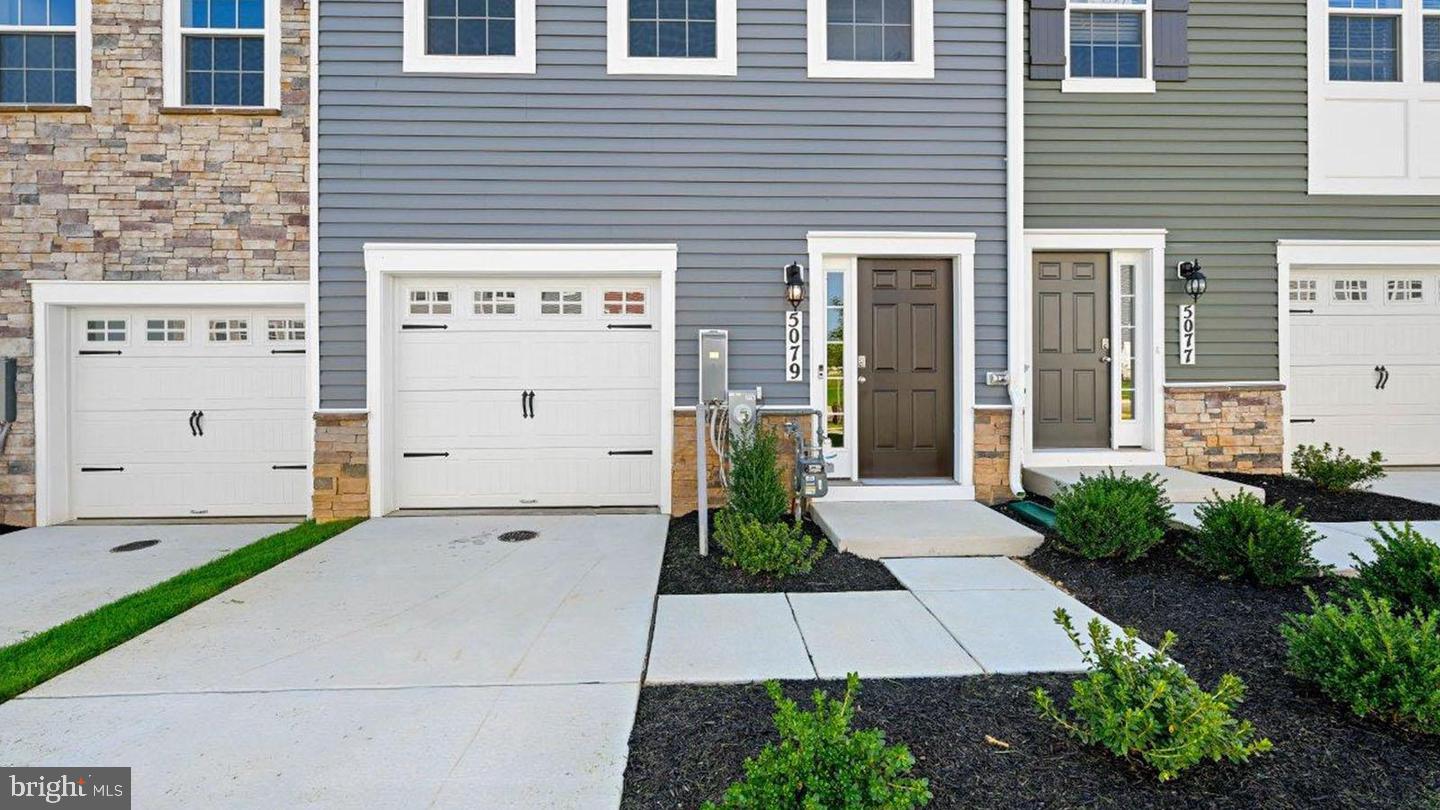
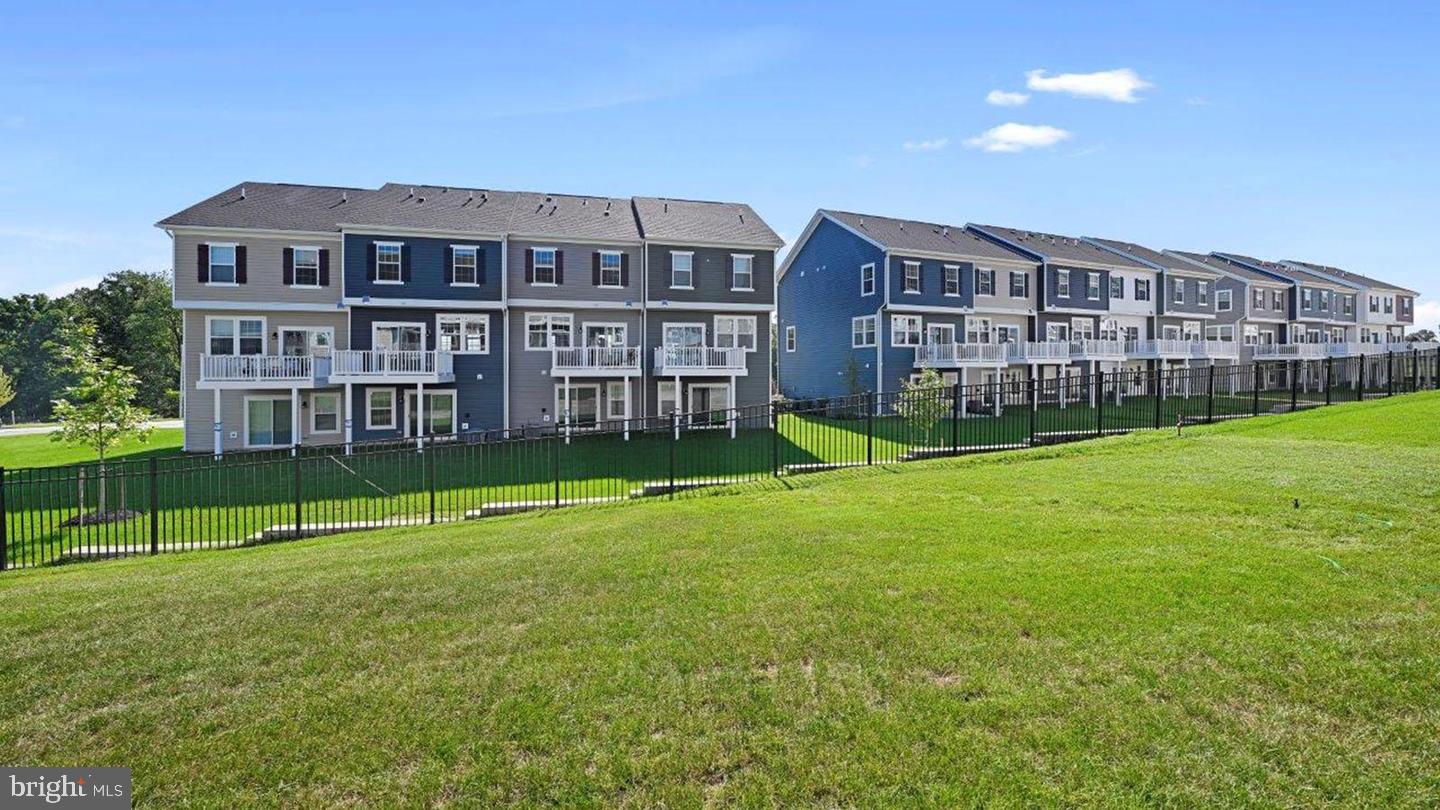
This exceptional north-facing Lafayette townhome offers the perfect blend of sophistication, comfort, and modern convenience in one beautifully designed package.
Inside, nearly 2,000 square feet of thoughtfully curated living space unfolds with effortless style. Featuring 3 spacious bedrooms, 3.5 baths, and a 1-car garage, this residence was designed to complement both everyday living and upscale entertaining. The lower level offers a versatile flex space complete with a closet and full bath, ideal for a private guest suite, executive home office, lounge, or fitness retreat.
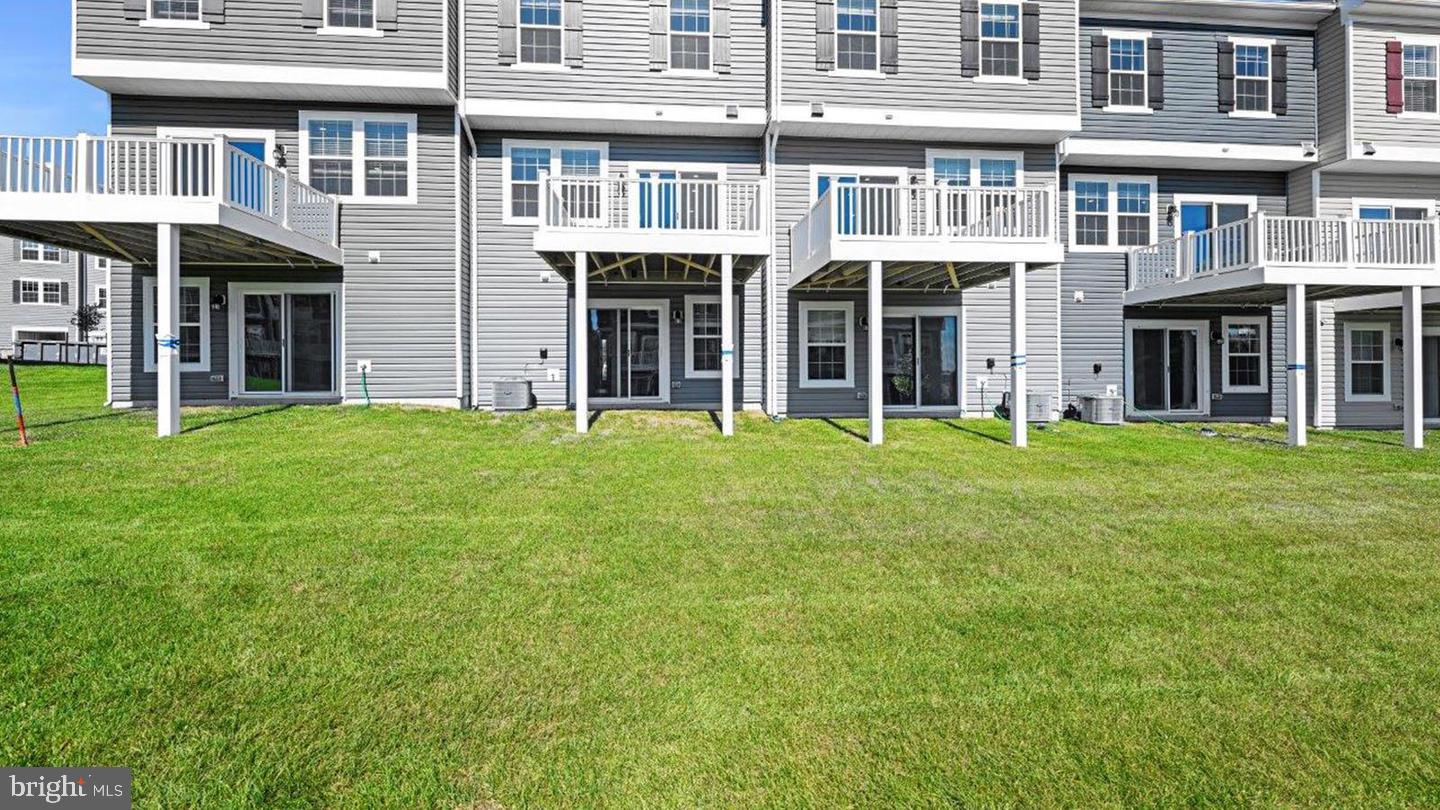
The main living level is truly the centerpiece of the home, where natural light pours through oversized windows unique to this desirable end-unit location. The open-concept design creates a seamless flow between the living, dining, and kitchen spaces, delivering both elegance and functionality. The gourmet kitchen is beautifully appointed with contemporary gray cabinetry, gleaming quartz countertops, and a sophisticated arctic white herringbone backsplash that adds texture and visual interest. Just beyond, a private rear deck extends your living space outdoors that is perfect for quiet mornings, evening gatherings, or dining al fresco.
Upstairs, the serene owner’s suite offers a luxurious escape with a spacious walk-in closet, dual vanities, and a sleek glass-enclosed shower designed with spa-inspired appeal. Two additional bedrooms, a beautifully finished hall bath, and an upper-level laundry area provide comfort and convenience for both family and guests. Ceramic tile finishes throughout the bathrooms add a polished and upscale touch.
Modern living continues with a garage pre-wired for electric vehicle charging and D.R. Horton’s AMERICA’S SMART HOME® technology package, allowing you to enjoy enhanced connectivity, security, and convenience with ease.
Perfectly positioned near The Avenue at White Marsh, residents enjoy easy access to premier shopping, dining, and entertainment, while community amenities including a swimming pool, playground, scenic trails, and gathering spaces create an exceptional lifestyle experience both inside and outside the home.
Save
Ask
Tour
Hide
Share
Listing Snapshot
Price
$429,998
Days On Site
25 Days
Bedrooms
4
Inside Area (SqFt)
1,969 sqft
Total Baths
4
Full Baths
3
Partial Baths
1
Lot Size
0.05 Acres
Year Built
2026
MLS Number
MDBC2177464
Status
Active
Property Tax
N/A
HOA/Condo/Coop Fees
$123 monthly
Sq Ft Source
Estimated
Friends & Family
React
Invite
Recent Activity
5 days ago
Price changed to $429,998
5 days ago
Listing updated with changes from the MLS
4 weeks ago
Listing first seen on site
General Features
Acres
0.05
Attached Garage
Yes
Foundation
Slab
Garage
Yes
Garage Spaces
1
Levels
Three Or More
Parking
Garage Door OpenerGarageAttached
Parking Spaces
1
Pets
Yes
Property Condition
New Construction
Property Sub Type
Townhouse
Sewer
Public Sewer
Special Circumstances
Standard
SqFt Above
1969
SqFt Total
1969
Style
Traditional
Utilities
Cable Available
Water Source
Public
Zoning
RESIDENTIAL
Interior Features
Appliances
Gas RangeGas OvenElectric Water HeaterDishwasherDisposalIce MakerMicrowaveRefrigeratorStainless Steel Appliance(s)