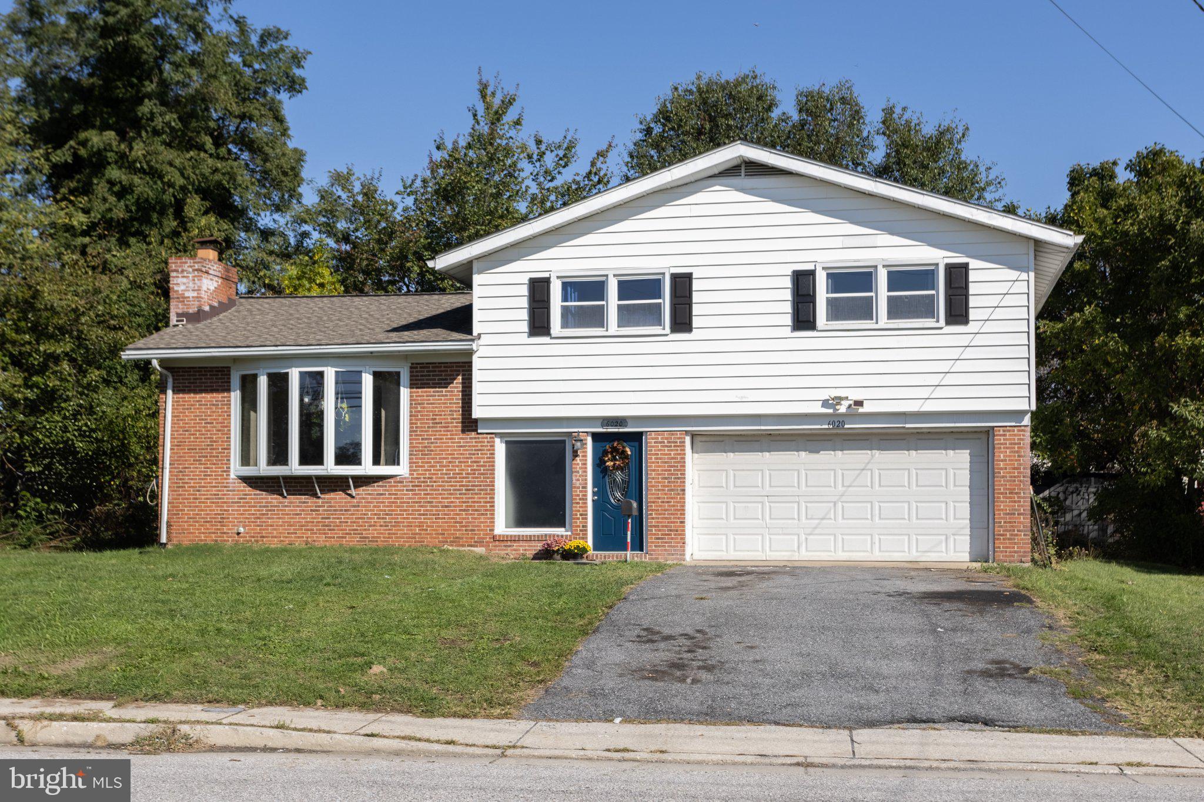
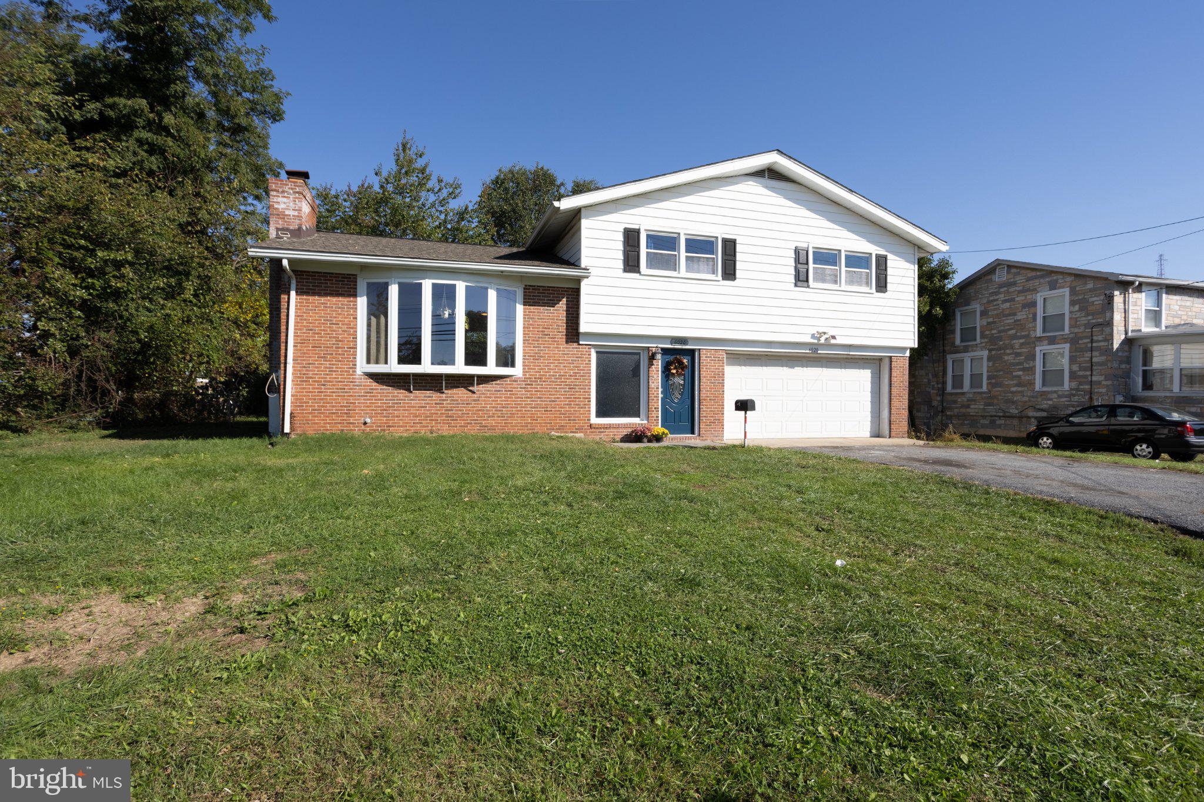
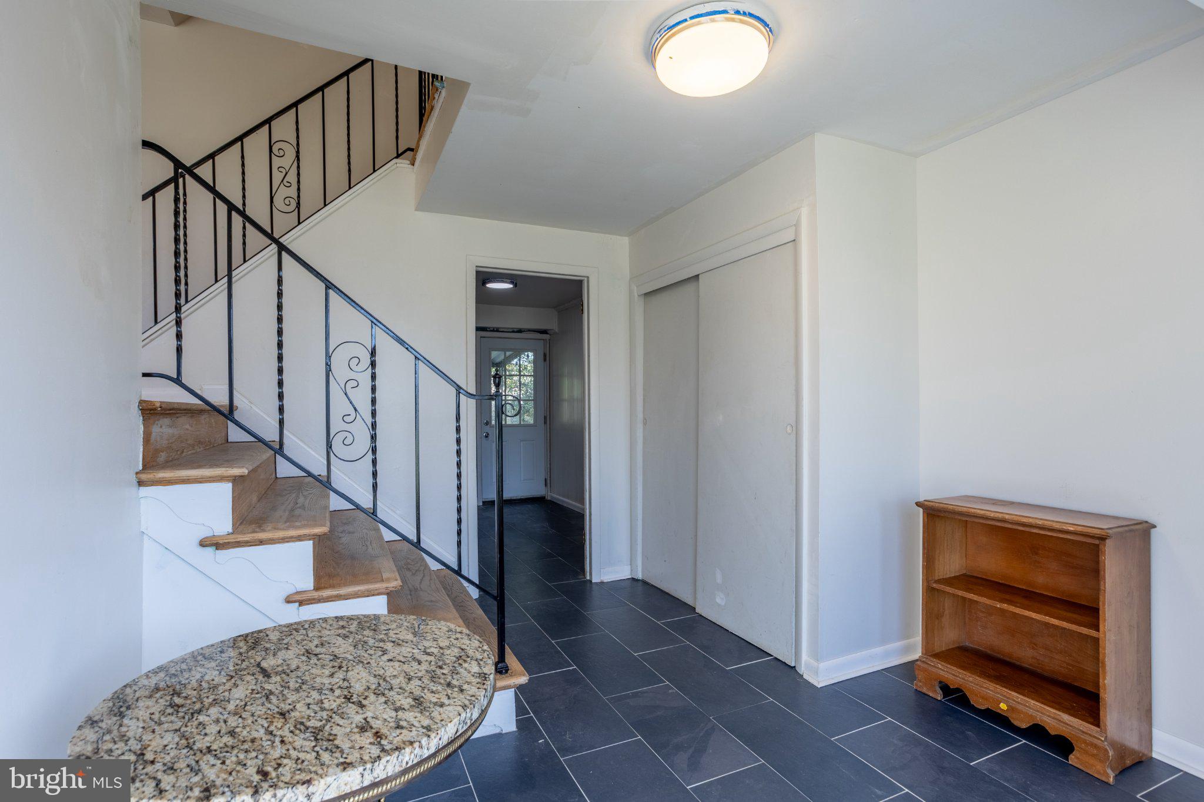
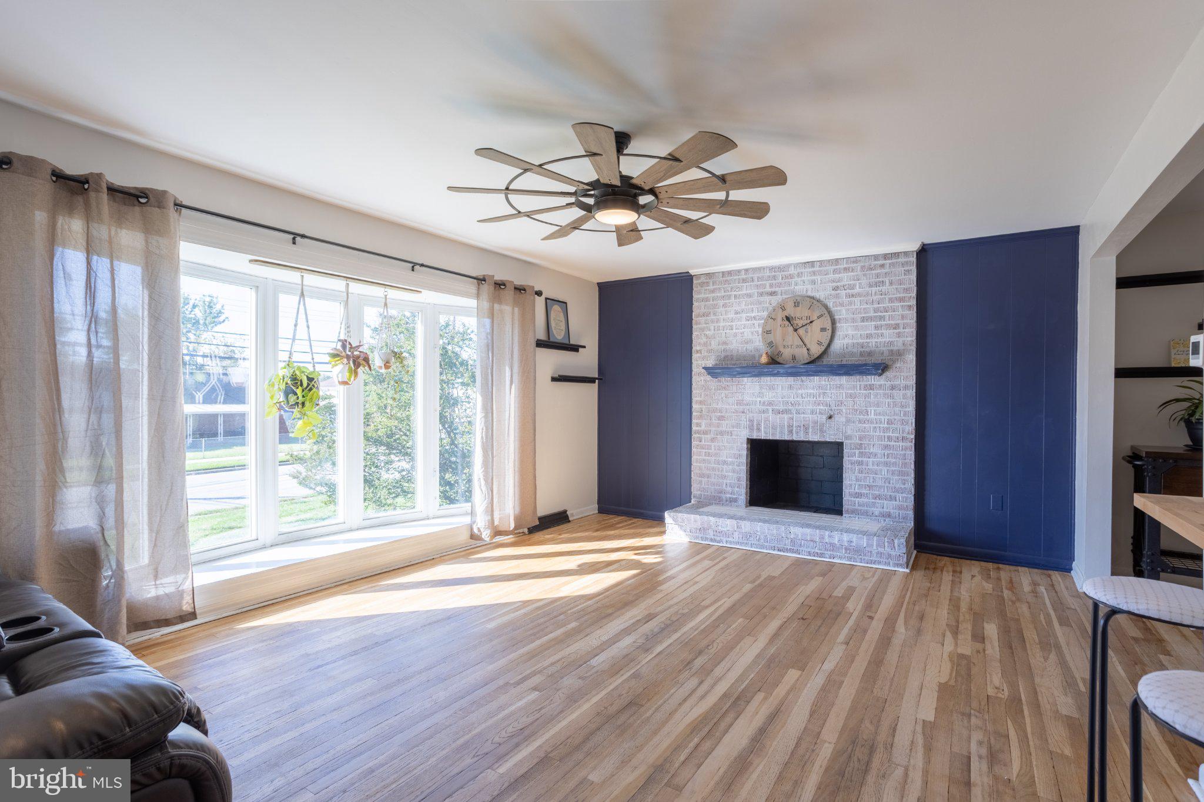
This charming split-level home in McDonough Heights offers a perfect blend of comfort and modern living. With 1,904 sq. ft. of thoughtfully designed space, this residence features three spacious bedrooms and three bathrooms, including a primary suite with a attached bath. The open floor plan seamlessly connects the dining area and family room, ideal for gatherings. Enjoy cozy evenings by the non-functioning brick fireplace, or bask in natural light through the bay windows. The kitchen is equipped with essential appliances, including a refrigerator, oven, and dishwasher, making meal prep a breeze. The fully finished basement adds versatility, perfect for a home office or entertainment space. Step outside to a beautifully maintained lot of 0.21 acres, providing a serene backdrop of trees. The outdoor space includes a patio for relaxation and secure storage options. Major renovations completed in 2025, ensuring modern updates throughout. The attached garage and ample driveway parking enhance convenience. Located in a vibrant community, residents enjoy easy access to local parks, schools, and public services, fostering a welcoming neighborhood atmosphere. Explore nearby recreational areas and enjoy the benefits of a close-knit community. This home is not just a place to live; it's a place to thrive. For convenience of seller property is sold as is.
Save
Ask
Tour
Hide
Share
Listing Snapshot
Price
$365,000
Days On Site
14 Days
Bedrooms
3
Inside Area (SqFt)
2,204 sqft
Total Baths
4
Full Baths
2
Partial Baths
2
Lot Size
0.21 Acres
Year Built
1961
MLS Number
MDBC2177476
Status
Active Under Contract
Property Tax
$3,901
HOA/Condo/Coop Fees
N/A
Sq Ft Source
Assessor
Friends & Family
React
Invite
Recent Activity
a week ago
Status changed to Active Under Contract
a week ago
Listing updated with changes from the MLS
2 weeks ago
Listing first seen on site
General Features
Acres
0.21
Attached Garage
Yes
Foundation
Block
Garage
Yes
Garage Spaces
2
Levels
Two
Parking
Garage Door OpenerAsphaltOff StreetOn StreetGarageDrivewayAttached
Parking Spaces
12
Property Sub Type
Single Family Residence
Sewer
Public Sewer
Special Circumstances
Standard
SqFt Above
1904
SqFt Below
300
SqFt Total
2398
Style
Split Level
Utilities
Underground UtilitiesNatural Gas AvailablePhone Available
Water Source
Public
Zoning
RESIDENTIAL
Interior Features
Appliances
OvenElectric RangeElectric OvenCooktopElectric Water HeaterDishwasherDryerFreezerIce MakerMicrowaveRefrigeratorWasherWater Heater