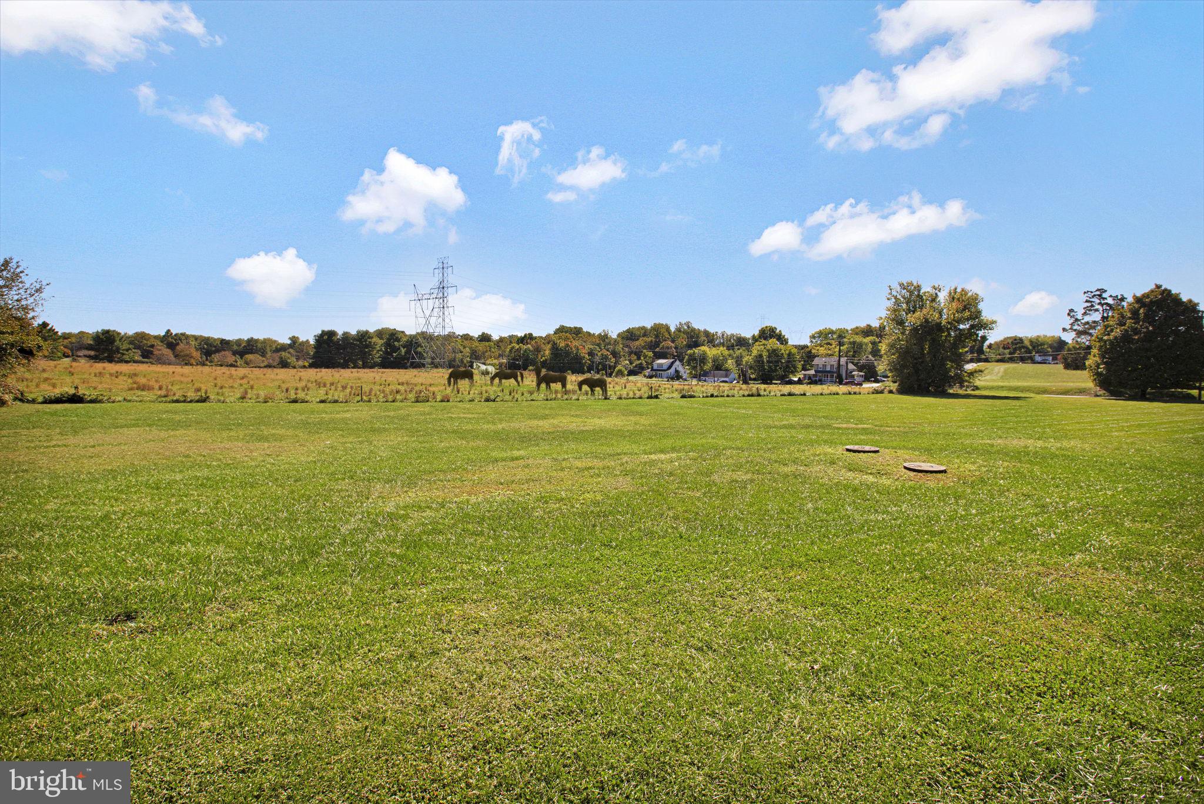
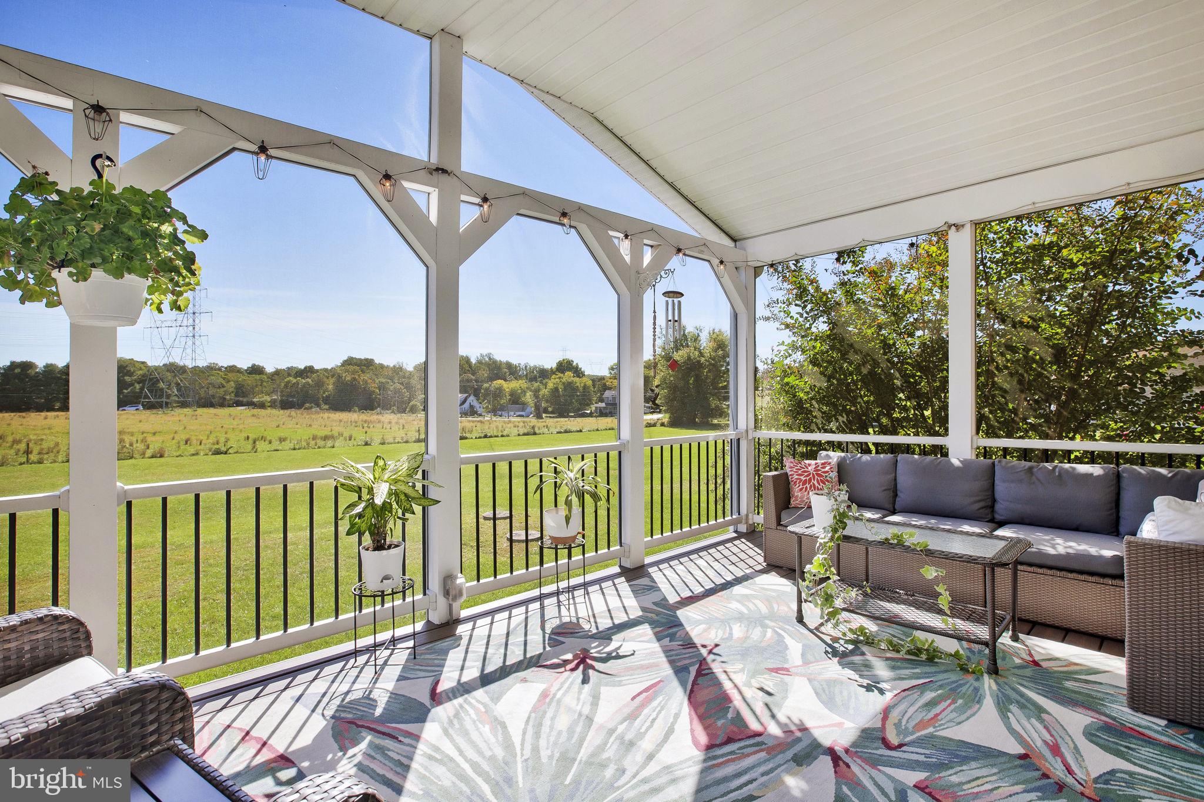
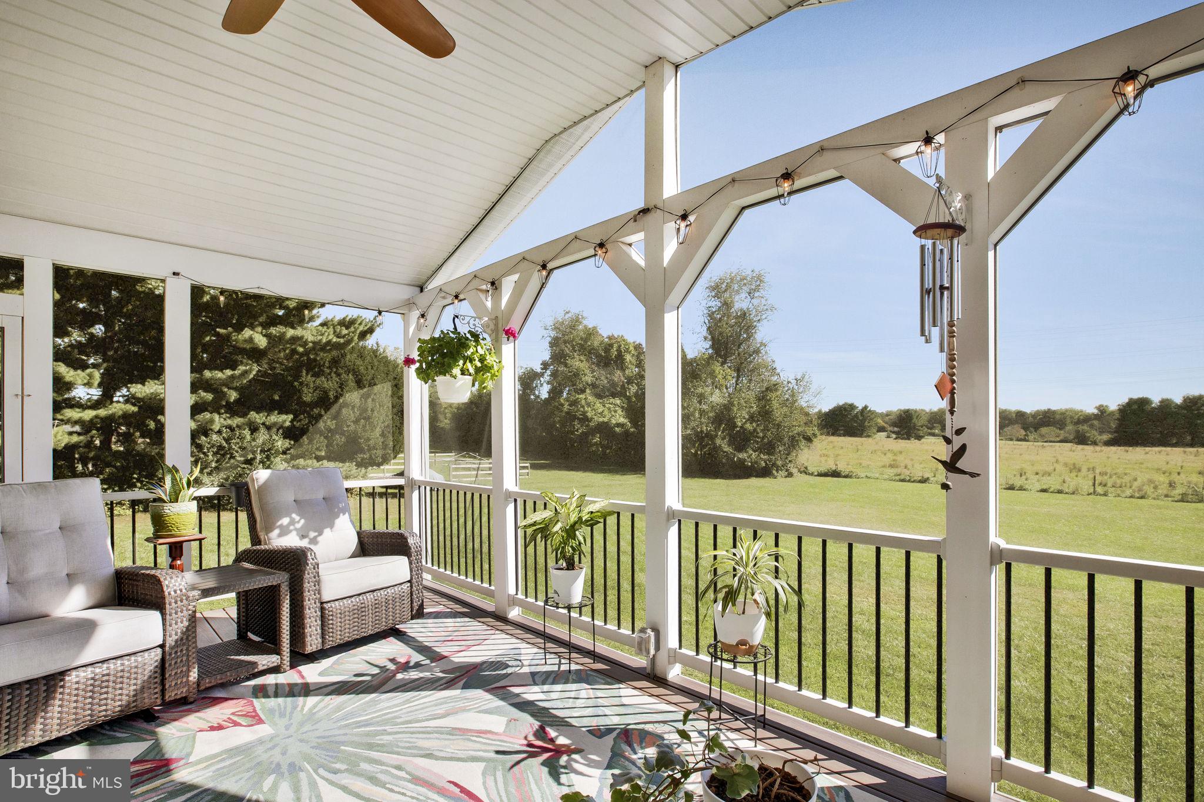
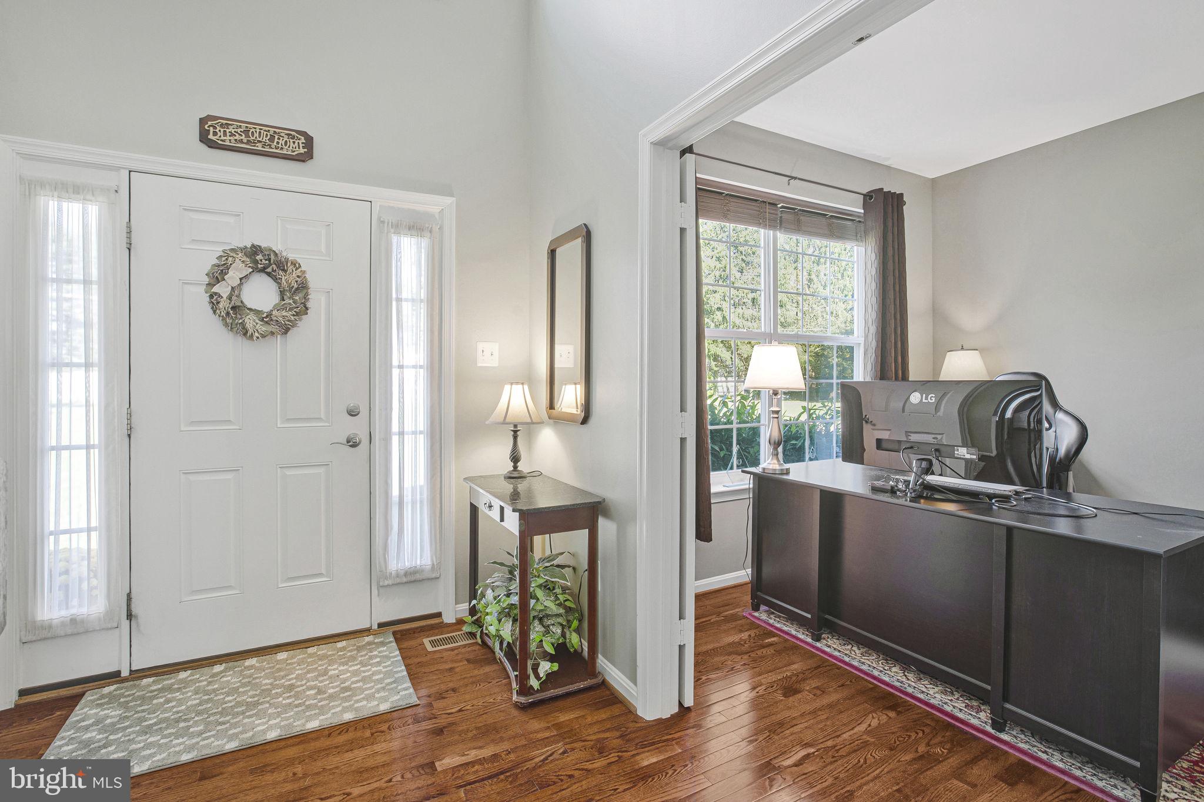
Looking for more space? Country living on 1.16 level acres with views of horses and fields, and no HOA. You'll want to see this for the screened-in deck and spacious, entertainer's kitchen. Built in 2014, this colonial shows like new construction, with major 2025 updates already done: roof, A/C compressor, water heater and well pump. The open main level connects an entertainer's kitchen (center island, breakfast peninsula, walk-in pantry and appliance storage) to a family room anchored by a stone-chimney gas fireplace. Step out to the screened composite deck for morning coffee overlooking the yard - a place for solitude. A private office and a mudroom with laundry off the 2-car garage add everyday convenience. Upstairs, the vaulted primary suite features a fireplace, two walk-in closets and a spa-style bath with soaking tub, separate shower and dual vanities, plus three generously sized bedrooms. The soundproofed lower level offers flex space for media, music or fitness, with walk-up access, abundant storage and a full-bath rough-in. Enjoy country living with great access to I-795 & Owings Mills Metro Centre (5 miles), Eldersburg (5.5 miles), Ellicott City/Waverly Woods (7 miles), Ellicott City/Turf Valley (7.6 miles), Columbia (16 miles), Towson (15 miles) and Baltimore City (20 miles).
Save
Ask
Tour
Hide
Share
Listing Snapshot
Price
$682,000
Days On Site
42 Days
Bedrooms
4
Inside Area (SqFt)
3,306 sqft
Total Baths
3
Full Baths
2
Partial Baths
1
Lot Size
1.16 Acres
Year Built
2014
MLS Number
MDBC2177484
Status
Active Under Contract
Property Tax
$6,134
HOA/Condo/Coop Fees
N/A
Sq Ft Source
Estimated
Friends & Family
React
Comment
Invite
No Comments Yet
Did you know? You can invite friends and family to your search. They can join your search, rate and discuss listings with you.
Recent Activity
2 days ago
Status changed to Active Under Contract
2 days ago
Listing updated with changes from the MLS
3 weeks ago
Price changed to $682,000
a month ago
Listing first seen on site
General Features
Acres
1.16
Attached Garage
Yes
Direction Faces
West
Foundation
Concrete PerimeterSlab
Garage
Yes
Garage Spaces
2
Levels
Three Or More
Parking
Garage Door OpenerAsphaltGarageDrivewayInside EntranceAttached
Parking Spaces
10
Property Sub Type
Single Family Residence
Security
Smoke Detector(s)Security SystemSecurity Lights
Sewer
Septic Tank
Special Circumstances
Standard
SqFt Above
2796
SqFt Below
510
SqFt Total
4185
Style
Colonial
Utilities
Cable AvailablePropane
Water Source
Well
Zoning
RC-5
Interior Features
Appliances
Electric RangeElectric OvenWasherGas Water HeaterRefrigeratorIce MakerDishwasherStainless Steel Appliance(s)Water HeaterMicrowave



Did you know? You can invite friends and family to your search. They can join your search, rate and discuss listings with you.