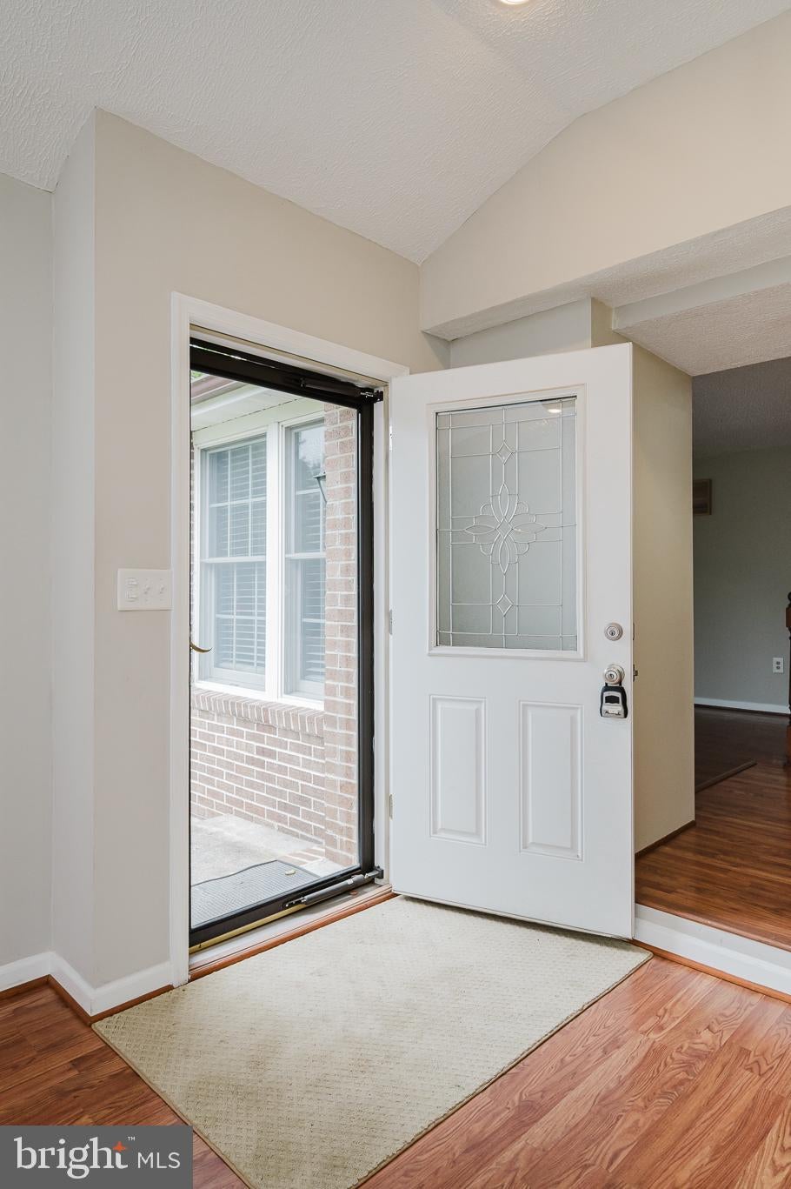
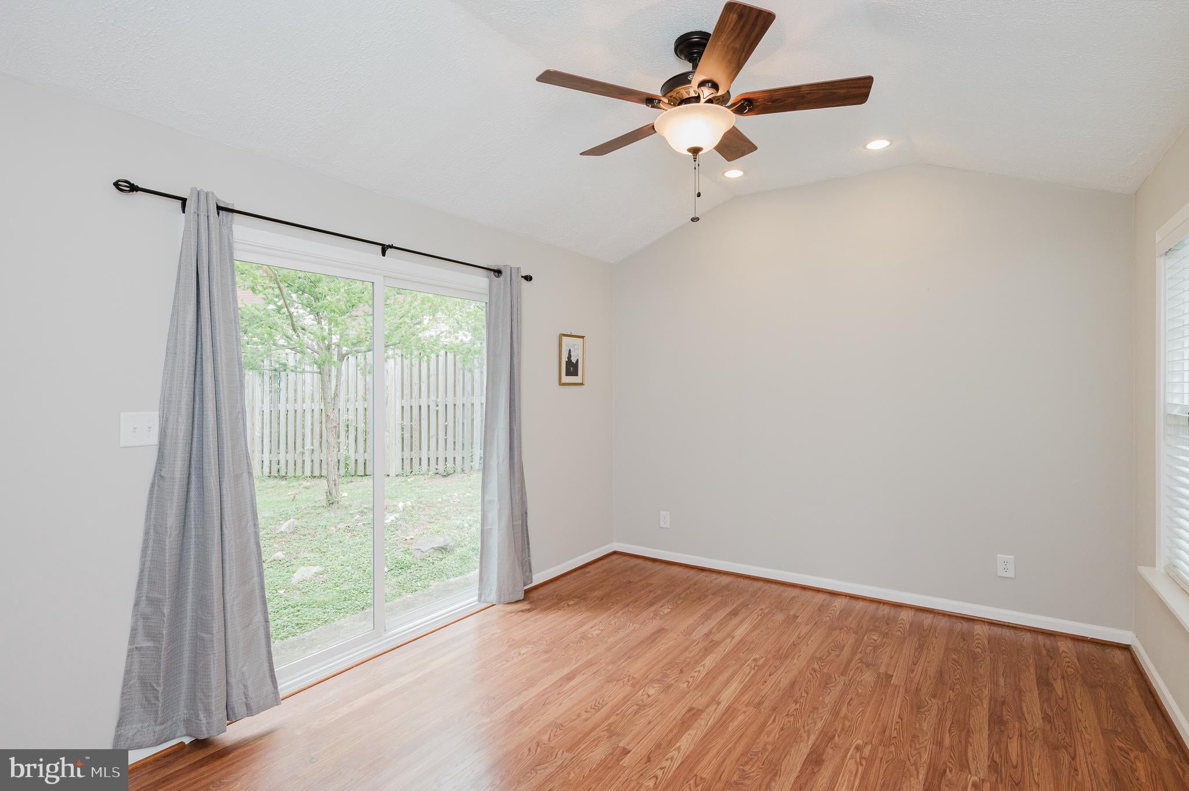
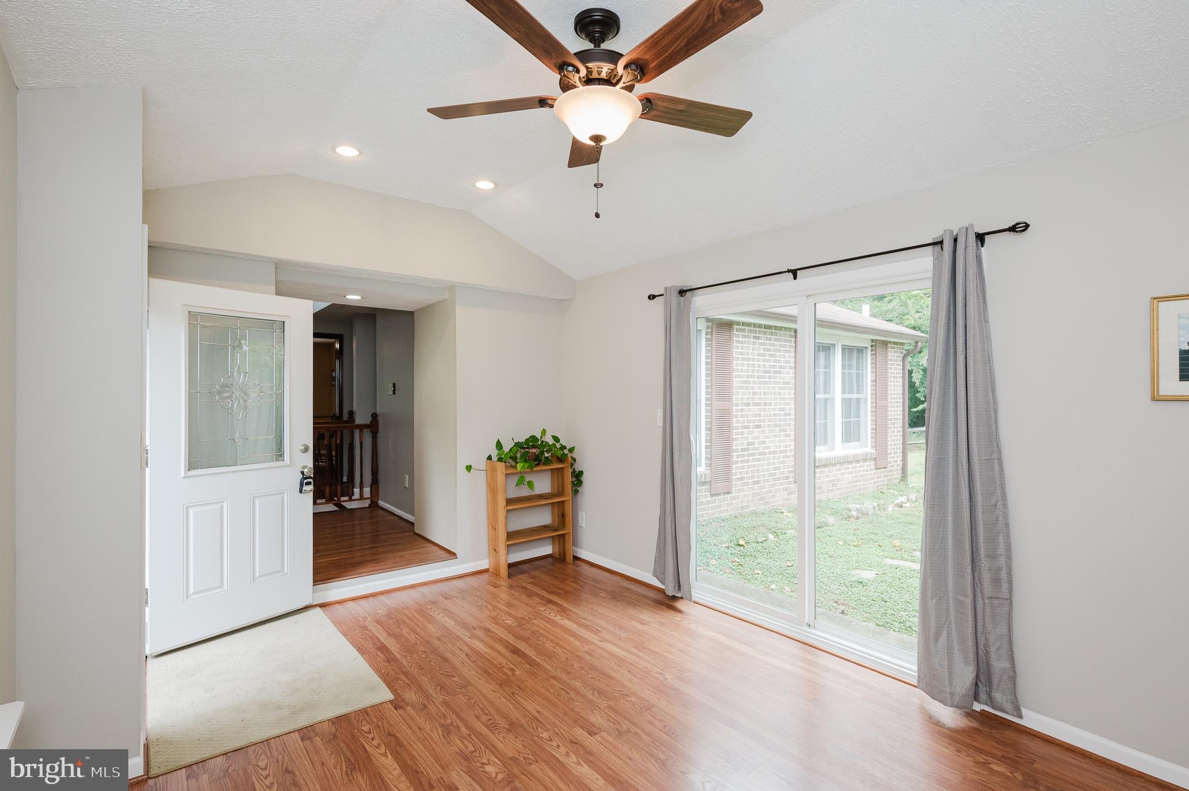
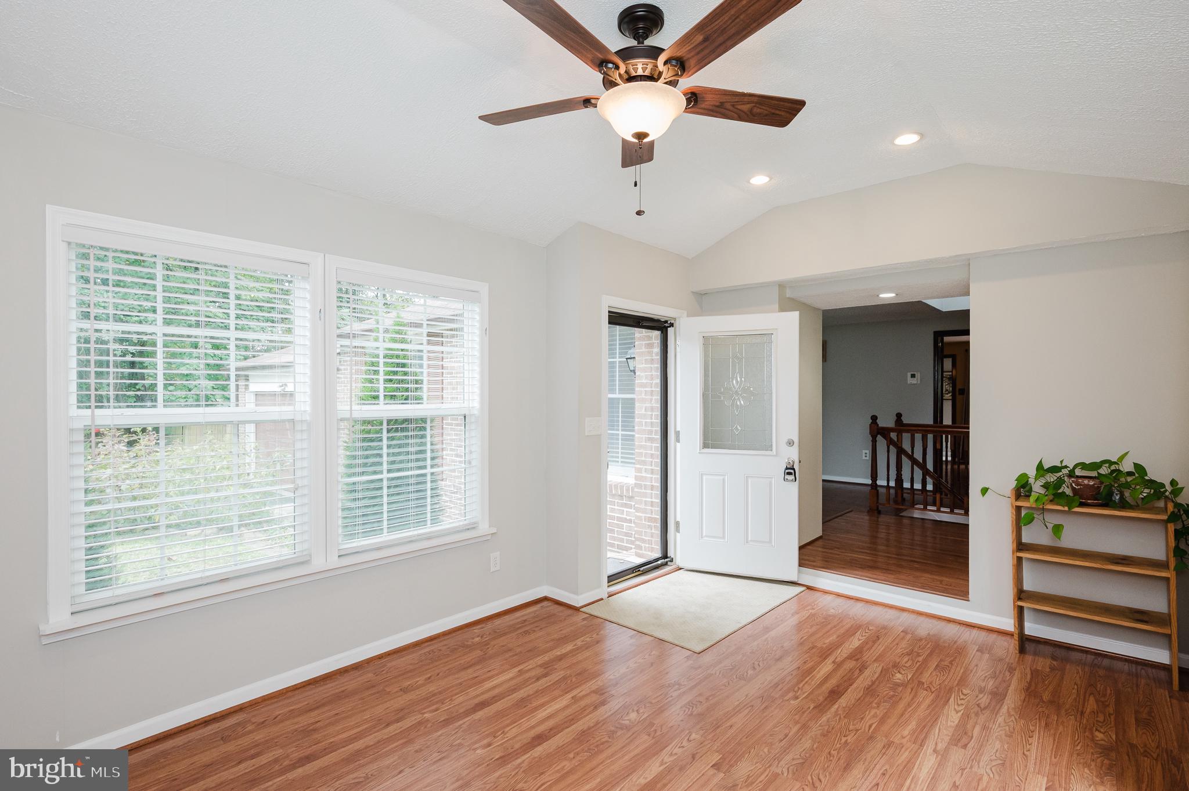
Welcome to 12 Jacobo Lane, an expansive and thoughtfully updated ranch-style home in the established Fellowship Forest community, offering approximately 0.30 acres, five bedrooms, four full bathrooms, and a remarkably versatile floor plan designed around spacious living and flexible use. From the welcoming entry, the main level unfolds with an easy connection between the living room, family room, dining spaces, kitchen, bedrooms, and enclosed sunroom. The light-filled living room provides an inviting gathering space, while the adjoining family room offers a comfortable retreat with plenty of room to relax or entertain. A generous dining room accommodates larger gatherings, with a second dining area conveniently positioned near the kitchen for everyday meals. The updated kitchen is both attractive and functional, featuring white shaker cabinetry, granite countertops, stainless-steel appliances, a substantial center island, and skylights that fill the space with natural light. Just beyond the kitchen, the enclosed sunroom creates an additional living area overlooking the rear of the property and provides a seamless connection to the outdoor spaces. Three bedrooms and three full bathrooms are located on the main level. The spacious primary bedroom features an ensuite bathroom and access toward the exterior, while two additional bedrooms provide flexibility for bedrooms, office space, guests, or other needs. The thoughtful ranch-style layout offers substantial living and bedroom space with convenient main-level living. The fully renovated lower level adds an entirely different dimension to the home. Originally an unfinished basement, the space was comprehensively renovated approximately five years ago and now includes two bedrooms, a full bathroom with walk-in shower, a second kitchen, large finished family/recreation room with electric fireplace, separate laundry room, multiple closets, and a private exterior entrance leading directly to the rear patio. The result is a substantial secondary living area with its own kitchen, bath, bedrooms, laundry, and exterior access. Outdoor living is another standout feature. The rear of the property opens to a mature natural setting with trees, a small creek, and a Country Club of Maryland golf-course backdrop, with portions of the golf-course view particularly apparent during the fall and winter months. The expansive rear deck and multiple patio areas provide inviting spaces for outdoor dining, entertaining, or simply enjoying the surrounding landscape. A wraparound driveway offers abundant off-street parking and leads to the attached garage. Notable improvements include updated plumbing, a newer hot water heater, an additional 100-amp electrical subpanel, waterproofing with French-drain system, active radon mitigation system, and HVAC installed in 2020 with the compressor replaced approximately two years ago. Separate laundry areas are located on both levels. The location offers convenient access to shopping, dining, recreation, and major commuter routes. Towson Town Center, Towson Marketplace, Loch Raven Commons, downtown Towson, Loch Raven Reservoir, Cromwell Valley Park, and area trails are all nearby, while I-695 and I-83 provide connections throughout Baltimore County and the greater Baltimore area. The property's setting near the Country Club of Maryland adds to the surrounding landscape and established neighborhood setting. With five bedrooms, four full bathrooms, two kitchens, two laundry areas, an attached garage, a spacious rear deck, multiple patio areas, and a separately accessed finished lower level, 12 Jacobo Lane offers an uncommon amount of space and flexibility in a well-established Towson-area location. A spacious ranch. A beautifully expanded floor plan. A finished lower level with its own kitchen and private entrance. Generous outdoor living. And a convenient location close to shopping, recreation, dining, and major routes. Welcome to 12 Jacobo Lane.
Save
Ask
Tour
Hide
Share
Listing Snapshot
Price
$550,000
Days On Site
3 Days
Bedrooms
5
Inside Area (SqFt)
3,696 sqft
Total Baths
4
Full Baths
4
Partial Baths
N/A
Lot Size
0.3 Acres
Year Built
1984
MLS® Number
MDBC2177516
Status
Active
Property Tax
$4,873
HOA/Condo/Coop Fees
N/A
Sq Ft Source
Estimated
Friends & Family
React
Comment
Invite
No Comments Yet
Did you know? You can invite friends and family to your search. They can join your search, rate and discuss listings with you.
Recent Activity
3 days ago
Listing updated with changes from the MLS®
3 days ago
Listing first seen on site
General Features
Acres
0.3
Attached Garage
Yes
Cross Street
Goucher Boulevard
Foundation
Brick/Mortar
Garage
Yes
Garage Spaces
2
Levels
Two
Parking
Garage Door OpenerAsphaltGarageDrivewayInside EntranceAttached
Parking Spaces
8
Pets
Yes
Property Sub Type
Single Family Residence
Security
Smoke Detector(s)Security Lights
Sewer
Public Sewer
Special Circumstances
Standard
SqFt Above
2128
SqFt Below
1568
SqFt Total
3696
Style
Ranch/Rambler
Utilities
Cable AvailablePhone AvailableSewer AvailableWater AvailableElectricity Available
Water Source
Public
Zoning
RESIDENTIAL
Interior Features
Appliances
Electric RangeElectric OvenElectric Water HeaterWasherDishwasherDisposalRefrigeratorIce MakerWater HeaterStainless Steel Appliance(s)Washer/Dryer StackedExhaust FanMicrowave



Did you know? You can invite friends and family to your search. They can join your search, rate and discuss listings with you.