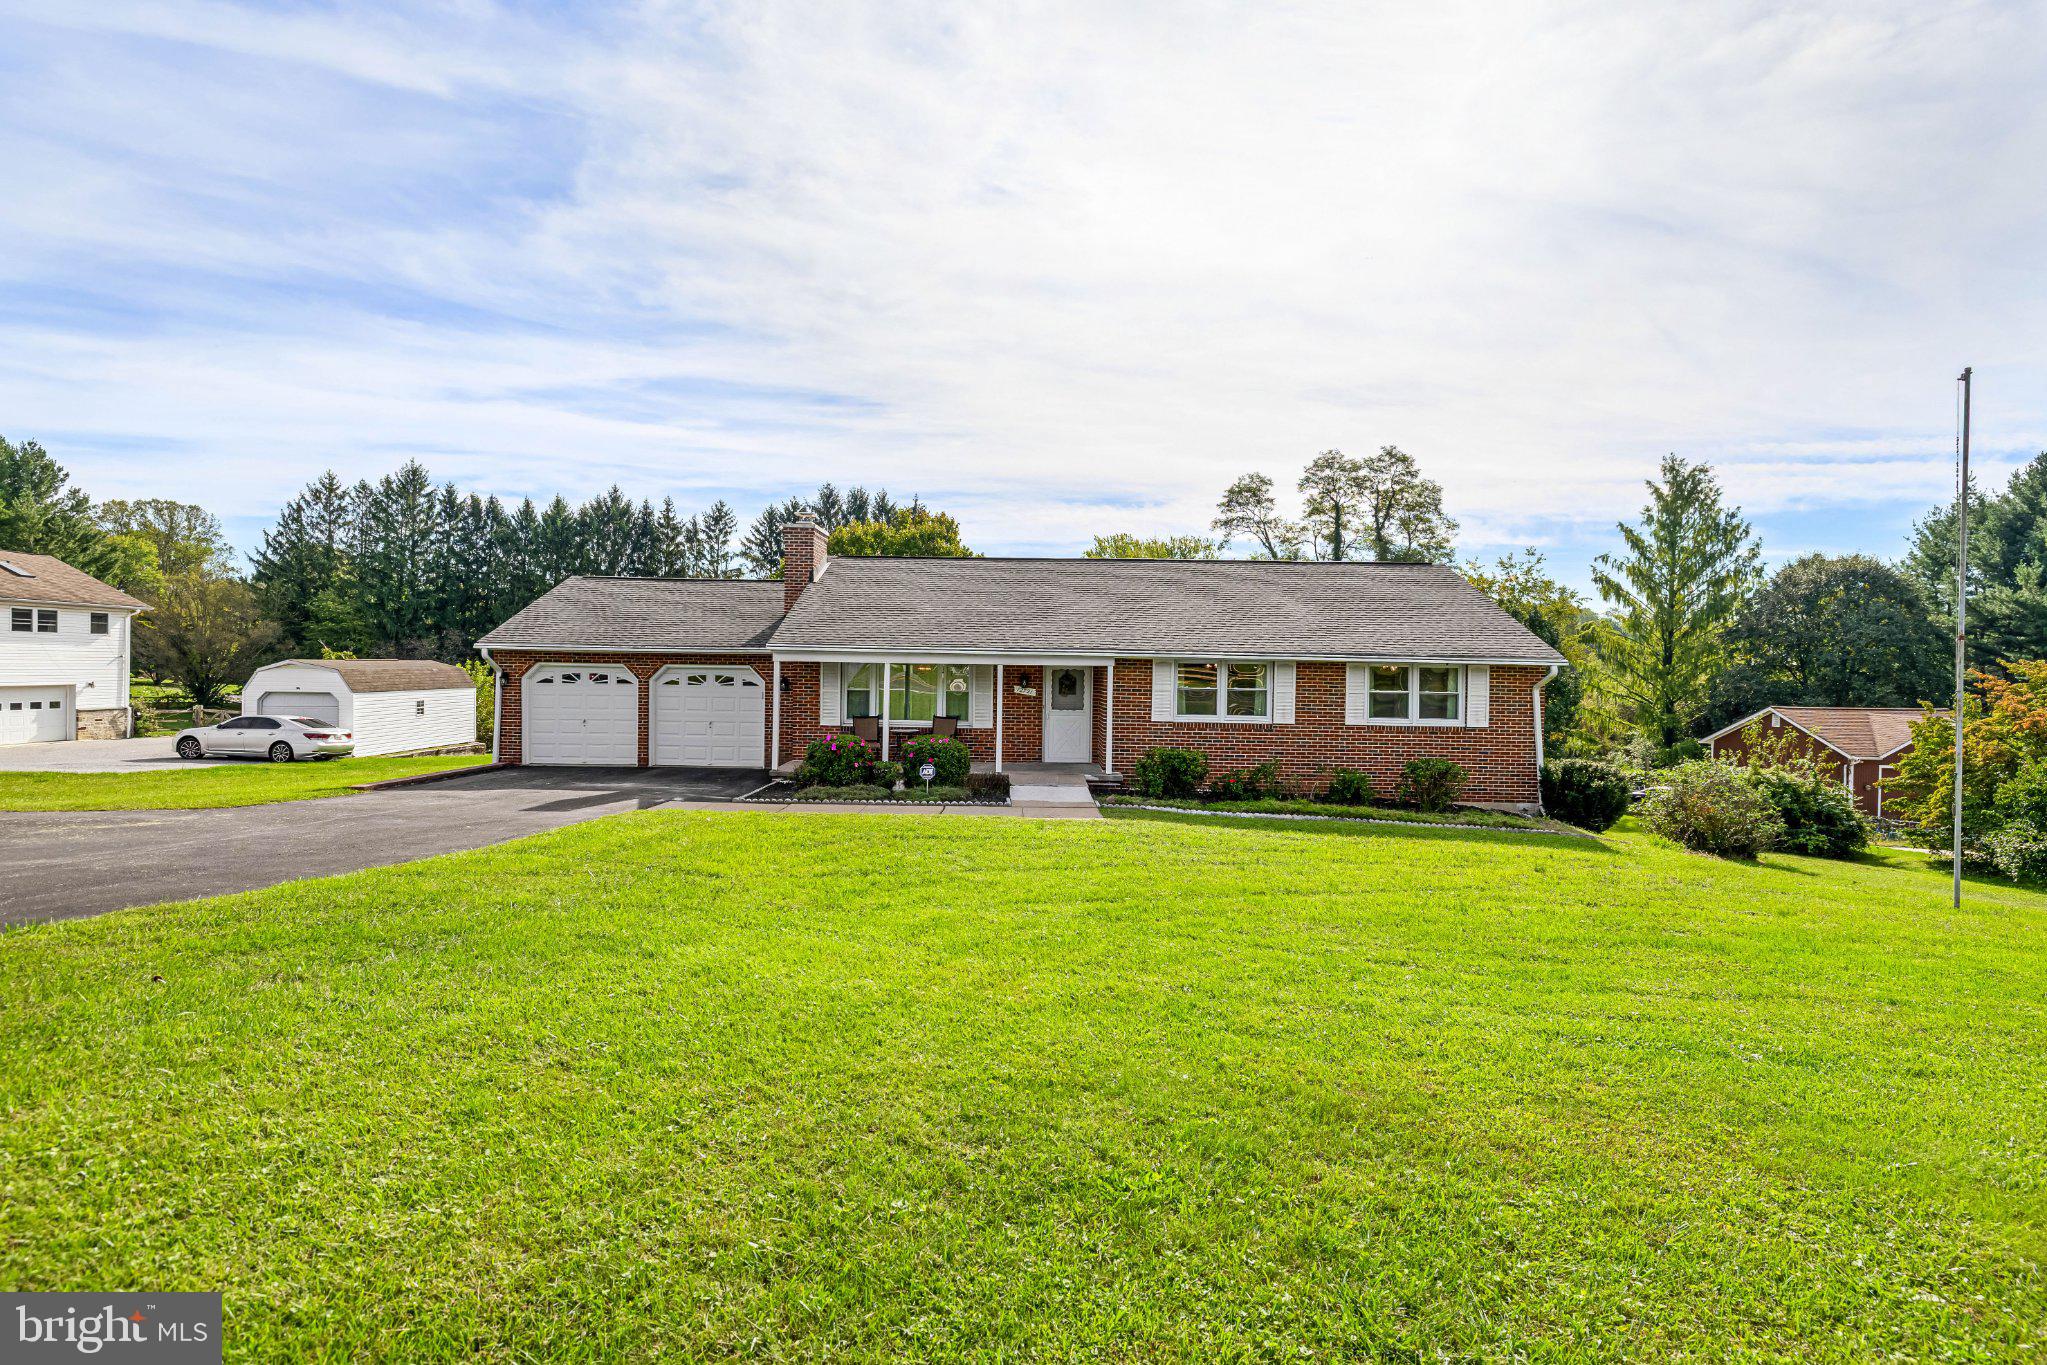
Nestled in the picturesque countryside of Glen Arm and located within the Carroll Manor Elementary School district, this 3BR, 2 Full Bath brick rancher offers the perfect blend of comfort, accessibility, and outdoor living. Situated on a beautiful 1-acre lot, this home has been lovingly cared for by its original owner and is ready for its next chapter.
A standout feature of the property is the custom in-ground pool and spa, creating the ultimate backyard retreat for entertaining, relaxing, and making lasting memories. Beyond the fenced pool area, you'll find a spacious yard with plenty of room for recreation, gardening, and outdoor activities.
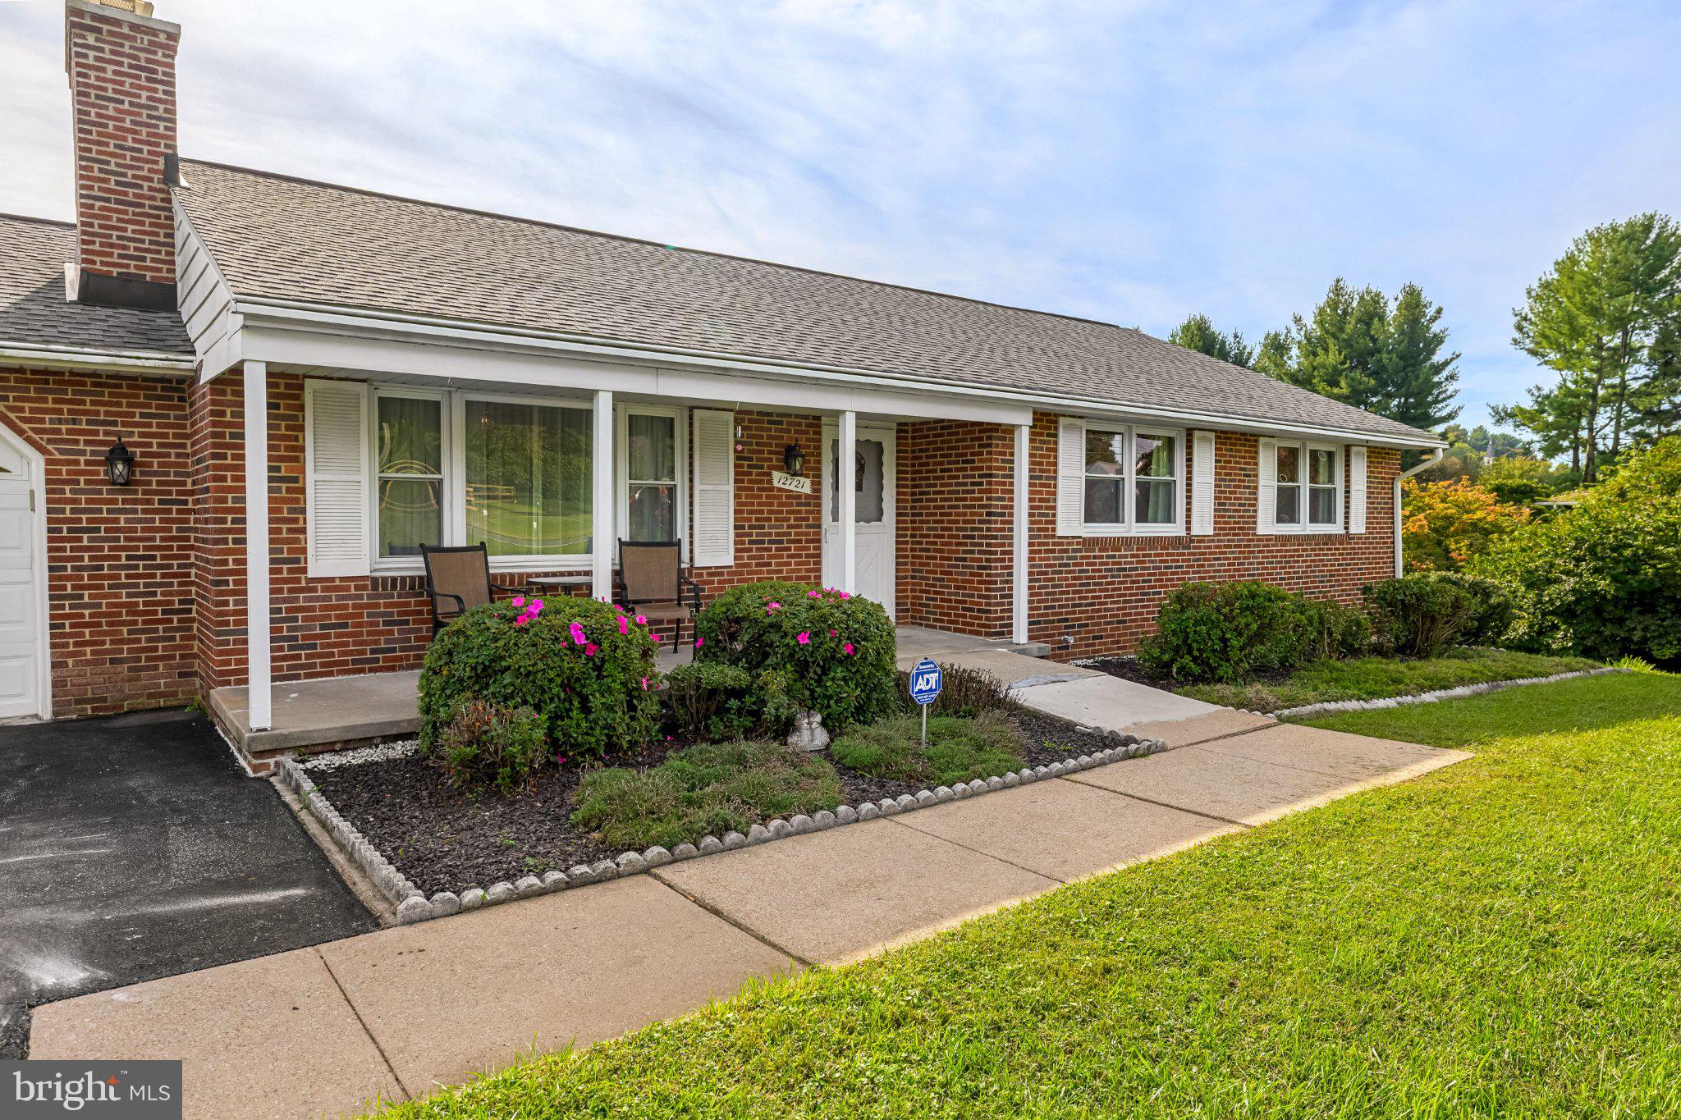
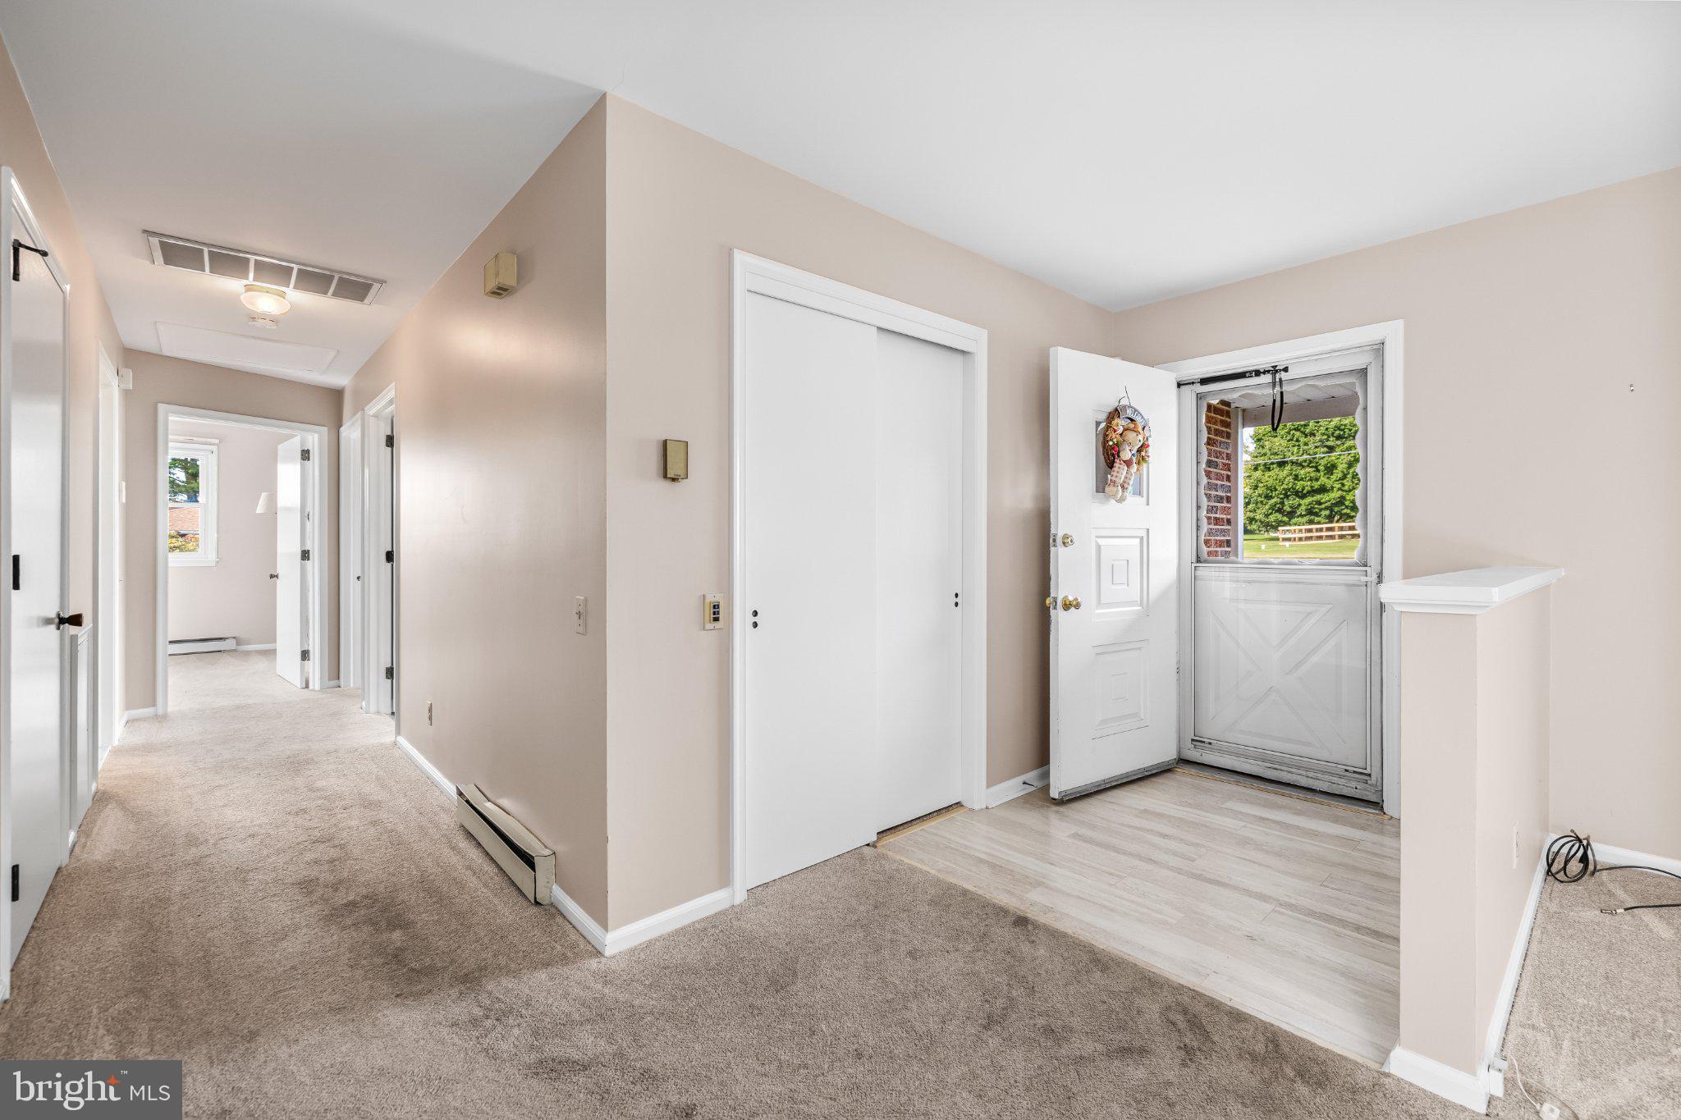
Inside, enjoy the convenience of one-level living with all three bedrooms located on the main floor. Thoughtful accessibility enhancements include 36-inch interior doorways, a concrete ramp at the front entrance, and a ramp from the attached garage for seamless access throughout the home.
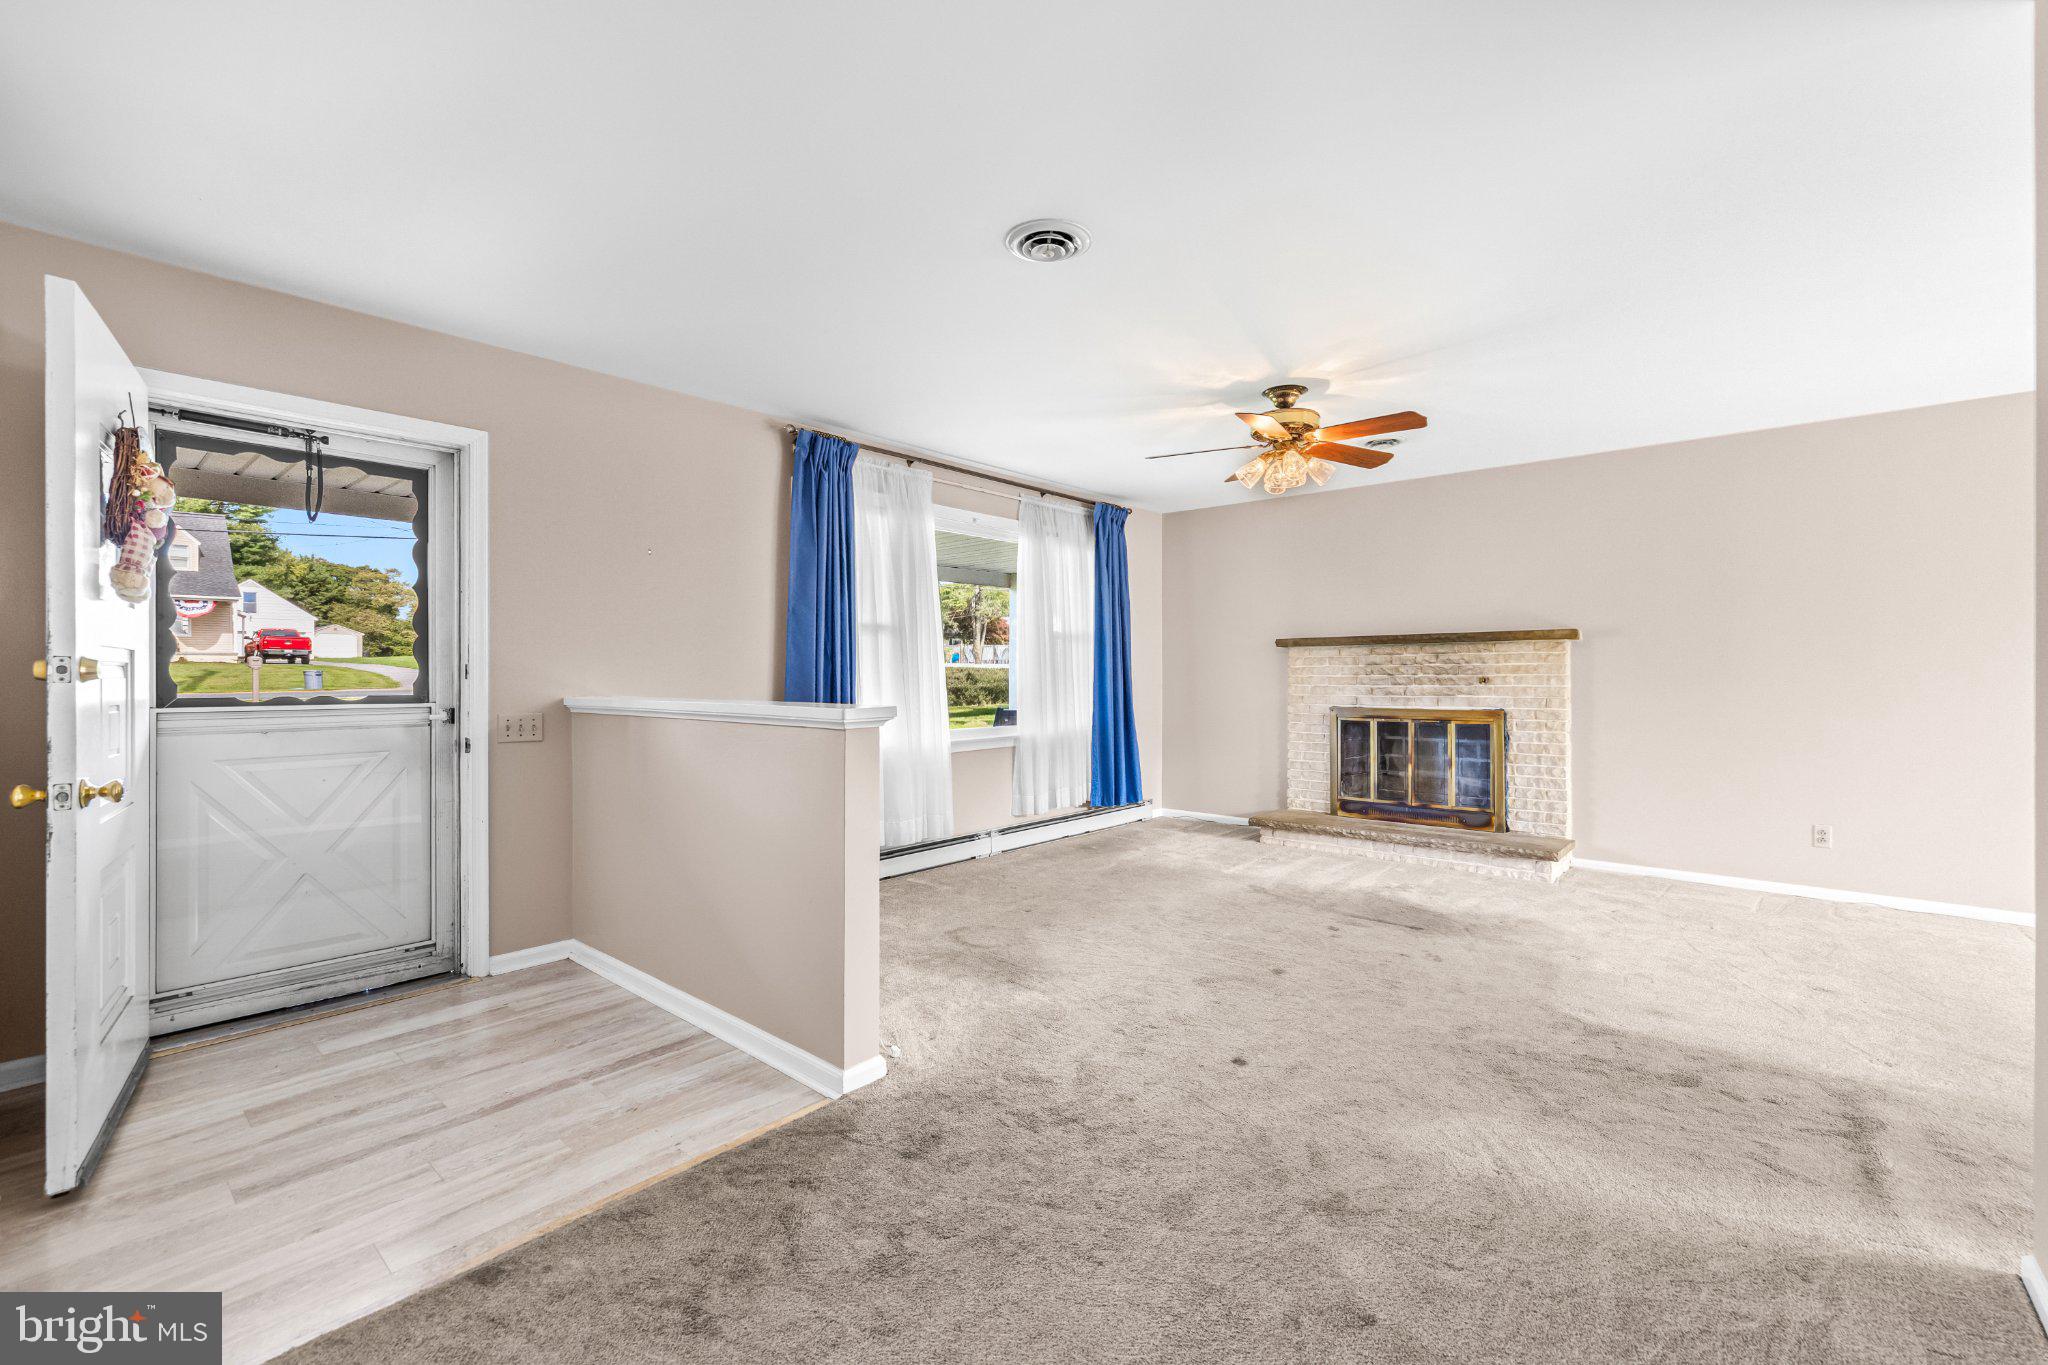
Step inside to discover a bright and inviting living room featuring a cozy wood-burning fireplace with a brick surround and stone hearth. The well-appointed kitchen offers custom cherry cabinetry, abundant storage, and an abundance of natural light.
The primary bedroom provides direct access to a full bath and features a recently updated walk-in shower. Two additional generously sized rooms offer flexibility for bedrooms or a home office. The hall bath has been updated with a new bathtub, shower surround, and luxury vinyl tile flooring.
The expansive lower level presents endless possibilities, featuring walkout access to the pool and patio, an open layout, and a rough-in for a future powder room. Additional space includes ample storage, a dedicated laundry area, and a space for a workshop. Bring your vision and create the finished basement you've always wanted.
Additional highlights include an attached two-car garage, a paved driveway with ample parking, and numerous recent updates, including: Pool Patio Resurfaced (2026), New Pool Cover (2026), Driveway Resealed (2025), New Fence (2024) and New Roof (2020).
Outdoor enthusiasts will appreciate the close proximity to Cromwell Valley Park, Loch Raven Reservoir, and Pine Ridge Golf Course. Enjoy the convenience of nearby shopping, dining, coffee shops, and everyday amenities at Manor Center in Jacksonville.
Offering the tranquility of country living with easy access to the Baltimore metropolitan area via I-695, I-83, and I-95, this exceptional property truly delivers the best of both worlds.
This is the one you've been waiting for—schedule your private tour today!
Save
Ask
Tour
Hide
Share
Listing Snapshot
Price
$450,000
Days On Site
19 Days
Bedrooms
3
Inside Area (SqFt)
1,456 sqft
Total Baths
2
Full Baths
2
Partial Baths
N/A
Lot Size
1 Acre
Year Built
1969
MLS Number
MDBC2177674
Status
Pending
Property Tax
$5,236
HOA/Condo/Coop Fees
N/A
Sq Ft Source
Assessor
Friends & Family
React
Comment
Invite
No Comments Yet
Did you know? You can invite friends and family to your search. They can join your search, rate and discuss listings with you.
Recent Activity
5 days ago
Status changed to Pending
5 days ago
Listing updated with changes from the MLS
3 weeks ago
Listing first seen on site
General Features
Acres
1
Attached Garage
Yes
Direction Faces
West
Foundation
Block
Garage
Yes
Garage Spaces
2
Levels
One
Parking
Garage Door OpenerAsphaltGarageDrivewayInside EntranceAttached
Parking Spaces
8
Property Sub Type
Single Family Residence
Security
Smoke Detector(s)Carbon Monoxide Detector(s)Security System
Sewer
Septic Tank
Special Circumstances
Standard
SqFt Above
1456
SqFt Total
2912
Style
Ranch/Rambler
Utilities
Cable AvailablePhone AvailableElectricity Available
Water Source
Well
Zoning
RC 5
Interior Features
Appliances
Electric RangeElectric OvenCooktopElectric Water HeaterDishwasherExhaust FanWater HeaterMicrowaveRange HoodRefrigerator
Basement
Cooling
Central AirCeiling Fan(s)Electric
Fireplace
Yes
Fireplace Features
MasonryStoneGlass Doors
Fireplaces
1
Flooring
CarpetWoodHardwoodCeramic TileConcreteVinyl
Heating
Exhaust FanElectricBaseboard
Interior
Ceiling Fan(s)
Main Level Bedrooms
3
Window Features
ScreensDouble Pane Windows
Bathroom 2
Level - Main
Bathroom 3
Level - MainFeatures - Ceiling Fan(s)
Bedroom 2
Level - MainFeatures - Ceiling Fan(s)
Dining Room
Level - Main
Kitchen
Level - Main
Living Room
Level - MainFeatures - Ceiling Fan(s)
Primary Bathroom
Level - Main
Primary Bedroom
Level - Main
Save
Ask
Tour
Hide
Share
Exterior Features
Construction Details
BrickBlock
Exterior
LightingRain Gutters
Fencing
Chain Link
Pool Features
In GroundFencedGunitePool/Spa ComboPrivate
Private Pool
Yes
Roof
AsphaltShingle
Windows/Doors
ScreensDouble Pane Windows
Community Features
Accessibility Features
Accessible DoorsAccessible Hallway(s)Accessible Electrical and Environmental Controls
Community Features
Sidewalks
School District
BALTIMORE COUNTY PUBLIC SCHOOLS
Schools
School District
BALTIMORE COUNTY PUBLIC SCHOOLS
Elementary School
CARROLL MANOR
Middle School
COCKEYSVILLE
High School
LOCH RAVEN
Listing courtesy of Berkshire Hathaway HomeServices Homesale Realty



Did you know? You can invite friends and family to your search. They can join your search, rate and discuss listings with you.