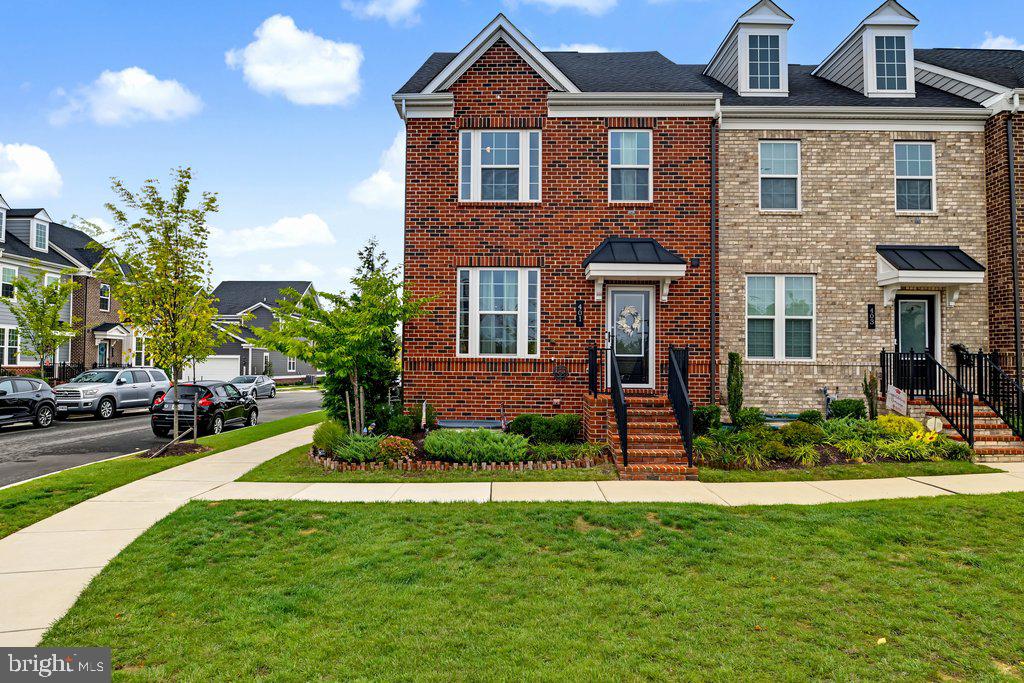
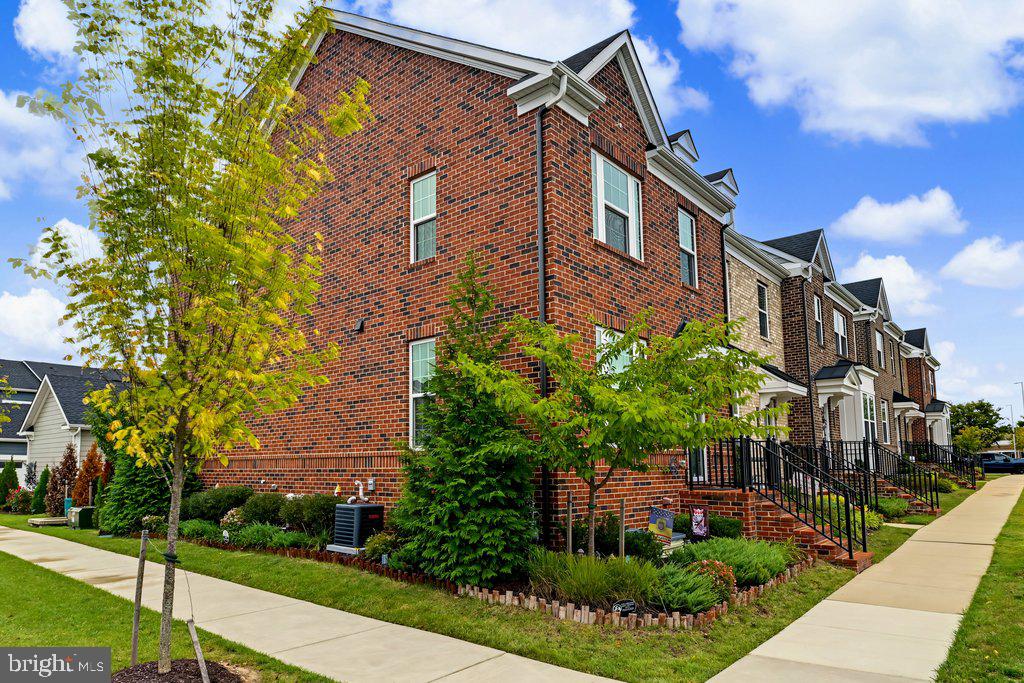
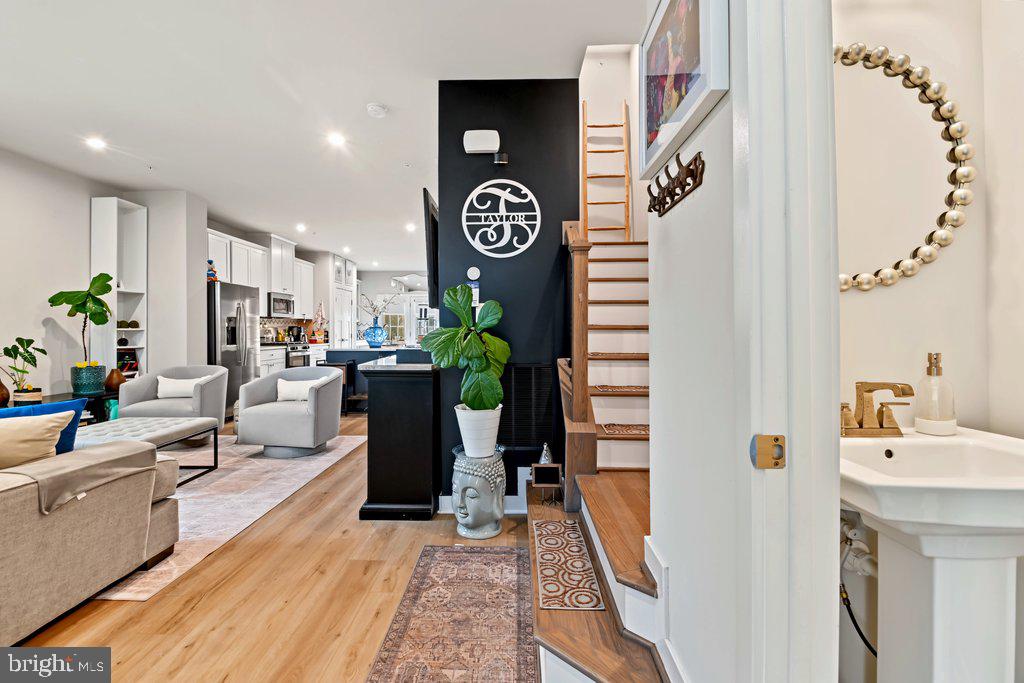
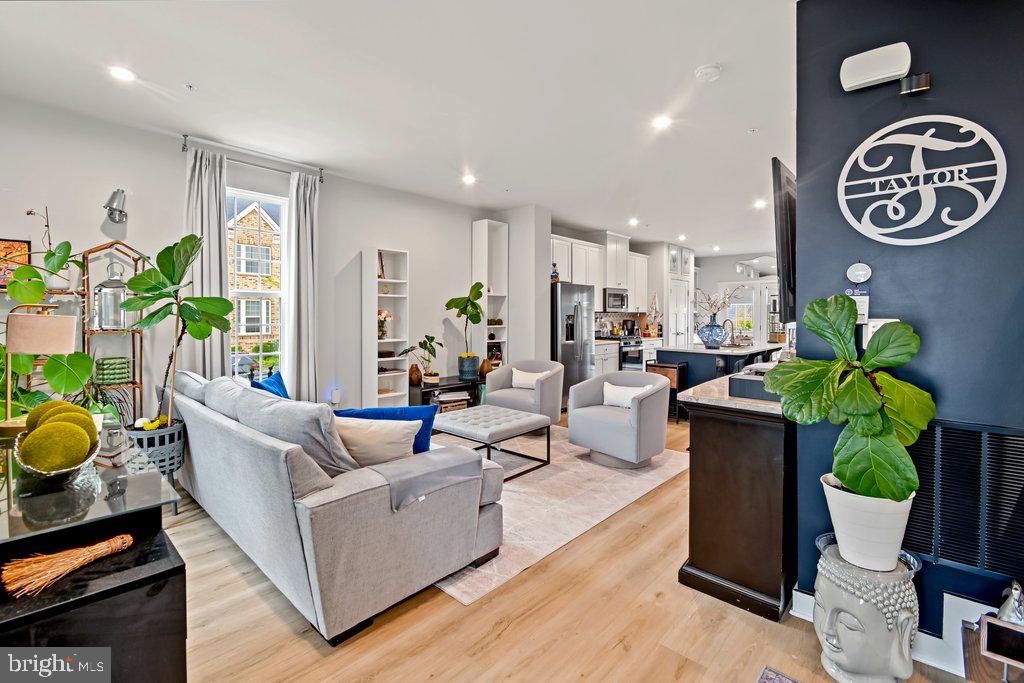
Nestled in the prestigious Greenleigh at Crossroads community, this exquisite end-of-row townhouse, built in 2023, offers a harmonious blend of luxury and comfort. With 2,846 square feet of thoughtfully designed living space, this residence is a true sanctuary for those who appreciate high-end finishes and an exclusive lifestyle. Step inside to discover an inviting open floor plan that seamlessly connects the living, dining, and kitchen areas, perfect for both entertaining and everyday living. The interior boasts rich hardwood floors and plush carpeting, creating a warm ambiance throughout. The gourmet kitchen is a chef's dream, featuring ENERGY STAR appliances, including a built-in microwave, refrigerator, and dishwasher, ensuring both style and efficiency. The elegant cabinetry and ample counter space make meal preparation a delight. Retreat to the primary suite, where luxury meets tranquility. This spacious haven includes a walk-in closet and a spa-like bathroom complete with a soaking tub and a walk-in shower, providing the perfect escape after a long day. The fully finished basement, complete with windows and space for additional rooms, presents endless possibilities-whether it be a home theater, gym, or playroom. Recessed lighting and built-ins add to the sophisticated charm of this home. Outside, the property features a charming rear yard, ideal for outdoor gatherings or quiet evenings under the stars. Enjoy the community's amenities, including a refreshing pool, perfect for those warm summer days. The roof deck offers a unique vantage point for relaxation and entertaining, while the sidewalks and street lights enhance the neighborhood's inviting atmosphere. Parking is a breeze with a detached garage that accommodates two vehicles, featuring a rear entry and garage door opener for added convenience. This home is not just a residence; it's a lifestyle. Experience the perfect blend of luxury, comfort, and community in this stunning townhouse, where every detail has been meticulously crafted to create a space you will be proud to call home.
Save
Ask
Tour
Hide
Share
Listing Snapshot
Price
$625,000
Days On Site
20 Days
Bedrooms
4
Inside Area (SqFt)
2,846 sqft
Total Baths
5
Full Baths
3
Partial Baths
2
Lot Size
0.06 Acres
Year Built
2023
MLS Number
MDBC2177772
Status
Active
Property Tax
$7,113
HOA/Condo/Coop Fees
$151 monthly
Sq Ft Source
Assessor
Friends & Family
React
Comment
Invite
No Comments Yet
Did you know? You can invite friends and family to your search. They can join your search, rate and discuss listings with you.
Recent Activity
3 weeks ago
Listing updated with changes from the MLS
3 weeks ago
Listing first seen on site
General Features
Acres
0.06
Foundation
Brick/MortarConcrete Perimeter
Garage
Yes
Garage Spaces
2
Levels
Three Or More
Parking
Garage Door OpenerOn StreetGarageDetached
Parking Spaces
2
Property Sub Type
Townhouse
Sewer
Public Sewer
Special Circumstances
Standard
SqFt Above
2184
SqFt Below
662
SqFt Total
3066
Style
Federal
Utilities
Natural Gas AvailableSewer AvailableWater Available
Water Source
Public
Zoning
RESIDENTIAL
Interior Features
Appliances
Electric Water HeaterDishwasherDryerRefrigeratorWasherMicrowaveExhaust FanENERGY STAR Qualified RefrigeratorENERGY STAR Qualified DishwasherENERGY STAR Qualified WasherTankless Water HeaterInstant Hot Water
Basement
Finished
Cooling
Central AirCeiling Fan(s)OtherElectric
Flooring
CarpetWoodCeramic TileHardwood
Heating
Exhaust FanCentralForced Air
Interior
Ceiling Fan(s)Recessed LightingWalk-In Closet(s)OtherHigh CeilingsBuilt-in FeaturesOpen FloorplanSoaking Tub



Did you know? You can invite friends and family to your search. They can join your search, rate and discuss listings with you.