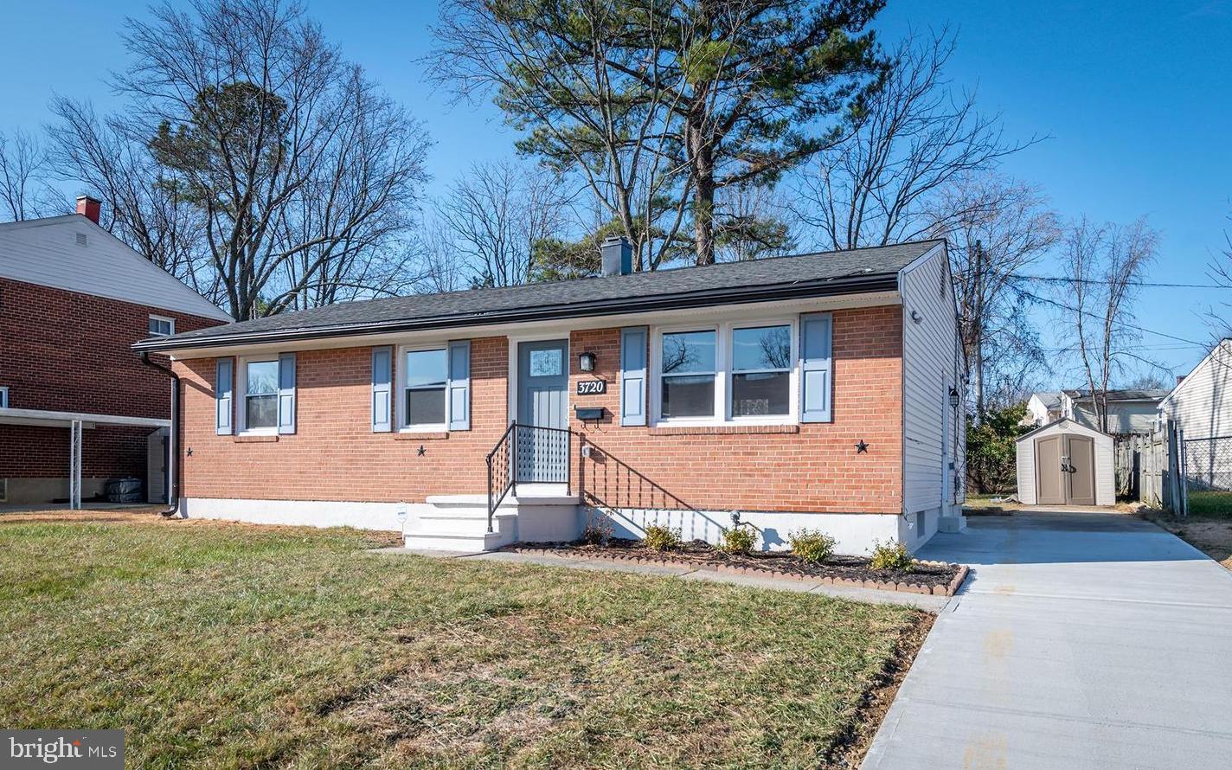
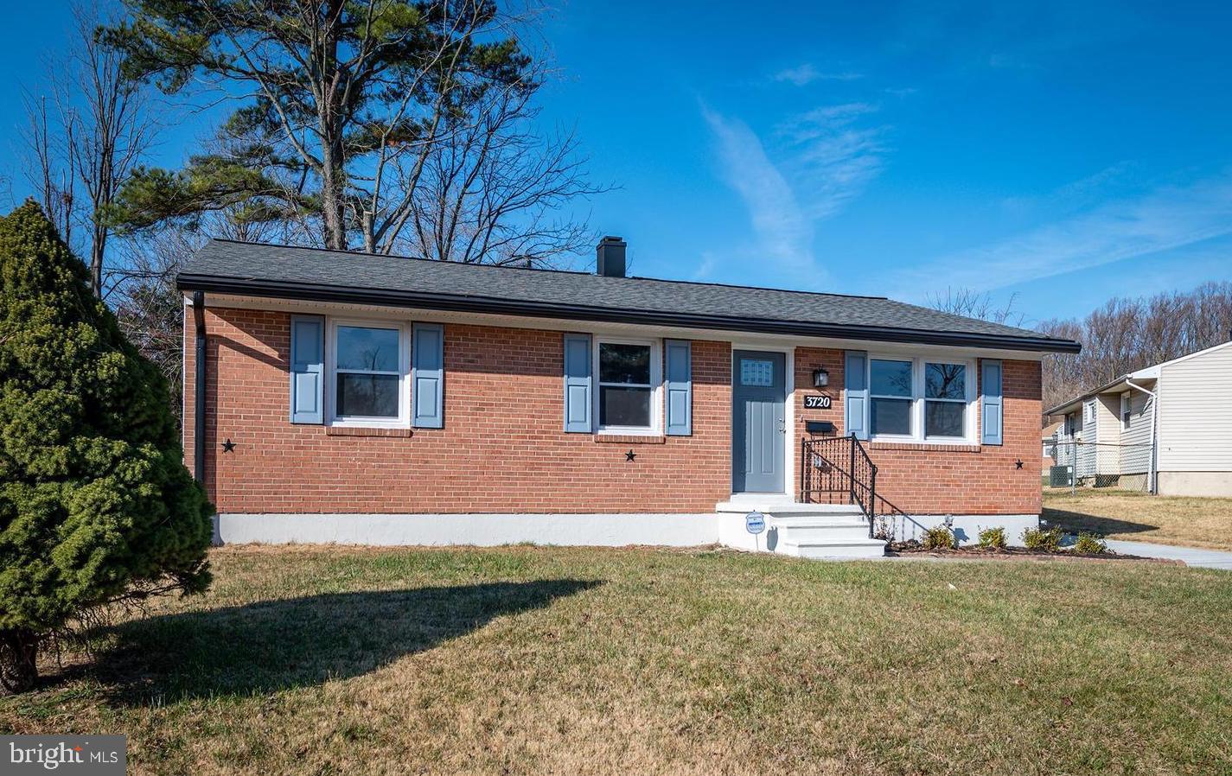
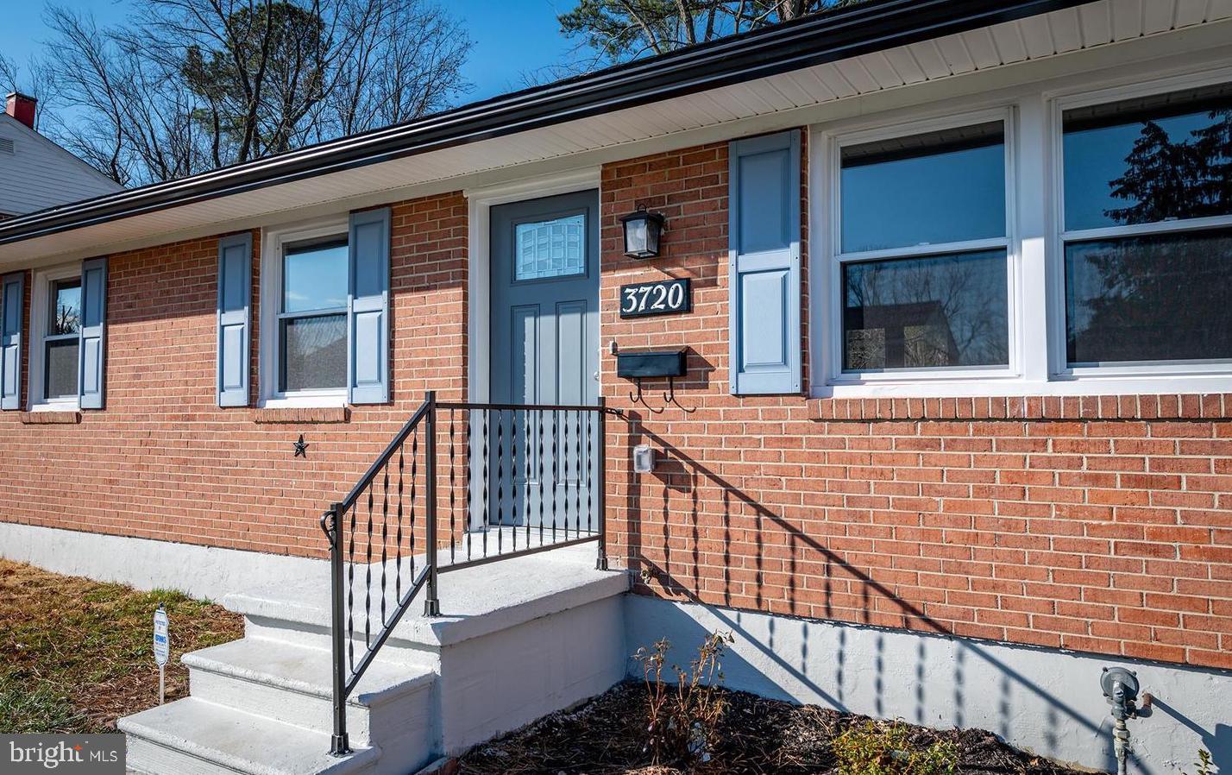
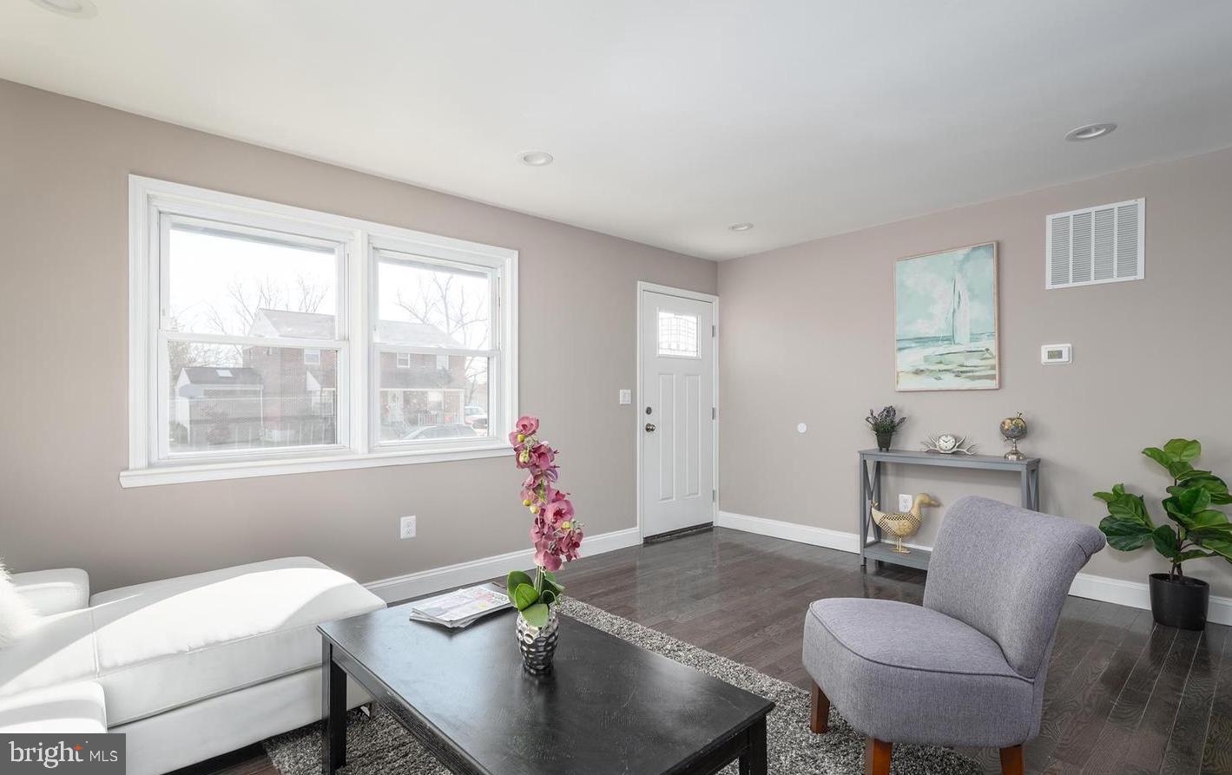
Welcome home! A charming blue front door invites you into this spacious rambler that sits on a generous lot. Step inside to an open concept layout where natural light pours through the living room’s double window, highlighting warm wood floors and carrying through to the rear sliding glass door. The kitchen features granite countertops, stainless steel appliances, accents, and modern lighting. Down the hall, spacious bedrooms offer ceiling fans with integrated lighting. The owner’s suite provides the added privacy of its own full bath. Updated bathrooms feature sleek countertops and stylish tile work. Downstairs, a spacious basement and flexible multipurpose room offer even more room to make your own. Out back, the gorgeous deck overlooks an expansive yard with a flat patio, fire pit, and a large shed. Plenty of space to gather, play, or unwind. A large driveway and lots of street parking. Convenient access to major roads, parks, shopping, dining, and transit complete the package. Come see what makes this one feel like home!
Save
Ask
Tour
Hide
Share
Listing Snapshot
Price
$415,000
Days On Site
17 Days
Bedrooms
4
Inside Area (SqFt)
2,104 sqft
Total Baths
3
Full Baths
3
Partial Baths
N/A
Lot Size
0.18 Acres
Year Built
1965
MLS Number
MDBC2177892
Status
Active
Property Tax
$3,622
HOA/Condo/Coop Fees
N/A
Sq Ft Source
Estimated
Friends & Family
React
Comment
Invite
No Comments Yet
Did you know? You can invite friends and family to your search. They can join your search, rate and discuss listings with you.
Recent Activity
a week ago
Listing updated with changes from the MLS
3 weeks ago
Listing first seen on site
General Features
Acres
0.18
Foundation
Other
Levels
Two
Parking
ConcreteDriveway
Parking Spaces
3
Property Sub Type
Single Family Residence
Sewer
Public Sewer
Special Circumstances
Standard
SqFt Above
1052
SqFt Below
1052
SqFt Total
2104
Style
Ranch/Rambler
Water Source
Public
Zoning
RESIDENTIAL
Interior Features
Appliances
Gas Water Heater
Basement
FinishedFull
Cooling
Central AirElectric
Heating
Natural GasCentral
Main Level Bedrooms
3
Save
Ask
Tour
Hide
Share
Exterior Features
Construction Details
Brick
Fencing
Chain Link
Patio And Porch
Deck
Pool Features
None
View
Garden
Waterview
Garden
Community Features
School District
BALTIMORE COUNTY PUBLIC SCHOOLS
Schools
School District
BALTIMORE COUNTY PUBLIC SCHOOLS
Elementary School
Unknown
Middle School
Unknown
High School
Unknown
Listing courtesy of Long & Foster Real Estate, Inc.



Did you know? You can invite friends and family to your search. They can join your search, rate and discuss listings with you.