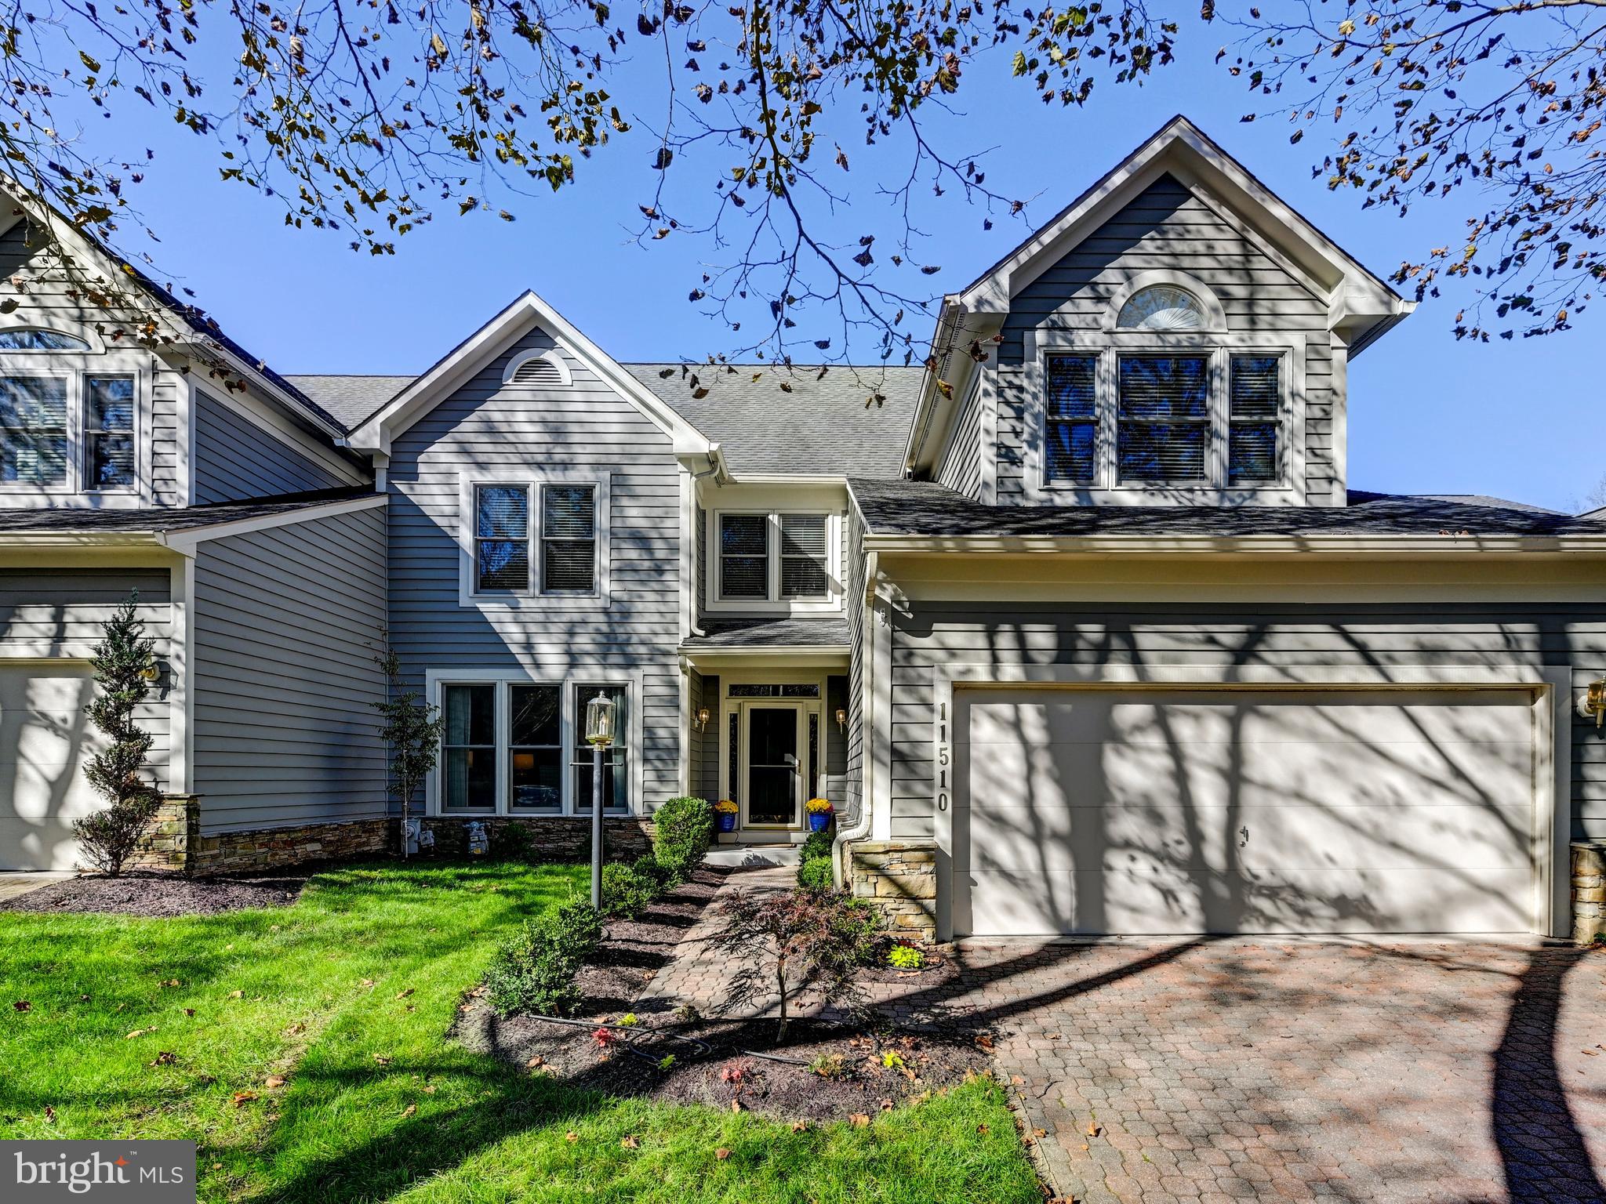
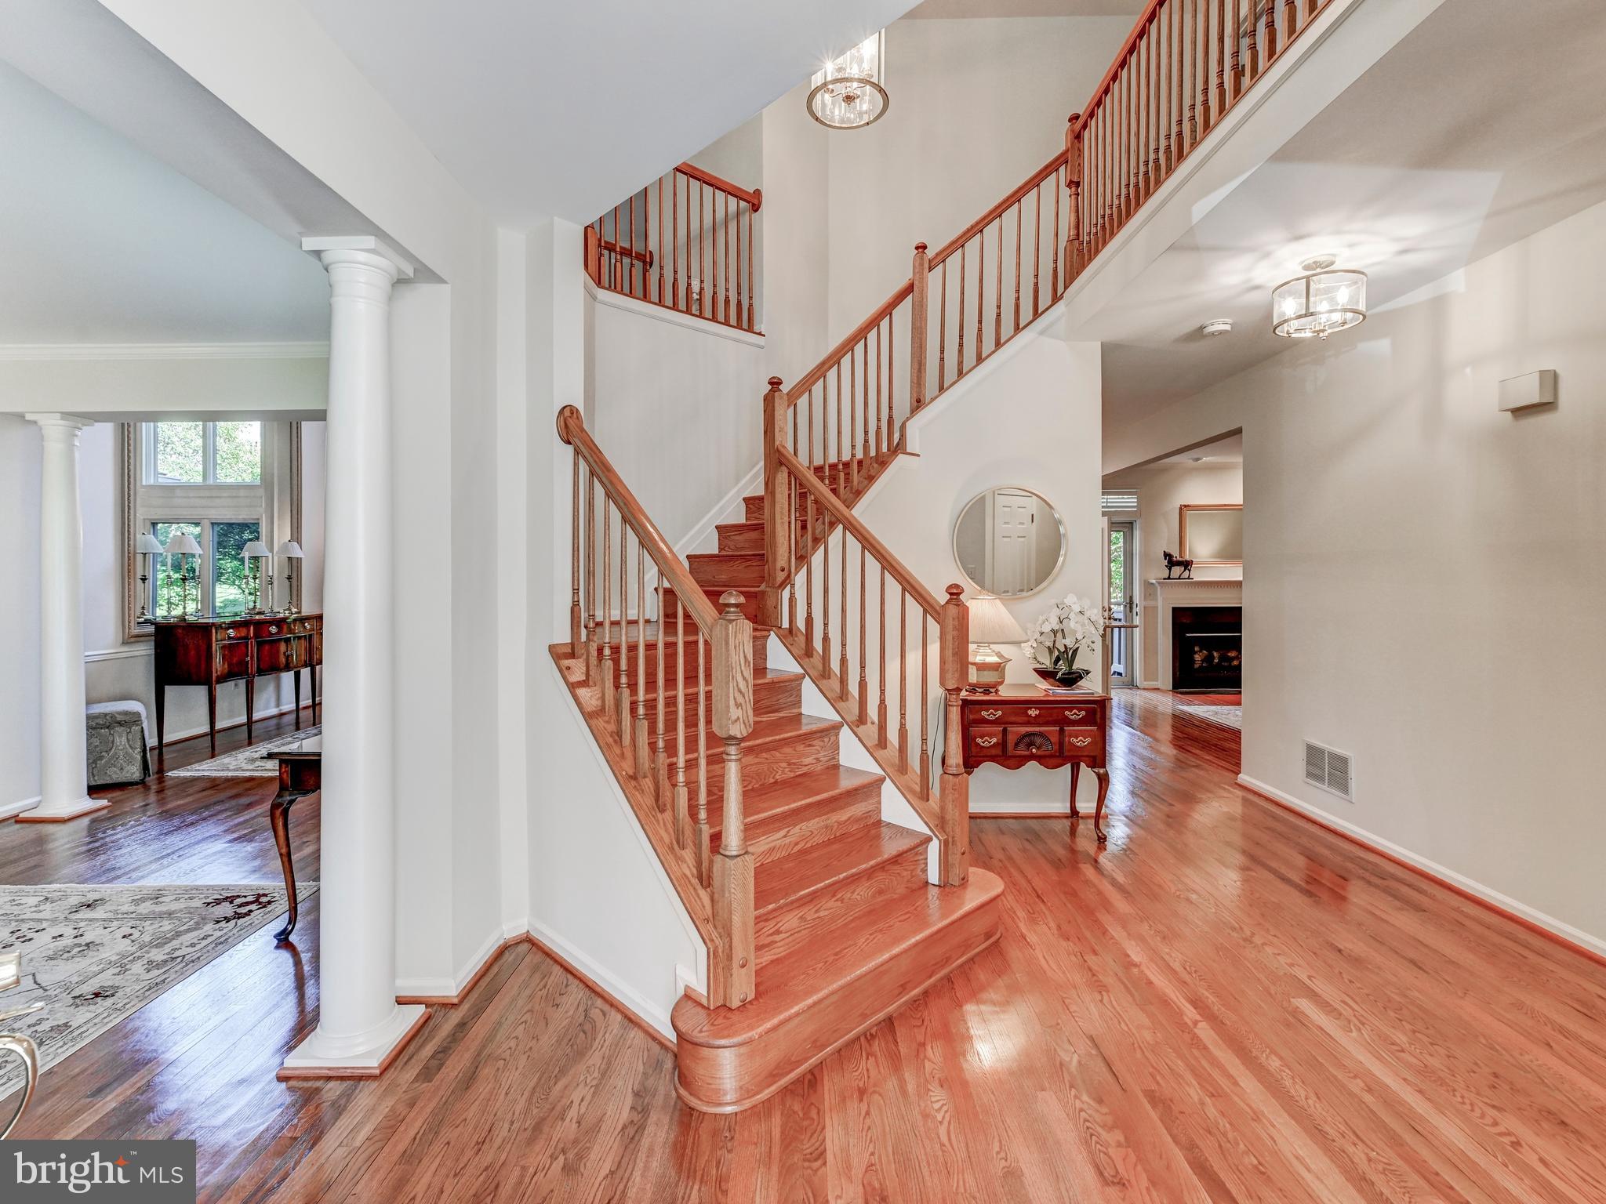
Welcome to 11510 Pebble Creek Drive, a beautifully updated home offering comfort, style, and thoughtful improvements throughout. Freshly painted in 2026, this inviting residence features new hardwood flooring installed in 2023 and a spacious living room with a ventless gas fireplace, creating a warm and welcoming gathering space.
The 2023 custom renovated kitchen is a standout, featuring two tone custom off white cabinets, GE Café appliance package with wall oven & convection microwave, and chefs kitchen gas range. The kitchen is designed for both everyday living and entertaining, with quality finishes and ample workspace adorned with bay window allowing the light to illuminate the heart of the home.
The primary suite offers a retreat-like feel with an updated primary bathroom featuring a vaulted ceiling and seamless glass shower door. Additional improvements include a furnace replaced in 2020 and a gas water heater replaced in 2013.
The home's thoughtful amenities continue with an attached two-car garage featuring a new epoxy floor installed in 2026. The laundry area includes an LG washer and dryer from 2020, a convenient pedal stool, and a second washer for added functionality.
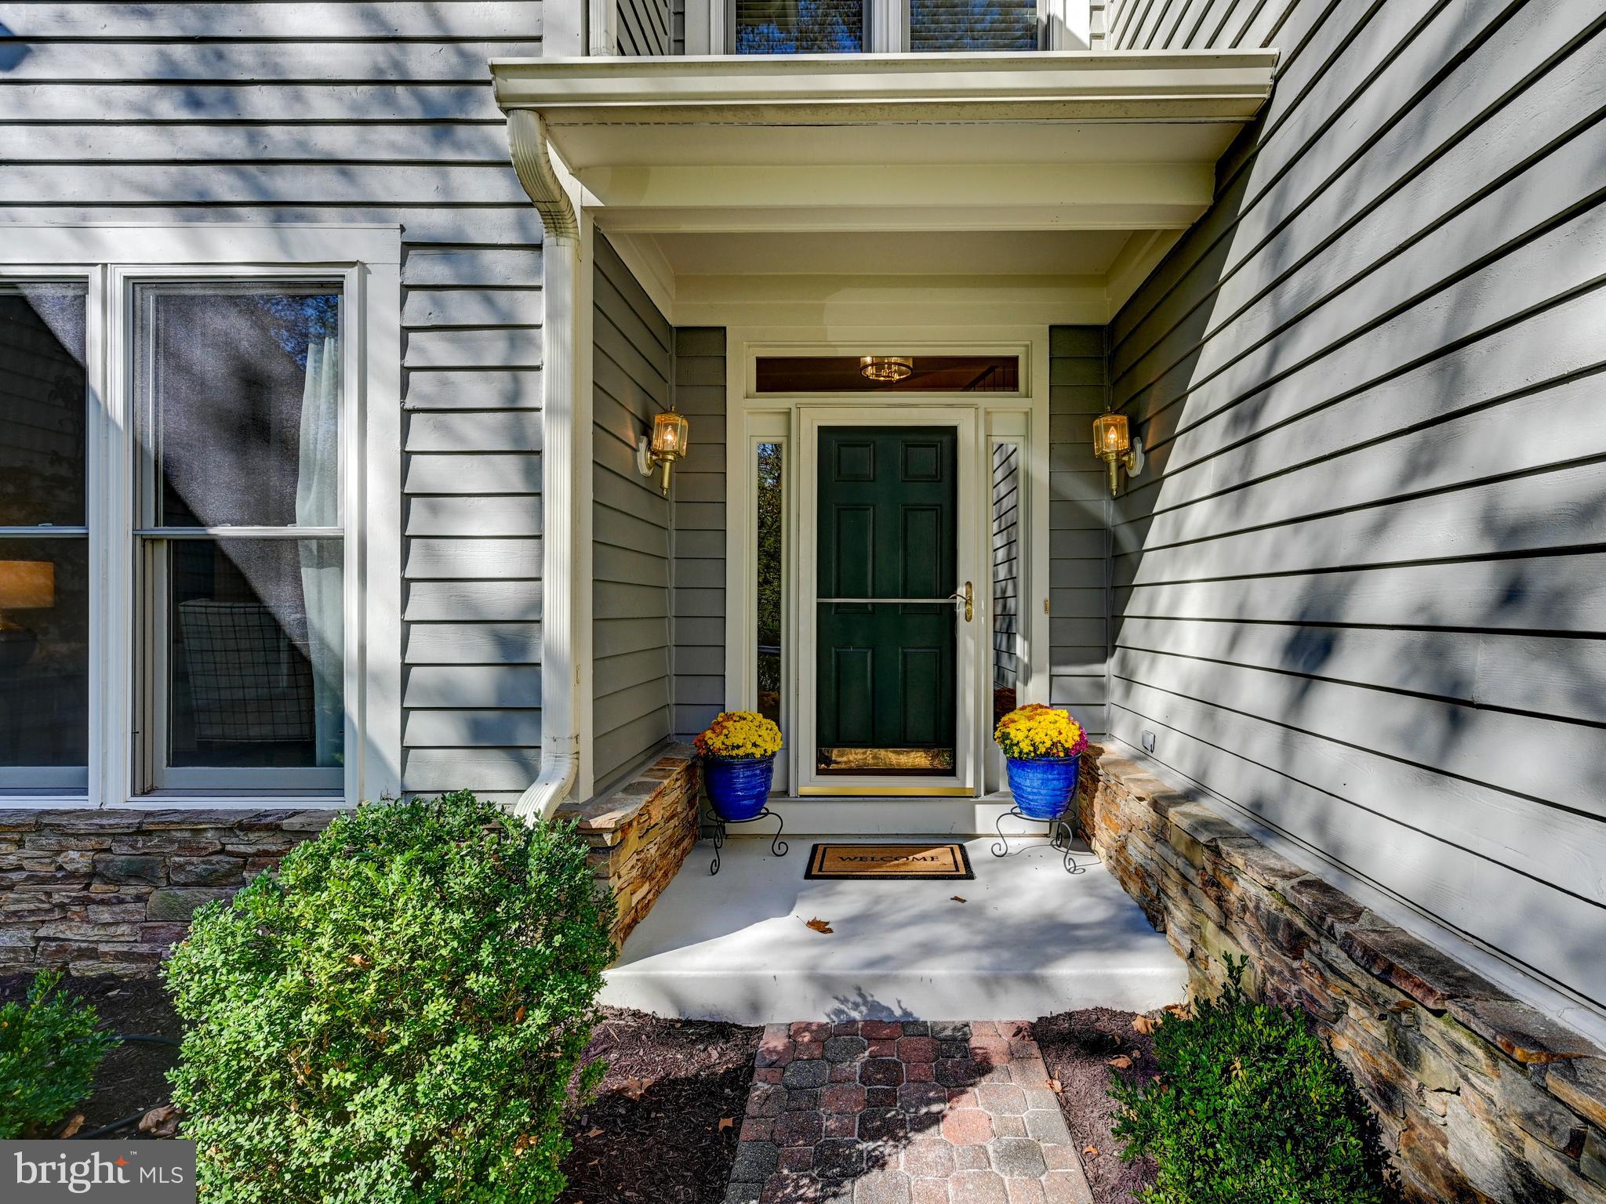
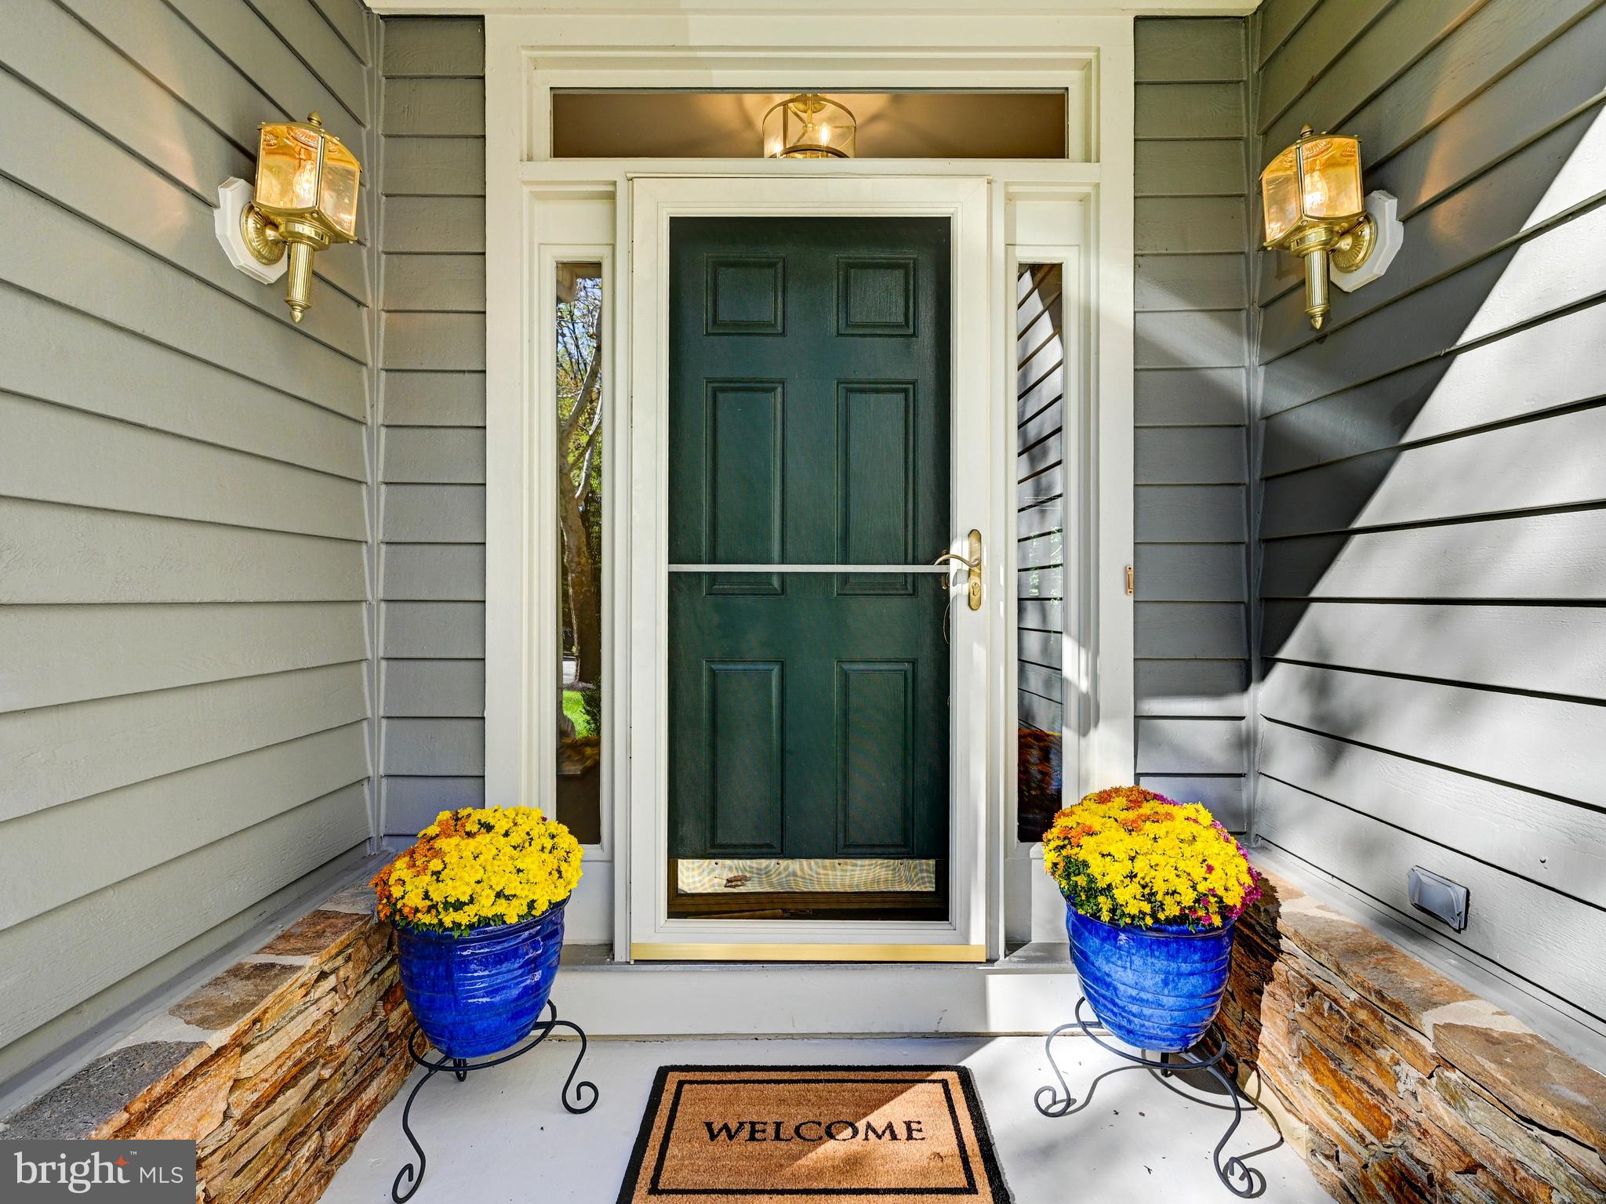
Outside, enjoy established landscaping, mature trees, and attractive hardscaping that create a private and inviting setting for relaxing or entertaining. With numerous updates, quality features, and a desirable Pebble Creek Lutherville-Timonium location, this home is ready to welcome its next owner.
Save
Ask
Tour
Hide
Share
Listing Snapshot
Price
$895,000
Days On Site
15 Days
Bedrooms
3
Inside Area (SqFt)
2,872 sqft
Total Baths
4
Full Baths
3
Partial Baths
1
Lot Size
0.12 Acres
Year Built
1992
MLS Number
MDBC2177944
Status
Active
Property Tax
$7,777
HOA/Condo/Coop Fees
$400 monthly
Sq Ft Source
Assessor
Friends & Family
React
Comment
Invite
No Comments Yet
Did you know? You can invite friends and family to your search. They can join your search, rate and discuss listings with you.
Recent Activity
23 hours ago
Status changed to Active
23 hours ago
Listing updated with changes from the MLS
2 weeks ago
Listing first seen on site
General Features
Acres
0.12
Attached Garage
Yes
Foundation
Other
Garage
Yes
Garage Spaces
2
Levels
Three Or More
Number Of Stories
3
Parking
Garage Door OpenerSecuredGarageAttached
Parking Spaces
2
Property Sub Type
Townhouse
Sewer
Public Sewer
Special Circumstances
Standard
SqFt Above
2872
SqFt Total
4244
Style
TransitionalCraftsman
Water Source
Public
Zoning
RESIDENTIAL
Interior Features
Appliances
Double OvenElectric RangeElectric OvenGas Water HeaterWasherCooktopDishwasherDisposalDryerExhaust FanIce MakerRefrigeratorWater HeaterMicrowave
Basement
FinishedFullInterior Entry
Cooling
Central AirCeiling Fan(s)Electric
Fireplace
Yes
Fireplace Features
Gas
Fireplaces
1
Flooring
CarpetWoodCeramic Tile
Heating
Exhaust FanNatural GasCentralForced Air
Interior
Eat-in KitchenCeiling Fan(s)PantryRecessed LightingWalk-In Closet(s)Cathedral Ceiling(s)Built-in FeaturesOpen FloorplanSoaking Tub



Did you know? You can invite friends and family to your search. They can join your search, rate and discuss listings with you.