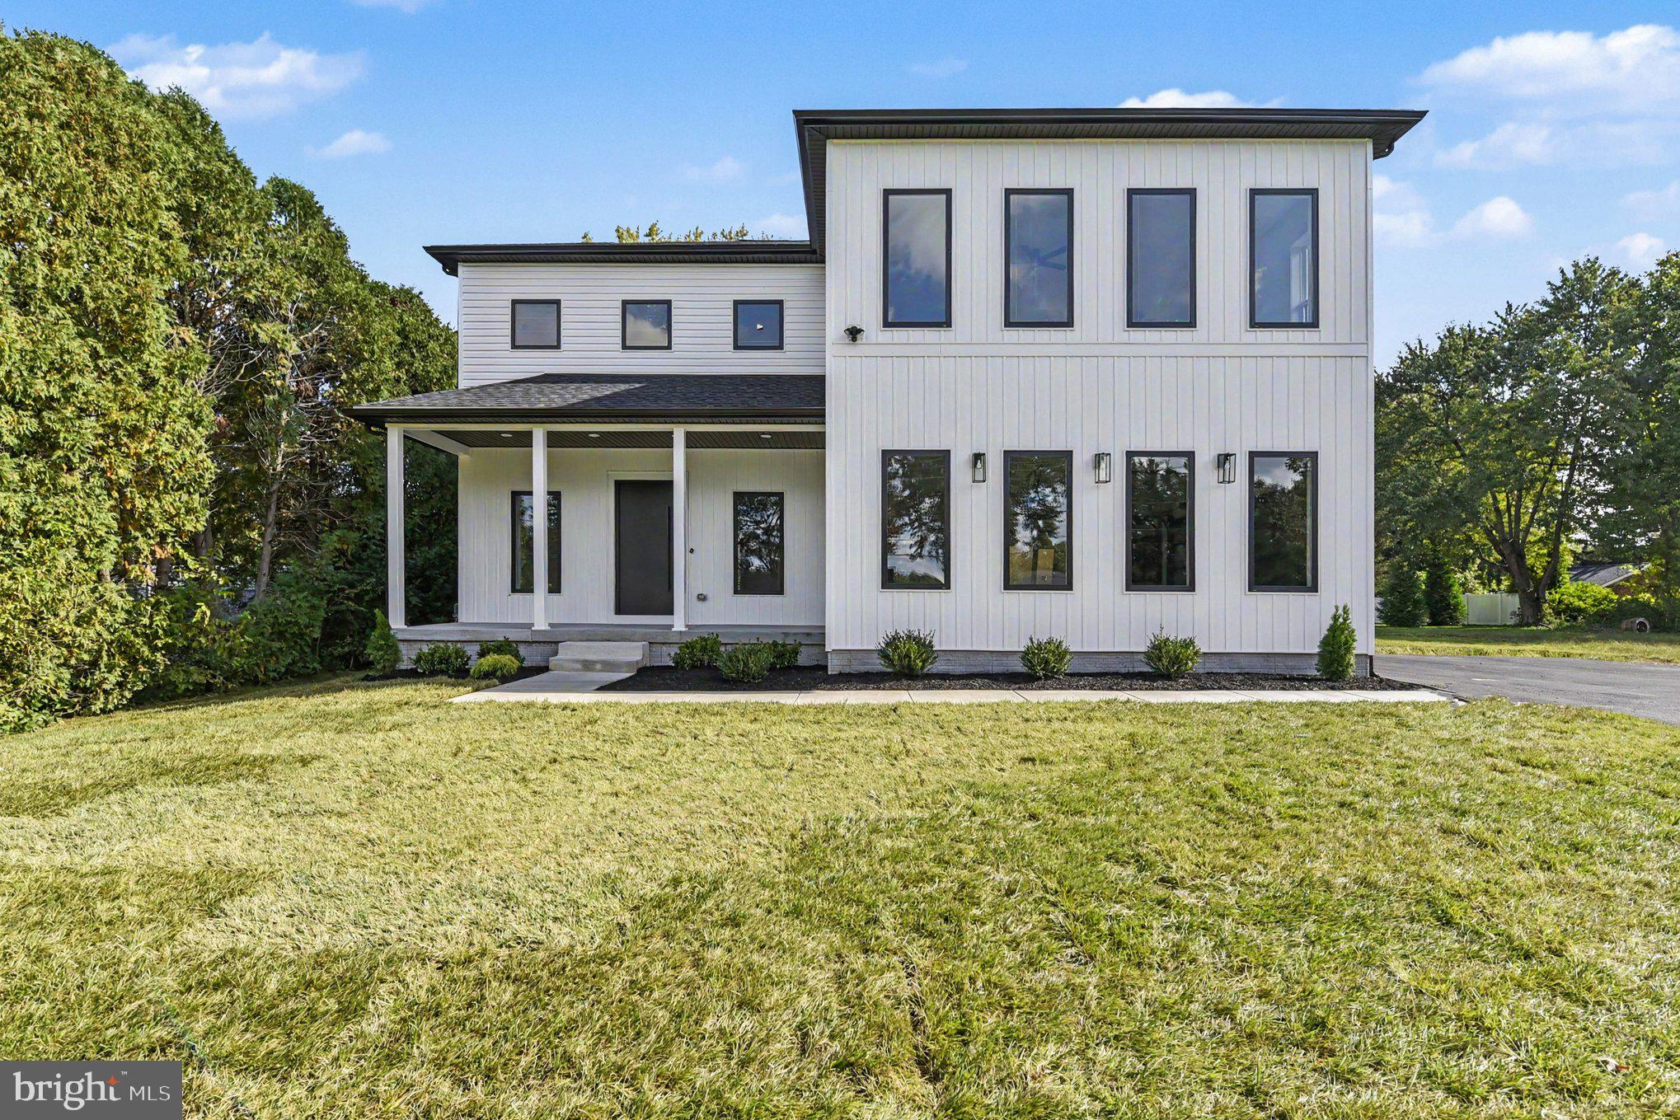
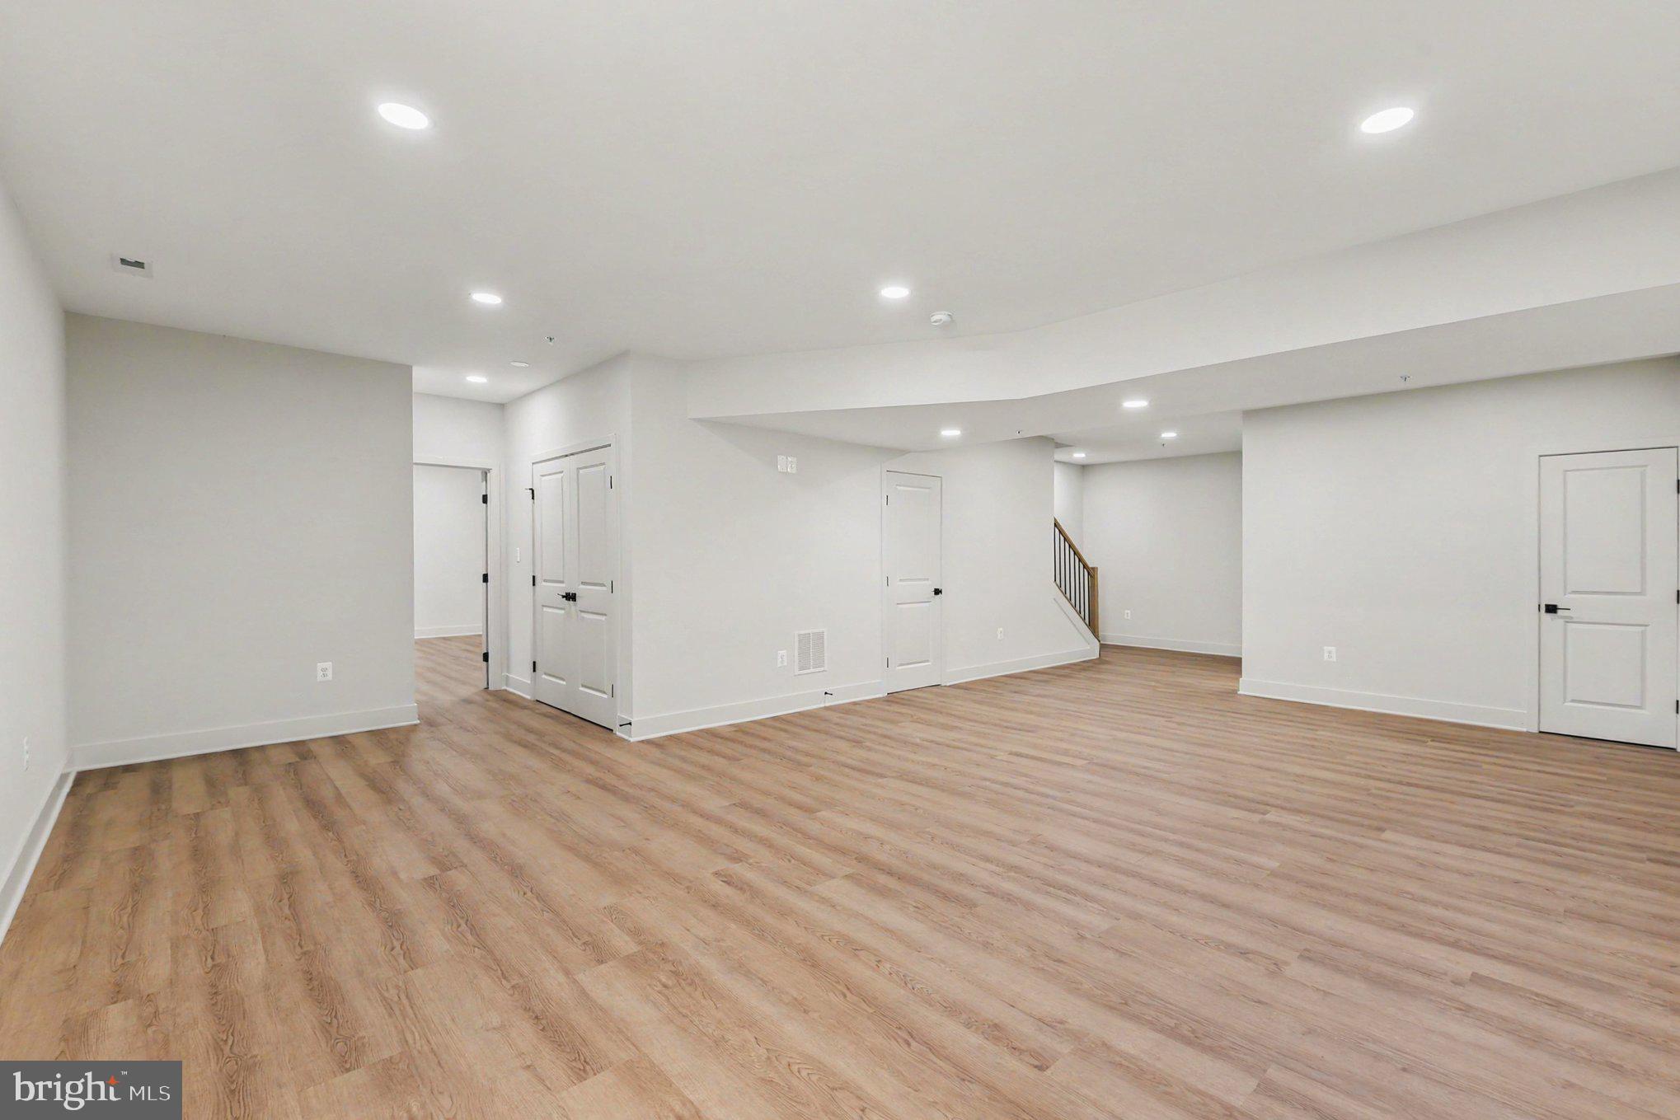
**Welcome to 5612 Allender Road— ASK ABOUT BUILDER INCENTIVE or BUILDER BUY DOWN RATE** A phenomenal custom-built home offering exceptional space, craftsmanship, and modern design on a beautiful half-acre, potentially subdividable lot with public water and sewer. Offering approximately 4,210 square feet of living space, this impressive 5-bedroom, 3.5-bath residence is designed for both luxurious everyday living and effortless entertaining.
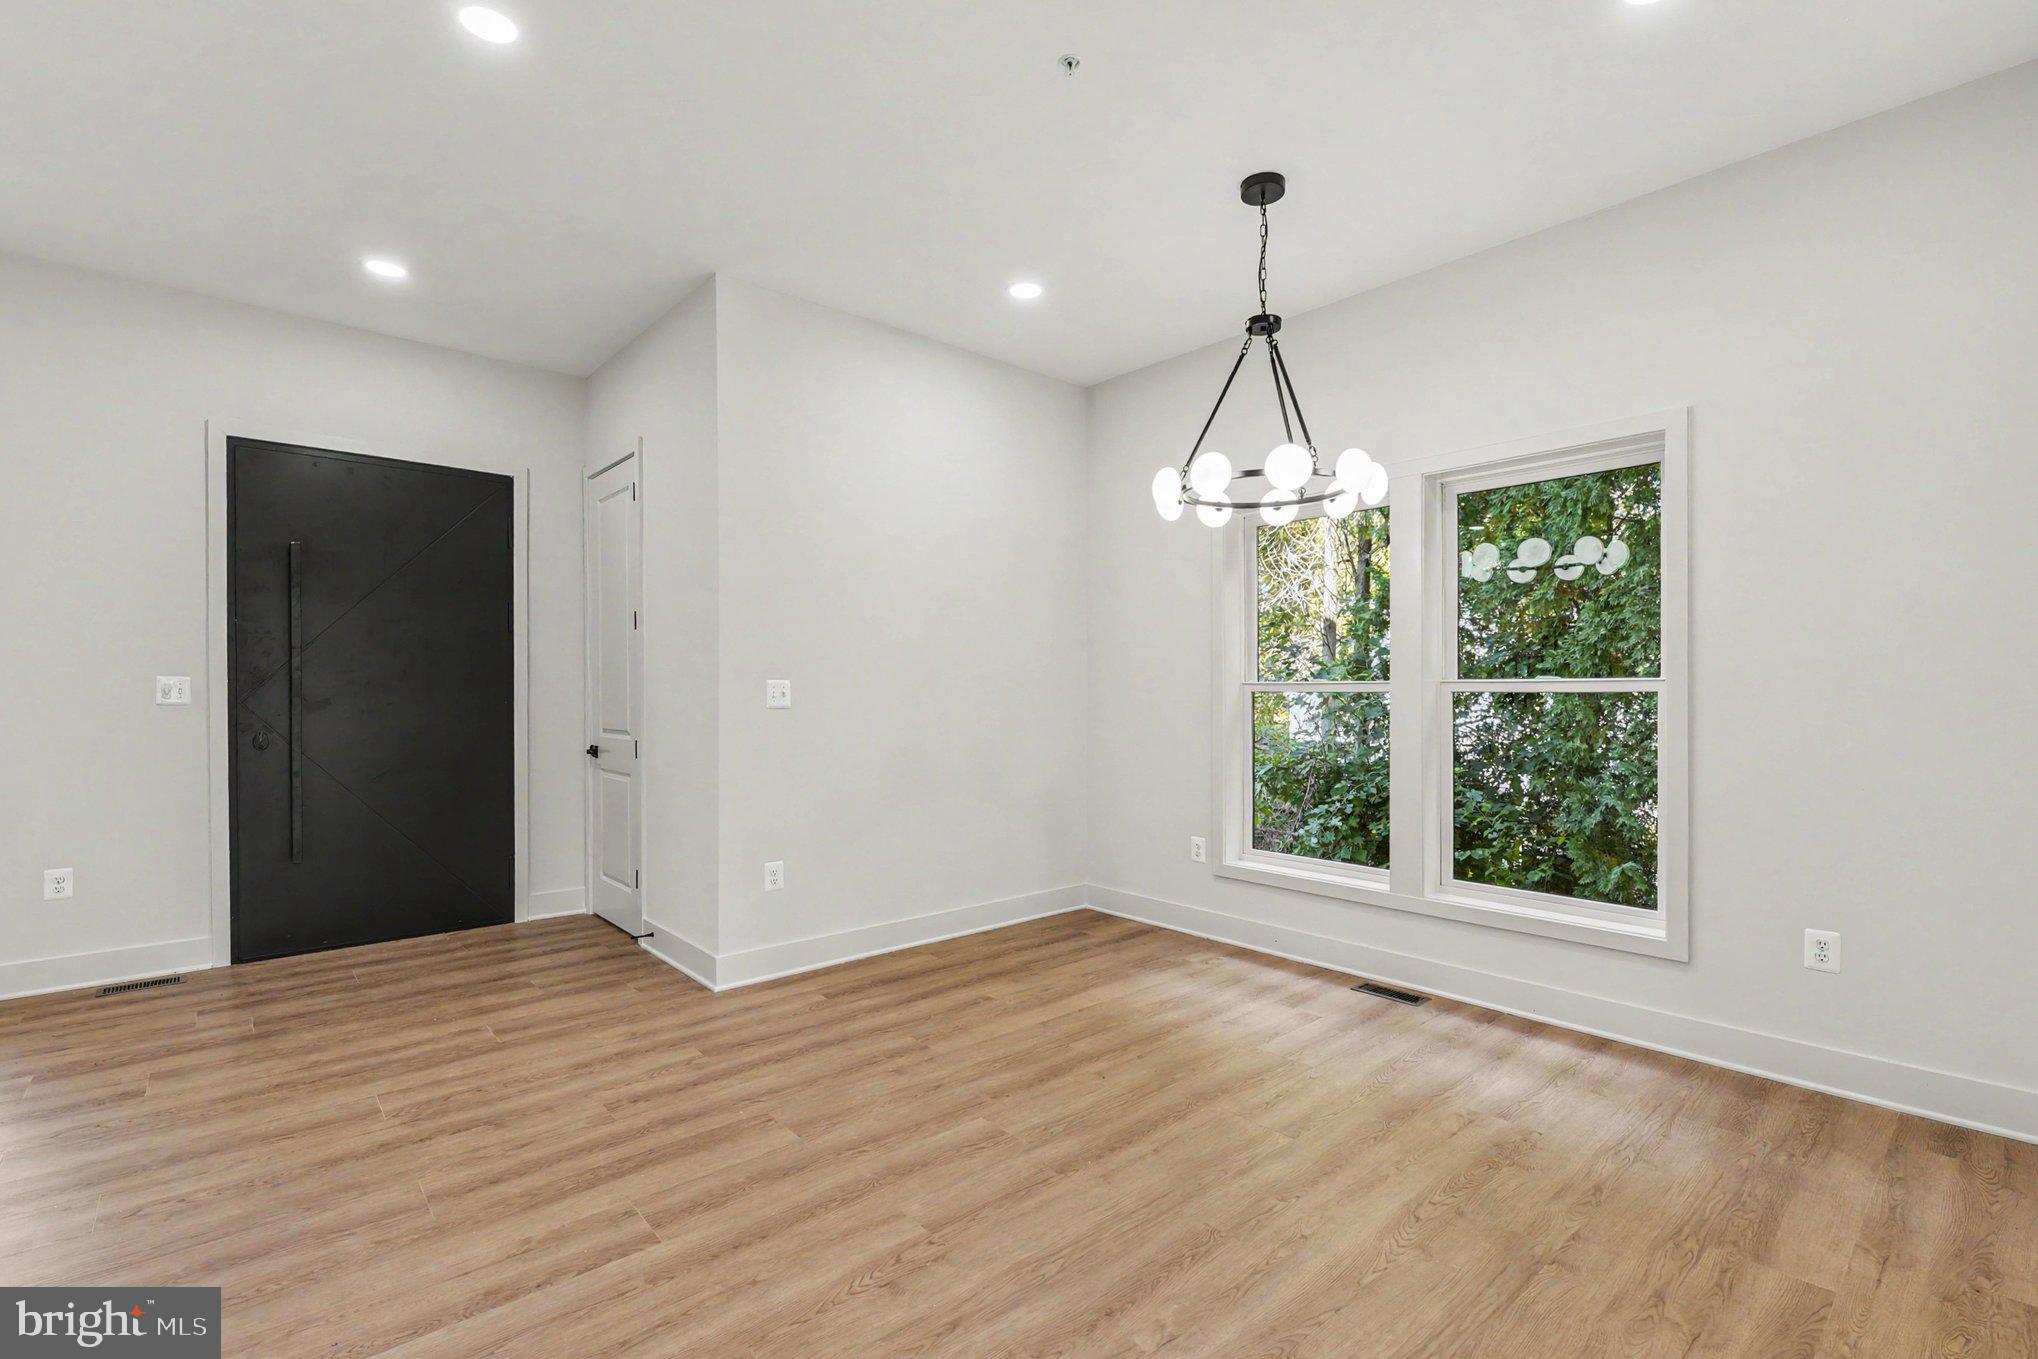
The dramatic 22-foot front porch and custom 8-foot steel entry door create an impressive first impression. Inside, you'll find 8-foot interior doors, 8MM LVP flooring, custom trim work, and a stunning gas fireplace with a custom Douglas fir mantle.
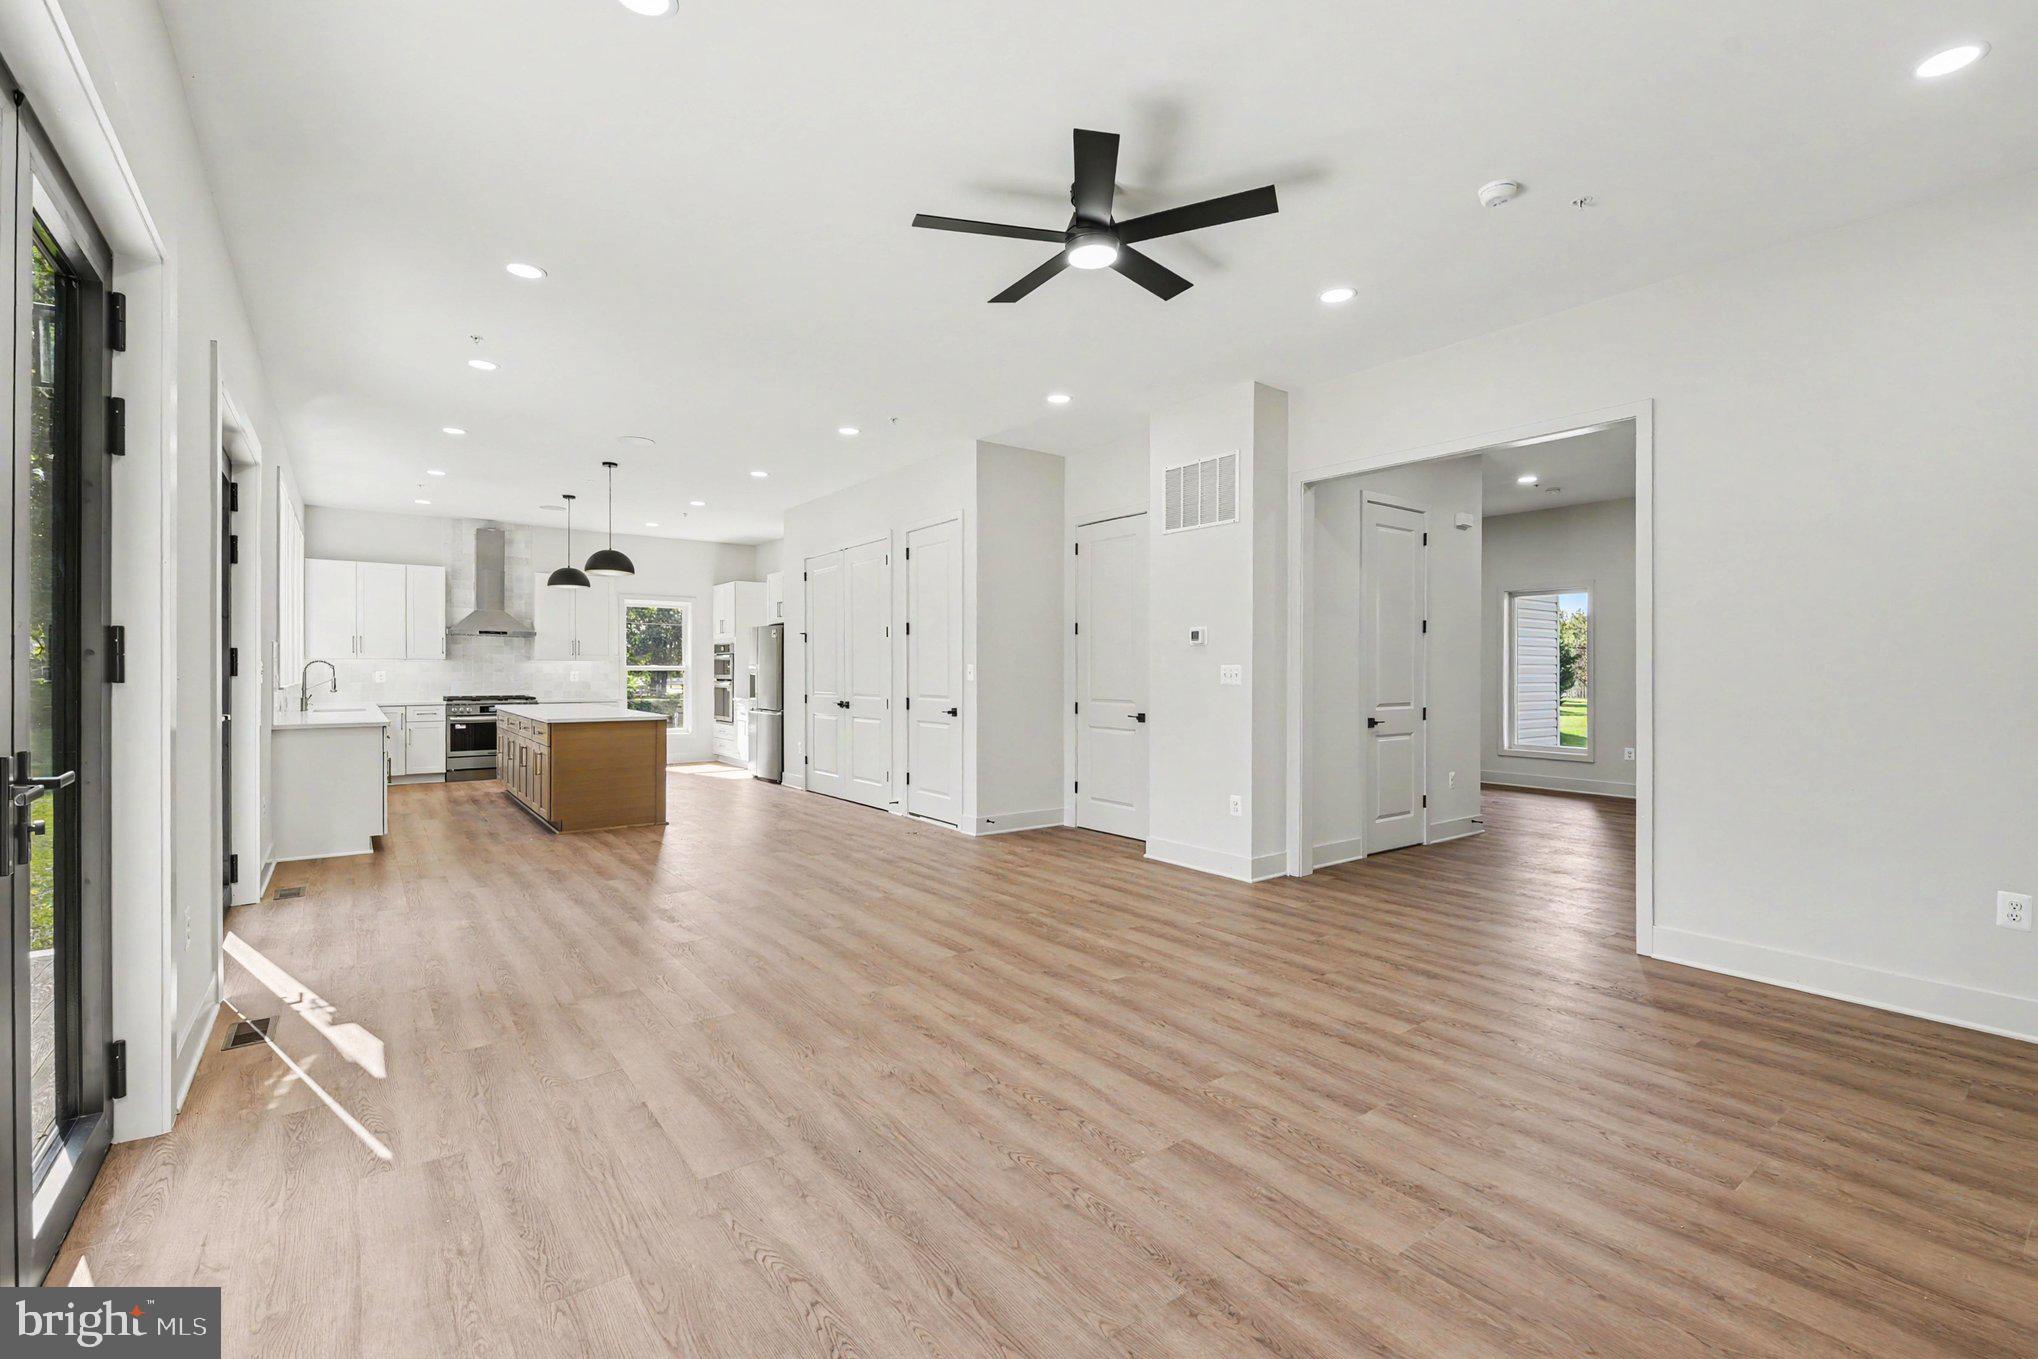
The gourmet kitchen is truly the centerpiece of the home, featuring birch cabinetry, white quartz countertops, stainless steel Frigidaire appliances, wall oven, modern enhanced-capability microwave, 36-inch range, and an impressive 10-foot island with a 12-inch overhang. Natural gas appliances, dual HVAC systems, fresh-air intake systems, and energy-efficient Andersen 100 Series black-trim windows add comfort and efficiency.
The enormous primary suite features a spacious bedroom, his-and-hers closets, and a spectacular primary bath with a 7' x 5' walk-in shower featuring standard and waterfall shower heads, freestanding tub, private water closet, and quartz vanity. The additional bedrooms are generously sized at approximately 13' x 13', while the spacious upper-level laundry room provides exceptional convenience. Every bathroom includes a private water closet.
A thoughtfully designed mudroom with built-ins provides practical organization, while technology enthusiasts will appreciate the extensive low-voltage wiring, whole-house speaker system, and CAT5/CAT6 hardwiring throughout.
Enjoy seamless indoor-outdoor living through custom steel-frame, full-glass double French doors leading to the rear patio. The home also features a three-car garage with privacy black steel garage doors, a 38-foot parking pad, basement exterior areaway, ceiling fans in every bedroom, and 50-year architectural shingles.
Additional highlights include birch wood cabinetry and vanities, quartz countertops, custom steel elements, natural gas, dual HVAC, and exceptional attention to detail throughout.
Conveniently located just minutes from I-95, White Marsh, Perry Hall, shopping, dining, and major retail destinations, this extraordinary property offers the space, quality, and versatility today's buyers are looking for.
**A truly exceptional custom home with an incredible combination of luxury, functionality, and future potential.**
Please call the co-listing agent, Rose Weinhold with all questions regarding the property.
Save
Ask
Tour
Hide
Share
Listing Snapshot
Price
$949,000
Days On Site
19 Days
Bedrooms
5
Inside Area (SqFt)
4,210 sqft
Total Baths
4
Full Baths
3
Partial Baths
1
Lot Size
0.55 Acres
Year Built
2026
MLS Number
MDBC2177960
Status
Active
Property Tax
$1,410
HOA/Condo/Coop Fees
N/A
Sq Ft Source
Estimated
Friends & Family
React
Invite
Recent Activity
4 days ago
Listing updated with changes from the MLS
3 weeks ago
Listing first seen on site
General Features
Acres
0.55
Attached Garage
Yes
Foundation
Concrete Perimeter
Garage
Yes
Garage Spaces
3
Levels
Two
Parking
OversizedGarage Door OpenerGarageDrivewayOtherInside EntranceAttached
Parking Spaces
11
Pets
Yes
Property Condition
New Construction
Property Sub Type
Single Family Residence
Security
Fire EscapeSecurity Lights
Sewer
Public Sewer
Special Circumstances
Standard
SqFt Above
3153
SqFt Below
1057
SqFt Total
4210
Style
CraftsmanContemporary
Water Source
Public
Zoning
R
Interior Features
Appliances
DishwasherDisposalExhaust FanMicrowaveRefrigeratorStainless Steel Appliance(s)Tankless Water Heater
Basement
FinishedWalk-Out AccessSump Pump
Cooling
Central AirCeiling Fan(s)Gas
Fireplace
Yes
Fireplace Features
Gas
Fireplaces
1
Flooring
Vinyl
Heating
Exhaust FanNatural GasForced Air
Interior
Ceiling Fan(s)Kitchen IslandRecessed LightingWalk-In Closet(s)Vaulted Ceiling(s)High CeilingsTray Ceiling(s)Open FloorplanSoaking Tub
Laundry Features
Upper Level
Window Features
Insulated WindowsDouble Pane WindowsScreensENERGY STAR Qualified WindowsLow Emissivity Windows
Save
Ask
Tour
Hide
Share
Exterior Features
Construction Details
HardiPlank TypeVinyl SidingOther
Exterior
OtherLightingRain Gutters
Lot Features
ClearedOther
Pool Features
None
Roof
Shingle
Windows/Doors
Insulated WindowsDouble Pane WindowsScreensENERGY STAR Qualified WindowsLow Emissivity Windows