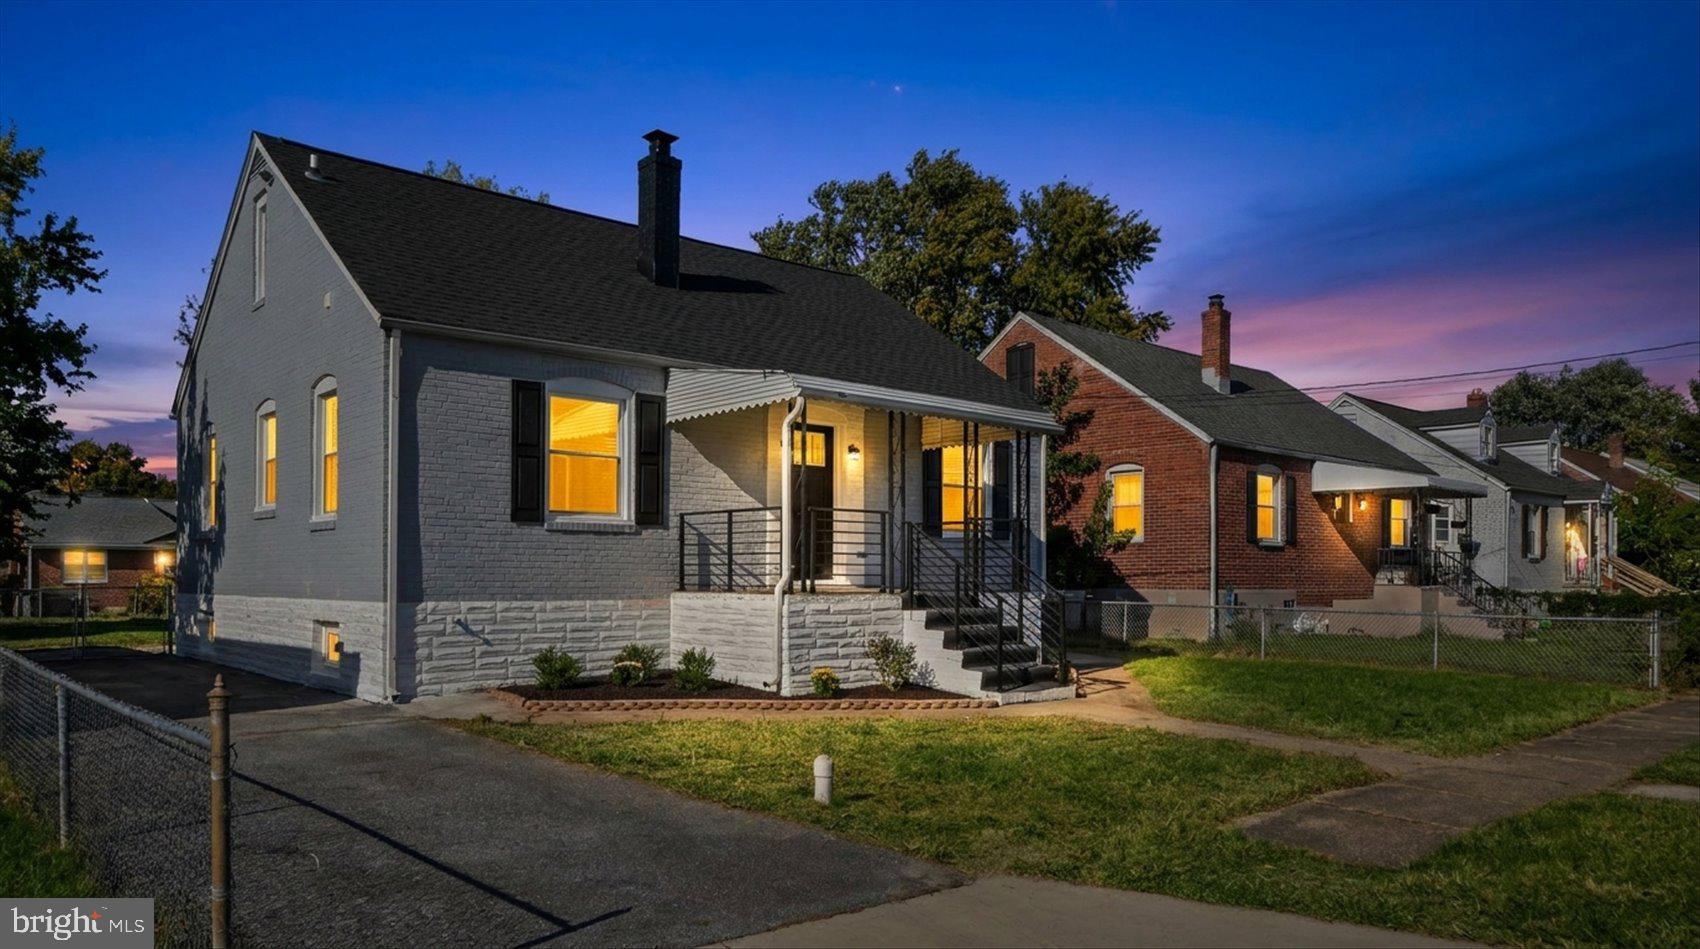
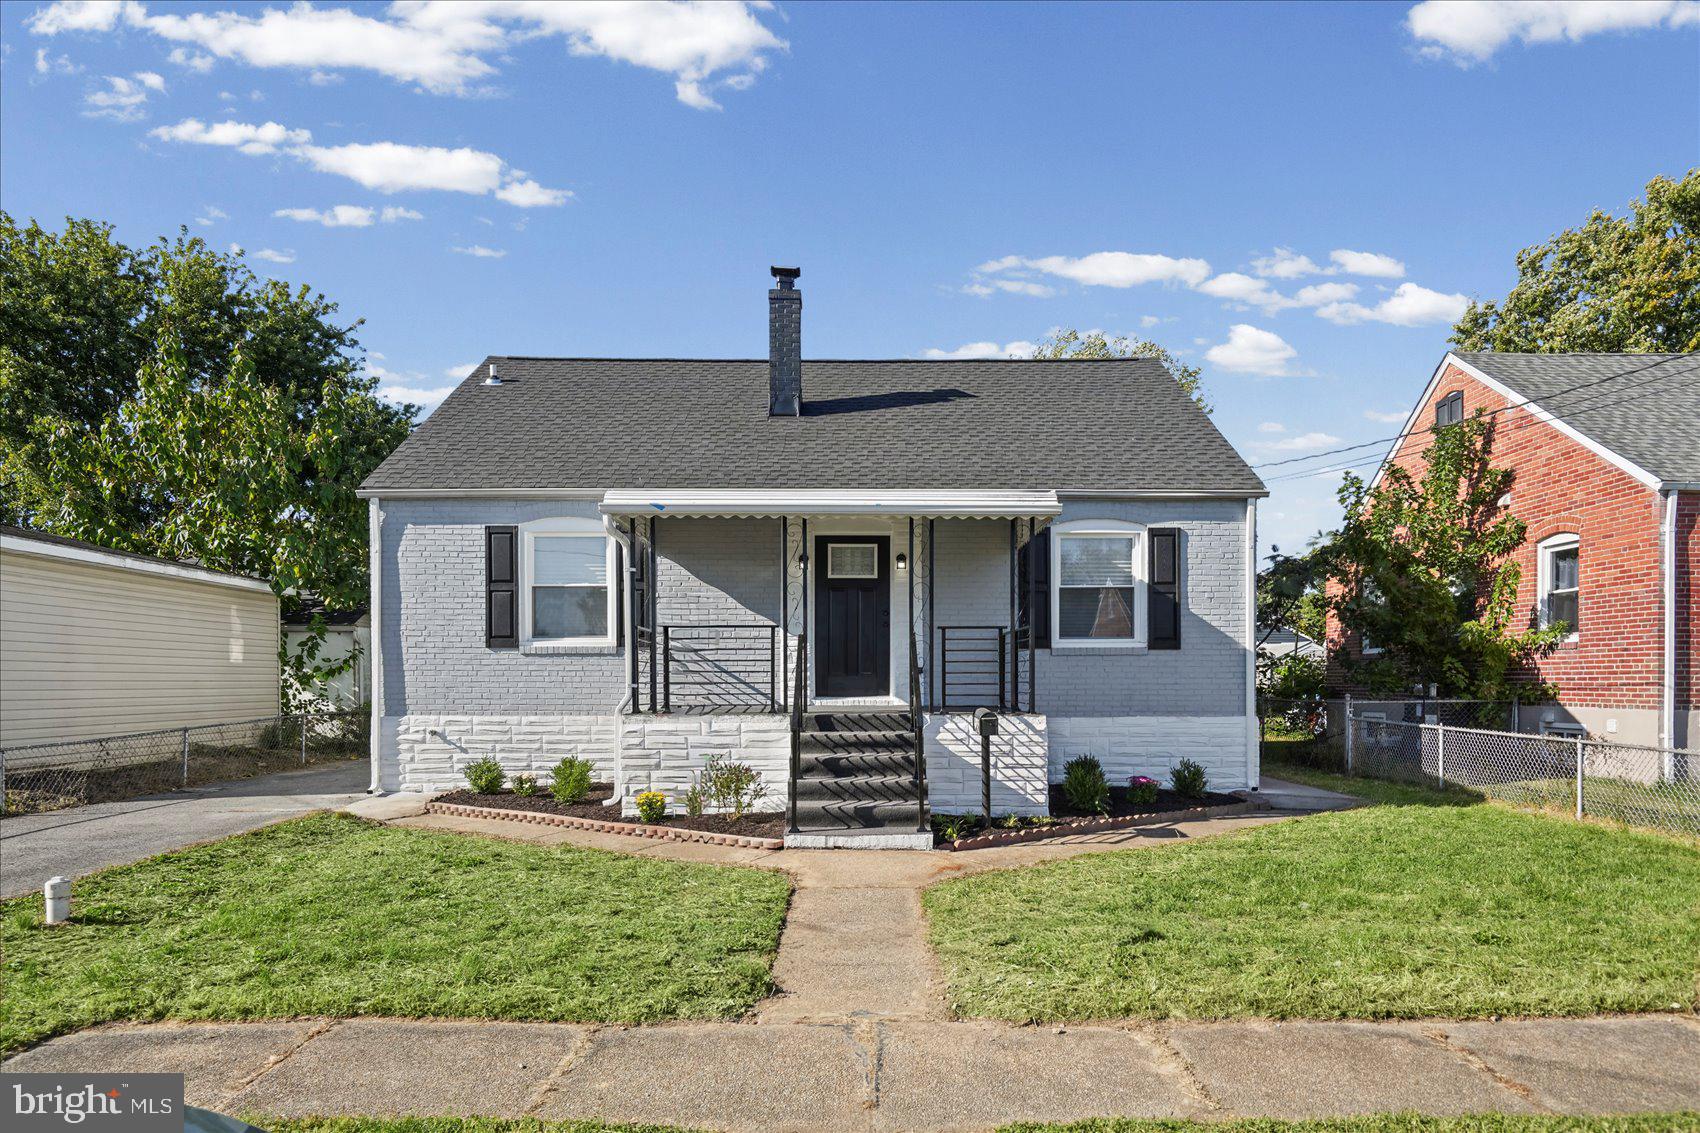
Welcome to this beautifully renovated 5-bedroom, 2-full-bath Cape Cod, where modern finishes, abundant natural light, and an impressive amount of living space come together to create a home designed for both everyday living and entertaining.
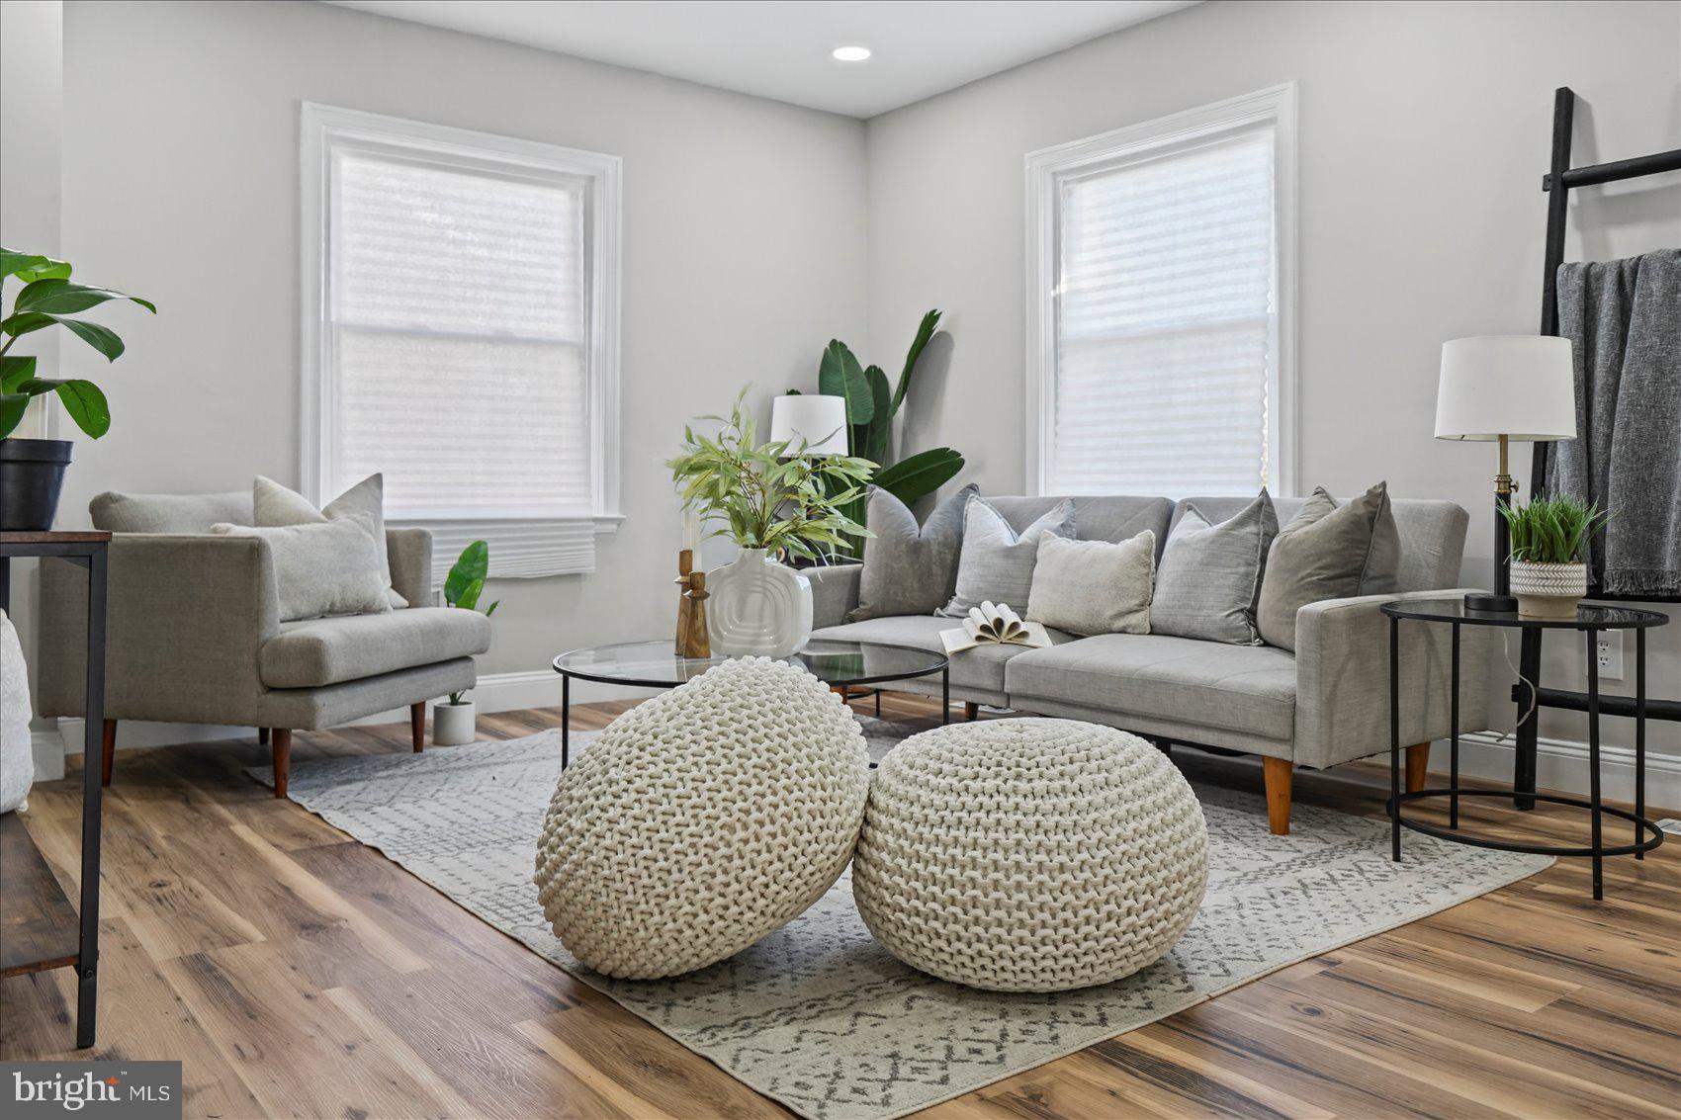
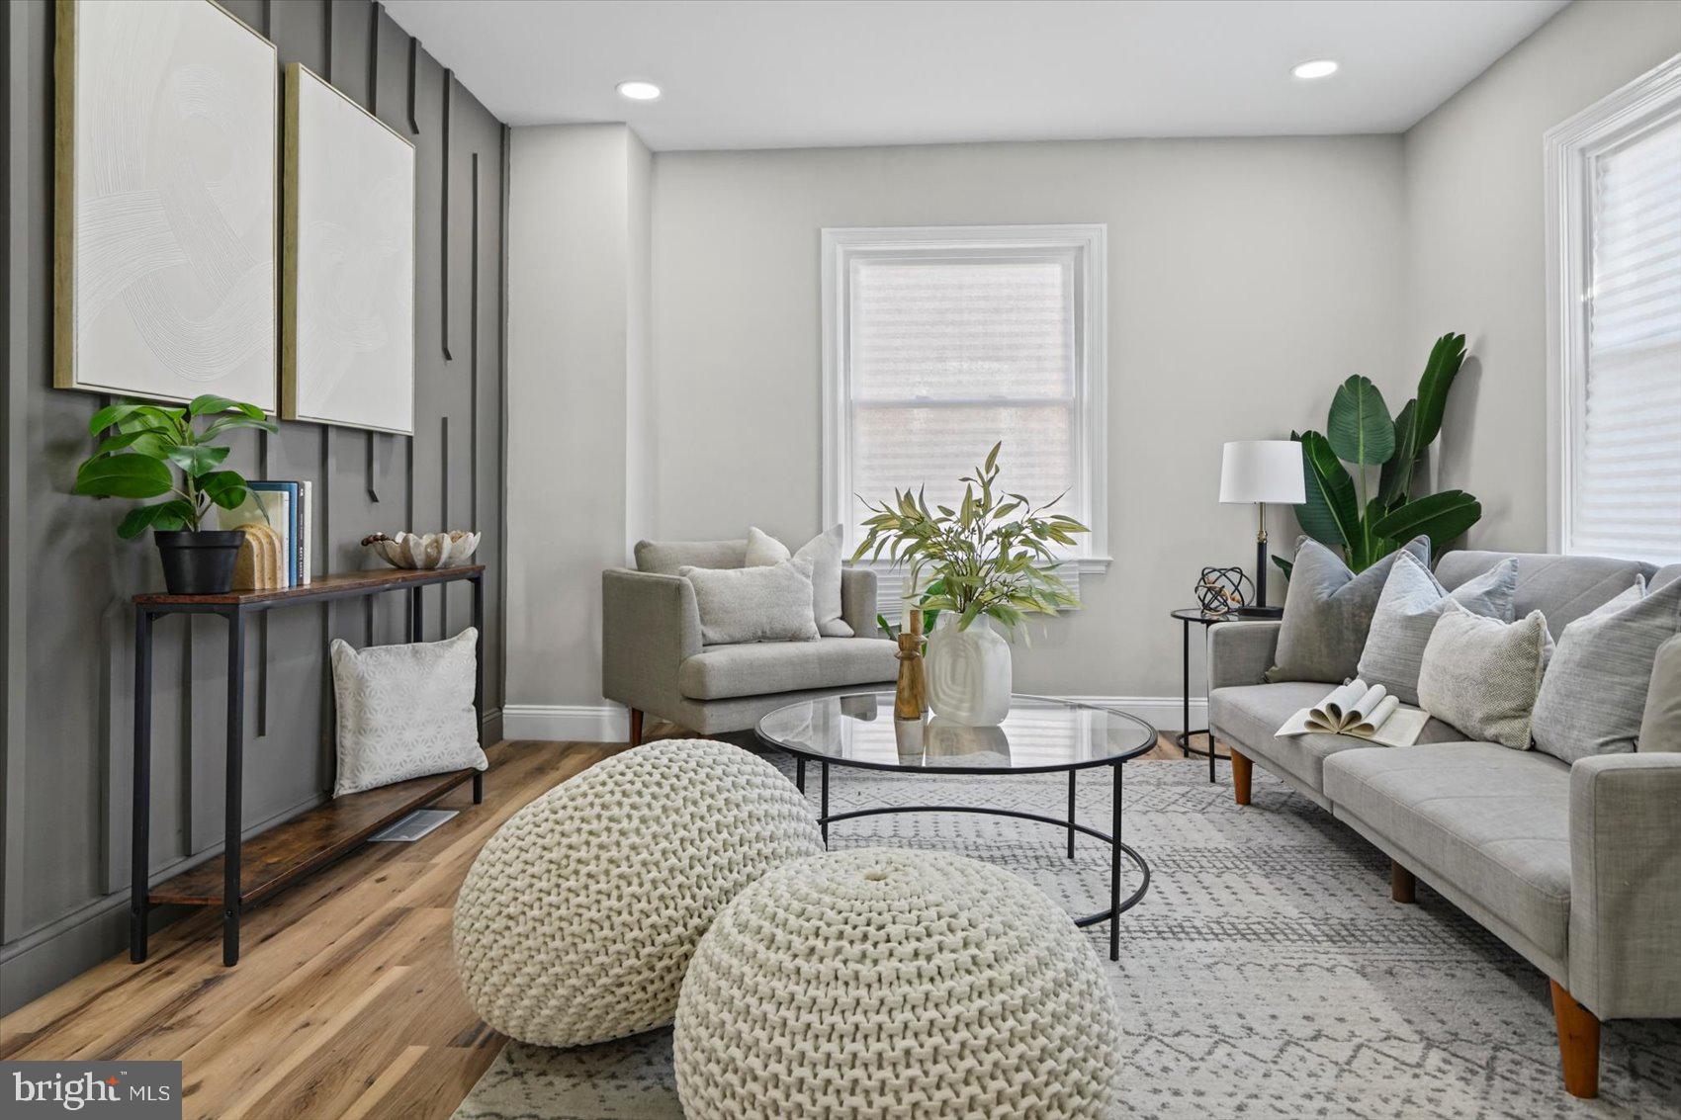
Step inside and immediately feel the warmth of the bright and inviting main level. Tons of natural light pour through the windows, highlighting the stylish luxury vinyl plank flooring and eye-catching accent wall that gives the living space a modern touch of character. The open, welcoming layout makes it easy to envision relaxing at home or gathering with family and friends.
Just off the main living area, the dining room provides the perfect setting for everything from casual weeknight dinners to holiday celebrations. The beautifully updated kitchen is both stylish and functional, featuring gleaming quartz countertops, stainless steel appliances, modern cabinetry, and a convenient breakfast bar—perfect for grabbing a quick bite, enjoying your morning coffee, or pulling up a stool while dinner is being prepared.
The main level also features two comfortable bedrooms with brand-new plush carpeting and a beautifully renovated full bathroom showcasing ceramic tile and fresh, modern finishes.
Head upstairs to discover a massive third bedroom that feels like its own private retreat. With plush carpeting, plenty of room for a sitting or dressing area, and an enormous walk-in closet, this space offers possibilities rarely found in a traditional Cape Cod.
But the living space doesn’t stop there.
The fully finished lower level significantly expands the versatility of the home and features LVP flooring throughout. A spacious family room provides the perfect place for movie nights, game days, entertaining, or simply relaxing at the end of the day. Two additional bedrooms bring the home to a total of five bedrooms, providing plenty of options for family, guests, home offices, workout space, or whatever best fits your lifestyle. A second beautifully renovated full bathroom with modern finishes completes this level.
With five bedrooms, two full bathrooms, and finished living space across three levels, this home offers an incredible amount of flexibility and room to spread out. Whether you need dedicated work-from-home space, guest rooms, recreation areas, or simply more room to grow, there is truly a place for everyone.
Outside, the large, flat backyard offers even more possibilities. Create the outdoor entertaining space you’ve always wanted, add a fire pit or play area, start a garden, or simply enjoy having plenty of open space for summer gatherings and backyard fun. The long driveway provides convenient off-street parking for at least three vehicles.
Beautifully updated, surprisingly spacious, and completely move-in ready, this renovated Cape Cod delivers the charm of a classic home with the modern finishes and flexible living spaces today’s buyers are looking for. Five bedrooms, two full baths, three finished levels, a large backyard, and plenty of parking—this one has the space to entertain, work, relax, and grow.
Save
Ask
Tour
Hide
Share
Listing Snapshot
Price
$349,900
Days On Site
14 Days
Bedrooms
5
Inside Area (SqFt)
2,255 sqft
Total Baths
2
Full Baths
2
Partial Baths
N/A
Lot Size
0.17 Acres
Year Built
1947
MLS Number
MDBC2177962
Status
Active
Property Tax
$2,738
HOA/Condo/Coop Fees
N/A
Sq Ft Source
Estimated
Friends & Family
React
Comment
Invite
No Comments Yet
Did you know? You can invite friends and family to your search. They can join your search, rate and discuss listings with you.
Recent Activity
3 days ago
Status changed to Active
3 days ago
Price changed to $349,900
3 days ago
Listing updated with changes from the MLS
2 weeks ago
Listing first seen on site
General Features
Acres
0.17
Foundation
Other
Levels
Three Or More
Parking
On StreetDriveway
Parking Spaces
3
Property Sub Type
Single Family Residence
Sewer
Public Sewer
Special Circumstances
Standard
SqFt Above
1448
SqFt Below
807
SqFt Total
2405
Style
Cape Cod
Water Source
Public
Zoning
R
Interior Features
Appliances
Electric RangeElectric OvenElectric Water HeaterDishwasherDisposalDryerIce MakerRefrigeratorStainless Steel Appliance(s)WasherWater HeaterMicrowave
Basement
FinishedSump Pump
Cooling
Central AirElectric
Flooring
CarpetCeramic TileVinyl
Heating
ElectricCentral
Interior
Recessed LightingWalk-In Closet(s)
Laundry Features
In Basement
Main Level Bedrooms
2
Bathroom 1
Level - Main
Bathroom 2
Bedroom 1
Level - Main
Bedroom 2
Level - Main
Bedroom 3
Features - Walk-In Closet(s)
Bedroom 4
Bedroom 5
Dining Room
Level - Main
Family Room
Kitchen
Level - MainFeatures - Breakfast Bar
Living Room
Level - Main
Save
Ask
Tour
Hide
Share
Exterior Features
Construction Details
Brick
Fencing
Chain Link
Pool Features
None
Roof
Shingle
Community Features
School District
BALTIMORE COUNTY PUBLIC SCHOOLS
Schools
School District
BALTIMORE COUNTY PUBLIC SCHOOLS
Elementary School
Unknown
Middle School
Unknown
High School
Unknown
Listing courtesy of Berkshire Hathaway HomeServices Homesale Realty



Did you know? You can invite friends and family to your search. They can join your search, rate and discuss listings with you.