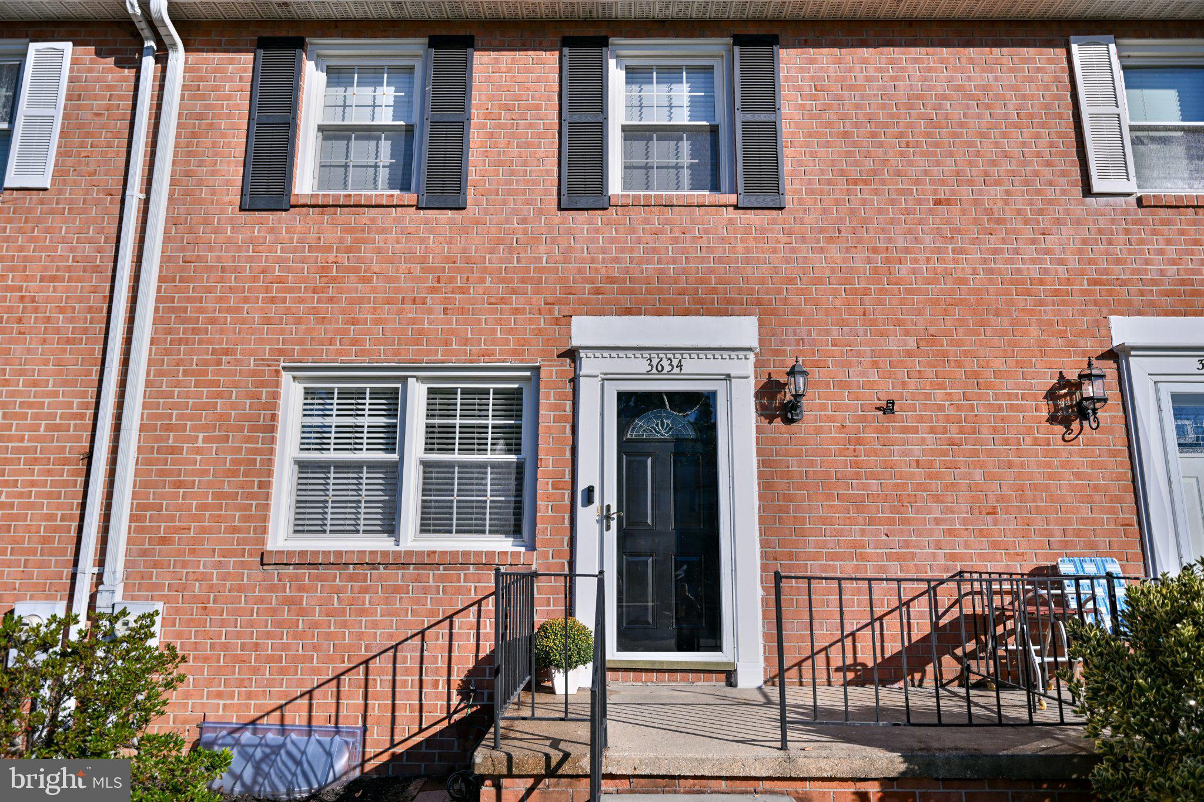
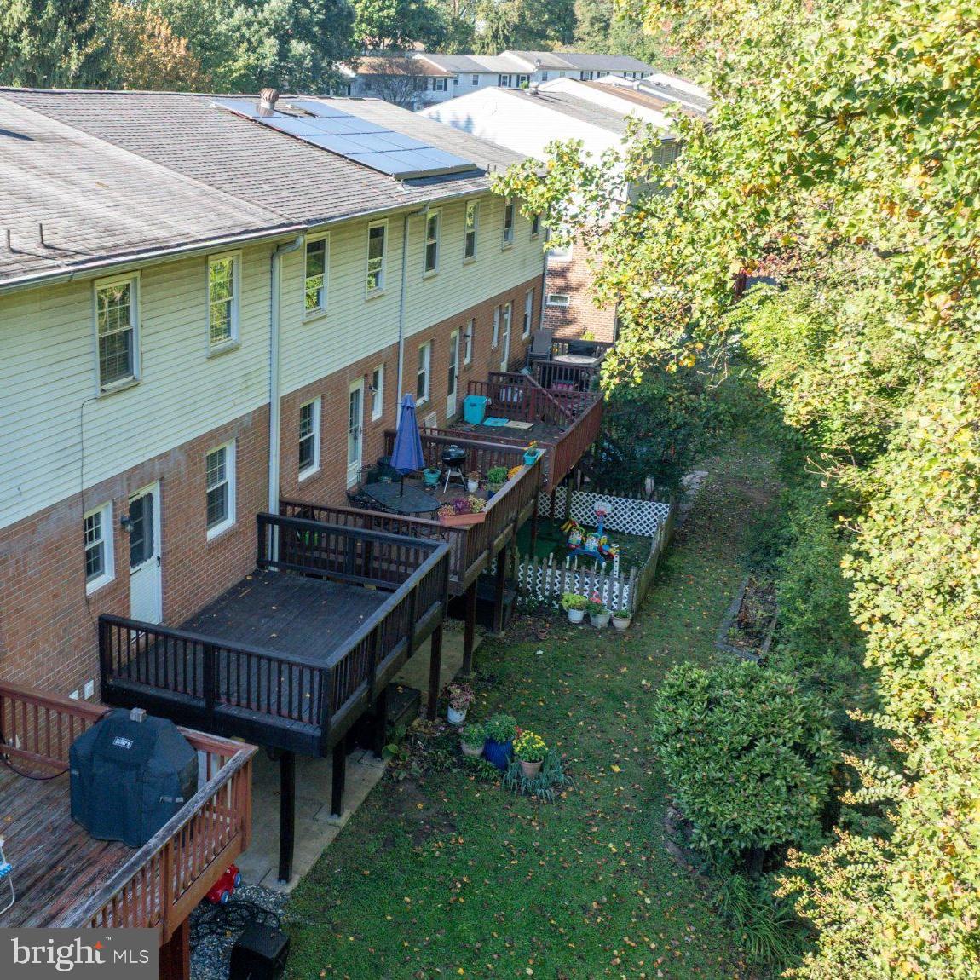
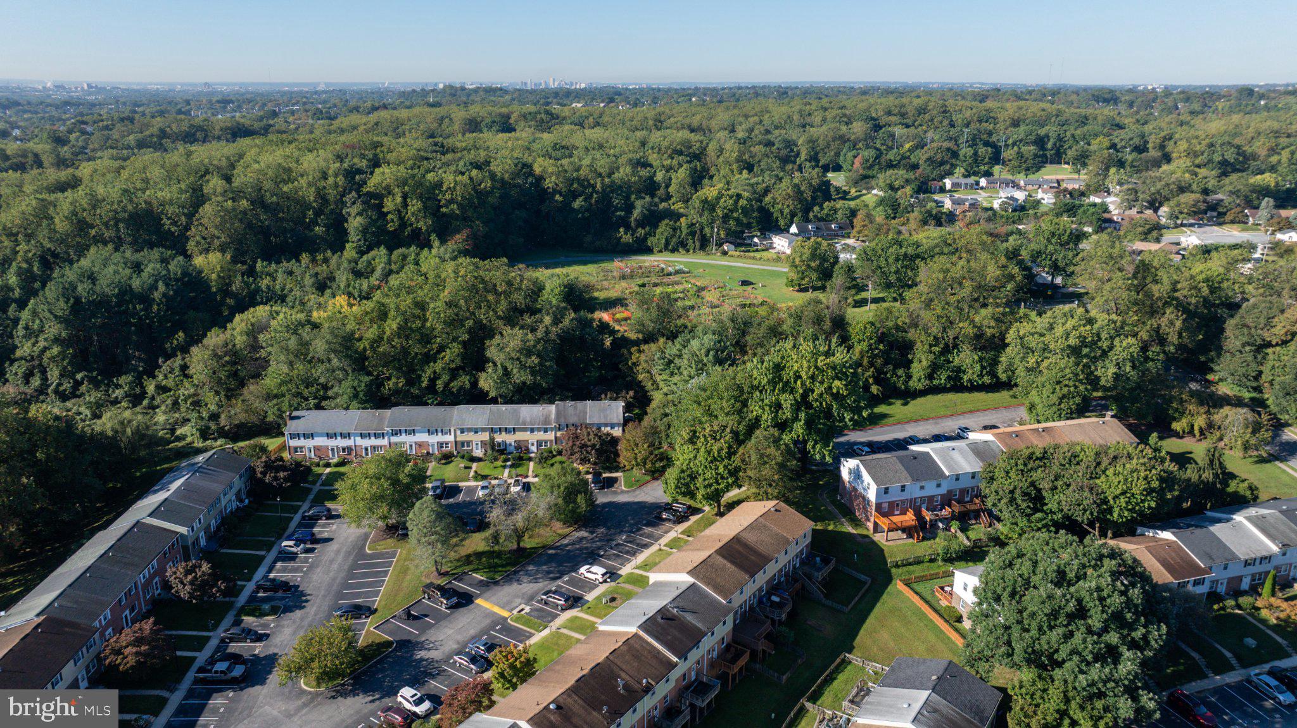
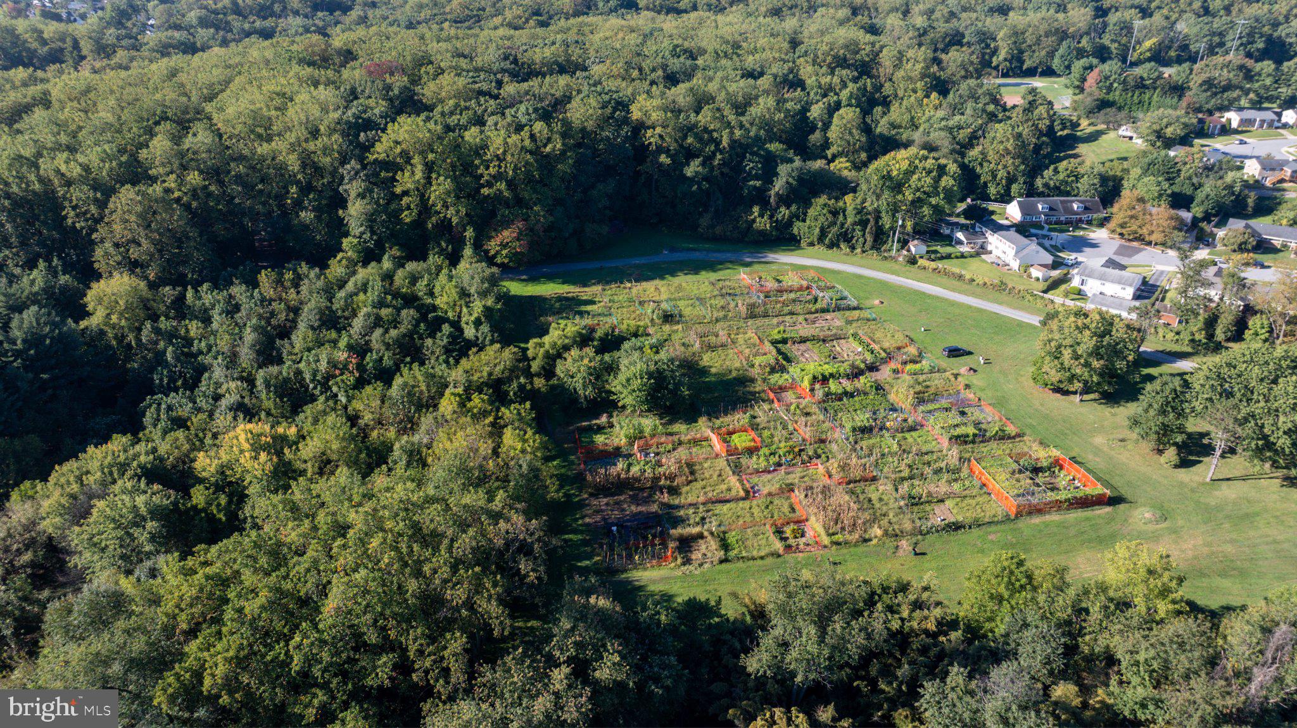
Discover the charm of this beautifully maintained and updated townhouse in the desirable Double Rock Townhouses community. With 1,750 sq. ft. of living space, this home features three spacious bedrooms and two and a half updated baths, including a primary bath (two full baths on the second floor). The interior boasts luxury vinyl plank and cozy carpet flooring, creating a warm and inviting atmosphere throughout. The fully finished walkout basement offers a family room with a powder room. Enjoy cooking in the well-equipped kitchen with stainless steel appliances and granite counters. Step outside to your private deck and patio, ideal for entertaining or relaxing while overlooking the lush landscaping and wooded views. There is convenient access to Double Rock Park just down the street. Experience the perfect blend of modern living and natural beauty in this delightful townhouse. A 1-Year Home Warranty is included and covers the HVAC, all appliances, plumbing, electrical, and more. Excellent opportunity!
Save
Ask
Tour
Hide
Share
Listing Snapshot
Price
$300,000
Days On Site
15 Days
Bedrooms
3
Inside Area (SqFt)
1,750 sqft
Total Baths
3
Full Baths
2
Partial Baths
1
Lot Size
0.04 Acres
Year Built
1977
MLS Number
MDBC2178000
Status
Pending
Property Tax
$2,738
HOA/Condo/Coop Fees
$135 monthly
Sq Ft Source
Assessor
Friends & Family
React
Invite
Recent Activity
3 days ago
Status changed to Pending
3 days ago
Listing updated with changes from the MLS
2 weeks ago
Listing first seen on site
General Features
Acres
0.04
Foundation
Block
Levels
Two
Parking
On StreetAssigned
Property Sub Type
Townhouse
Sewer
Public Sewer
Special Circumstances
Standard
SqFt Above
1400
SqFt Below
350
SqFt Total
2100
Style
Other
Water Source
Public
Zoning
RC
Interior Features
Appliances
Electric RangeElectric OvenElectric Water HeaterDishwasherDisposalDryerRefrigeratorWasherMicrowave
Basement
FinishedWalk-Out AccessFull
Cooling
Central AirCeiling Fan(s)Electric
Flooring
CarpetVinyl
Heating
ElectricForced AirHeat Pump
Laundry Features
Lower Level
Bedroom 2
Bedroom 3
Dining Room
Level - Main
Family Room
Kitchen
Level - MainFeatures - Breakfast Bar
Living Room
Level - Main
Primary Bedroom
Save
Ask
Tour
Hide
Share
Exterior Features
Construction Details
Brick Veneer
Patio And Porch
DeckPatio
Pool Features
None
Roof
Shingle
View
Trees/WoodsGarden
Waterview
Trees/WoodsGarden
Windows/Doors
Storm Door(s)
Community Features
Association Fee
$135.0
Association Fee Frequency
Monthly
Community Features
Sidewalks
School District
BALTIMORE COUNTY PUBLIC SCHOOLS
Schools
School District
BALTIMORE COUNTY PUBLIC SCHOOLS
Elementary School
Unknown
Middle School
Unknown
High School
Unknown
Listing courtesy of Long & Foster Real Estate, Inc.