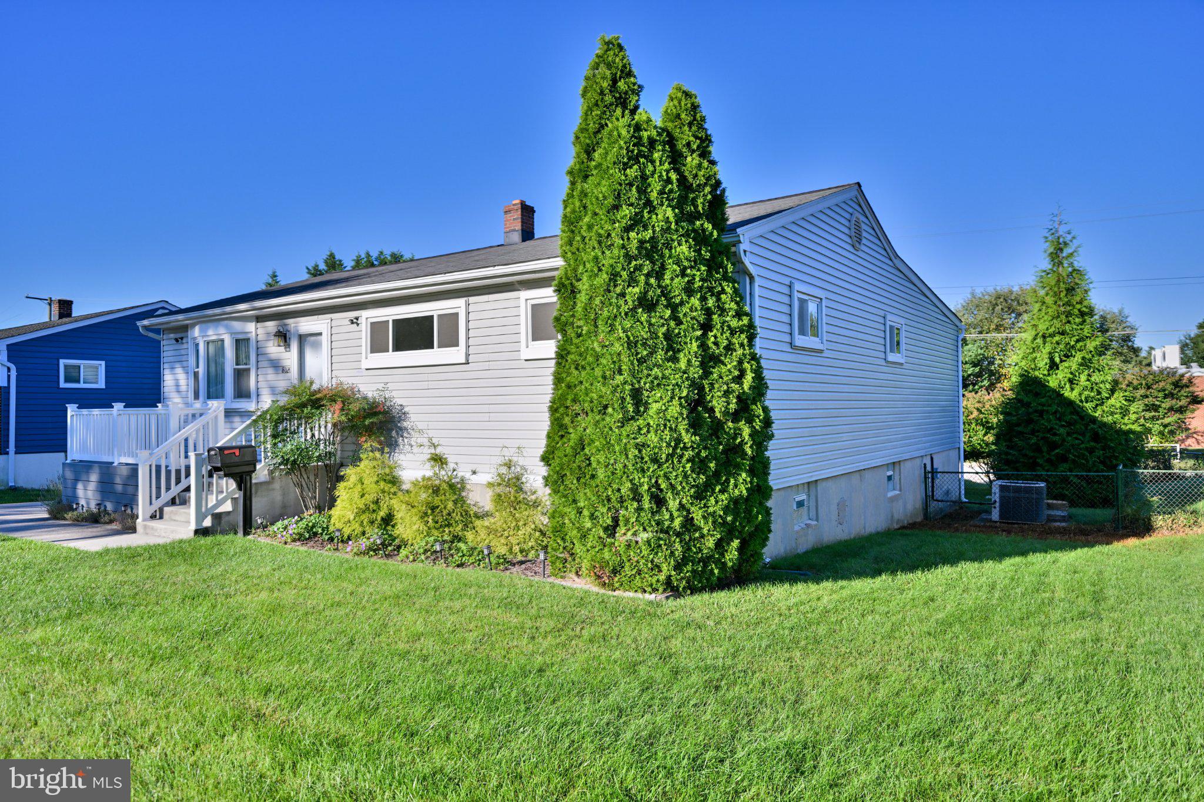
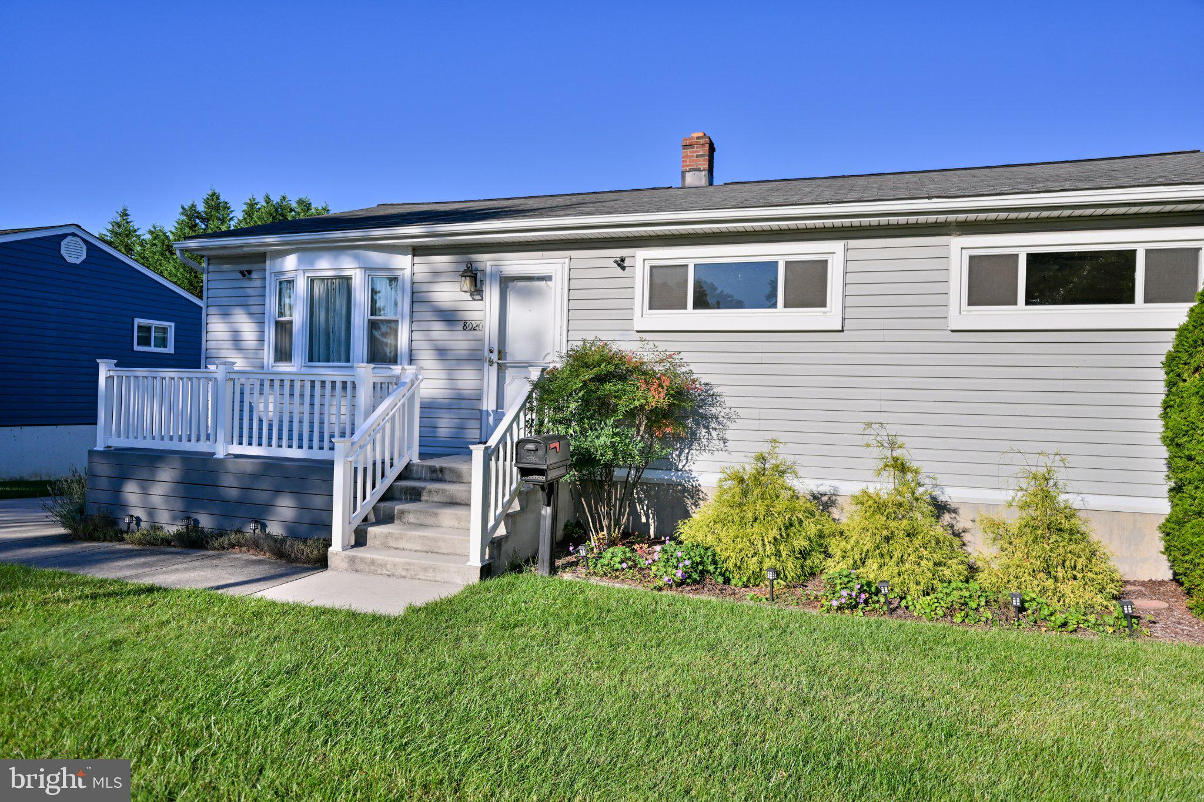
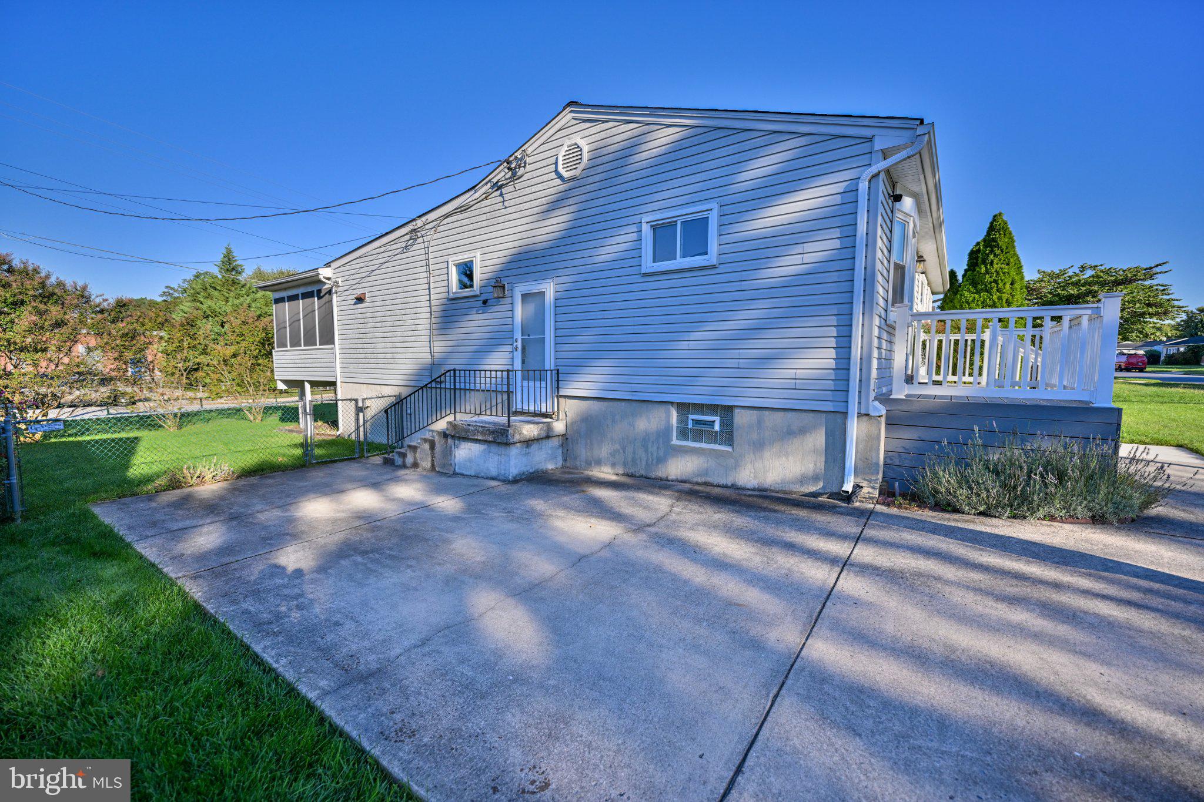
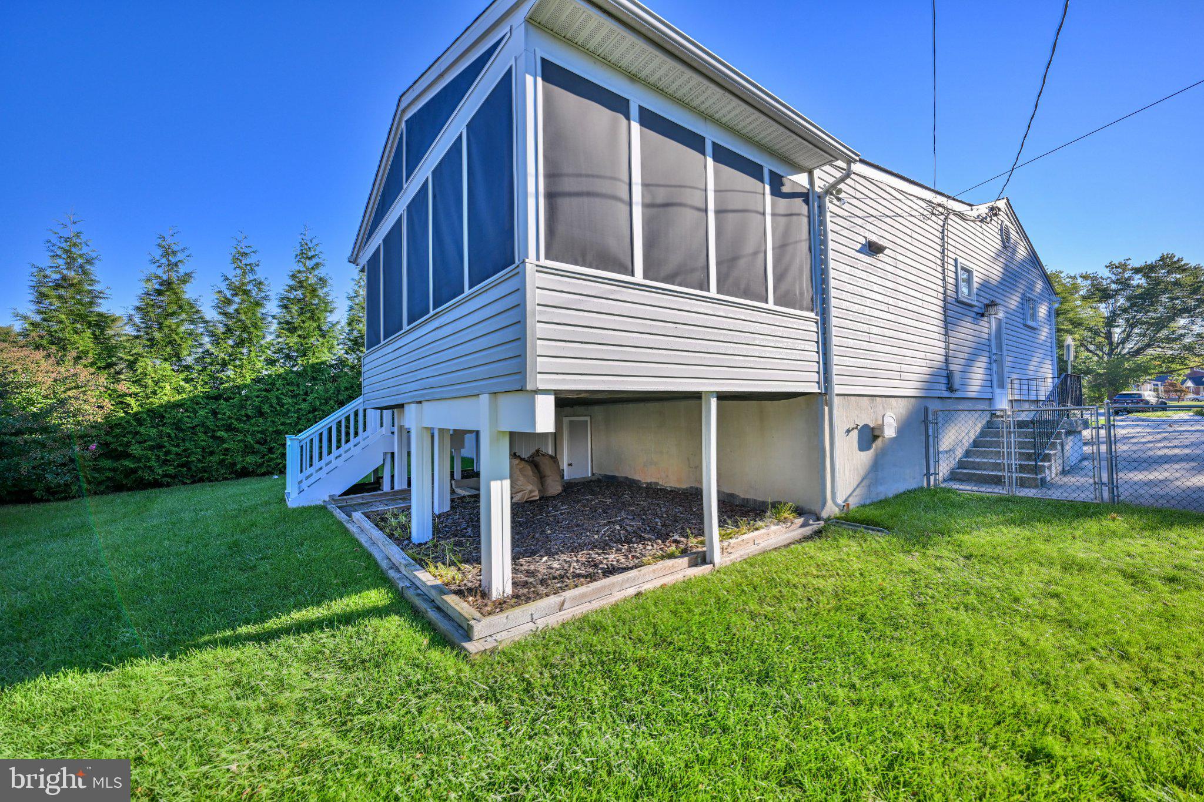
This well updated and maintained ranch-style home, with over 2000 finished square feet, seamlessly blends classic charm with modern comforts. The exterior features durable vinyl siding and a welcoming screened porch, perfect for enjoying morning coffee or evening gatherings. Inside, the heart of the home is a well-appointed kitchen equipped with plenty of cabinet and counter space. The spacious layout offers three bedrooms and two full bathrooms (both on the main floor!), providing ample space for relaxation and rejuvenation. With a partially finished walkout basement and a concrete driveway accommodating up to four vehicles, this residence is designed for both comfort and convenience. Experience a lifestyle of elegance and ease in this exceptional property, where every detail has been thoughtfully curated for your enjoyment. A 1-year Home Warranty is included that covers the HVAC, all appliances, plumbing, electrical, and more. Excellent opportunity!
Save
Ask
Tour
Hide
Share
Listing Snapshot
Price
$395,000
Days On Site
15 Days
Bedrooms
3
Inside Area (SqFt)
2,020 sqft
Total Baths
2
Full Baths
2
Partial Baths
N/A
Lot Size
0.17 Acres
Year Built
1957
MLS Number
MDBC2178008
Status
Active
Property Tax
$3,190
HOA/Condo/Coop Fees
N/A
Sq Ft Source
Assessor
Friends & Family
React
Invite
Recent Activity
2 weeks ago
Status changed to Active
2 weeks ago
Listing updated with changes from the MLS
2 weeks ago
Listing first seen on site
General Features
Acres
0.17
Foundation
Block
Levels
One
Parking
ConcreteDriveway
Parking Spaces
4
Property Sub Type
Single Family Residence
Sewer
Public Sewer
Special Circumstances
Standard
SqFt Above
1520
SqFt Below
500
SqFt Total
2560
Style
Ranch/Rambler
Water Source
Public
Zoning
RES
Interior Features
Appliances
Gas RangeGas OvenGas Water HeaterRefrigeratorDishwasherDisposalDryerWasher
Basement
Walk-Out AccessFullPartially Finished
Cooling
Central AirCeiling Fan(s)Electric
Heating
Natural GasForced Air
Laundry Features
Laundry RoomLower Level
Main Level Bedrooms
3
Bedroom 2
Level - Main
Bedroom 3
Level - Main
Breakfast Room
Level - Main
Dining Room
Level - Main
Kitchen
Level - Main
Laundry
Living Room
Level - Main
Primary Bedroom
Level - Main
Recreation Room
Utility Room
Save
Ask
Tour
Hide
Share
Exterior Features
Construction Details
Vinyl Siding
Patio And Porch
ScreenedPorch
Pool Features
None
Roof
Shingle
View
Garden
Waterview
Garden
Community Features
Community Features
Sidewalks
School District
BALTIMORE COUNTY PUBLIC SCHOOLS
Schools
School District
BALTIMORE COUNTY PUBLIC SCHOOLS
Elementary School
Unknown
Middle School
Unknown
High School
Unknown
Listing courtesy of Long & Foster Real Estate, Inc.