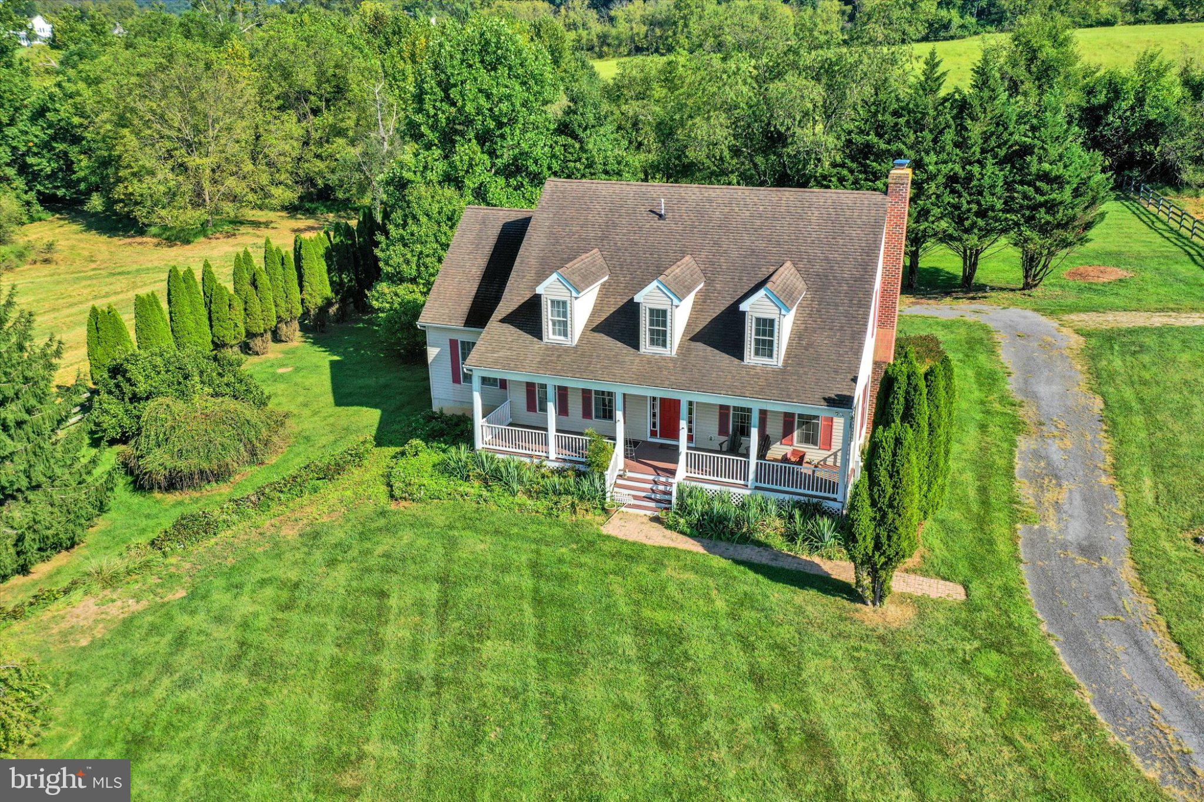
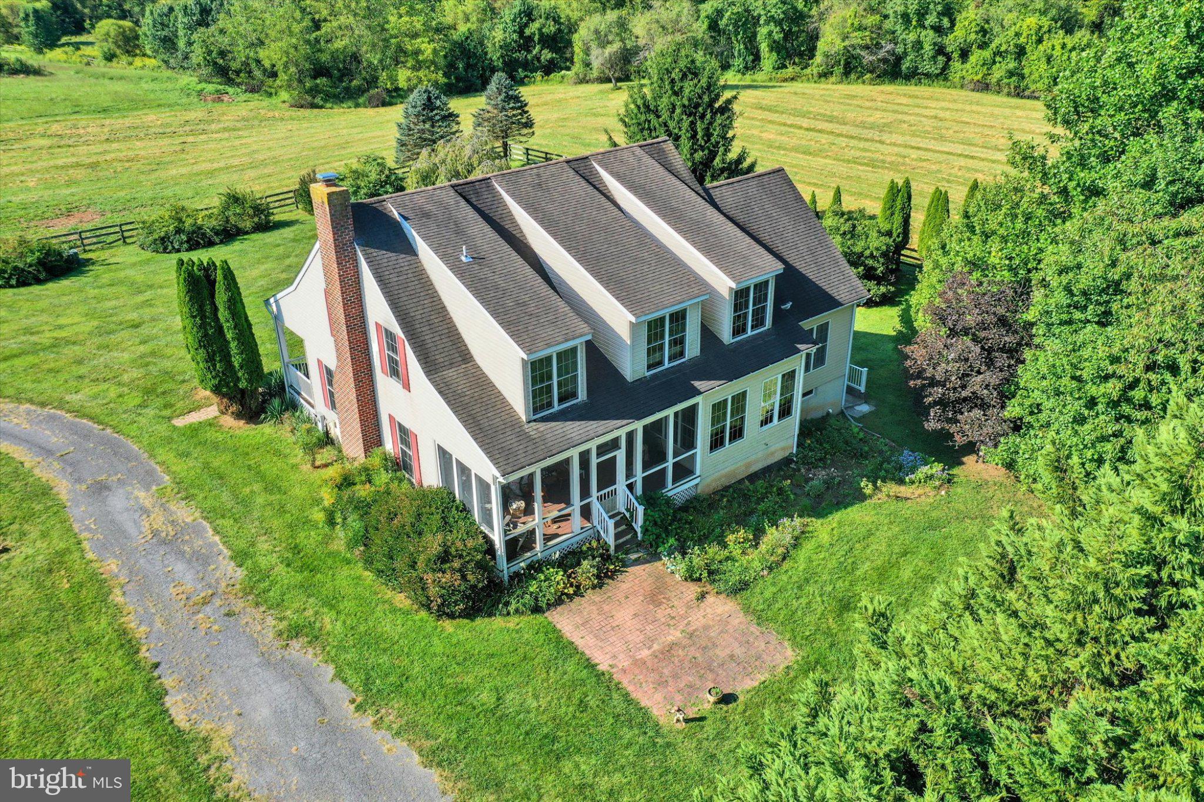
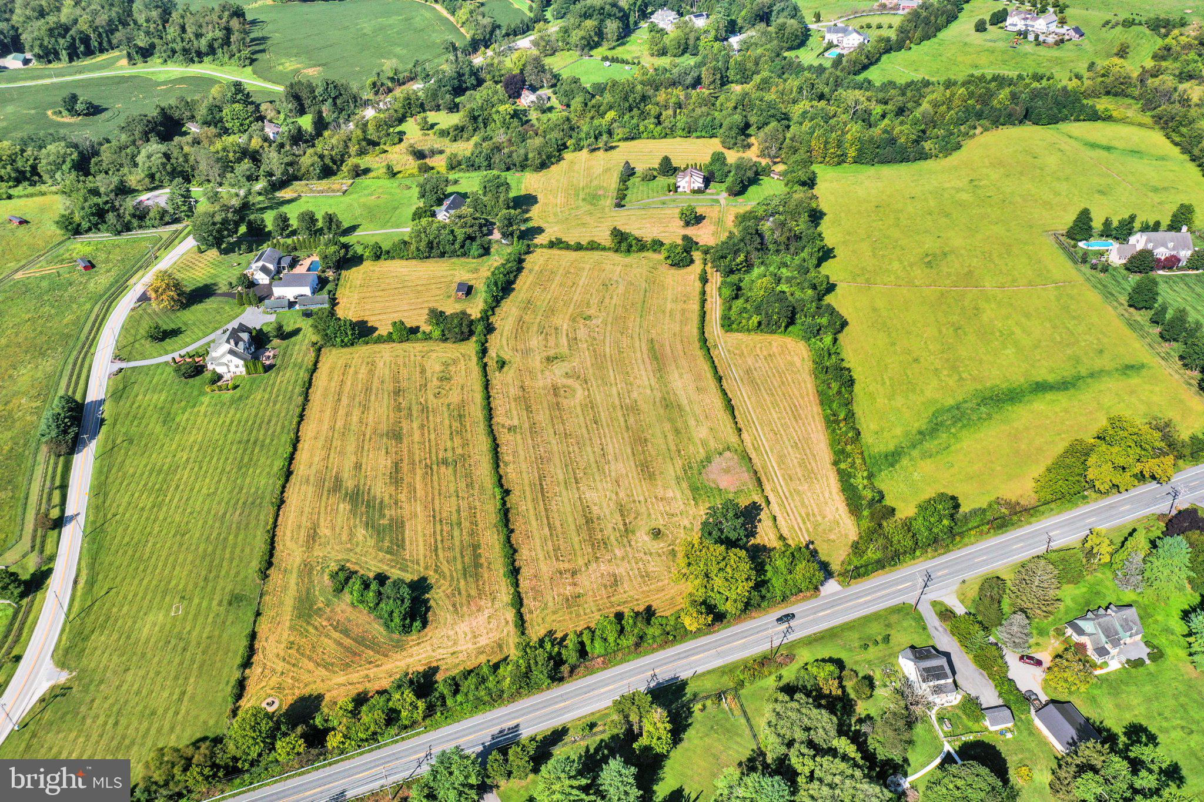
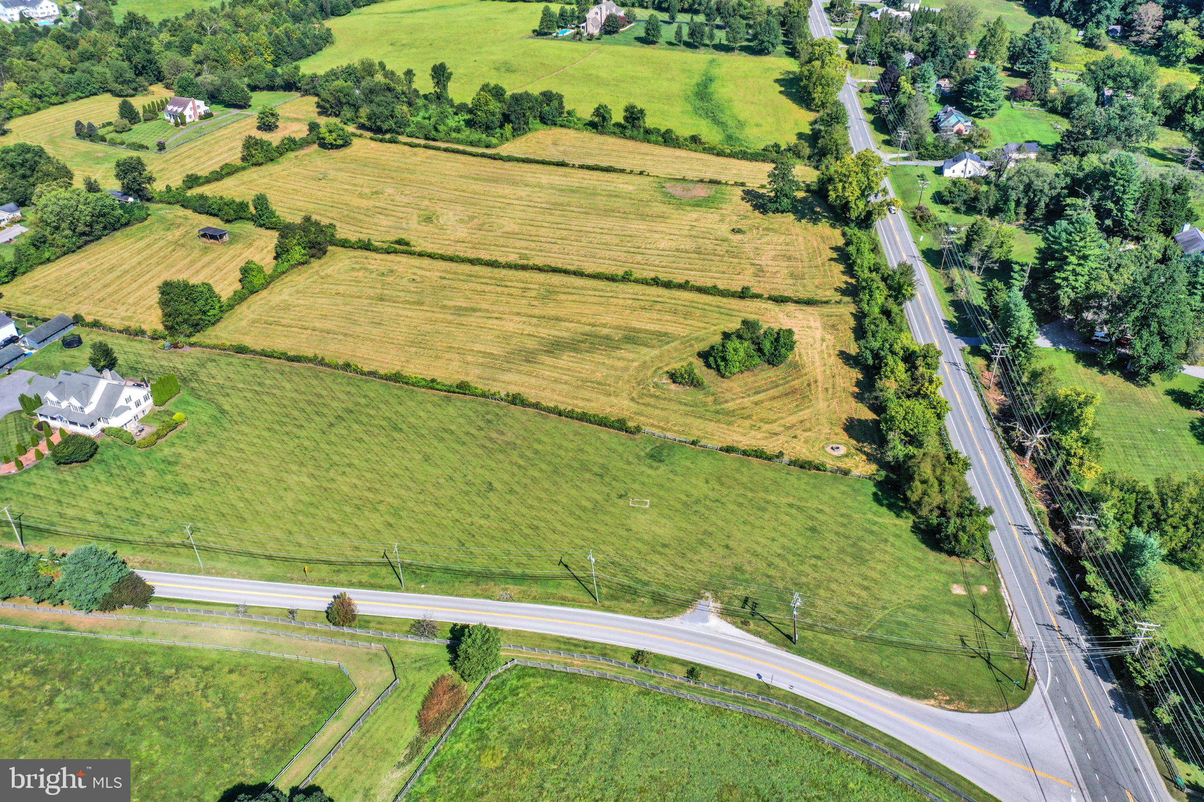
This property consists of two parcels. One parcel is 5.8 acres with a custom colonial built in 2006. the other property is a 15 acre open lot with with the right to build another house. Nestled far back from major roads in a serene setting with TOTAL privacy in the Sparks/Glencoe community. A charming country Colonial-style residence offers a blend of comfort and entertaining with screened and open porches. Spanning 2,904 square feet, this home features three spacious bedrooms and two and a half bathrooms upstairs. Step inside to discover an inviting open floor plan that connects the living spaces with the outdoors.. The formal dining room, sets the stage for memorable gatherings, while the cozy breakfast area invites leisurely mornings. The heart of the home is the country-style kitchen, equipped with standard appliances and lends itself to opening on to a bright glassed in porch. Retreat to the large master suite, where a soaking tub and a walk-in shower create a spa-like experience. Beautiful hardwood floors flow throughout, enhancing the warmth of the living spaces, while carpeting adds comfort to the bedrooms. The full basement, complete with a connecting stairway and sump pump, offers endless possibilities for customization. Outside, the expansive 20.87-acre lot provides a tranquil escape, perfect for outdoor activities or simply enjoying nature. With its timeless architecture and luxurious features, this home is not just a residence; it's a lifestyle. Experience the perfect blend of sophistication and comfort in a setting that feels like home.
Save
Ask
Tour
Hide
Share
Listing Snapshot
Price
$1,200,000
Days On Site
14 Days
Bedrooms
3
Inside Area (SqFt)
2,904 sqft
Total Baths
3
Full Baths
2
Partial Baths
1
Lot Size
20.87 Acres
Year Built
2006
MLS Number
MDBC2178080
Status
Active
Property Tax
$9,637
HOA/Condo/Coop Fees
N/A
Sq Ft Source
Assessor
Friends & Family
React
Comment
Invite
No Comments Yet
Did you know? You can invite friends and family to your search. They can join your search, rate and discuss listings with you.
Recent Activity
2 weeks ago
Listing first seen on site
2 weeks ago
Listing updated with changes from the MLS
General Features
Acres
20.87
Cross Street
Belfast and York
Direction Faces
South
Foundation
Concrete PerimeterSlab
Levels
Two
Parking
GravelDriveway
Property Sub Type
Single Family Residence
Sewer
Septic Tank
Special Circumstances
Standard
SqFt Above
2904
SqFt Total
4538
Style
Colonial
Utilities
Underground UtilitiesSewer AvailableWater AvailableElectricity Available
Water Source
Well
Zoning
RC-2
Interior Features
Appliances
DishwasherCooktopWasherMicrowave
Basement
FullSump Pump
Cooling
Central AirOtherElectric
Electric
200+ Amp ServiceCircuit Breakers
Fireplace
Yes
Fireplace Features
MasonryWood Burning
Fireplaces
1
Flooring
CarpetWoodHardwood
Heating
OilForced Air
Interior
PantryHigh CeilingsBuilt-in FeaturesOpen FloorplanSoaking Tub
Laundry Features
Main Level
Save
Ask
Tour
Hide
Share
Exterior Features
Construction Details
AsphaltVinyl Siding
Lot Features
Private
Other Structures
OutbuildingBarn(s)Storage
Patio And Porch
Screened
Pool Features
None
Roof
Asphalt
Community Features
Accessibility Features
Accessible Doors
School District
BALTIMORE COUNTY PUBLIC SCHOOLS
Schools
School District
BALTIMORE COUNTY PUBLIC SCHOOLS
Elementary School
SPARKS
Middle School
HEREFORD
High School
HEREFORD
Listing courtesy of Long & Foster Real Estate, Inc.



Did you know? You can invite friends and family to your search. They can join your search, rate and discuss listings with you.