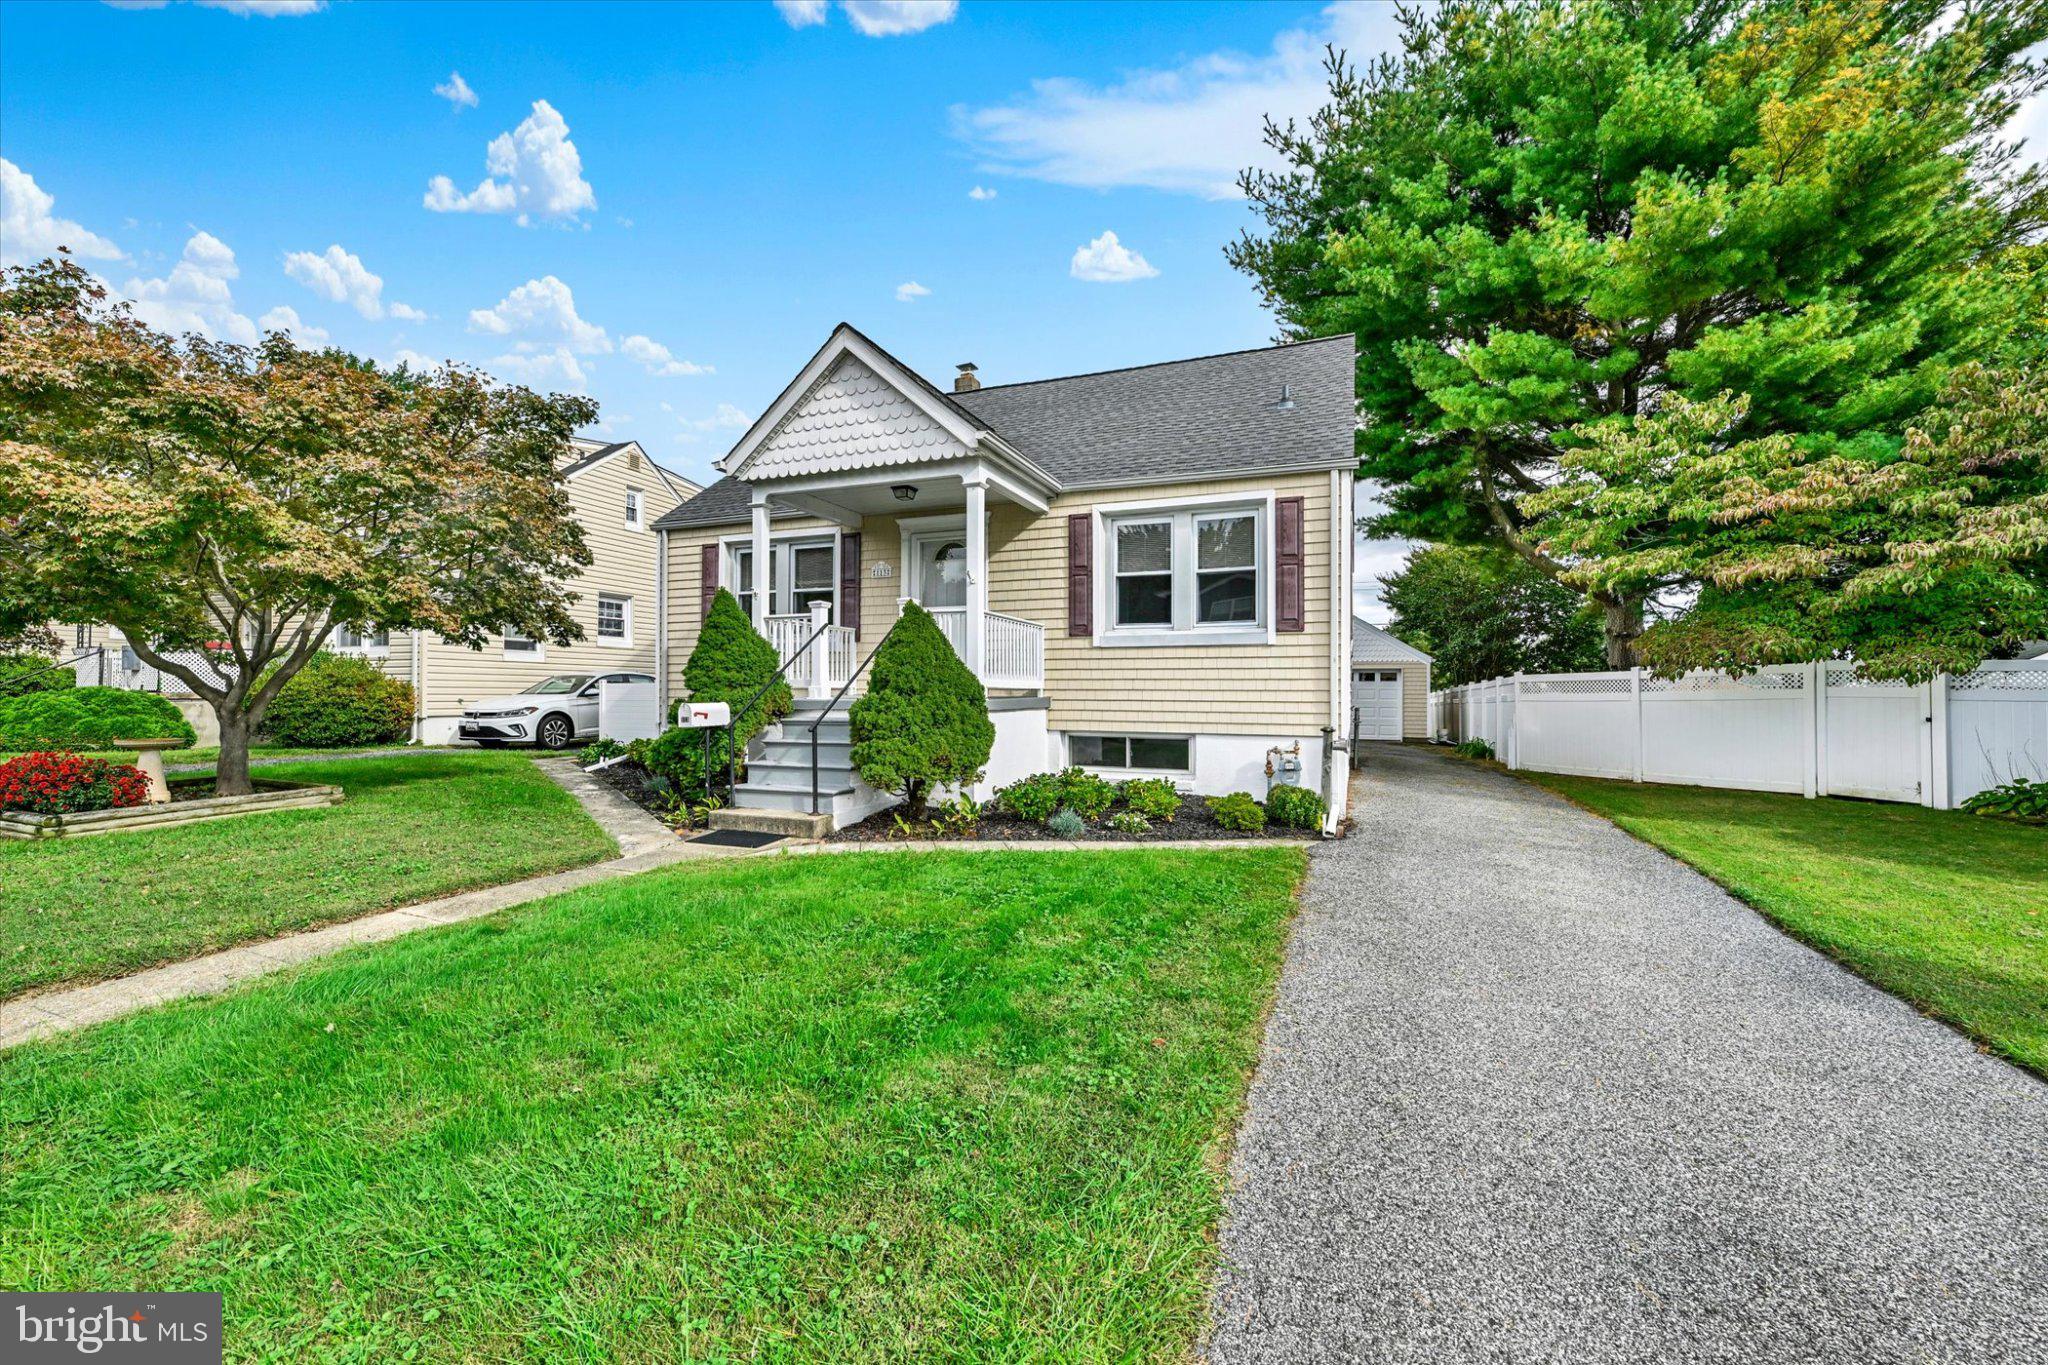
113 Linhigh Avenue | Overlea/Fullerton A Storybook Cape Cod with Charm Around Every Corner! Some homes just have a way of making you smile before you even step inside, and 113 Linhigh Avenue is one of them! With its charming front porch, classic Cape Cod architecture, and inviting personality, this four-bedroom, three-full-bath home feels like something straight out of a storybook.
Imagine spending warm summer evenings relaxing on your front porch, waving to neighbors passing by, and enjoying a front-row seat to the spectacular Fullerton fireworks! No need to fight the crowds when some of the best seats in town are right outside your front door!
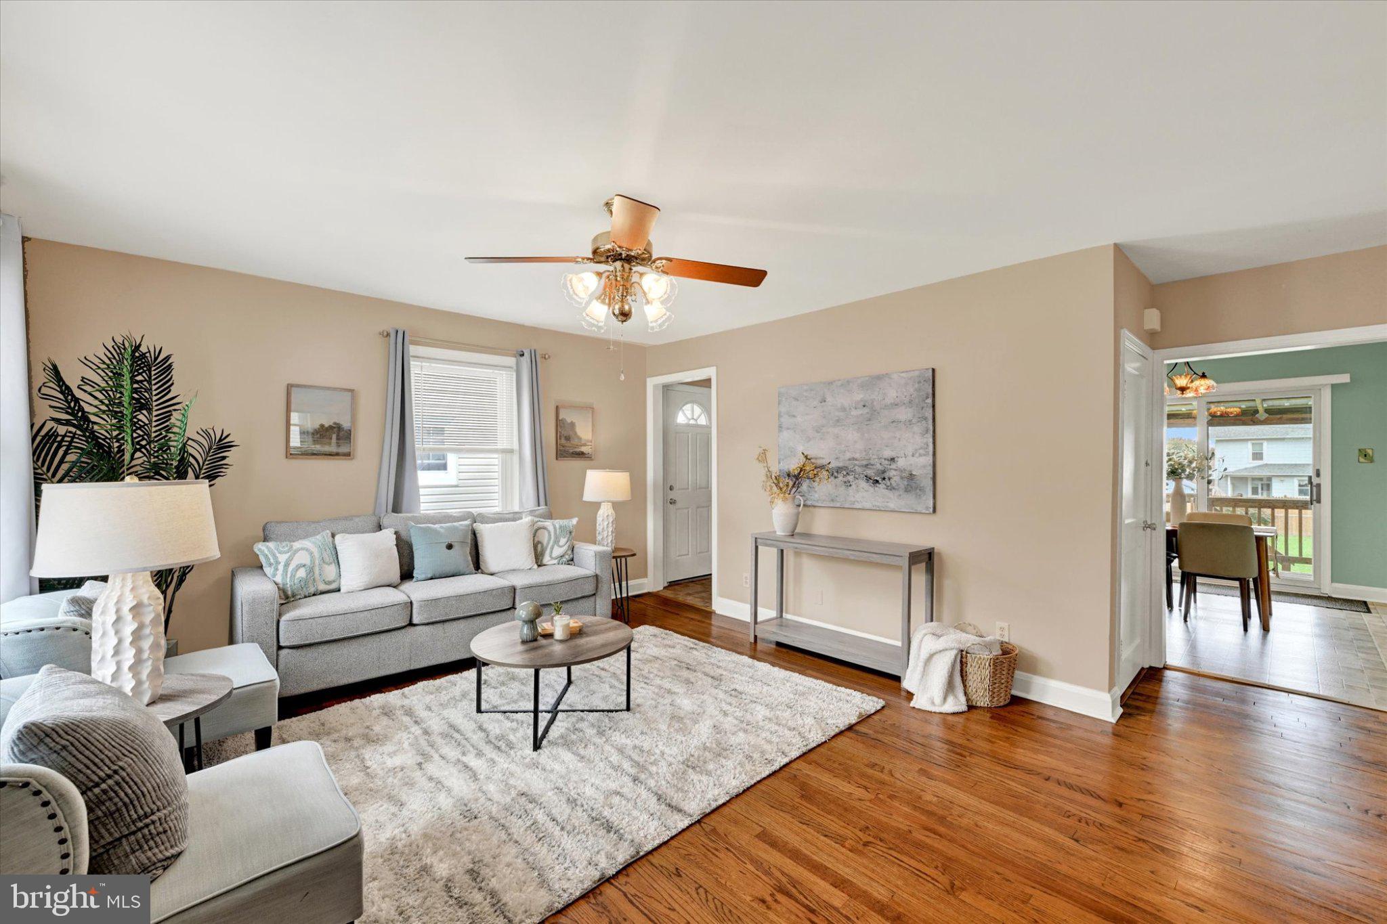
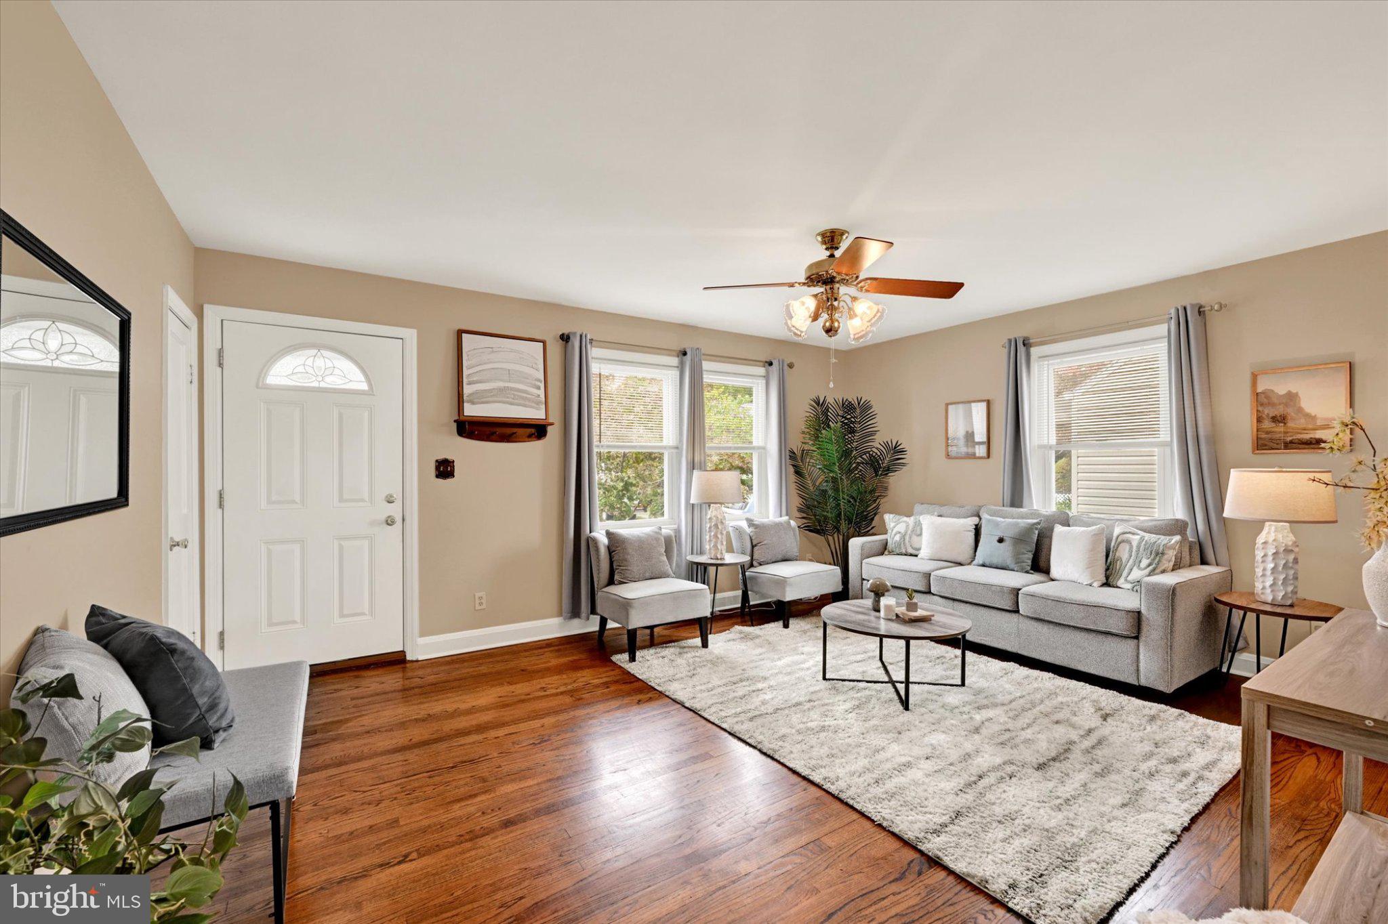
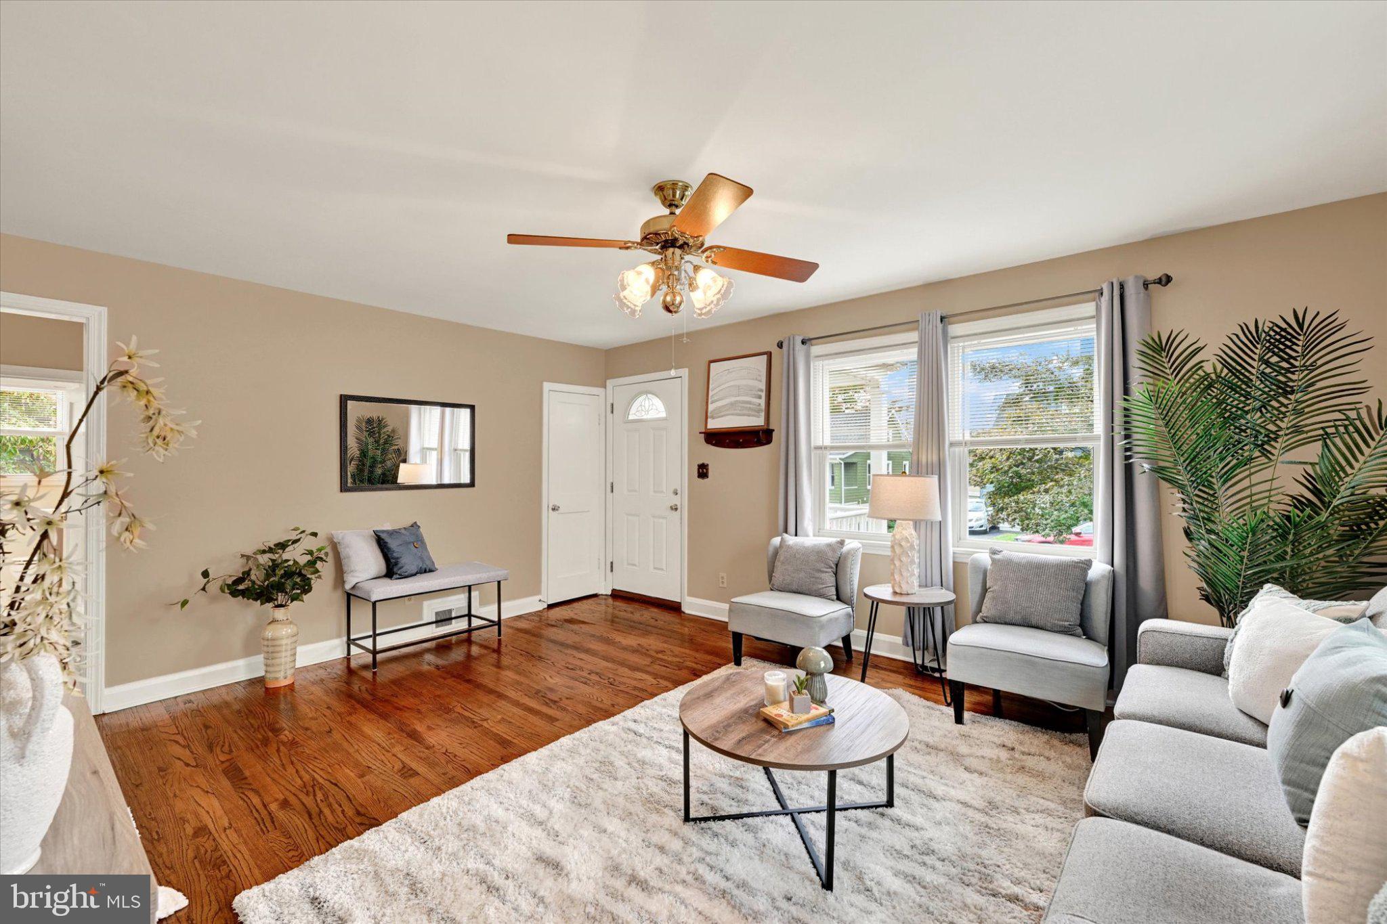
Step inside and discover the character that makes a house feel like home. Beautiful hardwood floors, and charming architectural details create a warm, welcoming atmosphere that you simply don't find in every home. With four bedrooms and a full bathroom on each of the three levels, there's plenty of room to spread out, welcome overnight guests, and make the spaces your own.
The finished lower level offers even more room to enjoy, with a spacious family room perfect for movie nights, game days, or simply curling up with a good book. A third full bathroom adds convenience, while a separate exit to the rear yard makes this level especially versatile.
And the charm doesn't stop inside! The covered rear deck invites you to enjoy your morning coffee, host a summer cookout, or unwind after a busy day, rain or shine. Great yard for tossing a ball, gardening, a play set, bbq's, a firepit, or just to watch Fido run free. A two-car garage, built-in storage shed, and plenty of additional storage provide all the practical conveniences that make everyday living easier.
Nestled in the established Overlea/Fullerton community, this delightful Cape Cod offers that wonderful combination of timeless character, comfortable living spaces, and the kind of neighborhood traditions that make lasting memories.
From fireworks on the front porch to cozy evenings inside, this isn't just a house. It's a place to write the next chapter of your story. Welcome home to 113 Linhigh Avenue!
UPDATES: Electrical Panel 2026, Roof 2021, Dishwasher 2024, Gas Meter 2026, Gas Range 2024, Refrigerator 2026, Garage Door 2023, HVAC 2017, Water Heater 2016, Windows 2013, Washer 2011, Kitchen 2002, ***per the seller, block built not stick built***
Save
Ask
Tour
Hide
Share
Listing Snapshot
Price
$385,000
Days On Site
16 Days
Bedrooms
4
Inside Area (SqFt)
1,940 sqft
Total Baths
3
Full Baths
3
Partial Baths
N/A
Lot Size
0.17 Acres
Year Built
1950
MLS Number
MDBC2178230
Status
Active
Property Tax
$3,104
HOA/Condo/Coop Fees
N/A
Sq Ft Source
Estimated
Friends & Family
React
Comment
Invite
No Comments Yet
Did you know? You can invite friends and family to your search. They can join your search, rate and discuss listings with you.
Recent Activity
11 hours ago
Listing updated with changes from the MLS
5 days ago
Price changed to $385,000
2 weeks ago
Status changed to Active
2 weeks ago
Listing first seen on site
General Features
Acres
0.17
Foundation
Block
Garage
Yes
Garage Spaces
2
Levels
Three Or More
Parking
OversizedOn StreetGarageDrivewayDetached
Parking Spaces
5
Property Sub Type
Single Family Residence
Sewer
Public Sewer
Special Circumstances
Standard
SqFt Above
1440
SqFt Below
500
SqFt Total
2400
Style
Cape CodCottage
Water Source
Public
Zoning
DR 5.5
Interior Features
Appliances
Gas RangeGas OvenGas Water HeaterDishwasherDryerExhaust FanIce MakerRefrigeratorWasherWater Heater
Basement
Full
Cooling
Central AirWindow Unit(s)Electric
Flooring
WoodCarpetOther
Furnished
Unfurnished
Heating
Exhaust FanNatural GasForced Air
Interior
Eat-in Kitchen
Laundry Features
In Basement
Main Level Bedrooms
2
Bathroom 2
Level - Main
Bathroom 3
Bedroom 1
Level - Main
Bedroom 2
Level - Main
Bedroom 4
Features - Walk-In Closet(s)
Dining Room
Level - Main
Family Room
Kitchen
Level - Main
Living Room
Level - Main
Primary Bathroom
Primary Bedroom
Utility Room
Save
Ask
Tour
Hide
Share
Exterior Features
Construction Details
Block
Lot Features
Front YardBack Yard
Patio And Porch
DeckPatioPorch
Pool Features
None
Community Features
Community Features
Sidewalks
School District
BALTIMORE COUNTY PUBLIC SCHOOLS
Schools
School District
BALTIMORE COUNTY PUBLIC SCHOOLS
Elementary School
FULLERTON
Middle School
PARKVILLE MIDDLE & CENTER OF TECHNOLOGY
High School
OVERLEA HIGH & ACADEMY OF FINANCE
Listing courtesy of Long & Foster Real Estate, Inc



Did you know? You can invite friends and family to your search. They can join your search, rate and discuss listings with you.