Welcome to this stunning, meticulously maintained Colonial-style townhome, where modern sophistication meets timeless elegance. Offering over 3,000 square feet of luxurious living space across four levels, this move-in-ready residence delivers the feel of new construction with premium upgrades and exceptional attention to detail.
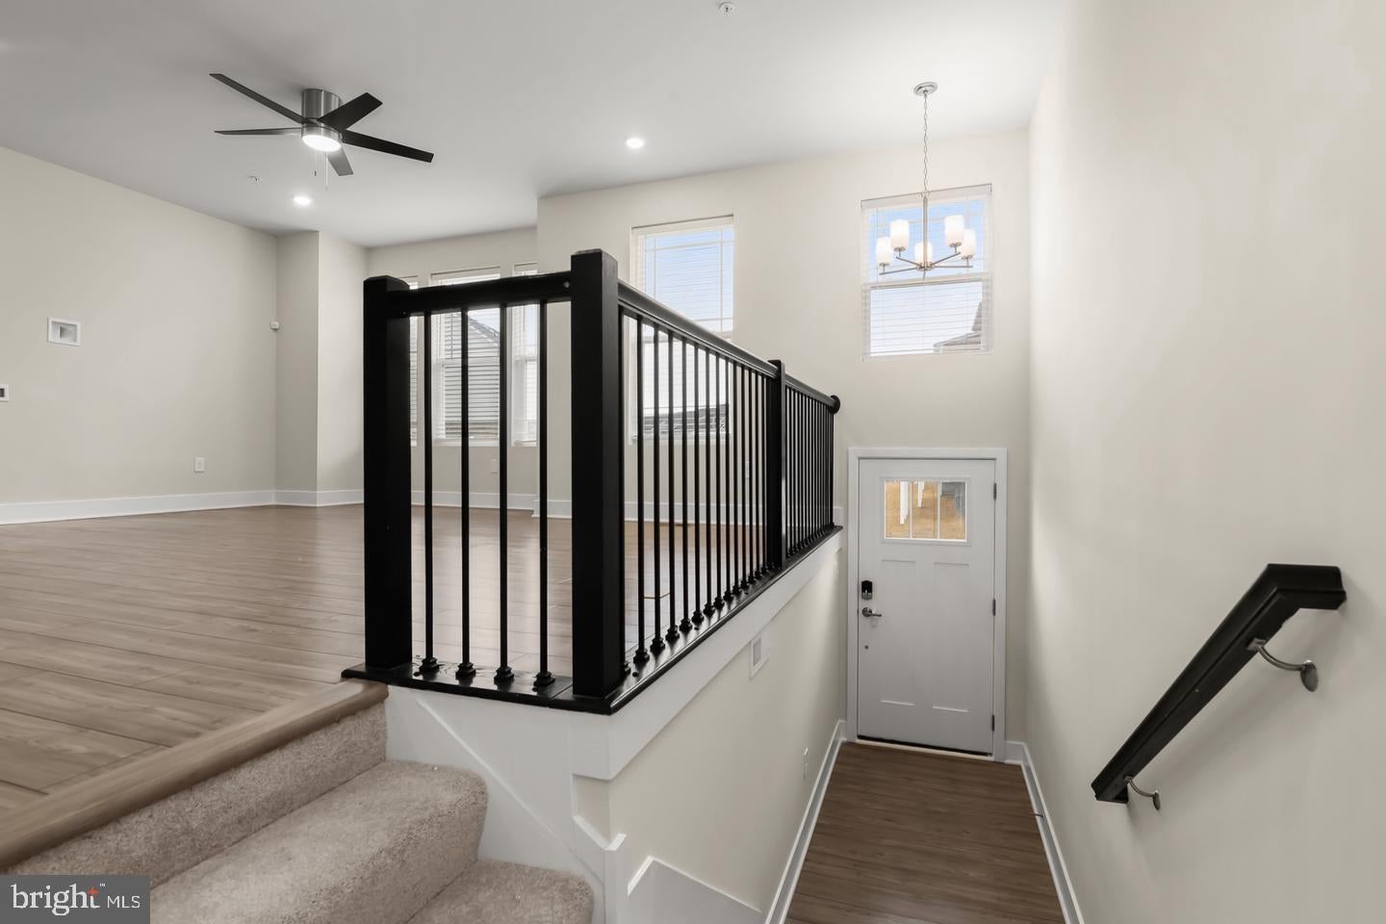
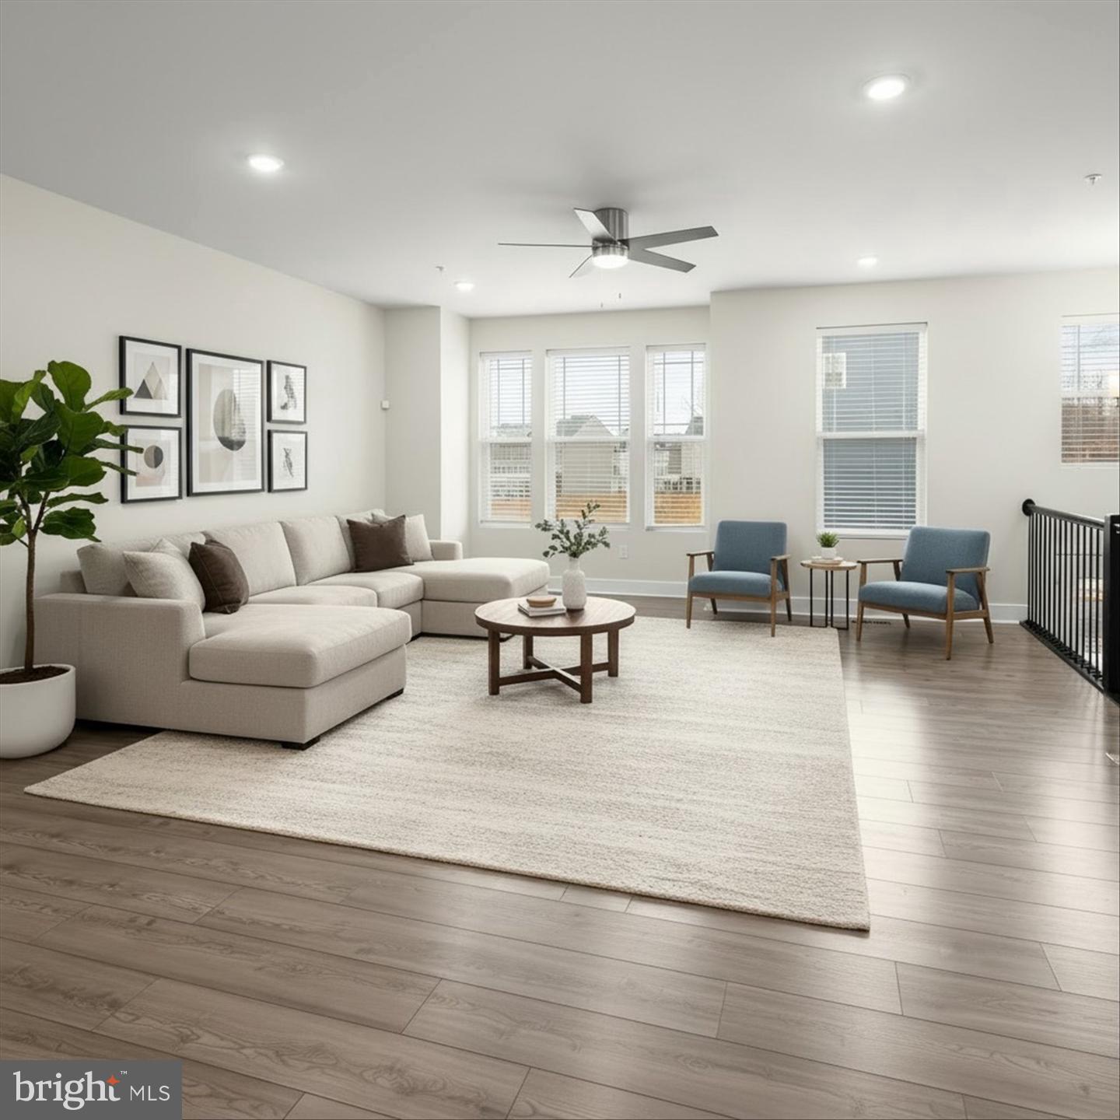
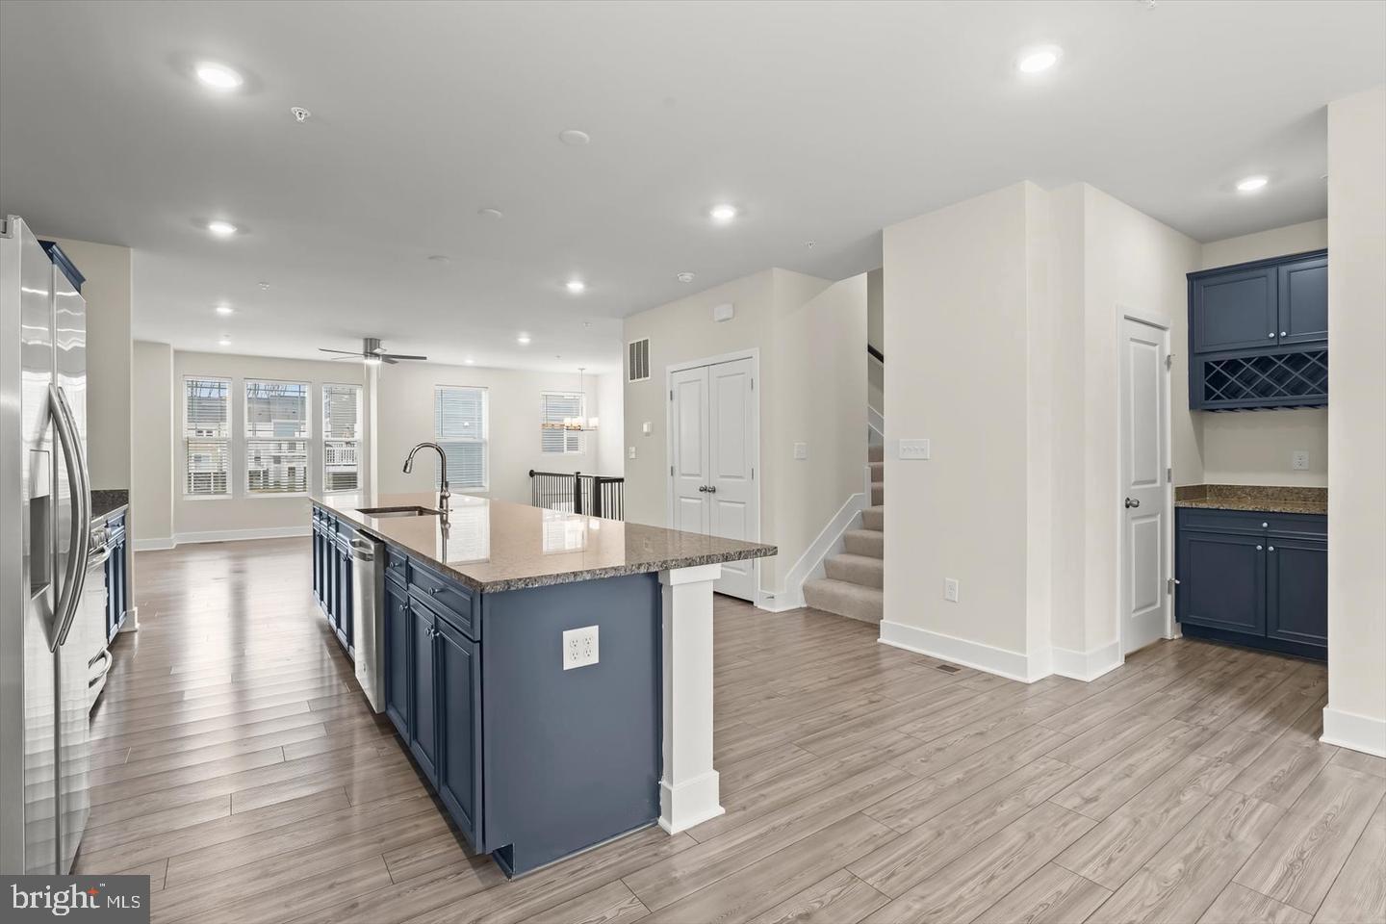
Freshly painted in 2026, the home features luxury vinyl plank flooring throughout the main living areas, brand-new carpeting installed in 2026, and elegant ceramic tile in the bathrooms. The beautifully appointed kitchen includes an eat-in dining area and a sophisticated butler’s pantry, perfect for entertaining and everyday convenience. Modern amenities include a brand-new GE dishwasher installed in 2026, a built-in microwave, full-size washer and dryer, and an energy-efficient tankless water heater.
With three spacious bedrooms, three full bathrooms, and two half bathrooms, this thoughtfully designed home offers outstanding flexibility for comfortable living, working from home, and entertaining. The daylight recreation room provides versatile space for a home theater, fitness studio, game room, or additional lounge area.
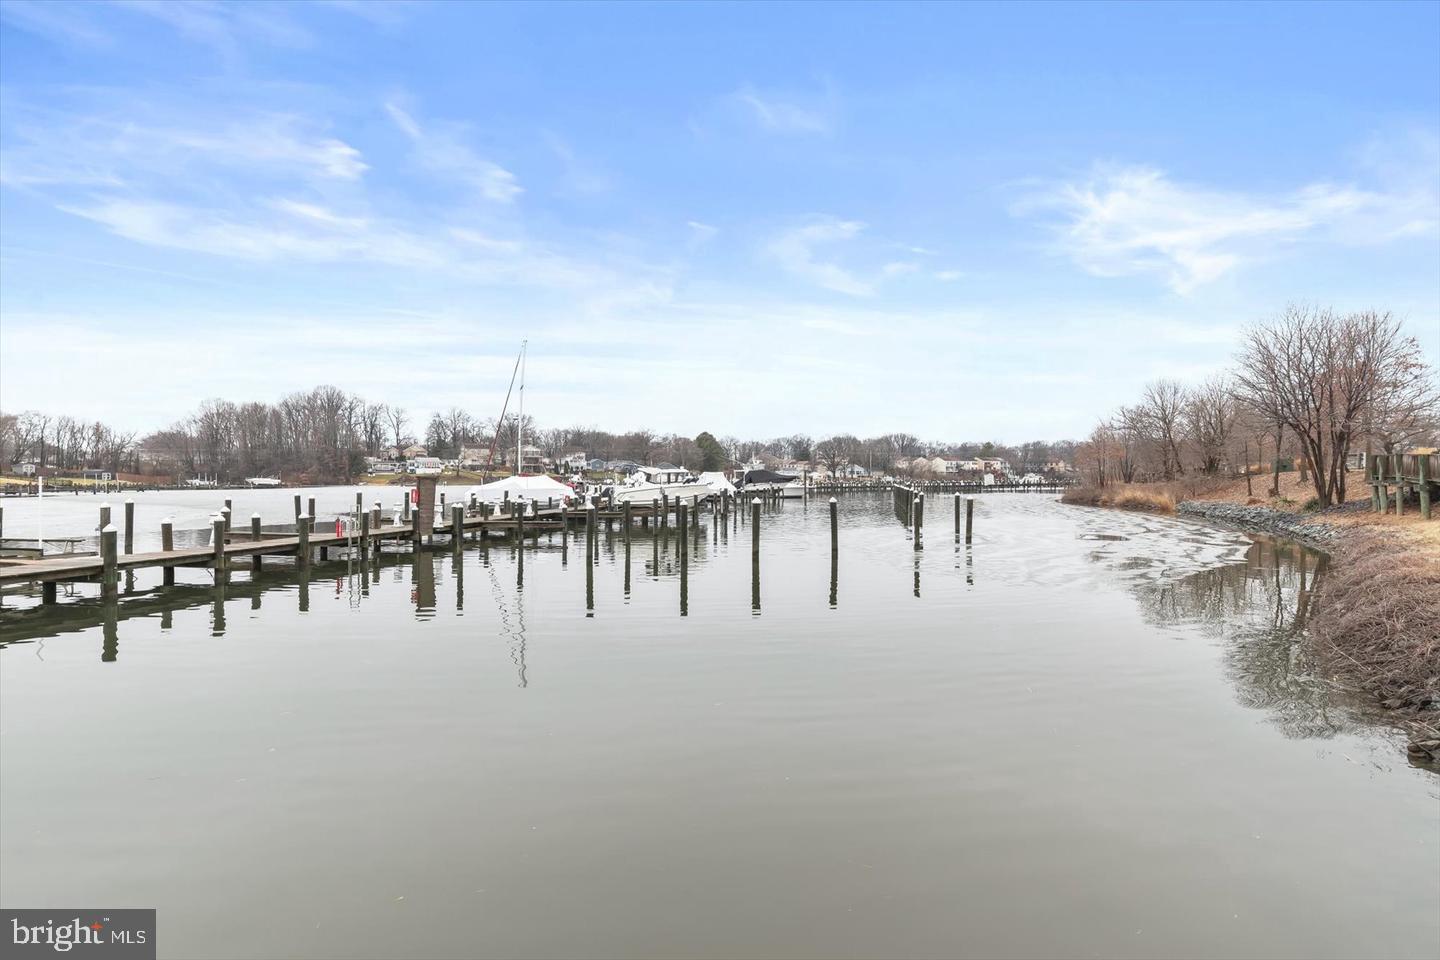
One of the home's standout features is the top-level balcony overlooking Middle River, offering a wonderful setting to unwind and enjoy the views. Parking is equally impressive, with an attached two-car garage and a spacious driveway providing additional parking for multiple vehicles.
Located in a charming, sidewalk-lined community, this low-maintenance property also benefits from HOA-covered snow removal and common-area maintenance, adding convenience to your lifestyle.
Experience spacious, upscale rental living with modern finishes, four levels of beautifully designed space, exceptional parking, and scenic Middle River views. This is a rare opportunity to enjoy comfort, style, and convenience in one exceptional home.Income = 3x rent
Credit Score = 650+
Save
Ask
Tour
Hide
Share
Listing Snapshot
Price
$3,000
Days On Site
14 Days
Bedrooms
5
Inside Area (SqFt)
3,020 sqft
Total Baths
5
Full Baths
3
Partial Baths
2
Lot Size
0.06 Acres
Year Built
2023
MLS Number
MDBC2178240
Status
Active
Property Tax
N/A
HOA/Condo/Coop Fees
$85 monthly
Sq Ft Source
Estimated
Friends & Family
React
Comment
Invite
No Comments Yet
Did you know? You can invite friends and family to your search. They can join your search, rate and discuss listings with you.
Recent Activity
2 weeks ago
Price changed to $3,000
2 weeks ago
Listing updated with changes from the MLS
2 weeks ago
Listing first seen on site
General Features
Acres
0.06
Attached Garage
Yes
Available on
2026-10-08
Foundation
Concrete Perimeter
Garage
Yes
Garage Spaces
2
Levels
Three Or More
Parking
Garage Door OpenerGarageAttached
Parking Spaces
2
Pets
Yes
Property Sub Type
Townhouse
Sewer
Public Sewer
SqFt Above
2520
SqFt Below
500
SqFt Total
3020
Style
Colonial
Utilities
Other
Water Source
Public
Zoning
RESIDENTIAL
Interior Features
Appliances
DryerWasherMicrowaveTankless Water Heater
Basement
DaylightFull
Cooling
Central AirElectric
Flooring
CarpetCeramic TileVinyl
Furnished
Unfurnished
Heating
Natural GasForced Air
Interior
Eat-in KitchenPantry
Window Features
Window CoveringsENERGY STAR Qualified WindowsWindow Treatments
Save
Ask
Tour
Hide
Share
Exterior Features
Construction Details
Vinyl Siding
Pool Features
None
Roof
Asphalt
Waterfront Features
River Front
Windows/Doors
Window CoveringsENERGY STAR Qualified WindowsWindow Treatments



Did you know? You can invite friends and family to your search. They can join your search, rate and discuss listings with you.