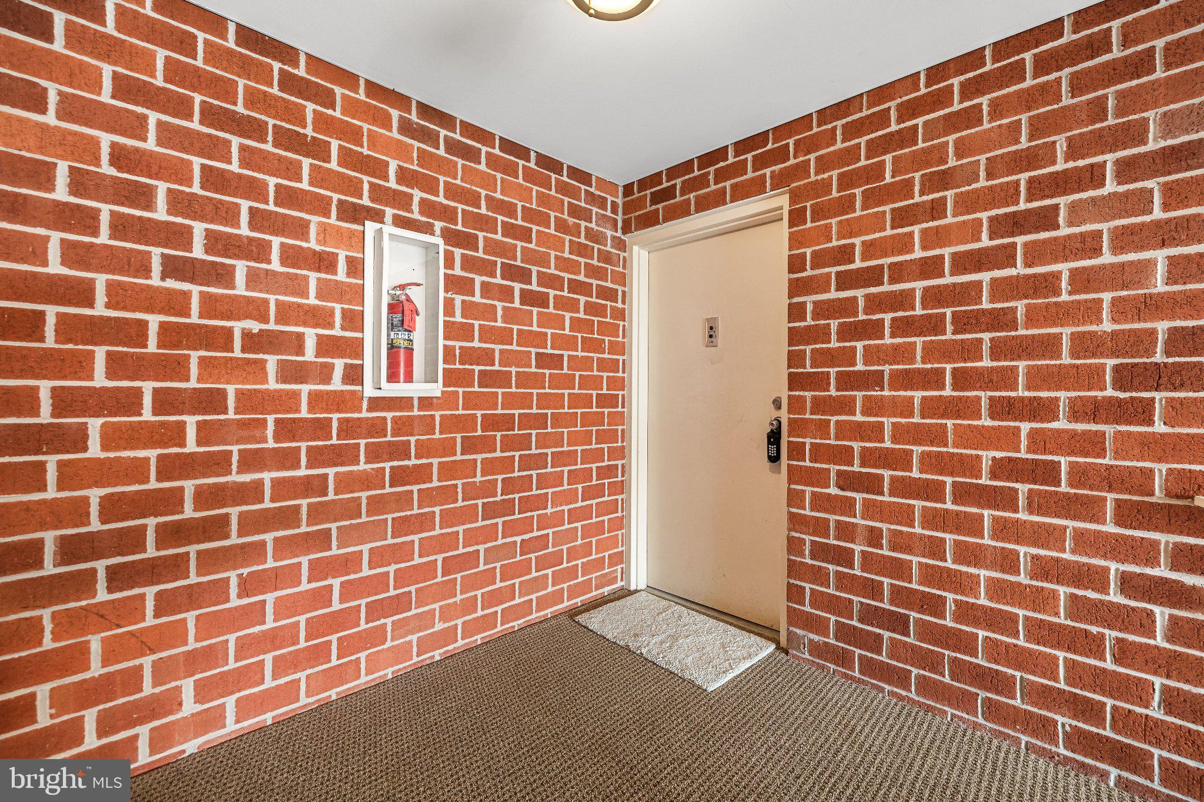
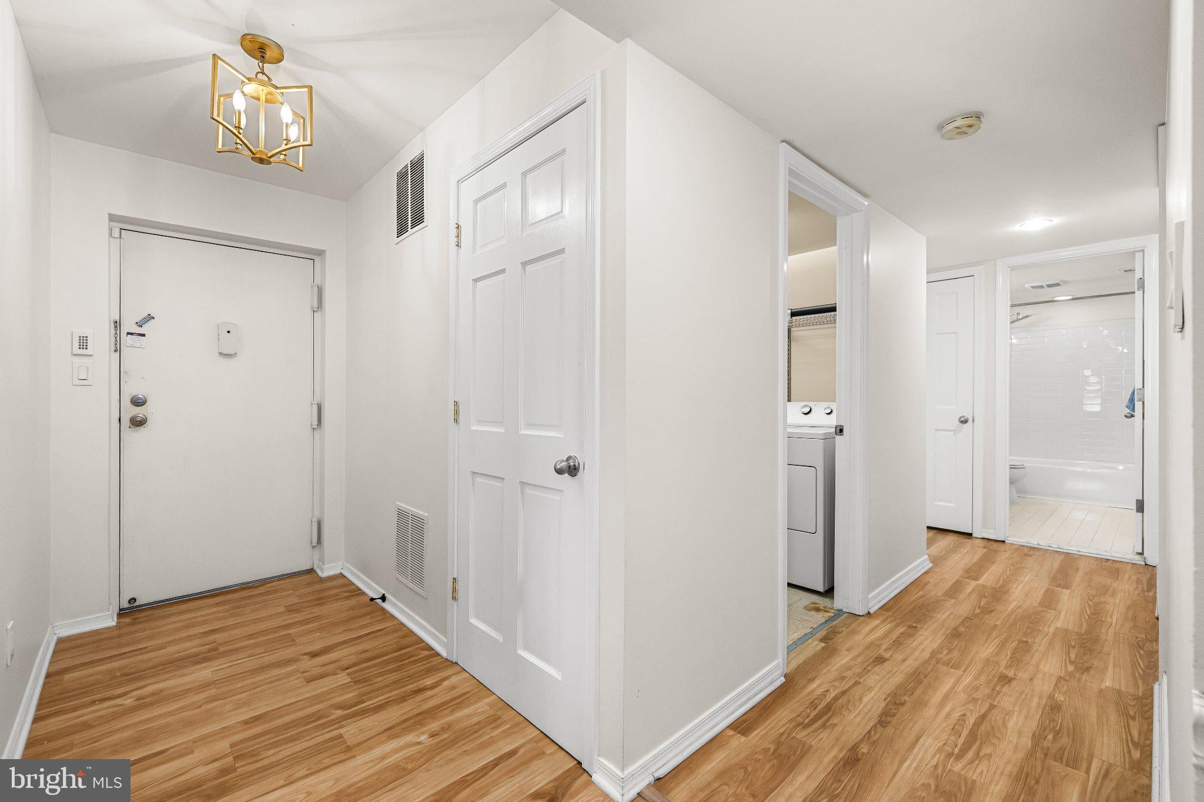
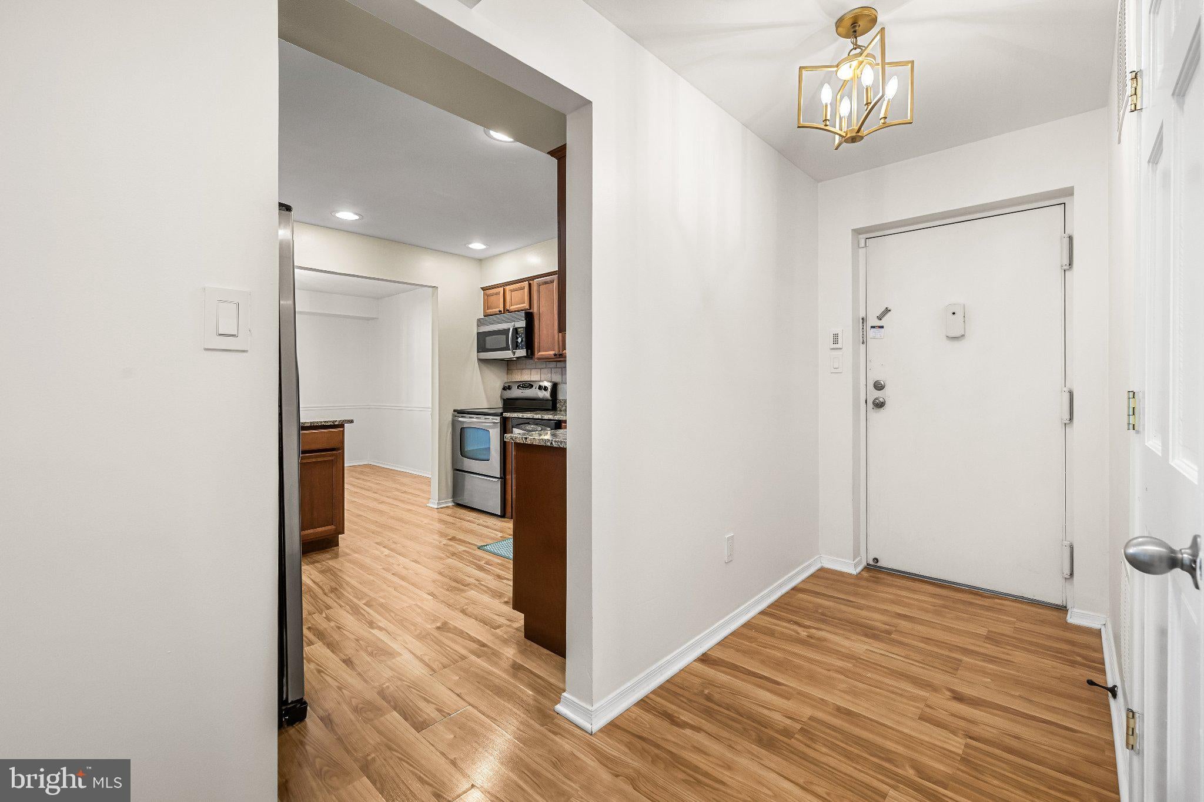
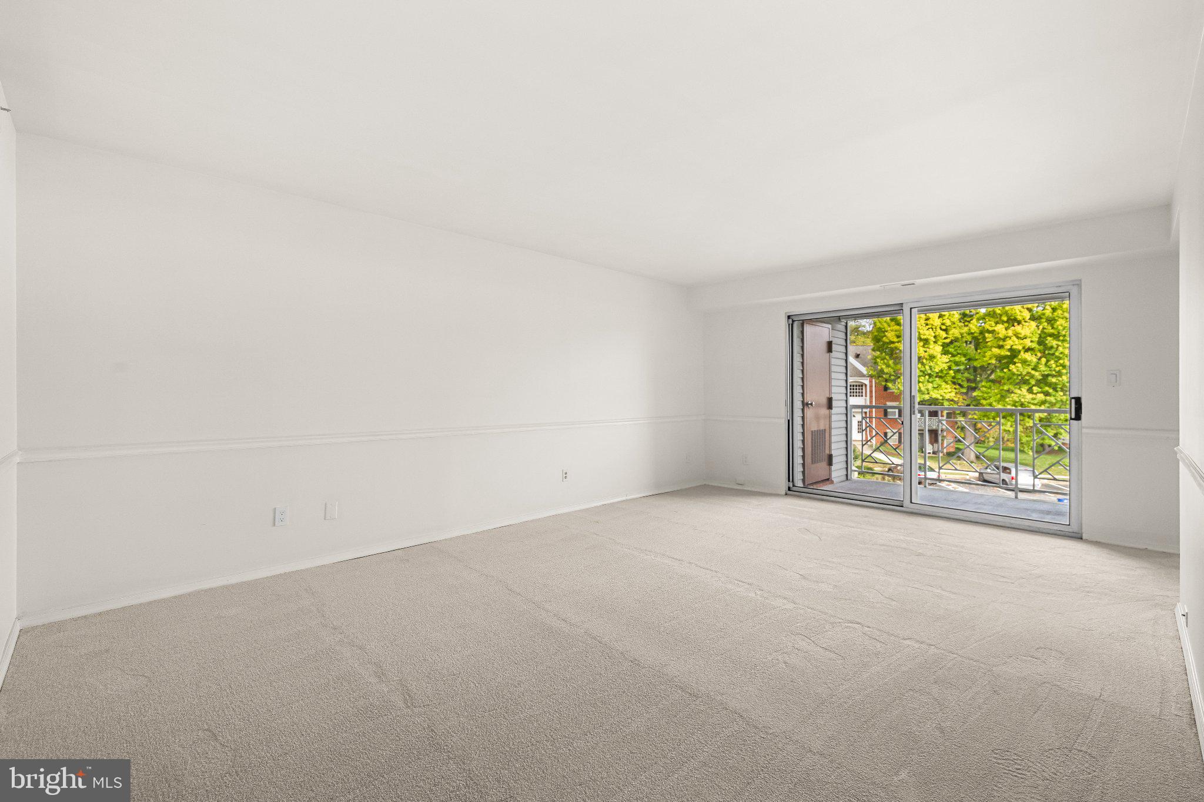
Welcome to convenient Mays Chapel! This penthouse-level 2-bedroom, 2-bath condo in Stapleton Court Garden offers easy access to shopping, award-winning schools, the Beltway, I-83, and more. The inviting living room opens to a private balcony, creating the perfect spot to relax and enjoy the fresh air. The thoughtfully updated kitchen opens to the dining area, ideal for everyday living and entertaining. The spacious primary bedroom features a walk-in closet and additional built-in storage, while the second bedroom offers flexibility for guests or a home office. An in-unit laundry room with shelving adds extra convenience and storage. Freshly painted and featuring new carpeting, updated lighting, a renovated hall bath, and a 2024 HVAC system, this home feels fresh and move-in ready. Enjoy comfortable, low-maintenance living in a desirable location!
Save
Ask
Tour
Hide
Share
Listing Snapshot
Price
$249,000
Days On Site
10 Days
Bedrooms
2
Inside Area (SqFt)
1,292 sqft
Total Baths
2
Full Baths
2
Partial Baths
N/A
Lot Size
N/A
Year Built
1980
MLS Number
MDBC2178264
Status
Active
Property Tax
$3,573
HOA/Condo/Coop Fees
$288.18 monthly
Sq Ft Source
Estimated
Friends & Family
React
Invite
Recent Activity
5 days ago
Listing updated with changes from the MLS
5 days ago
Status changed to Active
2 weeks ago
Listing first seen on site
General Features
Levels
One
Parking
Parking Lot
Pets
Yes
Property Sub Type
Condominium
Sewer
Public Sewer
Special Circumstances
Standard
SqFt Above
1292
SqFt Total
1292
Style
Unit/Flat
Water Source
Public
Zoning
RESIDENTIAL
Interior Features
Appliances
Electric RangeElectric OvenElectric Water HeaterDishwasherDryerExhaust FanRefrigeratorWasherDisposalStainless Steel Appliance(s)Microwave
Cooling
Central AirElectric
Flooring
CarpetHardwood
Heating
Exhaust FanElectricHeat Pump
Laundry Features
Laundry RoomWasher Hookup
Main Level Bedrooms
2
Window Features
Window CoveringsScreensWindow Treatments
Bedroom 2
Level - Main
Dining Room
Level - Main
Foyer
Level - Main
Kitchen
Level - MainFeatures - Breakfast Bar
Laundry
Level - Main
Living Room
Level - Main
Primary Bedroom
Level - MainFeatures - Walk-In Closet(s)
Save
Ask
Tour
Hide
Share
Exterior Features
Construction Details
BrickVinyl Siding
Exterior
Balcony
Pool Features
None
Windows/Doors
Window CoveringsScreensWindow Treatments
Community Features
Additional Association Fee
$288.18
Additional Association Fee Frequency
Monthly
School District
BALTIMORE COUNTY PUBLIC SCHOOLS
Schools
School District
BALTIMORE COUNTY PUBLIC SCHOOLS
Elementary School
PINEWOOD
Middle School
RIDGELY
High School
DULANEY
Listing courtesy of Hubble Bisbee Christie's International Real Estate