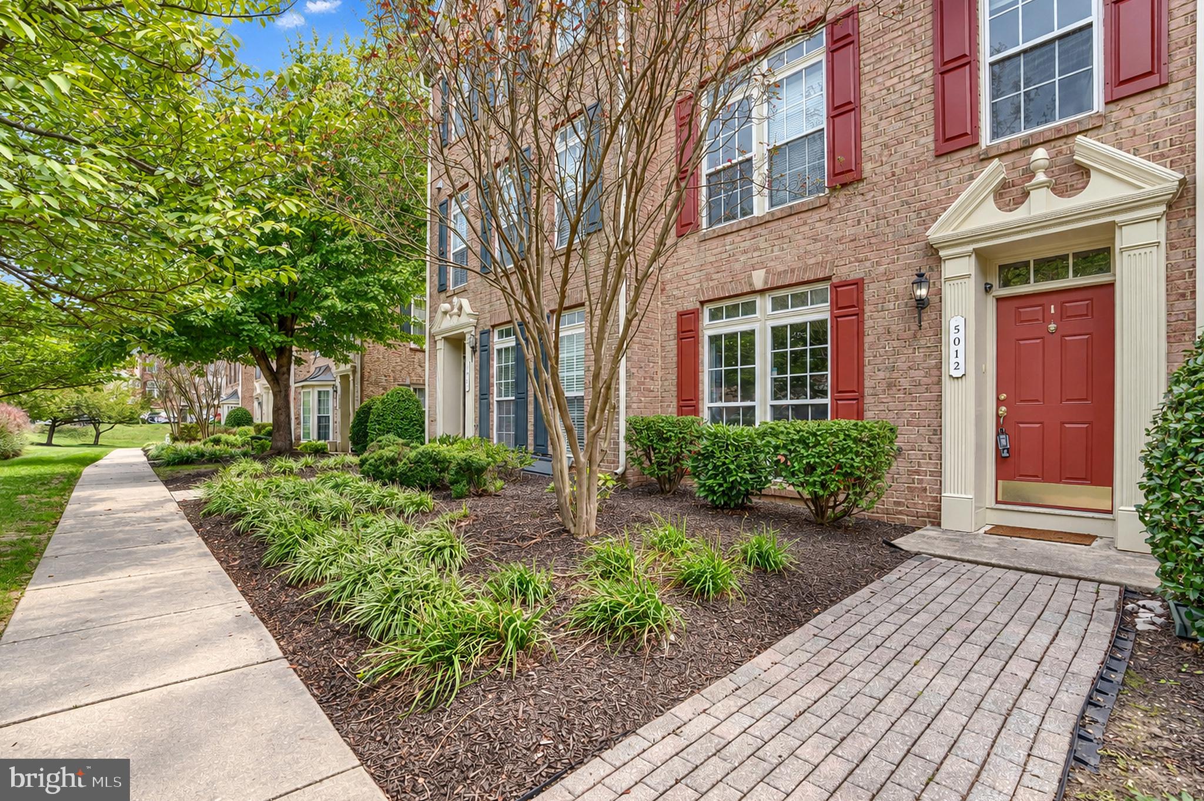
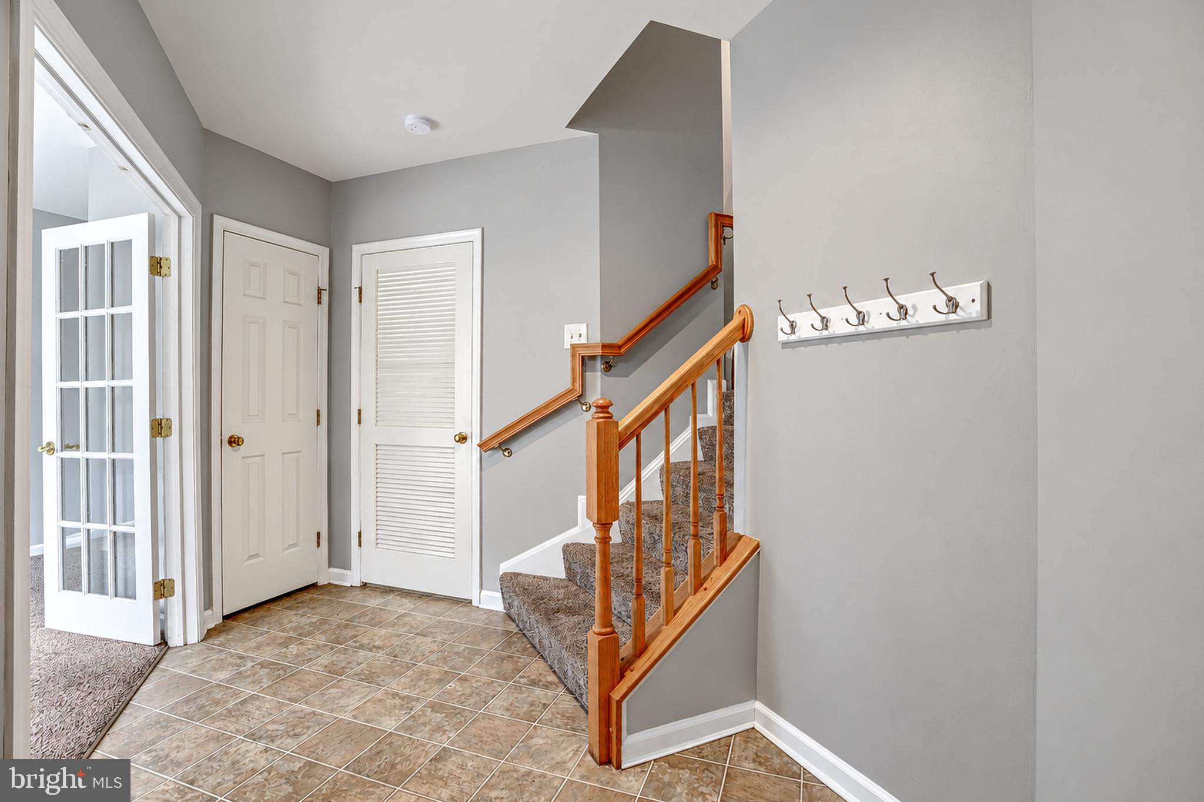
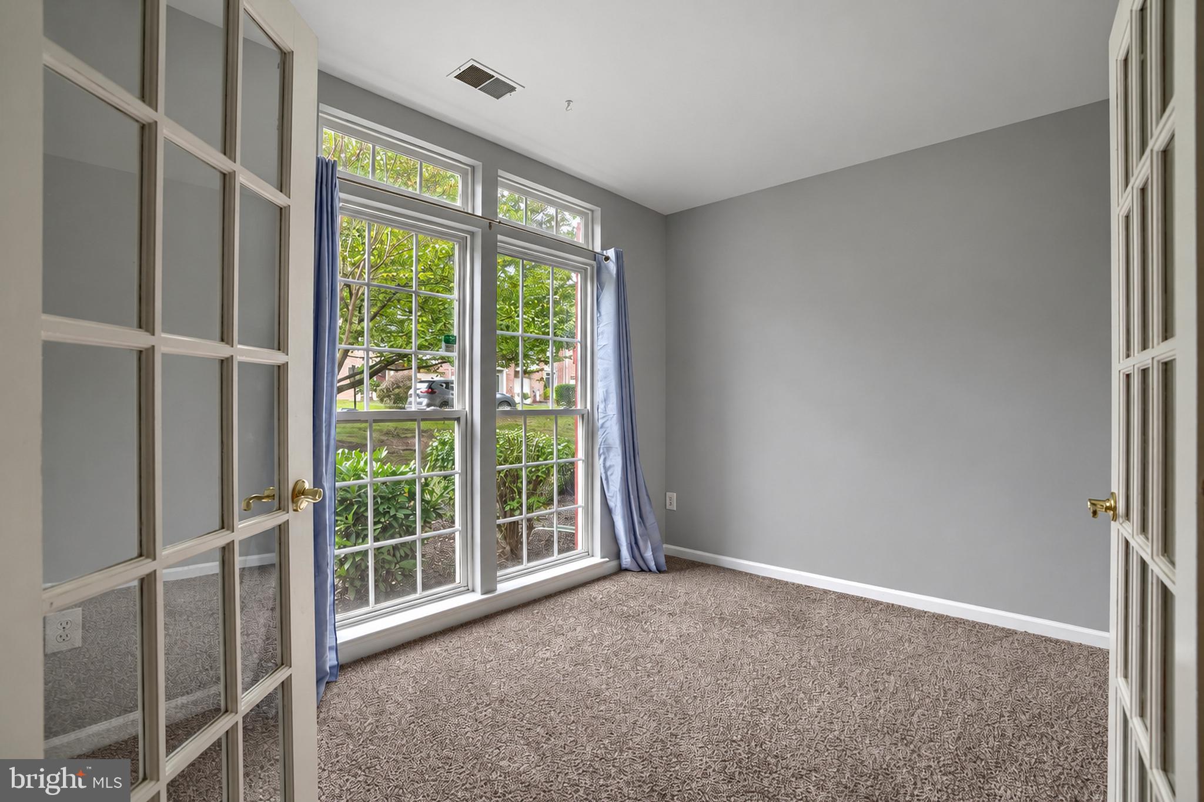
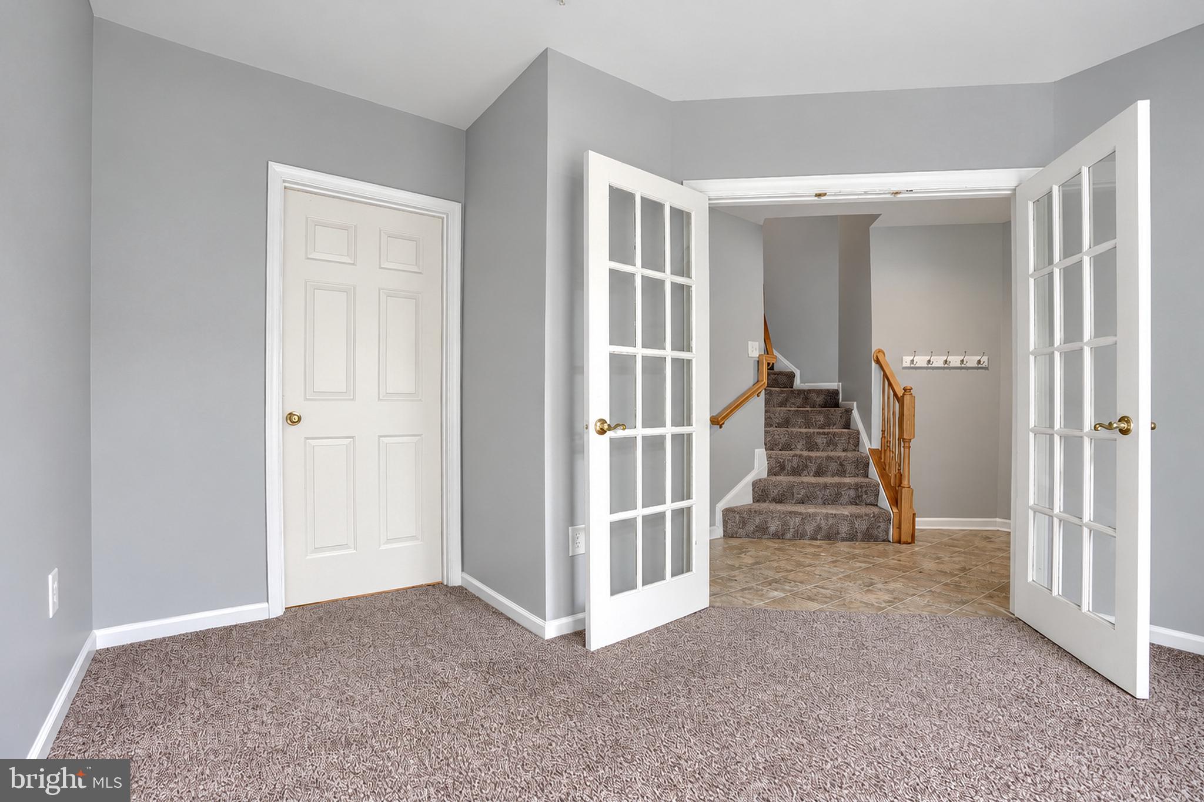
Welcome home to this incredible home nestled on a quiet dead end street in the rear of the popular Honeygo Village. Home has been nicely updated and is ready for you to make it your own! Step into the ground level foyer and find a first floor space that would make for an ideal office or bedroom, complete with bath. Laundry is on the ground level, along with large two car garage... plenty of room for two cars or even storage or home gym. Venture upstairs to the main level, with delightful cabinets and counters and so many sun-filled space. The kitchen will be the social center of the home. Kitchen space flows perfectly into the main living area. Head to the upper level and discover three well-sized bedrooms, replete with primary suite with walk-in closet and primary bath area. But that's not all! Stairs in the primary lead to a huge loft area, which would make for another home office, reading nook, craft area... you name it! You can also pop onto the composite balcony to enjoy wooded views and quiet nights with friends. Many recent updates, including HVAC in 2022 and roof in 2020. All seconds away from the shopping and restaurants of Honeygo Village, but also mere moments away from numerous parks, walking trails, libraries and more. It's a good life!
Save
Ask
Tour
Hide
Share
Listing Snapshot
Price
$419,900
Days On Site
13 Days
Bedrooms
4
Inside Area (SqFt)
2,200 sqft
Total Baths
3
Full Baths
2
Partial Baths
1
Lot Size
N/A
Year Built
2004
MLS Number
MDBC2178364
Status
Active
Property Tax
$4,192
HOA/Condo/Coop Fees
$210 monthly
Sq Ft Source
Estimated
Friends & Family
React
Comment
Invite
No Comments Yet
Did you know? You can invite friends and family to your search. They can join your search, rate and discuss listings with you.
Recent Activity
2 weeks ago
Listing updated with changes from the MLS
2 weeks ago
Status changed to Active
2 weeks ago
Listing first seen on site
General Features
Attached Garage
Yes
Foundation
Slab
Garage
Yes
Garage Spaces
2
Levels
Three Or More
Parking
Garage Door OpenerOn StreetGarageDrivewayCoveredAttached
Parking Spaces
3
Pets
Yes
Property Sub Type
Condominium
Sewer
Public Sewer
Special Circumstances
Standard
SqFt Above
2200
SqFt Total
2200
Style
Colonial
Water Source
Public
Zoning
RES
Interior Features
Appliances
Gas RangeGas OvenCooktopGas Water HeaterDishwasherDisposalDryerExhaust FanIce MakerMicrowaveRefrigeratorWasher



Did you know? You can invite friends and family to your search. They can join your search, rate and discuss listings with you.