Beat today’s interest rates with available 2-1 buydown financing strategies—ask how you can qualify!
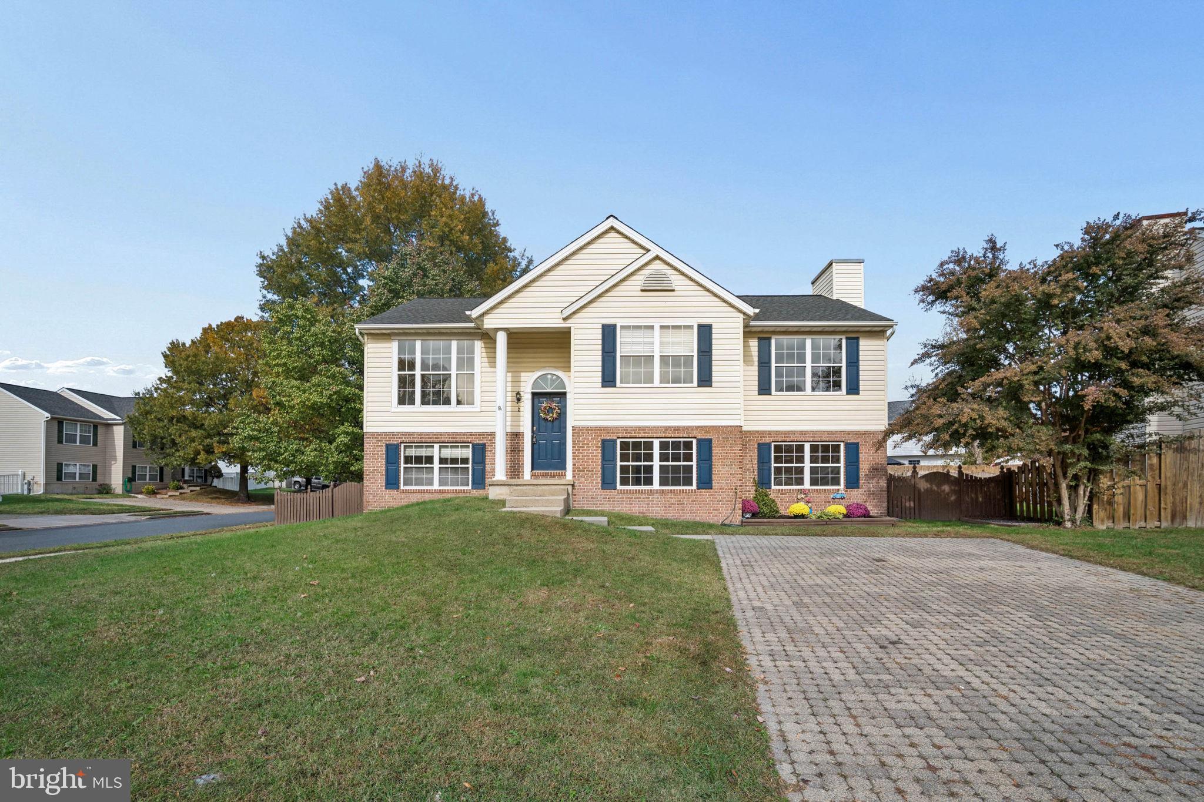
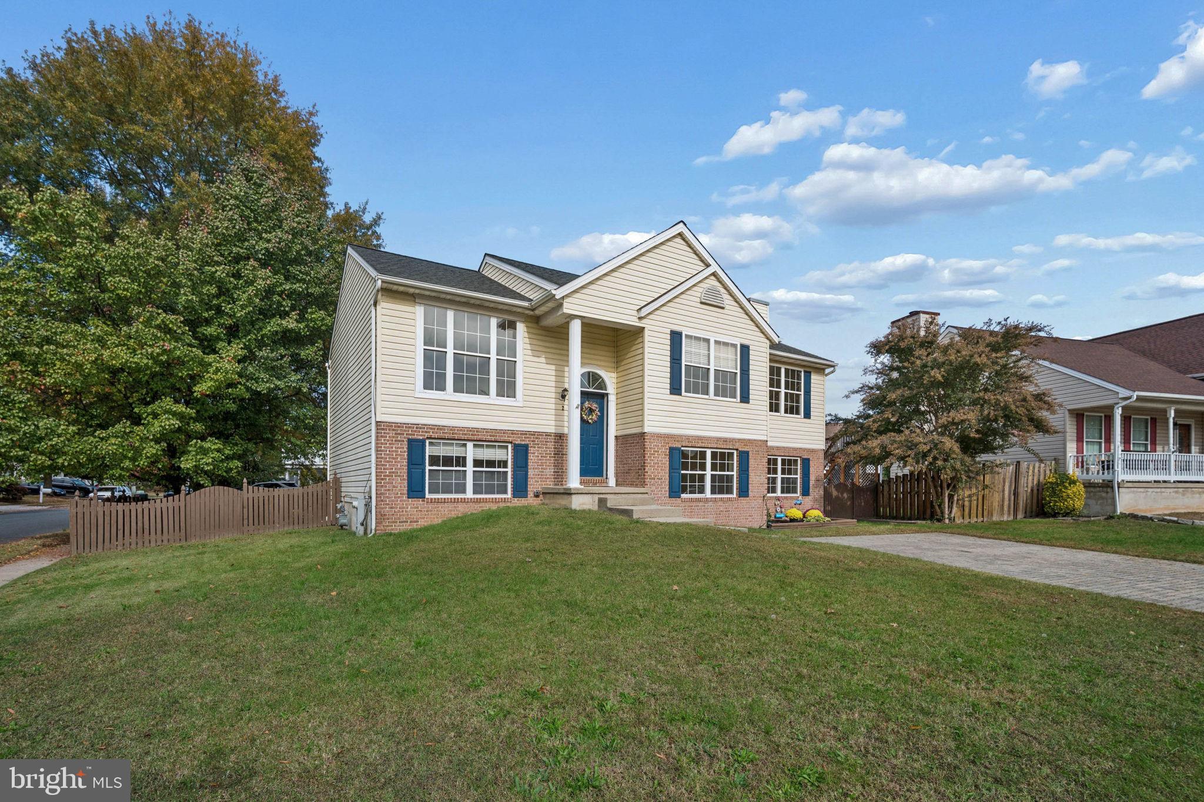
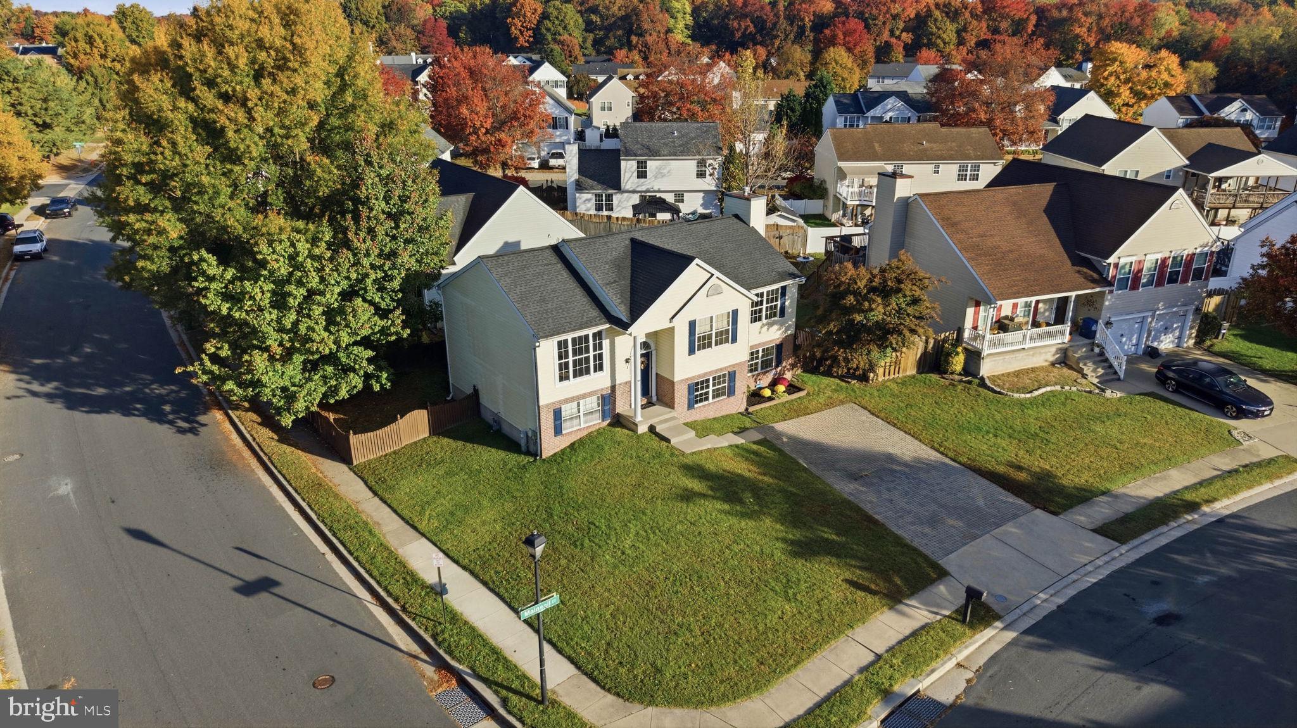
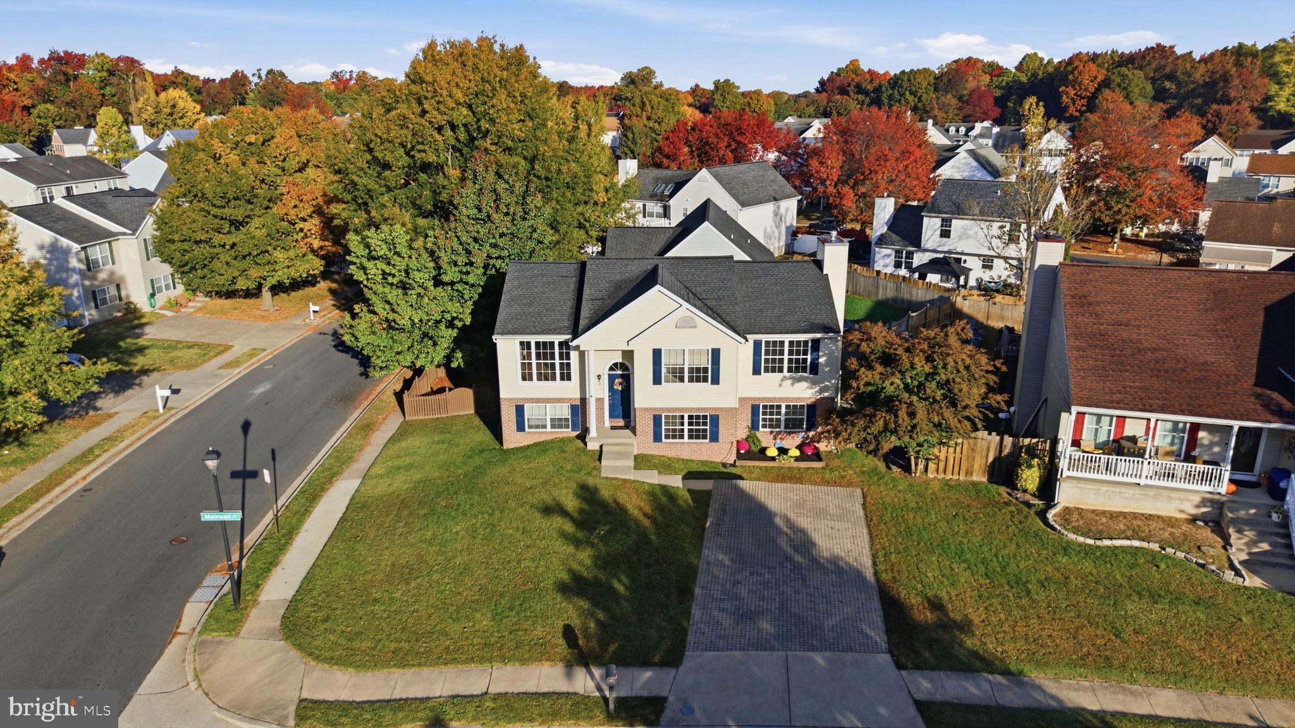
Welcome to this stunningly refreshed and completely updated 5-bedroom, 3-bathroom split-foyer home offering incredible space, style, and peace of mind in Middle River. From the moment you arrive, the extensive head-to-toe refresh shines, featuring brand-new luxury vinyl plank (LVP) flooring, new carpeting, fresh paint, modern light fixtures, and crisp hardware throughout.
The main level showcases a bright, welcoming living area that flows seamlessly into the kitchen equipped with newer stainless steel appliances. Major high-ticket expenses have already been taken care of for you, boasting a brand-new roof, a brand-new HVAC system, a 2020 water heater, and two brand-new upper-level sliding glass doors opening directly to the expansive rear deck.
The flexible lower level expands your living space with a recreation room, additional bedrooms or a versatile bonus room, and full baths—perfect for multi-generational living, a home office, or guest quarters. Step outside onto the expansive rear deck, an ideal setting for weekend gatherings, entertaining, or relaxing evenings overlooking the property.
Conveniently located close to local parks, marinas, shopping, and major commuter routes. This turnkey home is completely move-in ready—schedule your private tour today!
Save
Ask
Tour
Hide
Share
Listing Snapshot
Price
$429,900
Days On Site
33 Days
Bedrooms
5
Inside Area (SqFt)
1,804 sqft
Total Baths
3
Full Baths
3
Partial Baths
N/A
Lot Size
0.14 Acres
Year Built
1999
MLS Number
MDBC2178432
Status
Active
Property Tax
$4,237
HOA/Condo/Coop Fees
N/A
Sq Ft Source
Assessor
Friends & Family
React
Comment
Invite
No Comments Yet
Did you know? You can invite friends and family to your search. They can join your search, rate and discuss listings with you.
Recent Activity
a week ago
Listing updated with changes from the MLS
a week ago
Status changed to Active
a month ago
Listing first seen on site
General Features
Acres
0.14
Foundation
Block
Levels
Two
Parking
Driveway
Property Sub Type
Single Family Residence
Sewer
Public Sewer
Special Circumstances
Standard
SqFt Above
1104
SqFt Below
700
SqFt Total
1804
Style
Split Foyer
Water Source
Public
Zoning
RESIDENTIAL
Interior Features
Appliances
Gas Water Heater
Basement
Finished
Cooling
Central AirElectric
Fireplace
Yes
Fireplaces
1
Heating
Natural GasForced Air
Main Level Bedrooms
3
Save
Ask
Tour
Hide
Share
Exterior Features
Construction Details
Other
Pool Features
None
Waterfront Features
Seneca Creek
Community Features
School District
BALTIMORE COUNTY PUBLIC SCHOOLS
Schools
School District
BALTIMORE COUNTY PUBLIC SCHOOLS
Elementary School
Unknown
Middle School
Unknown
High School
Unknown
Listing courtesy of Long & Foster Real Estate, Inc.



Did you know? You can invite friends and family to your search. They can join your search, rate and discuss listings with you.