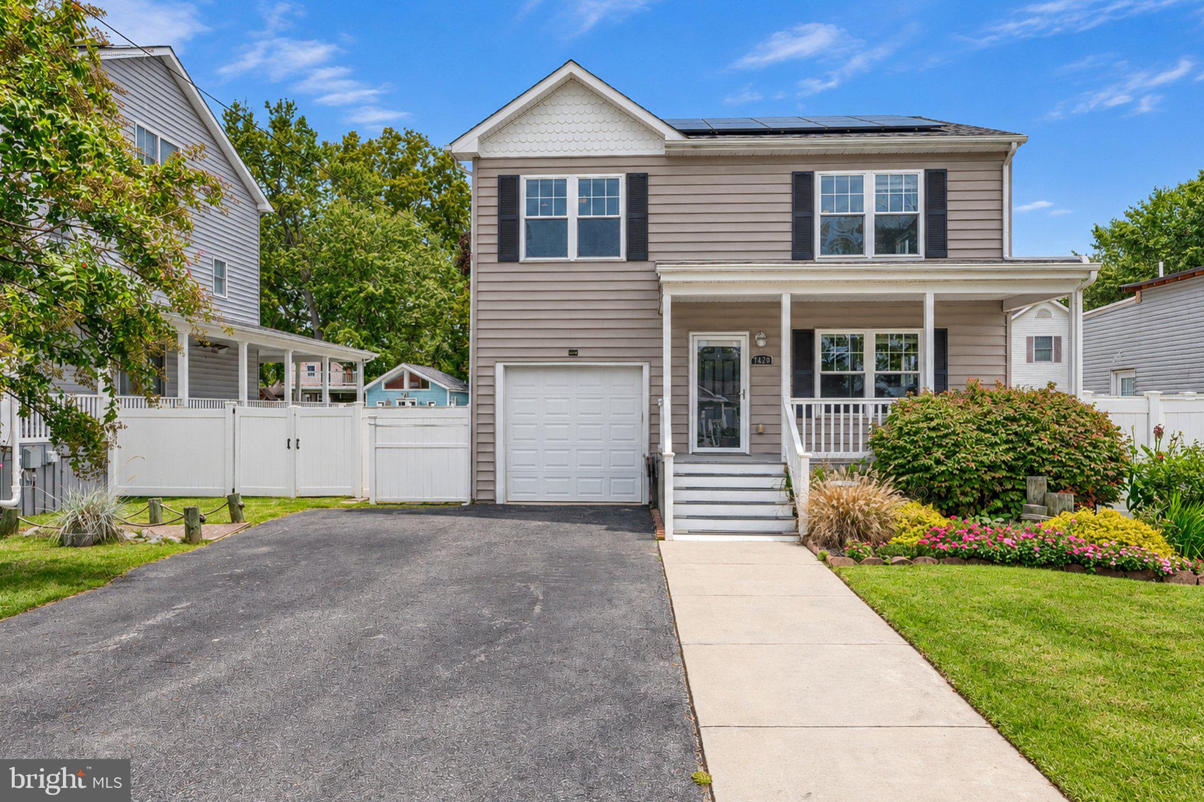
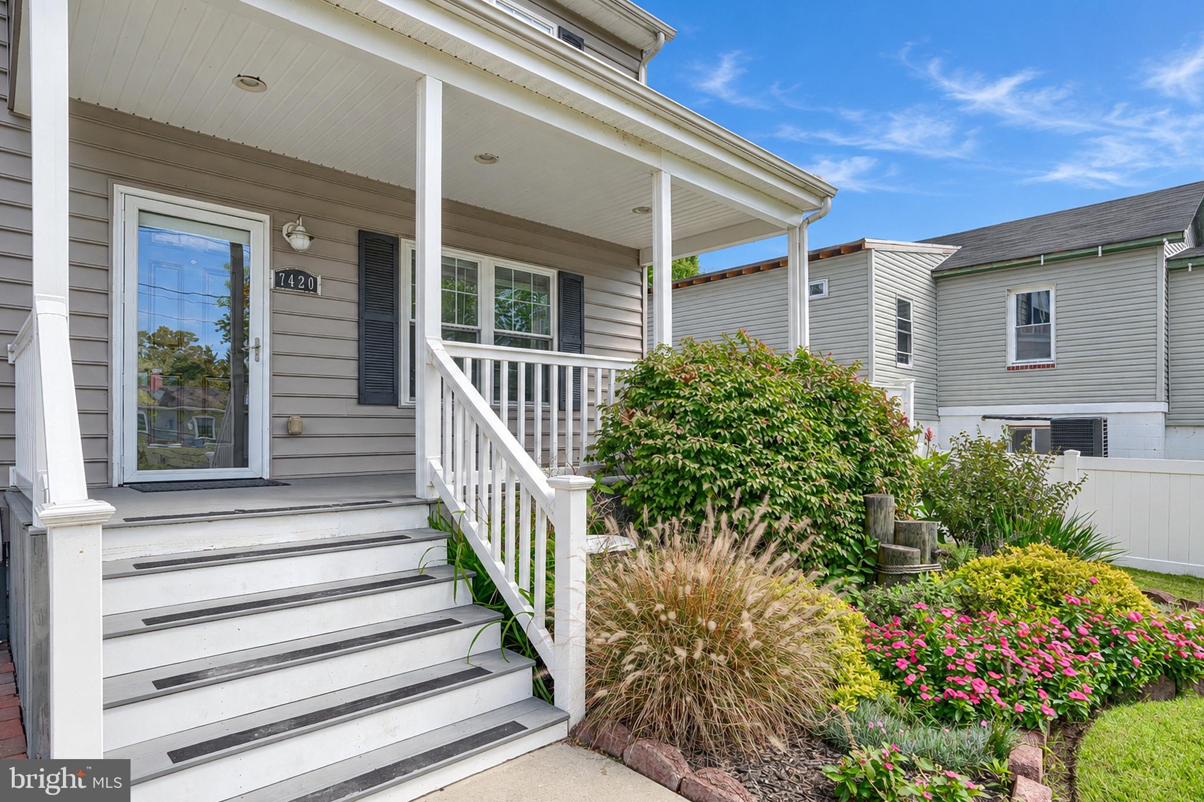
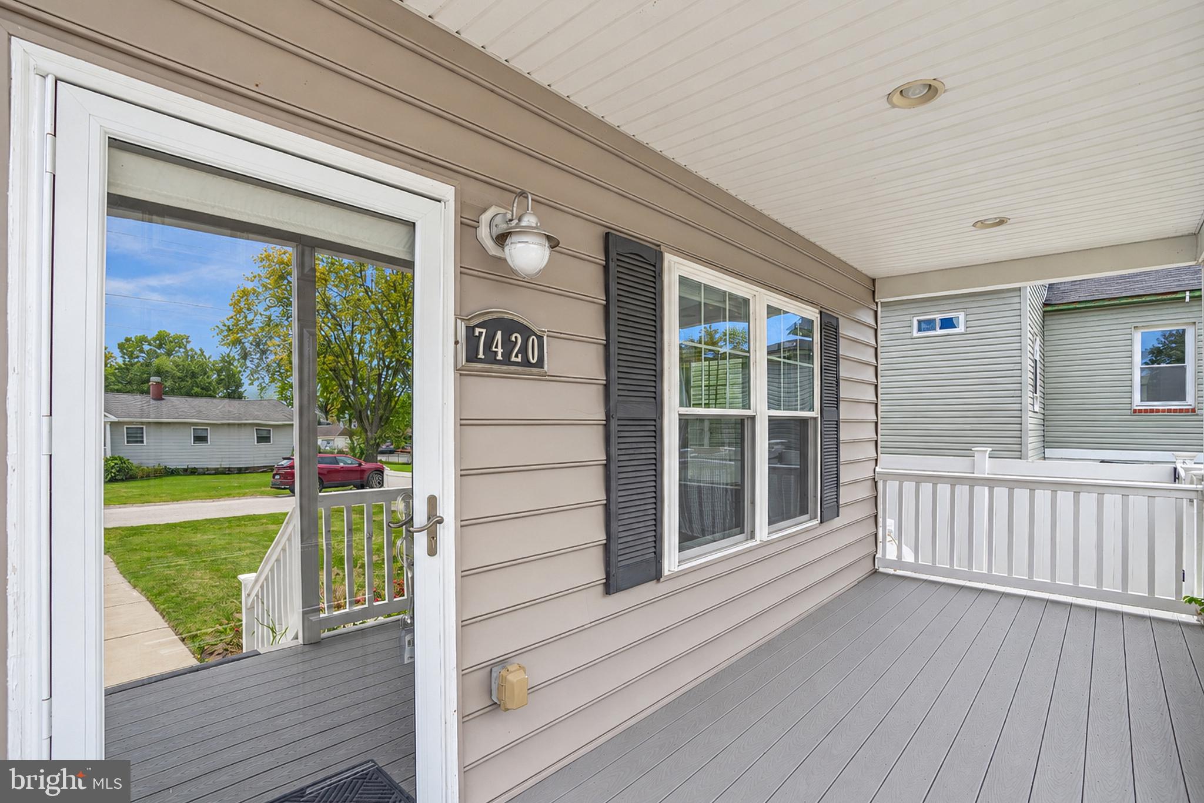
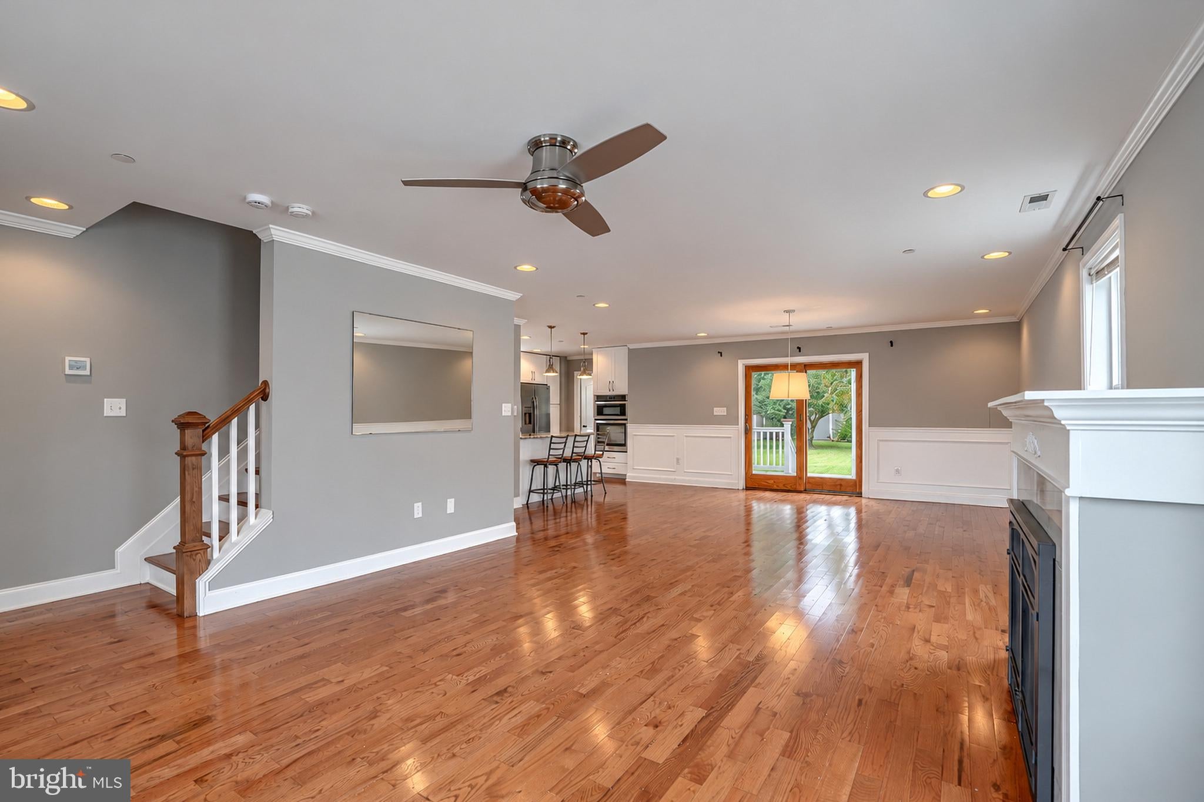
Nestled in the serene Oliver Beach community, this exquisite Colonial-style home, built in 2015, offers a perfect blend of luxury and comfort. Spanning over 1800 square feet, the interior boasts an open floor plan adorned with crown moldings and rich hardwood floors, creating an inviting atmosphere. The gourmet kitchen is a chef's dream, featuring upgraded countertops, stainless steel appliances, and a spacious pantry, seamlessly flowing into the dining area for effortless entertaining. Retreat to the primary suite, complete with a walk-in closet and a spa-like bathroom featuring a soaking tub and a stall shower, ensuring a tranquil escape. Additional bedrooms and hall bath provide ample space for guests or a home office, while the cozy living area, highlighted by a marble fireplace, invites relaxation. Step outside to discover a beautifully landscaped lot perfect for outdoor gatherings. Enjoy evenings on the rear deck or covered front porch. The property also includes an attached garage and ample driveway space for convenience. Just a short walk to the the picturesque Gunpowder River. This home offers the most in modern amenities with the tranquility of a water oriented community. Never be in the dark again with a 12 KW back up whole home generator!
Save
Ask
Tour
Hide
Share
Listing Snapshot
Price
$429,900
Days On Site
11 Days
Bedrooms
3
Inside Area (SqFt)
1,828 sqft
Total Baths
3
Full Baths
2
Partial Baths
1
Lot Size
0.23 Acres
Year Built
2015
MLS Number
MDBC2178434
Status
Active
Property Tax
$4,337
HOA/Condo/Coop Fees
N/A
Sq Ft Source
Assessor
Friends & Family
React
Invite
Recent Activity
2 weeks ago
Listing first seen on site
2 weeks ago
Listing updated with changes from the MLS
General Features
Acres
0.23
Attached Garage
Yes
Foundation
BlockSlab
Garage
Yes
Garage Spaces
1
Levels
Two
Parking
Garage Door OpenerAsphaltGarageDrivewayInside EntranceAttached
Parking Spaces
1
Property Sub Type
Single Family Residence
Sewer
Public Sewer
Special Circumstances
Standard
SqFt Above
1828
SqFt Total
1828
Style
Colonial
Utilities
Propane
Water Source
Public
Zoning
R
Interior Features
Appliances
Double OvenOvenElectric Water HeaterCooktopDishwasherDisposalDryerExhaust FanRange HoodRefrigeratorStainless Steel Appliance(s)WasherWasher/Dryer StackedWater Heater
Cooling
Central AirCeiling Fan(s)Electric
Electric
200+ Amp ServiceGenerator
Fireplace
Yes
Fireplaces
1
Flooring
CarpetWoodCeramic TileHardwood
Furnished
Unfurnished
Heating
Exhaust FanElectricPropaneHeat Pump
Interior
Ceiling Fan(s)PantryRecessed LightingWalk-In Closet(s)Crown MoldingOpen FloorplanSoaking Tub
Laundry Features
Upper Level
Window Features
Insulated WindowsDouble Pane Windows
Bathroom 1
Level - Main
Bathroom 2
Bedroom 2
Features - Ceiling Fan(s)
Bedroom 3
Features - Ceiling Fan(s)
Dining Room
Level - Main
Kitchen
Level - MainFeatures - Breakfast Bar, Crown Molding