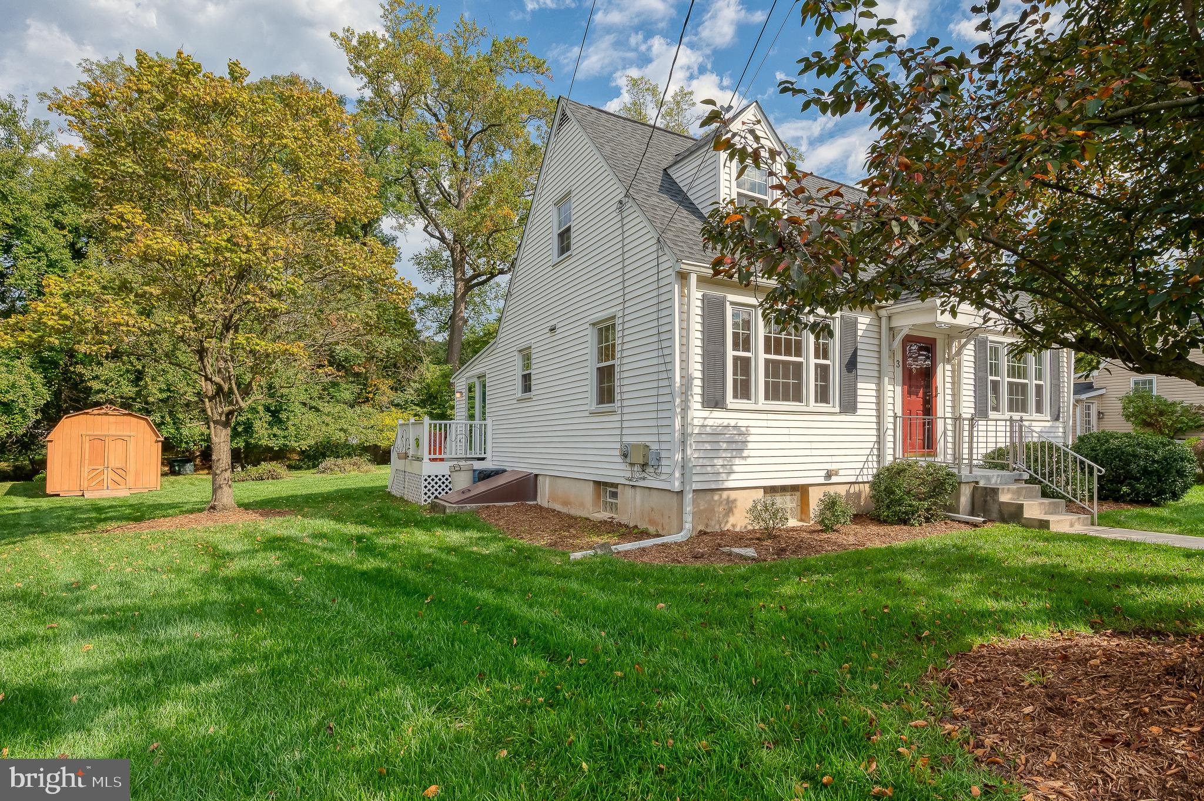
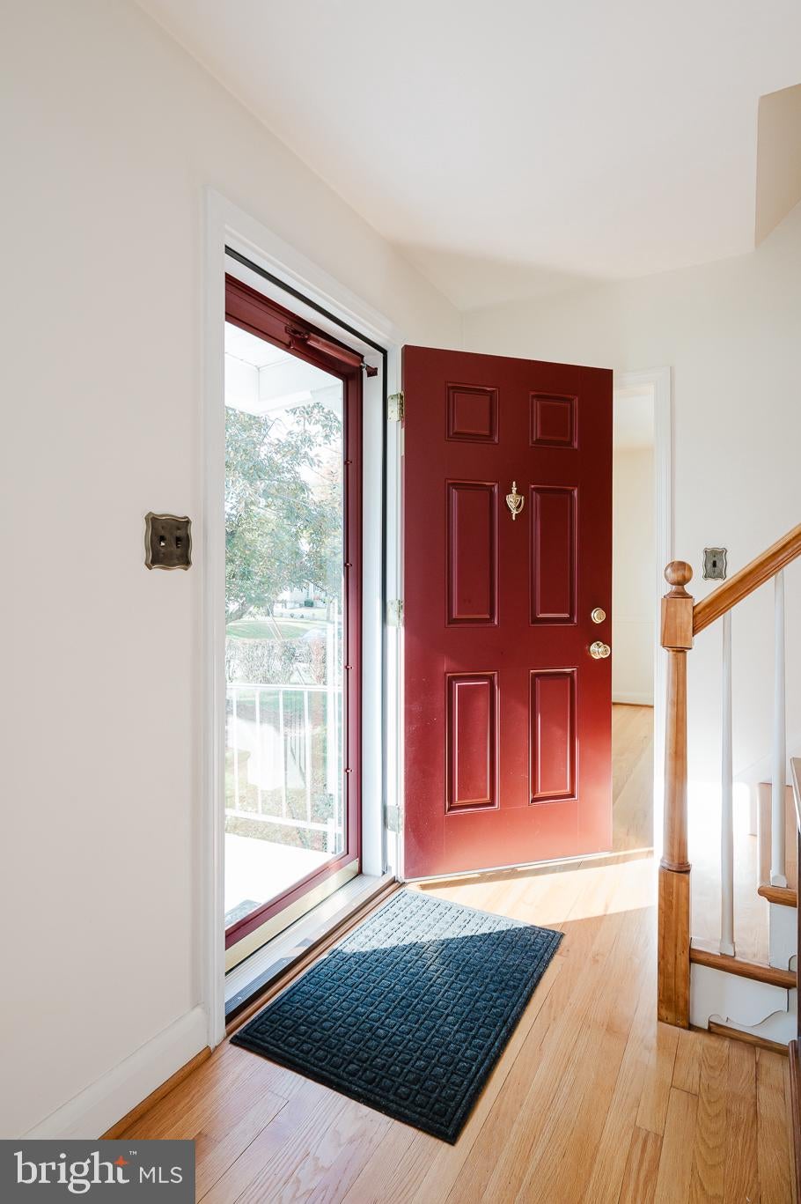
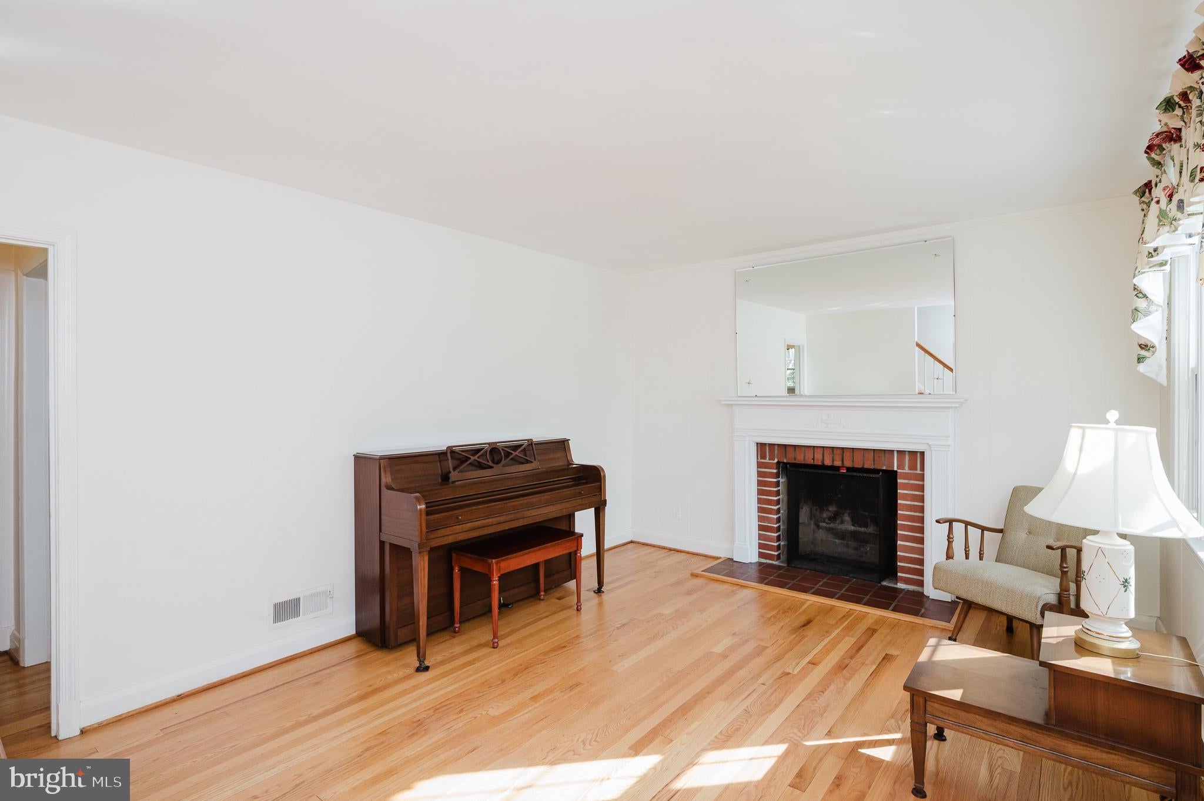
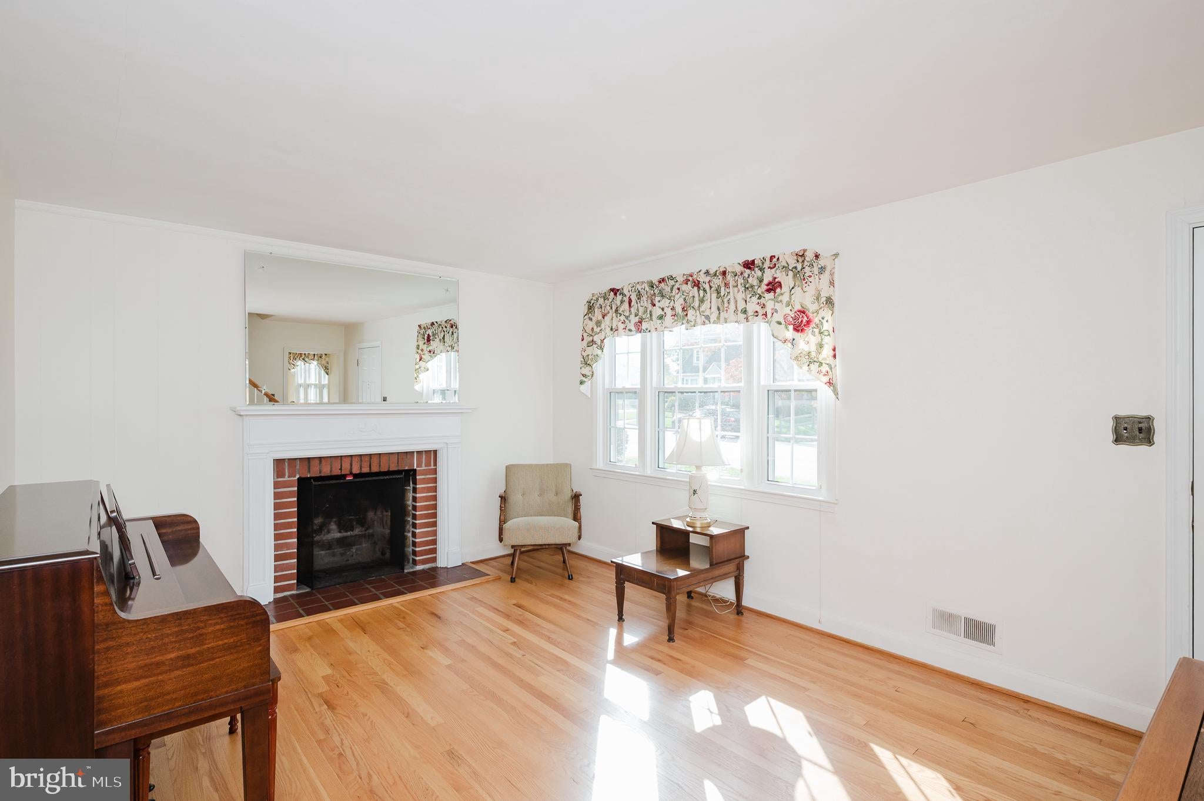
Discover the charm of this beautifully maintained Cape Cod home nestled in the heart of Cockeysville on a cul-de-sac. Built in 1953, a perfect blend of classic character and modern convenience, making it an ideal sanctuary for those seeking comfort and style. NO HOA Step inside to find a warm and inviting interior featuring three spacious bedrooms and two full bathrooms. Enjoy the convenience of a dedicated dining area and an entry-level bedroom, providing flexibility for guests or a home office. A charming brick fireplace adds a touch of warmth to the living space, creating a perfect spot for relaxation. Outside is a private outdoor oasis, complete with a front porch and sidedeck. The expansive 0.26-acre lot offers ample space for gardening or play, while a shed provides additional storage. A stream line the back of the property. Full basement featuring finished knotty pine, walkout stairs and a workshop, offering endless possibilities for customization.
Save
Ask
Tour
Hide
Share
Listing Snapshot
Price
$399,999
Days On Site
10 Days
Bedrooms
3
Inside Area (SqFt)
1,652 sqft
Total Baths
2
Full Baths
2
Partial Baths
N/A
Lot Size
0.26 Acres
Year Built
1953
MLS Number
MDBC2178450
Status
Active
Property Tax
$3,487
HOA/Condo/Coop Fees
N/A
Sq Ft Source
Estimated
Friends & Family
React
Comment
Invite
No Comments Yet
Did you know? You can invite friends and family to your search. They can join your search, rate and discuss listings with you.
Recent Activity
a week ago
Status changed to Active
a week ago
Listing updated with changes from the MLS
a week ago
Listing first seen on site
General Features
Acres
0.26
Cross Street
York Ave
Foundation
Block
Levels
Three Or More
Parking
On Street
Pets
Number LimitYes
Property Sub Type
Single Family Residence
Sewer
Public Sewer
Special Circumstances
Standard
SqFt Above
1152
SqFt Below
500
SqFt Total
1920
Style
Cape Cod
Utilities
Cable AvailableNatural Gas AvailableOtherPhone Available
Water Source
Public
Zoning
RESIDENTIAL
Interior Features
Appliances
CooktopGas Water HeaterWater HeaterWasherRefrigeratorIce Maker
Basement
Walk-Out AccessDaylightPartialFullInterior Entry
Cooling
Central AirCeiling Fan(s)Electric
Fireplace
Yes
Fireplace Features
Masonry
Fireplaces
1
Flooring
WoodCarpetVinyl
Furnished
Unfurnished
Heating
Natural GasForced Air
Interior
Ceiling Fan(s)Other
Laundry Features
In Basement
Main Level Bedrooms
1
Window Features
Double Pane WindowsScreens
Bathroom 1
Level - Main
Bathroom 2
Bedroom 1
Level - Main
Bedroom 2
Bedroom 3
Dining Room
Level - Main
Family Room
Level - Main
Kitchen
Level - MainFeatures - Pantry, Ceiling Fan(s)
Living Room
Level - Main
Other
Recreation Room
Utility Room
Save
Ask
Tour
Hide
Share
Exterior Features
Construction Details
Vinyl Siding
Exterior
Other
Other Structures
Workshop
Patio And Porch
PorchDeck
Pool Features
None
Roof
Shingle
Windows/Doors
Double Pane WindowsScreens
Community Features
School District
BALTIMORE COUNTY PUBLIC SCHOOLS
Schools
School District
BALTIMORE COUNTY PUBLIC SCHOOLS
Elementary School
MAYS CHAPEL
Middle School
COCKEYSVILLE
High School
DULANEY
Listing courtesy of Berkshire Hathaway HomeServices PenFed Realty



Did you know? You can invite friends and family to your search. They can join your search, rate and discuss listings with you.