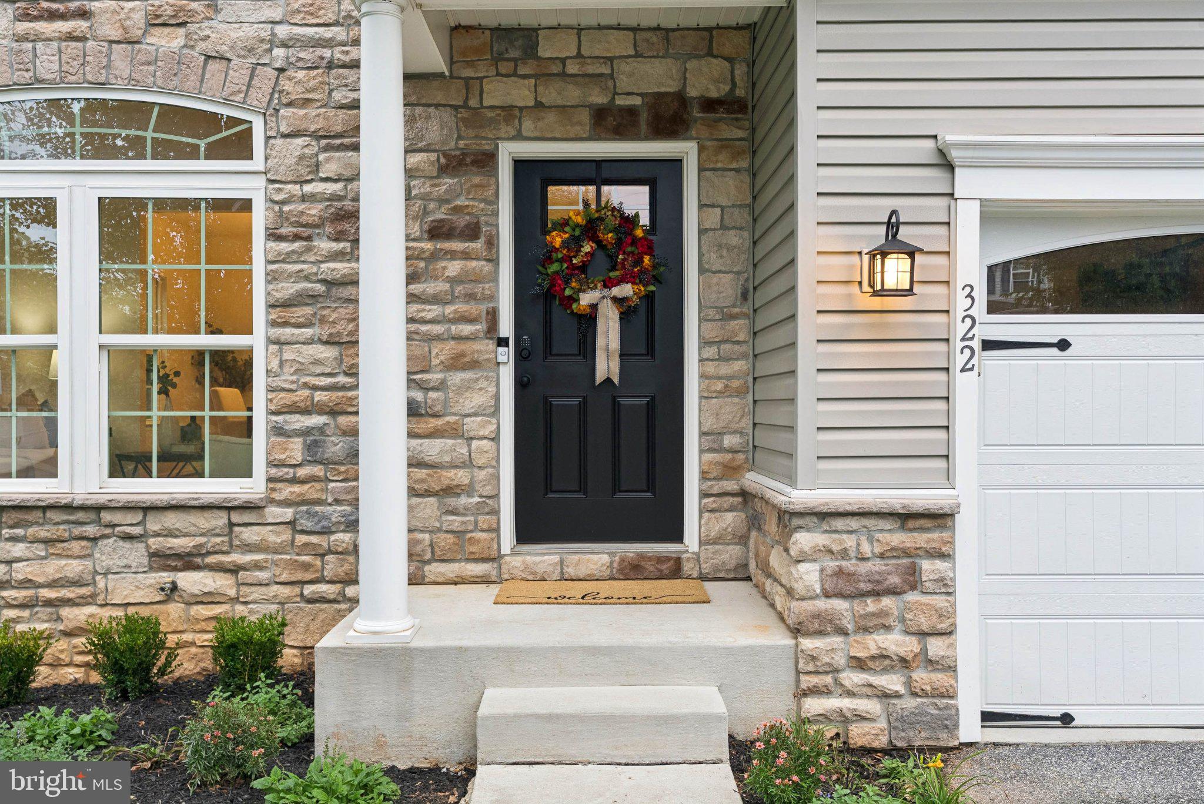
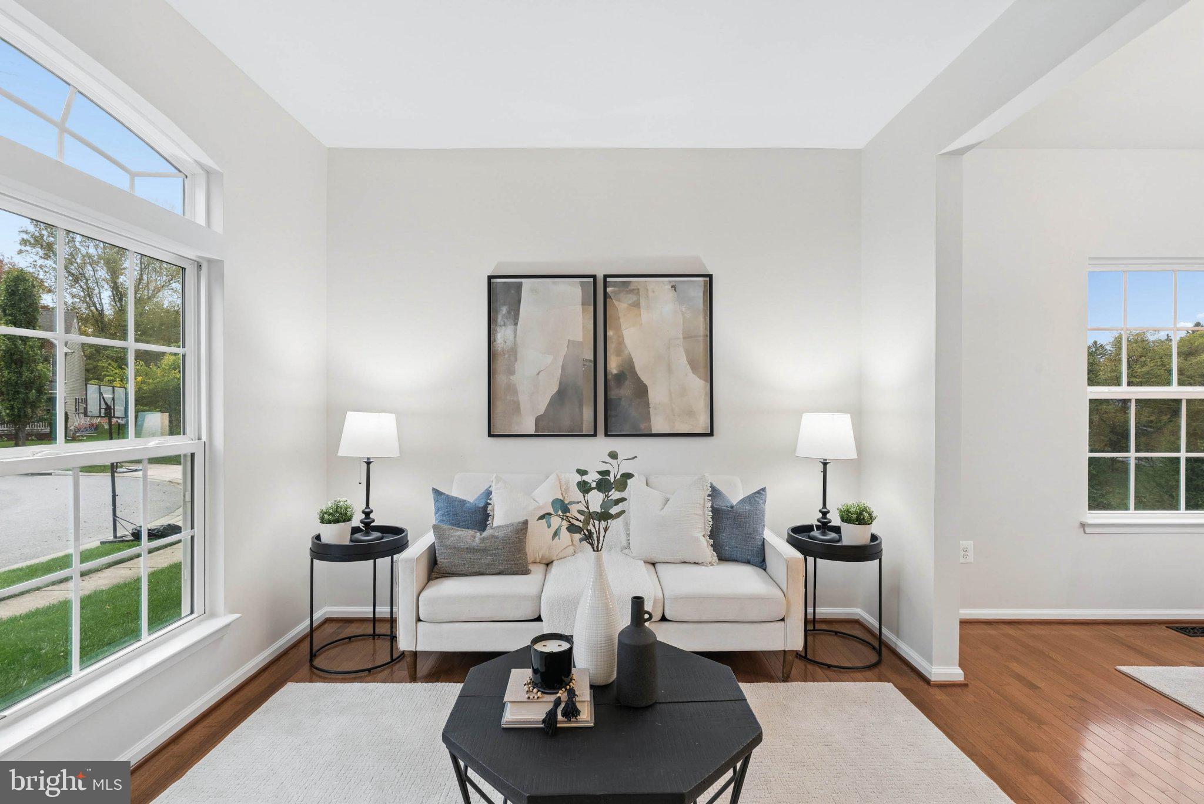
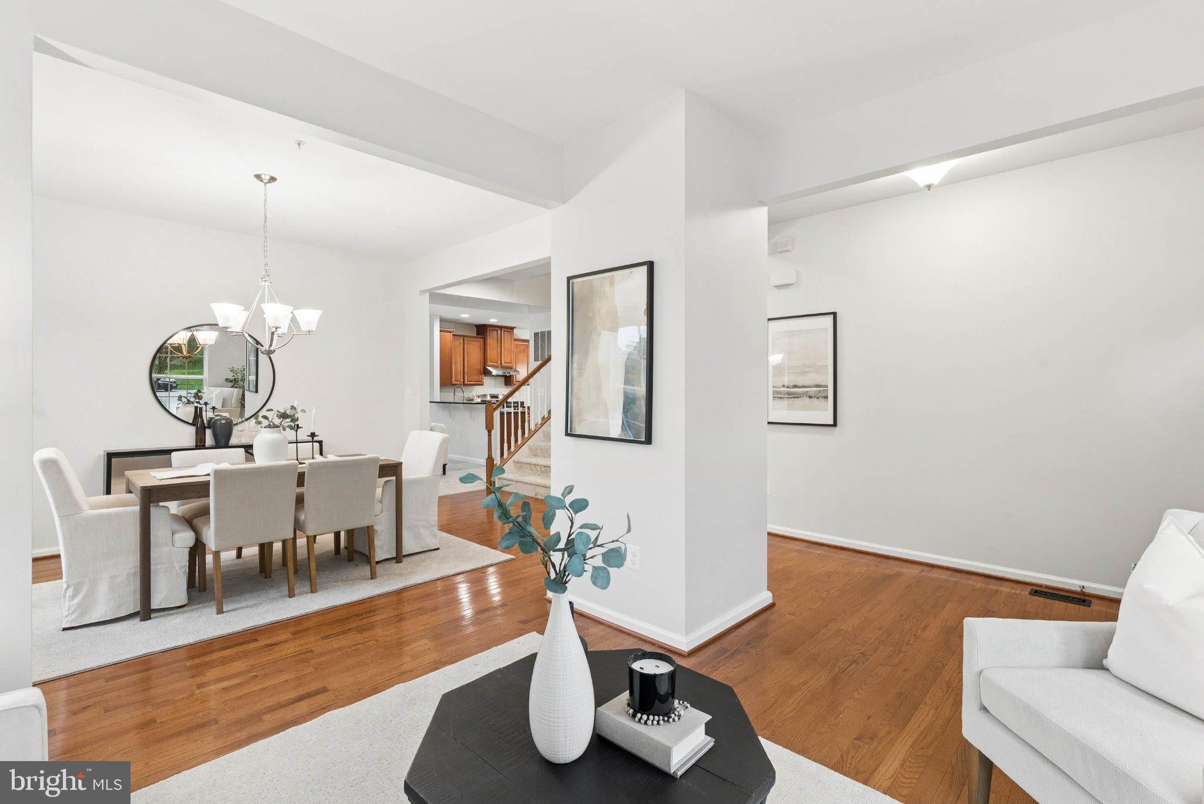
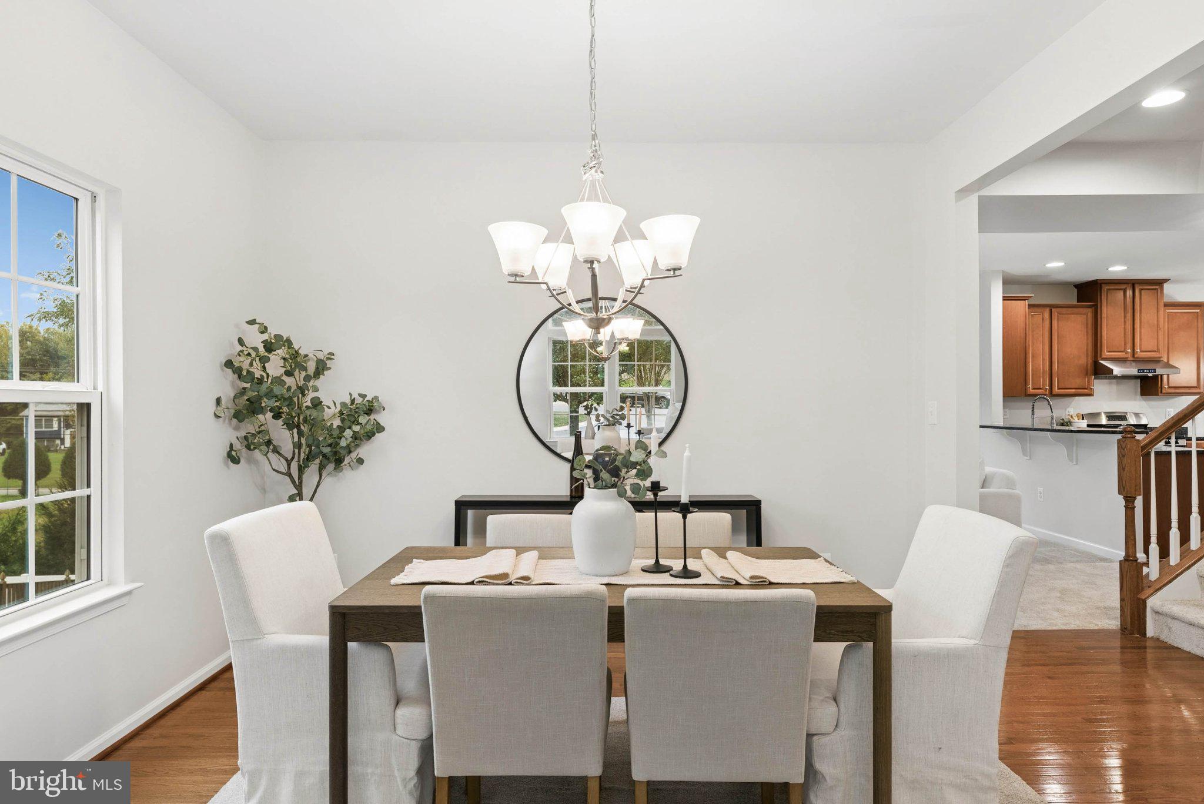
Nestled on a cul-de-sac with a lovely backdrop of mature trees, this beautifully maintained home offers an inviting blend of comfort, charm, and privacy. The home's inviting exterior welcomes you inside, where freshly painted walls, gleaming hardwood floors, and abundant natural light create a warm and welcoming atmosphere. Step into the spacious living and dining rooms, where large windows fill the spaces with natural light. The center hall features a generous coat closet and leads to the heart of the home—a bright, open-concept kitchen and family room with a cozy gas fireplace. The eat-in kitchen offers abundant cabinetry, a center island, stainless steel appliances, a gas range with hood, recessed lighting, and sliding glass doors opening to the deck. One of the home's most appealing features is its private outdoor setting! The fully fenced backyard offers a wonderful sense of privacy, with a natural backdrop that creates an inviting setting for outdoor relaxation and entertaining. Enjoy your morning coffee or unwind with your favorite drink on the low-maintenance Trex deck, or gather with friends and family on the beautiful stone patio. Whether entertaining or simply enjoying a quiet afternoon, this backyard feels like your own private retreat. Completing the main level are a convenient powder room, access to the finished lower level, and entry to the attached two-car garage. Upstairs, brand-new carpeting adds comfort throughout the spacious second level. Two generously sized bedrooms offer ample closet space, while a versatile open loft provides endless possibilities for a home office, reading nook, playroom, or additional living space. A dedicated laundry area features a full-size LG washer and dryer, along with a convenient storage nook. The hall bathroom includes dual sinks, a tub, and ceramic tile flooring. The spacious primary suite offers a peaceful escape, featuring multiple windows, a ceiling fan, and two expansive walk-in closets. The ensuite bathroom includes dual sinks, a walk-in shower, a private toilet alcove, and additional linen storage. The finished walkout lower level provides even more flexibility, featuring two spacious rooms with brand-new carpeting. One offers excellent potential as a fourth bedroom, guest space, or home office, while the other is ideal for a recreation room, media room, or additional gathering space. A convenient half bath, an oversized utility room with abundant shelving, and sliding glass doors leading directly to the stone patio complete this versatile level. Ideally located with convenient access to major commuter routes connecting Baltimore, Frederick, and surrounding areas, as well as nearby shopping, dining, recreation, and regional parks. With its spacious layout, thoughtful updates, versatile living areas, and private backyard, this home offers a wonderful combination of comfort, functionality, and inviting outdoor spaces. Don't miss the opportunity to make it yours!
Save
Ask
Tour
Hide
Share
Listing Snapshot
Price
$575,000
Days On Site
13 Days
Bedrooms
4
Inside Area (SqFt)
3,570 sqft
Total Baths
4
Full Baths
2
Partial Baths
2
Lot Size
0.21 Acres
Year Built
2014
MLS Number
MDBC2178464
Status
Active Under Contract
Property Tax
$6,746
HOA/Condo/Coop Fees
$50 monthly
Sq Ft Source
Assessor
Friends & Family
React
Comment
Invite
No Comments Yet
Did you know? You can invite friends and family to your search. They can join your search, rate and discuss listings with you.
Recent Activity
3 days ago
Status changed to Active Under Contract
3 days ago
Listing updated with changes from the MLS
2 weeks ago
Listing first seen on site
General Features
Acres
0.21
Attached Garage
Yes
Foundation
Permanent
Garage
Yes
Garage Spaces
2
Levels
Three Or More
Parking
Garage Door OpenerOff StreetOn StreetGarageDrivewayInside EntranceAttached
Parking Spaces
2
Property Sub Type
Single Family Residence
Sewer
Public Sewer
Special Circumstances
Standard
SqFt Above
2670
SqFt Below
900
SqFt Total
3816
Style
Colonial
Utilities
Water AvailableSewer AvailableNatural Gas Available
Water Source
Public
Zoning
RESIDENTIAL
Interior Features
Appliances
CooktopGas Water HeaterDishwasherDryerRefrigeratorStainless Steel Appliance(s)WasherWater Heater



Did you know? You can invite friends and family to your search. They can join your search, rate and discuss listings with you.