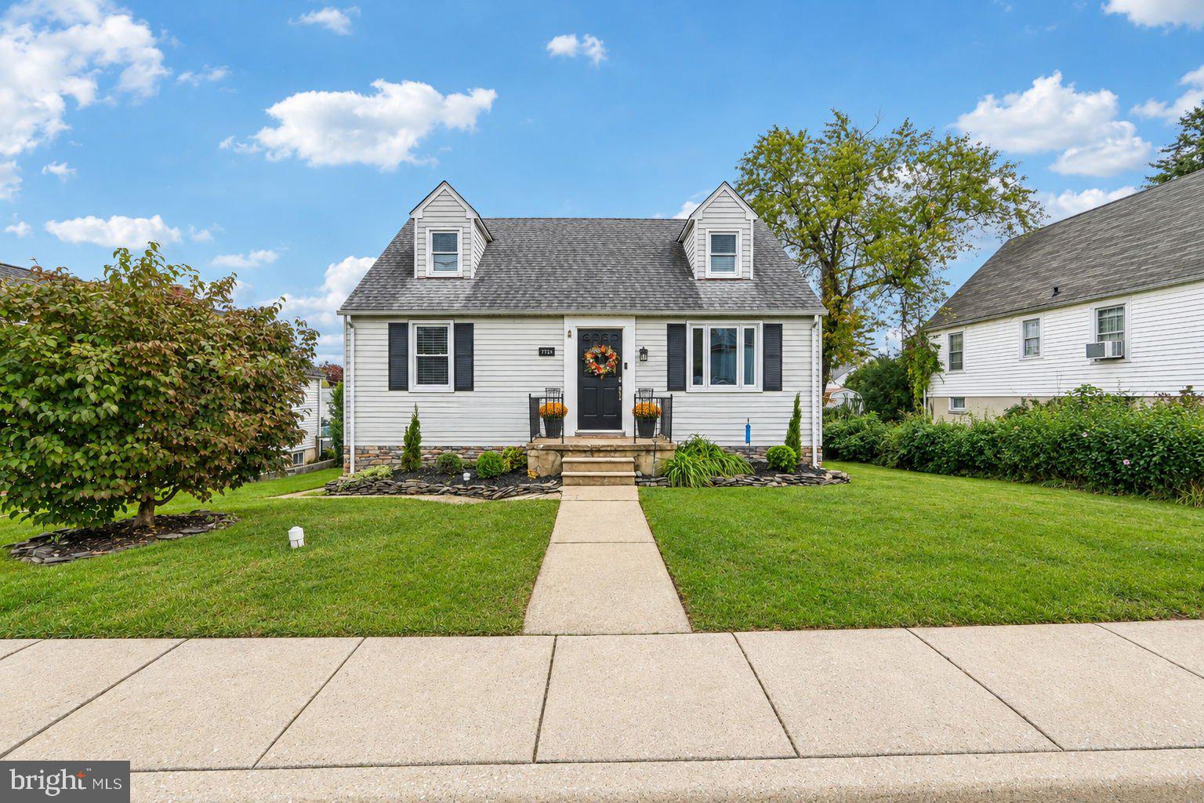
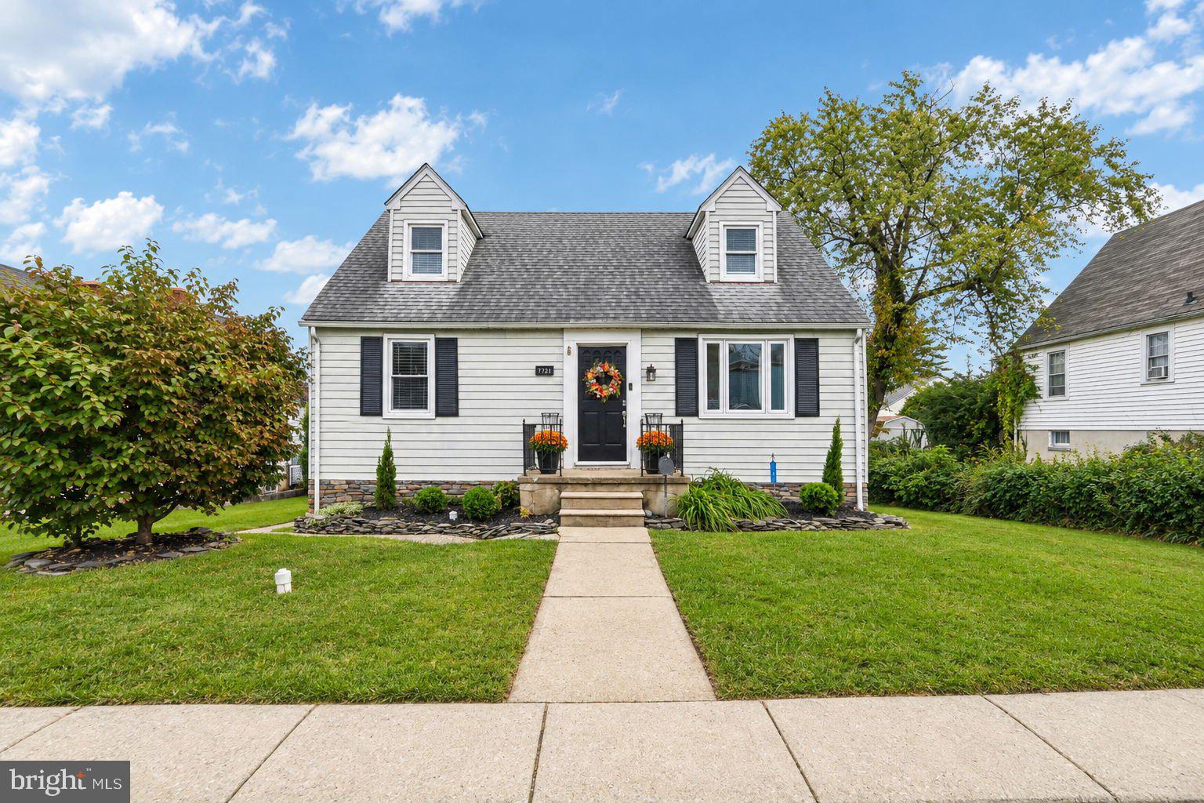
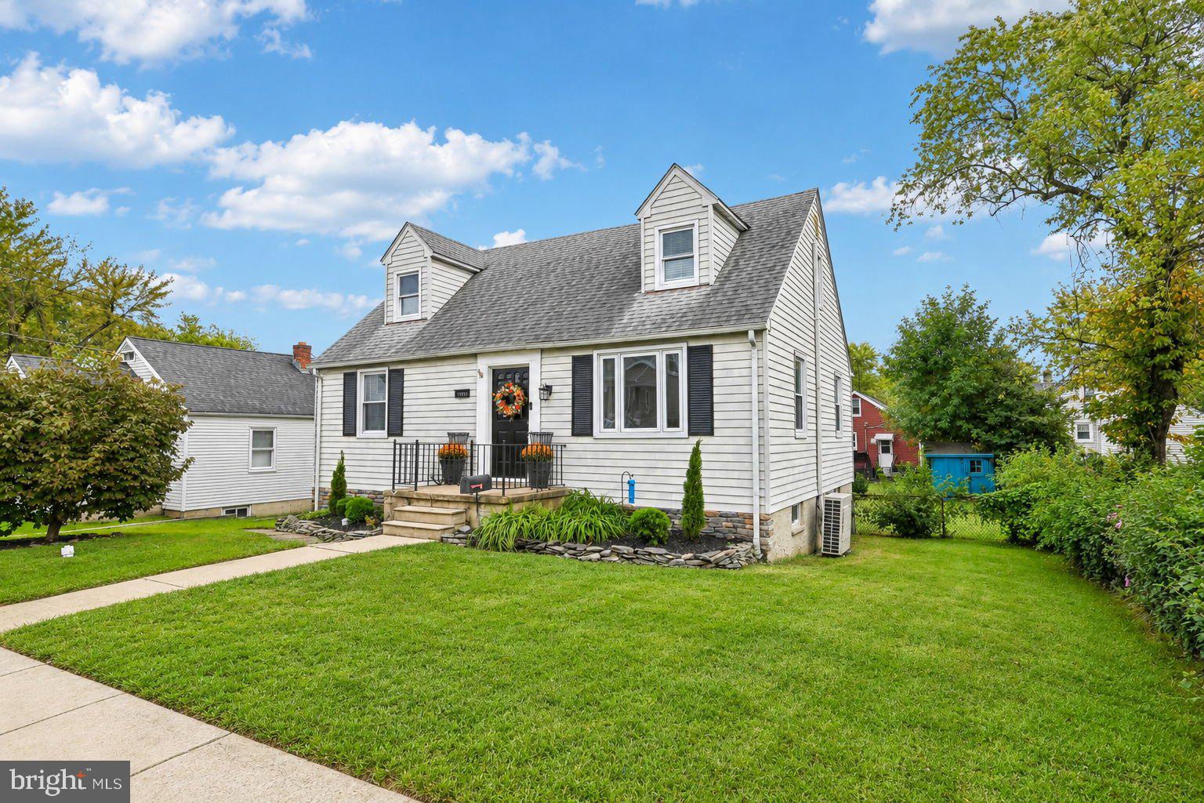
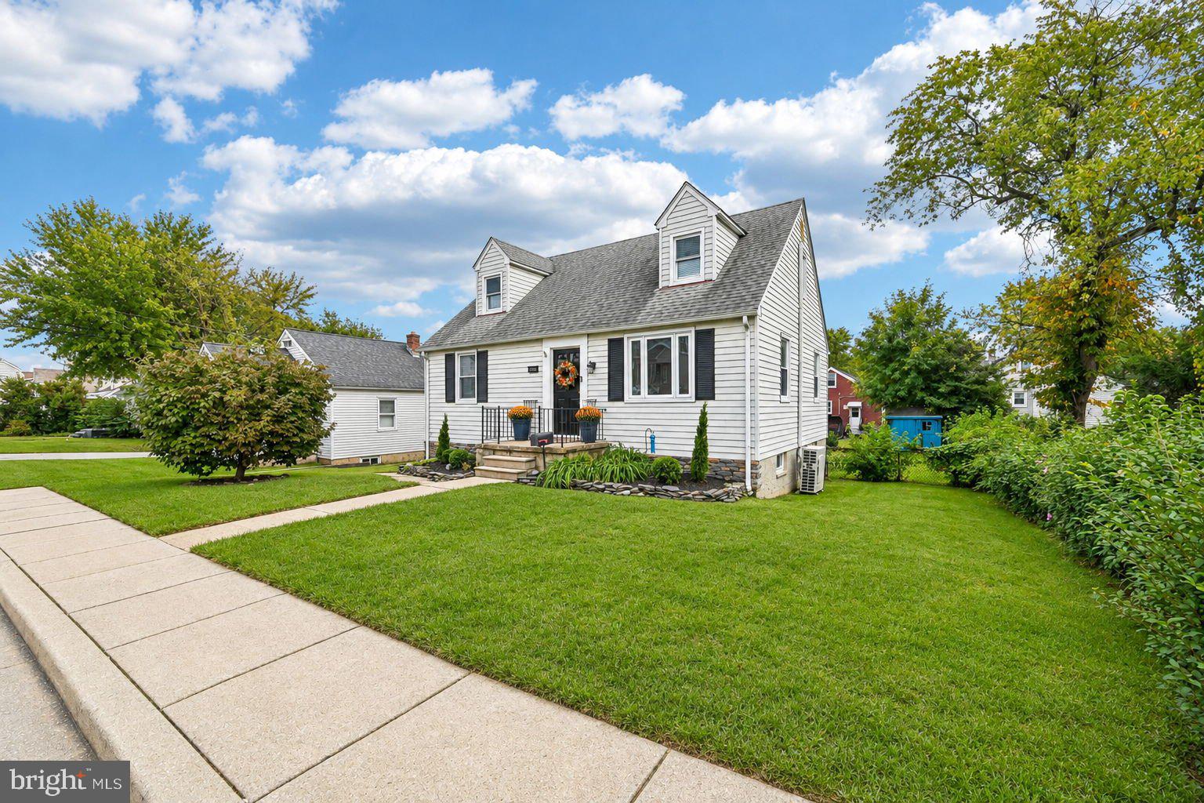
Updated Parkville Cape Cod with a remodeled lower level, a renovated kitchen and a fenced yard. The kitchen was renovated in August 2026 with white cabinets, black hardware and a stainless dishwasher and gas range. The main level has hardwood floors, crown molding, ceiling fans and a primary bedroom with a full bath on the same level. Interior doors are painted with new hardware, the primary bedroom has a new closet door, and the living room and primary bedroom have fresh paint.
The lower level was completed in October 2026: about 480 square feet of new gray luxury vinyl plank, new insulation, drywall, trim and paint, recessed lighting, a recreation room, a finished laundry area, a full bath with a tiled shower and a walk-up to the backyard. It is an easy fit for a media room, home office, guest space or hobby area.
Recent updates include a new hot water heater (September 2026), boiler (2022), basement door (2022), mini-split system (2023) and sewer line (2023). Outside, the large fenced backyard has a rear deck and an existing fire pit area. Public water and sewer, no HOA, in the Taylor Heights community of Parkville.
This home was professionally inspected before listing, and the full report and seller disclosures are available in the documents for your review. Come see how much usable space this home offers.
Save
Ask
Tour
Hide
Share
Listing Snapshot
Price
$299,900
Days On Site
10 Days
Bedrooms
3
Inside Area (SqFt)
1,655 sqft
Total Baths
2
Full Baths
2
Partial Baths
N/A
Lot Size
0.14 Acres
Year Built
1951
MLS Number
MDBC2178506
Status
Active
Property Tax
$3,314
HOA/Condo/Coop Fees
N/A
Sq Ft Source
Estimated
Friends & Family
React
Comment
Invite
No Comments Yet
Did you know? You can invite friends and family to your search. They can join your search, rate and discuss listings with you.
Recent Activity
yesterday
Price changed to $299,900
yesterday
Listing updated with changes from the MLS
a week ago
Listing first seen on site
General Features
Acres
0.14
Cross Street
Linwood Ave
Foundation
Permanent
Levels
Three Or More
Parking
On Street
Pets
Yes
Property Sub Type
Single Family Residence
Sewer
Public Sewer
Special Circumstances
Standard
SqFt Above
1655
SqFt Total
2455
Style
Cape Cod
Utilities
Cable AvailableNatural Gas Available
Water Source
Public
Zoning
DR 5.5
Interior Features
Appliances
CooktopGas Water HeaterDishwasherDryerRefrigeratorWasherWater HeaterMicrowave



Did you know? You can invite friends and family to your search. They can join your search, rate and discuss listings with you.