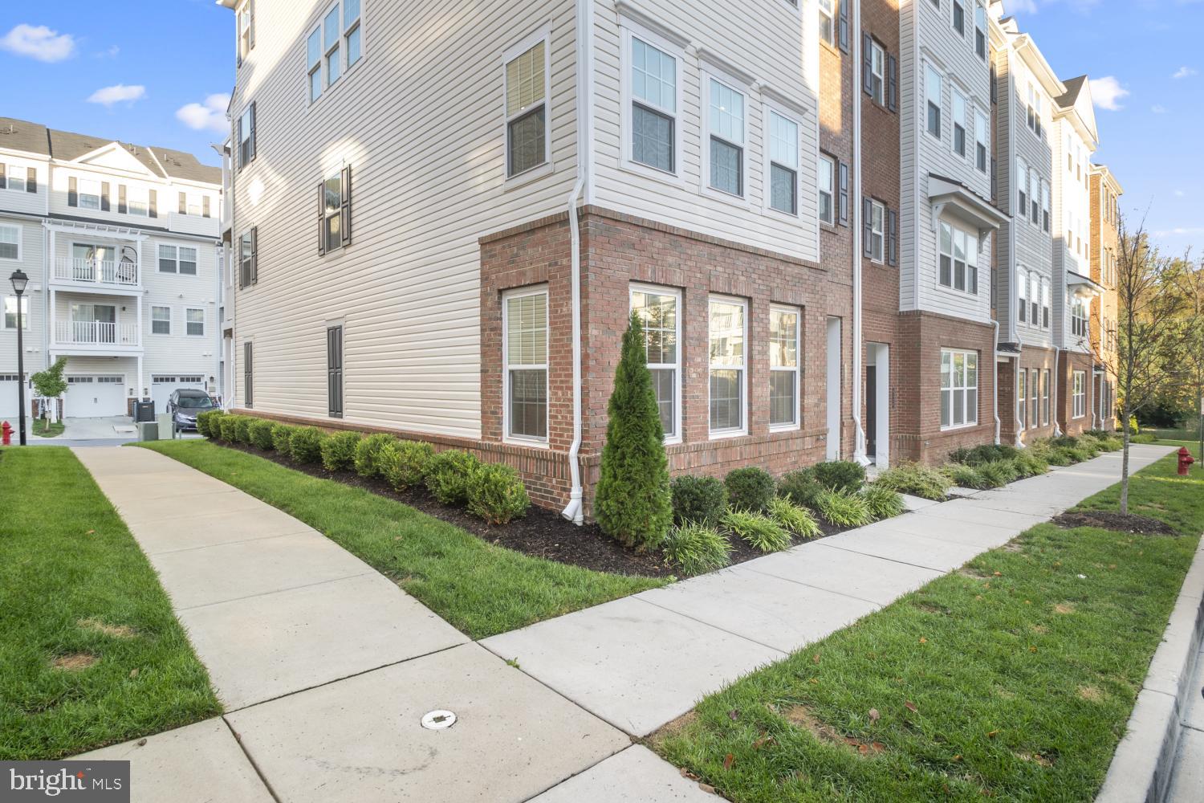
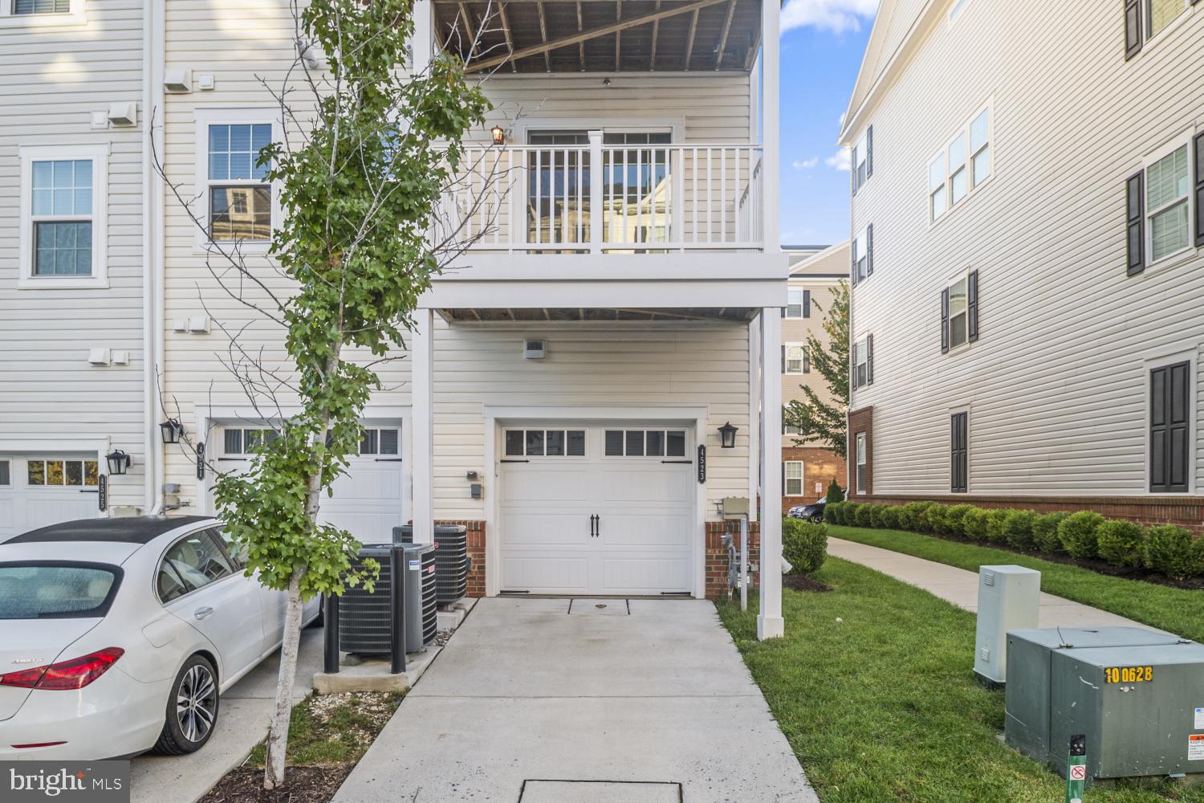
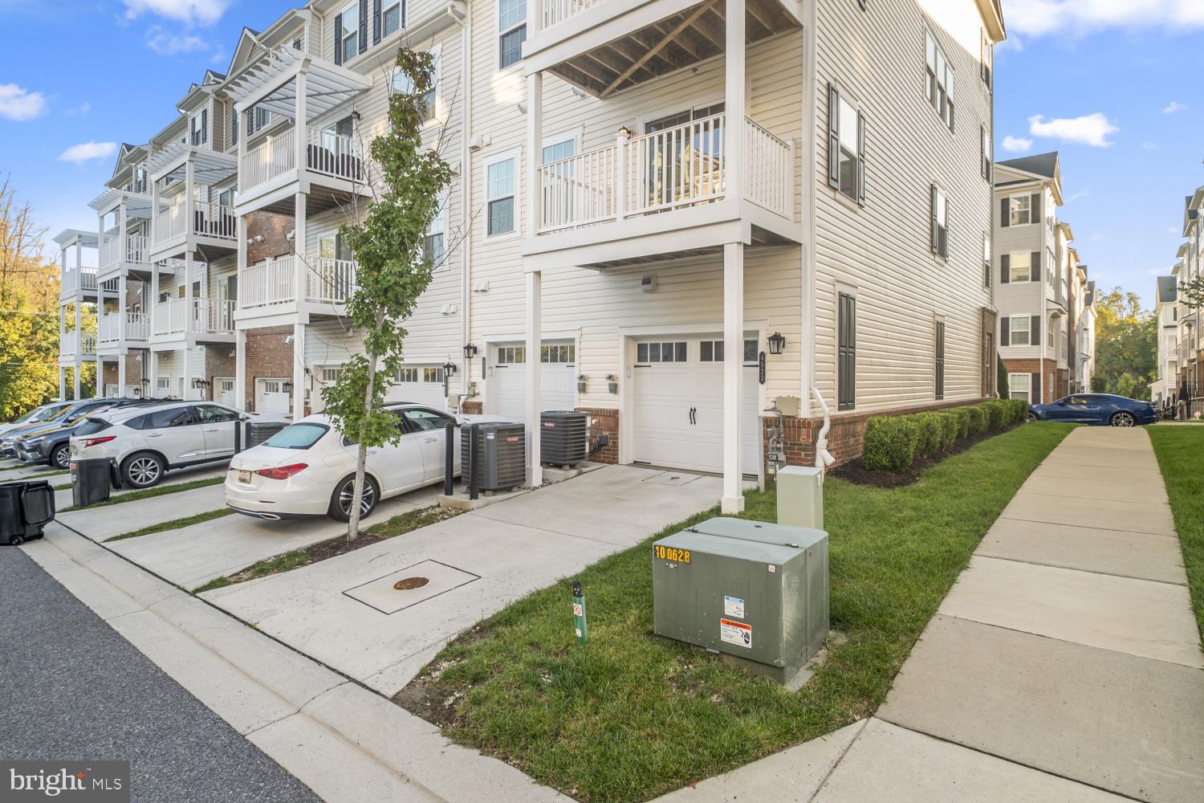
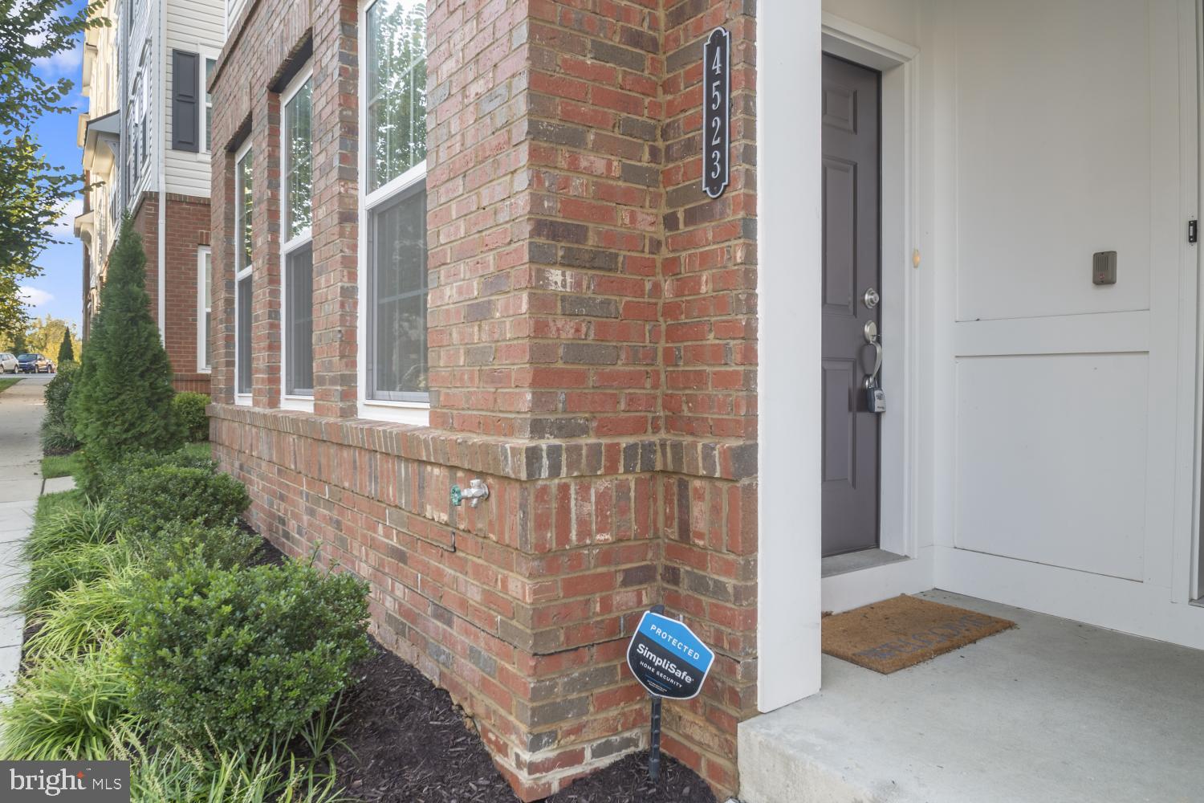
Back on the market due to buyer's financing falling through. Property is ready for its next buyer! Welcome to 4523 Reaney Lane, a beautifully appointed two-level condominium nestled in the sought-after Ballard Green community. Offering three spacious bedrooms, two and a half bathrooms, and a one-car garage, this sun-filled end unit combines comfort, style, and convenience. A neutral color palette, tall ceilings, and recessed lighting create a bright and airy ambiance throughout. The open-concept main level showcases wide plank engineered wood flooring, a welcoming front living room, and a stunning eat-in kitchen designed for both everyday living and entertaining. The kitchen is fully equipped with stainless steel appliances, granite countertops, a classic subway tile backsplash, soft-close 42-inch shaker cabinetry, and a large center island with seating. A convenient half bath and interior access to the garage complete the main level. Upstairs, the serene primary suite features a generous walk-in closet and a luxurious en-suite bath with a dual sink vanity, walk-in shower, and private water closet. Two additional bedrooms are located down the hall, including one with its own private balcony, along with a well-appointed hall bath and a conveniently located laundry closet. Residents of Ballard Green enjoy exceptional community amenities, including a clubhouse with a fitness center, outdoor pool, playgrounds, and beautifully maintained common areas offering a lifestyle of ease and enjoyment in a vibrant setting. Located in the heart of Owings Mills, 4523 Reaney Lane offers convenient access to everyday amenities and major commuter routes. Shopping, dining, and entertainment are just minutes away at Mill Station and Metro Centre at Owings Mills, while nearby parks and trails provide outdoor recreation. Commuters will appreciate easy access to Interstate 795, connecting quickly to Interstate 695 and downtown Baltimore, as well as the Owings Mills Metro SubwayLink Station for direct transit into the city. Please remove shoes.
Save
Ask
Tour
Hide
Share
Listing Snapshot
Price
$375,000
Days On Site
17 Days
Bedrooms
3
Inside Area (SqFt)
1,709 sqft
Total Baths
3
Full Baths
2
Partial Baths
1
Lot Size
N/A
Year Built
2022
MLS Number
MDBC2178598
Status
Active
Property Tax
$4,363
HOA/Condo/Coop Fees
$409 monthly
Sq Ft Source
Assessor
Friends & Family
React
Comment
Invite
No Comments Yet
Did you know? You can invite friends and family to your search. They can join your search, rate and discuss listings with you.
Recent Activity
a week ago
Listing updated with changes from the MLS
2 weeks ago
Status changed to Active
2 weeks ago
Listing first seen on site
General Features
Attached Garage
Yes
Foundation
Slab
Garage
Yes
Garage Spaces
1
Levels
Two
Parking
GarageDrivewayAttached
Parking Spaces
2
Pets
Yes
Property Sub Type
Condominium
Security
Smoke Detector(s)
Sewer
Public Sewer
Special Circumstances
Standard
SqFt Above
1709
SqFt Total
1709
Style
Contemporary
Water Source
Public
Zoning
DR 16
Interior Features
Appliances
CooktopElectric Water HeaterDishwasherDisposalDryerExhaust FanIce MakerMicrowaveRefrigeratorStainless Steel Appliance(s)Washer



Did you know? You can invite friends and family to your search. They can join your search, rate and discuss listings with you.