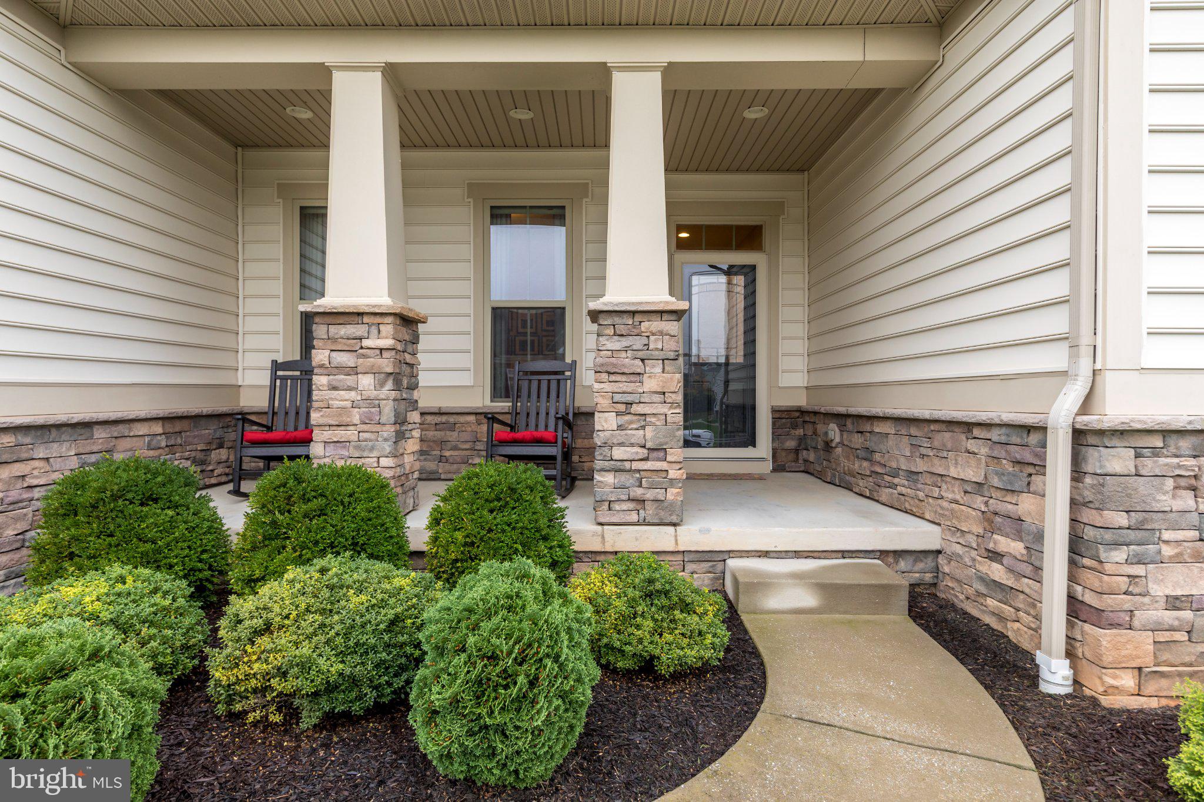
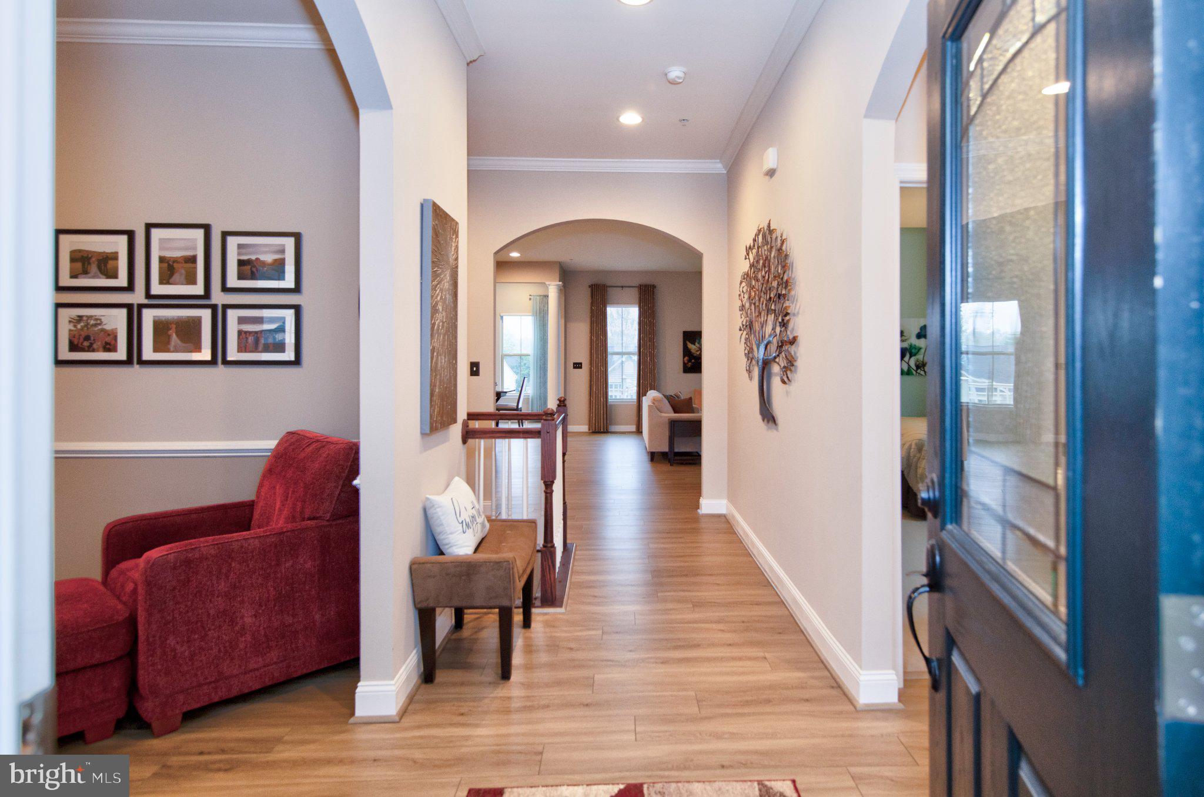
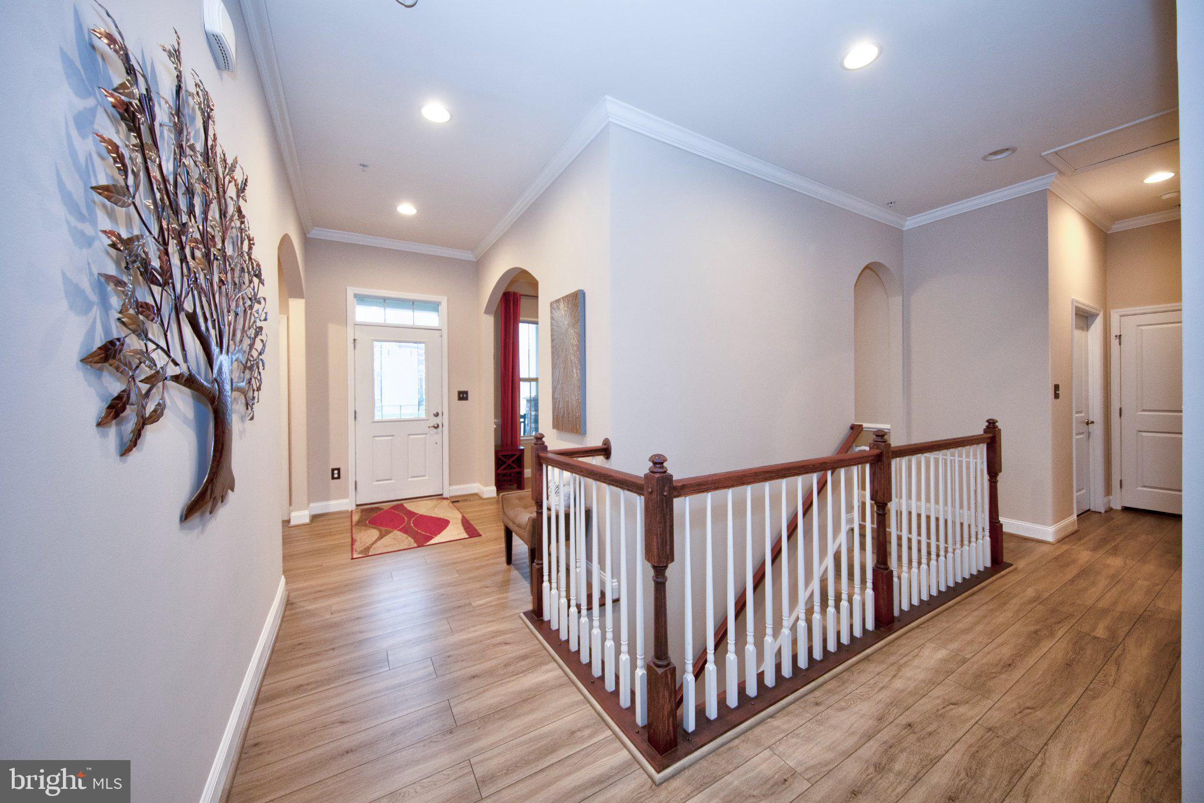
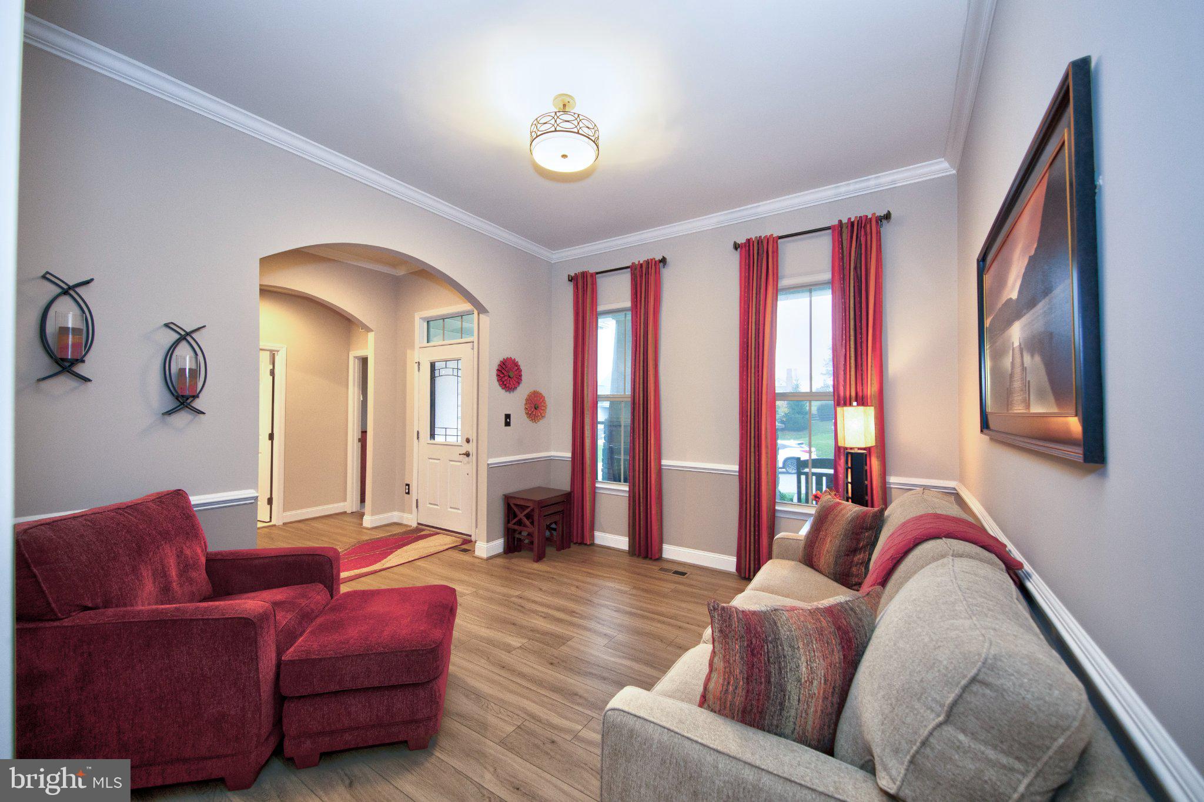
*PRICE IMPROVEMENT MOTIVATED SELLERS**Outstanding Open Concept Rancher with Large 2 Car Attached Garage located on over a 1/4 Acre in McNeal Farm! This home features 3 bedrooms and 2 full baths, 17 x 8 covered front porch, one level living and custom details throughout the home. Enter the home to find a spacious light filled foyer/entryway with crown molding, attractive arch doorways, luxury vinyl flooring and 10ft ceilings. The Office/Den is tastefully styled with crown molding, chair rail, luxury vinyl flooring and 2 entrances that lead into an open concept main level. The large living rm is adorned with elongated windows, gas fireplace with mantel, luxury vinyl flooring and flows into the spacious custom kitchen. The expansive kitchen is at the heart of the home with an 8ft island, stainless steel appliances, pendant & recess lighting, farmhouse stainless steel sink, abundant cabinetry for storage, built in wine niches, granite countertops, ample workspace for cooking & entertaining, and large pantry. Adjacent to the kitchen is a sun-drenched dedicated dining space with luxury vinyl flooring and atrium door access to rear deck. The spacious primary suite offers a striking tray ceiling with recess lighting, entry to the primary bath, and a large 10 x 6 walk-in closet with built-in organizers. The primary on-suite bath has been appointed with 2 sinks with granite countertops, linen closet, ceramic tile flooring, soaking tub, and walk-in shower with ceramic tile surround and built-in bench. Down the hall you will find 2 more generous-sized bedrooms both with carpet and an attractively finished full bath. Bedroom#2 includes a vaulted ceiling with ceiling fan and Bedroom #3 is appointed with a large French door closet. The hall full bath features a tub/shower combination with ceramic tile surround accented by decorative mosaic tile details and ceramic tile flooring. Wrapping up the main level do not miss the laundry rm with built-in shelving and garage access as well as a convenient coat closet. The 2100 sq ft unfinished lower level is ready for your finishing touches with rear atrium door access to patio, 8ft ceilings with lighting, full window, rough-in for a full bath, and abundant storage space. Step outside to the wooded view on the spacious 15 x17 trek deck with vinyl railings that includes stairs to the rear yard or utilize the 35 x 17 stamped concrete partially covered patio with firepit great for entertaining on multi-levels! The fully fenced in rear yard with vinyl fencing is perfect for children or pets. The finished 2-car garage is a homeowner's dream including 10ft ceilings and sealed concrete flooring. This home is completely move-in ready and a must see!
Save
Ask
Tour
Hide
Share
Listing Snapshot
Price
$615,000
Days On Site
20 Days
Bedrooms
3
Inside Area (SqFt)
2,180 sqft
Total Baths
2
Full Baths
2
Partial Baths
N/A
Lot Size
0.27 Acres
Year Built
2015
MLS Number
MDBC2178632
Status
Active
Property Tax
$6,205
HOA/Condo/Coop Fees
$50 monthly
Sq Ft Source
Assessor
Friends & Family
React
Comment
Invite
No Comments Yet
Did you know? You can invite friends and family to your search. They can join your search, rate and discuss listings with you.
Recent Activity
11 hours ago
Listing updated with changes from the MLS
16 hours ago
Price changed to $615,000
2 weeks ago
Status changed to Active
3 weeks ago
Listing first seen on site
General Features
Acres
0.27
Attached Garage
Yes
Cross Street
Bucks Schoolhouse Road
Foundation
Block
Garage
Yes
Garage Spaces
2
Levels
Two
Parking
OversizedGarage Door OpenerConcreteGarageDrivewayInside EntranceAttached
Parking Spaces
4
Property Sub Type
Single Family Residence
Security
Smoke Detector(s)Carbon Monoxide Detector(s)
Sewer
Septic Tank
Special Circumstances
Standard
SqFt Above
2180
SqFt Total
4360
Style
Ranch/Rambler
Water Source
Public
Zoning
RESIDENTIAL
Interior Features
Appliances
Gas RangeGas OvenGas Water HeaterWasherDishwasherDisposalDryerExhaust FanIce MakerRefrigeratorStainless Steel Appliance(s)Water HeaterMicrowave



Did you know? You can invite friends and family to your search. They can join your search, rate and discuss listings with you.