Property Search

Save
Ask
Tour
Hide
Share
$1,150,000
9 Days On Site

300 STONEHURST ROAD
PHOENIX, MD 21131

For Sale|Single Family Residence|Active
5
Beds
6
Total Baths
4
Full Baths
2
Partial Baths
5,955
SqFt
$193
/SqFt
1975
Built
Subdivision:
WINDEMERE
County:
BALTIMORE
Listing courtesy of Cummings & Co. Realtors
Call Now: (703) 898-3565
Is this the listing for you? We can help make it yours.
(703) 898-3565
300 STONEHURST ROAD300 STONEHURST ROAD300 STONEHURST ROAD300 STONEHURST ROAD
Save
Ask
Tour
Hide
Share

Mortgage Calculator

Monthly Payment (Est.)

Enter an interest rate to see your estimated monthly payment.
Calculator powered by Showcase IDX, a Constellation1 Company. Copyright ©2026 Information is deemed reliable but not guaranteed.

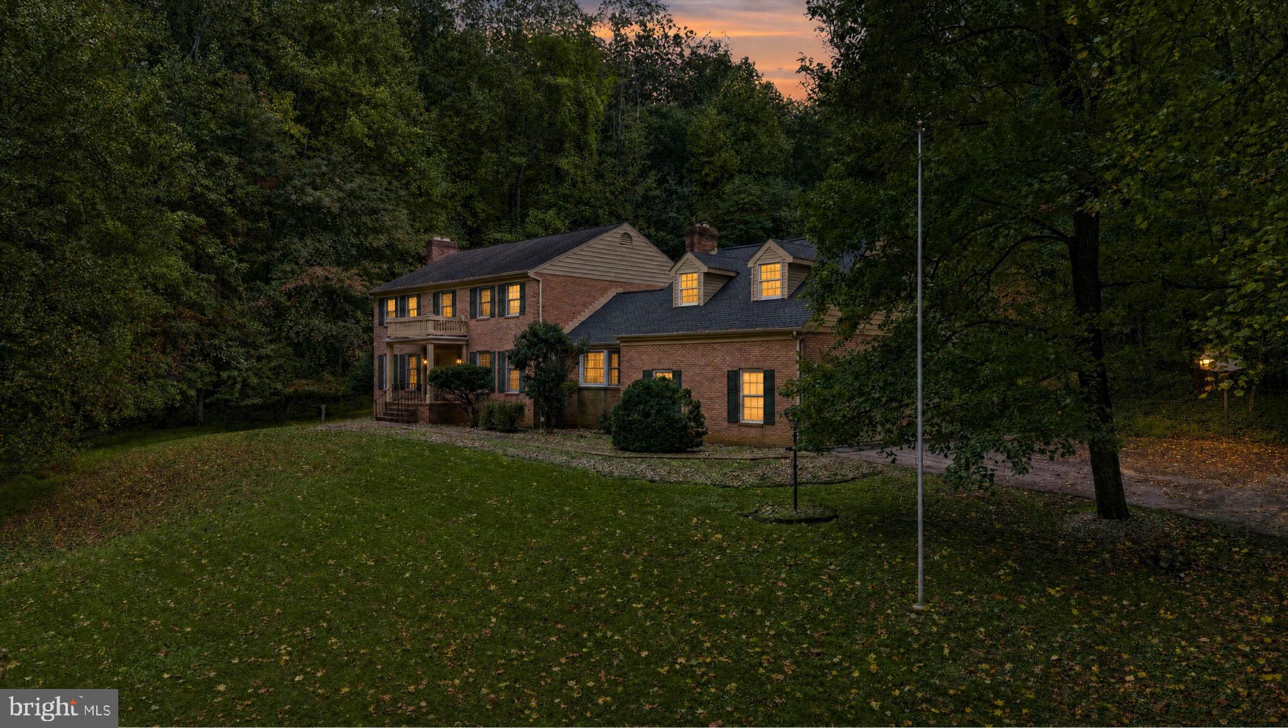
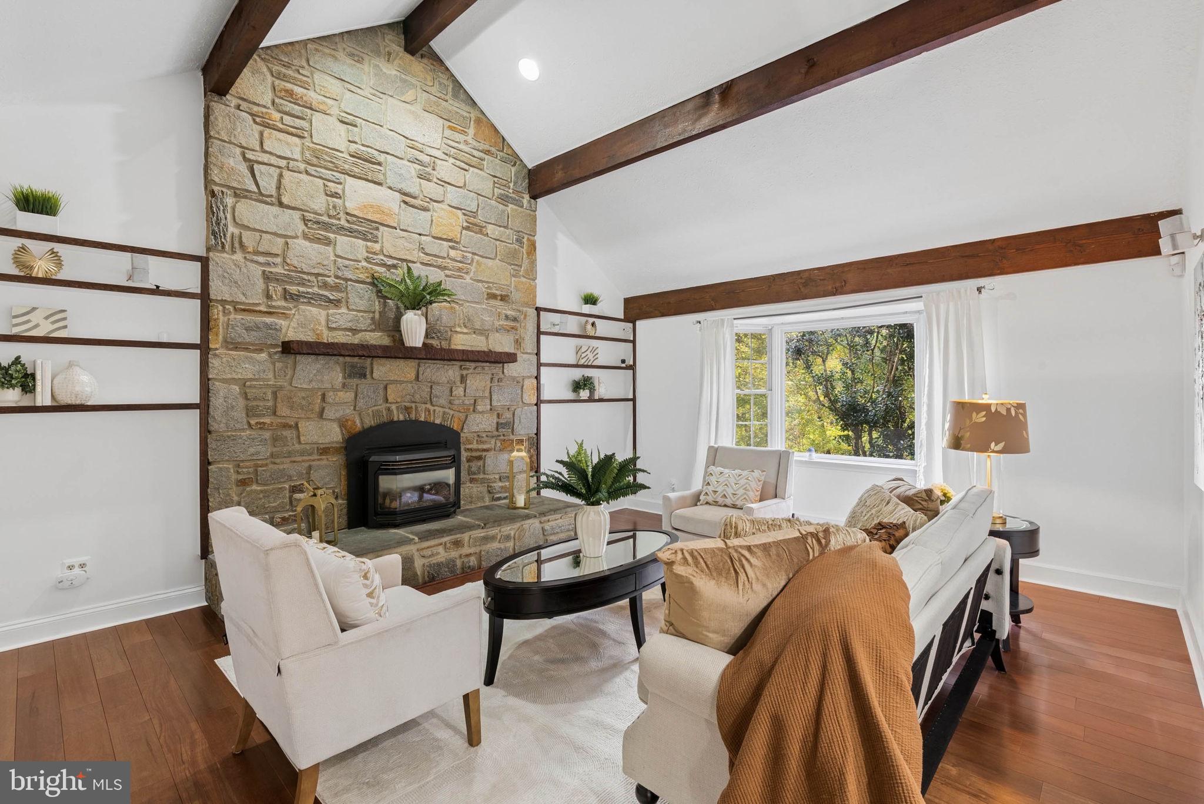
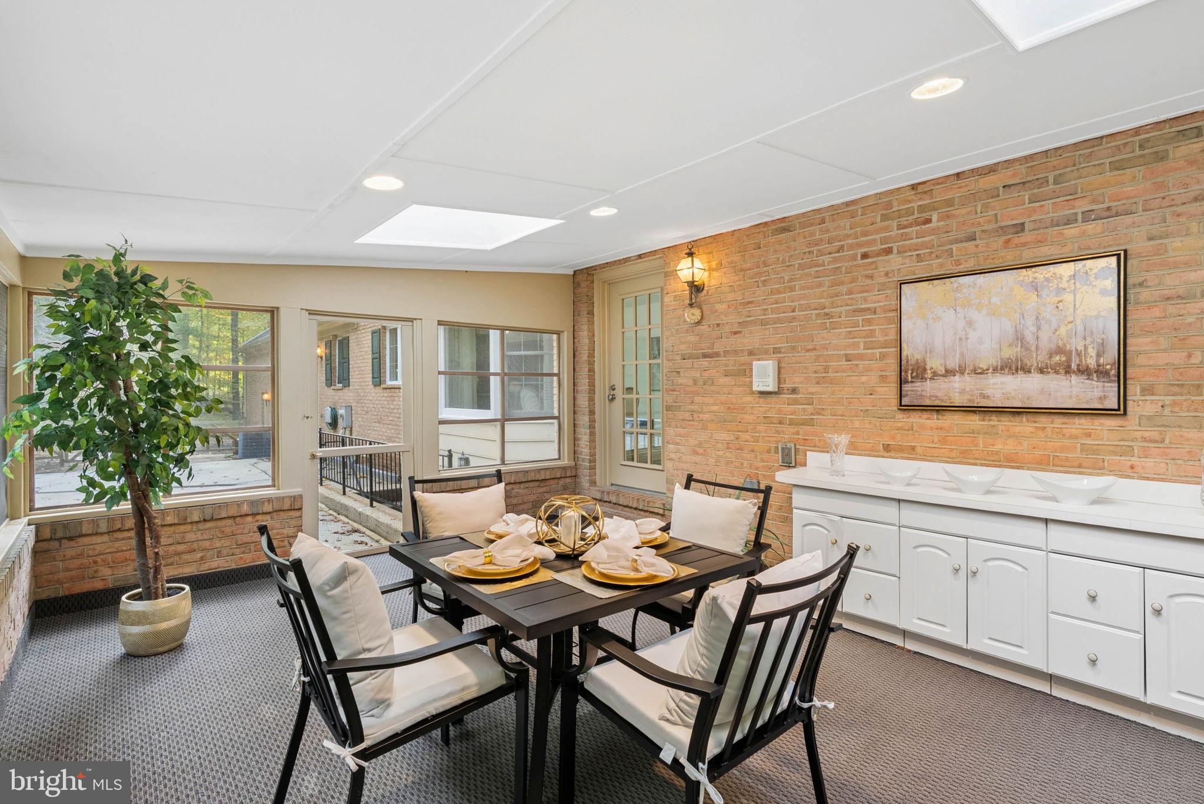
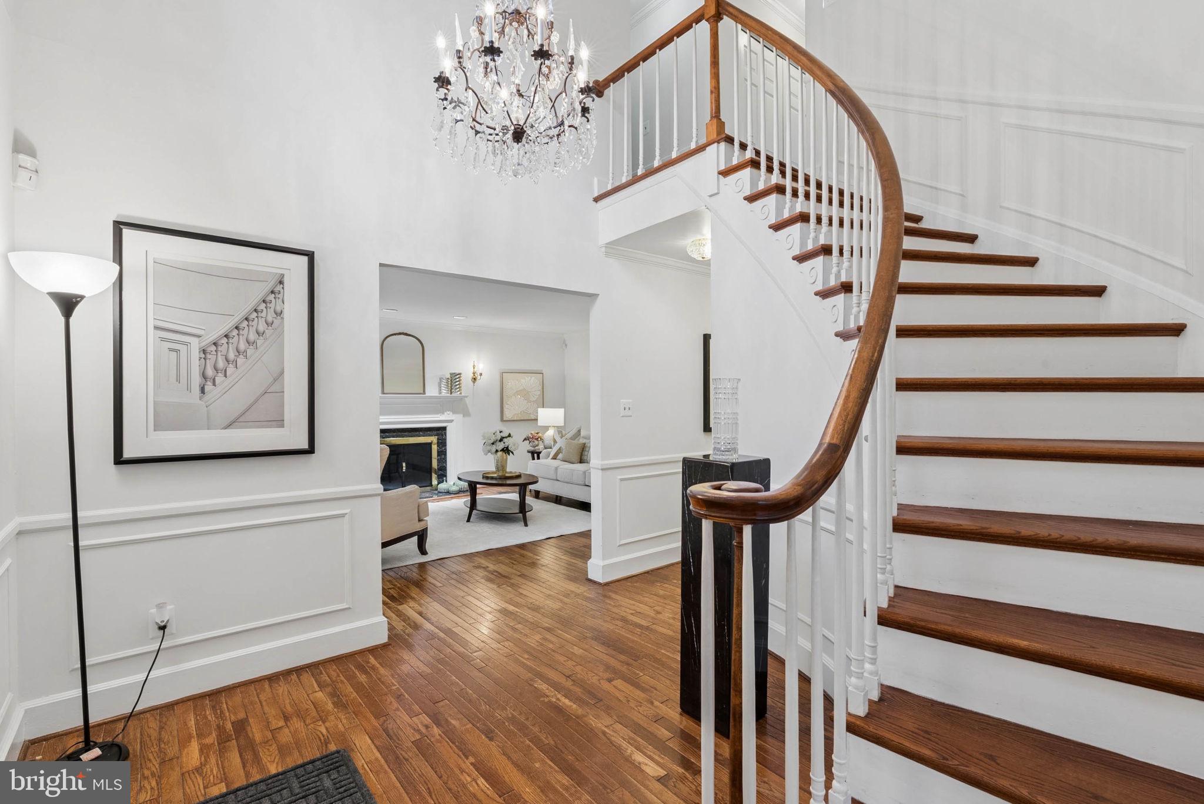
Perfectly positioned on one of the most desirable lots in the much sought after Windermere community, set deep within mature hardwoods, offering about 5,955 sf of functional living space, a 752 sf patio, and 3.04 acres, this brick colonial combines architectural presence, natural beauty, and true seclusion. Double entrance doors (2025), green shutters, dormers, and a covered front entry with a facade balcony above give the home classic character, while the surrounding acreage ensures that privacy is never in question. The entry sequence is the first statement. A 20-foot foyer hosts a Louis XV crystal chandelier, a curving staircase, a sculpted handrail, and wainscoted walls over hardwood floors. The formal living room extends the tone with crown molding and a marble-surround fireplace. At the heart of the main level, the family room offers a vaulted, beamed ceiling, a soaring stone accent wall that reaches the peak, built-in shelving, a push button electric gas fireplace, a Silestone wet bar, integrated surround sound, and Paraguayan oak flooring installed in 2023. The kitchen, with double wall ovens, Silestone countertops, redwood cabinets, and a breakfast area overlooking the pool, opens to a skylit three-season sunroom with a brick accent wall, buffet, and built-in storage. A Silestone buffet area bridges the kitchen and the dining room. Double French doors open into the dining room, where a vintage French crystal chandelier lights the space with seating for up to 10 people. The upper level is arranged for comfort and privacy. The primary suite includes four closets (one cedar-lined), an ingenious hidden storage area, an in-wall laundry chute, dual vanities, a whirlpool tub, new flooring and a renovated marble shower (2023). A separate suite above the garage, complete with a new marble full bath (2026), a walk-in closet, and Paraguayan oak flooring (2023), accommodates guests or extended family. The home offers five bedrooms, four full baths, and two half baths, with all four of the full baths renovated with new marble showers and new flooring (2023 and 2026). The study/home office contains floor to ceiling built-in shelving, a window into your expansive wooded area, and surround sound; the space is built for reading, thinking, business, and pleasure. The finished lower level (1,966 sf) is designed for entertaining at scale, featuring a built-in breakfast bar, a brick fireplace with glass and brass doors, a renovated vintage billiards table (2024), an electric projection screen, and surround sound. The grounds complete the experience. A heated in-ground pool (about 15 feet at its deepest) anchors the landscape, supported by a stone garden, a lighted crescent walking path, and a recreation area. A mudroom with an adjacent bath serves the pool. A new roof (2025), over 258 sf of attic storage space, a whole-home intercom, a security system, a three-car side-entry garage, and parking for nine or more vehicles round out the property. This hidden gem is about thirty minutes from BWI, less than ten minutes from I-695, and close to Loch Raven Reservoir, Towson, Timonium, and Hunt Valley. Coming soon!

Save
Ask
Tour
Hide
Share
Listing Snapshot
Price 
$1,150,000
Days On Site 
9 Days
Bedrooms 
5
Inside Area (SqFt) 
5,955 sqft
Total Baths 
6
Full Baths 
4
Partial Baths 
2
Lot Size 
3.04 Acres
Year Built 
1975
MLS Number 
MDBC2178688
Status 
Active
Property Tax 
$9,545
HOA/Condo/Coop Fees 
N/A
Sq Ft Source 
Estimated
Friends & Family
Recent Activity
yesterdayListing updated with changes from the MLS
a week agoStatus changed to Active
a week agoListing first seen on site
General Features
Acres 
3.04
Attached Garage 
Yes
Foundation 
Slab
Garage 
Yes
Garage Spaces 
3
Levels 
Three Or More
Parking 
OversizedAsphaltGarageDrivewayAttached
Parking Spaces 
3
Property Sub Type 
Single Family Residence
Sewer 
Septic Tank
Special Circumstances 
Standard
SqFt Above 
3989
SqFt Below 
1966
SqFt Total 
5955
Style 
Colonial
Water Source 
Private
Zoning 
RESIDENTIAL
Interior Features
Appliances 
Electric Water HeaterGas Water Heater
Basement 
FinishedWalk-Out AccessSump Pump
Cooling 
Central AirCeiling Fan(s)GasElectric
Fireplace 
Yes
Fireplaces 
3
Heating 
ElectricNatural GasCentral
Main Level Bedrooms 
1
Save
Ask
Tour
Hide
Share
Exterior Features
Construction Details 
Brick
Patio And Porch 
PatioEnclosed
Pool Features 
In GroundPrivate
Private Pool 
Yes
Roof 
Asphalt
Community Features
School District 
BALTIMORE COUNTY PUBLIC SCHOOLS
Schools
School District
BALTIMORE COUNTY PUBLIC SCHOOLS
Elementary School
Unknown
Middle School
Unknown
High School
Unknown
Listing courtesy of Cummings & Co. Realtors


The real estate listing information is provided by Bright MLS is for the consumer's personal, non-commercial use and may not be used for any purpose other than to identify prospective properties consumer may be interested in purchasing. Any information relating to real estate for sale or lease referenced on this web site comes from the Internet Data Exchange (IDX) program of the Bright MLS. This web site references real estate listing(s) held by a brokerage firm other than the broker and/or agent who owns this web site. The accuracy of all information is deemed reliable but not guaranteed and should be personally verified through personal inspection by and/or with the appropriate professionals. Properties in listings may have been sold or may no longer be available. The data contained herein is copyrighted by Bright MLS and is protected by all applicable copyright laws. Any unauthorized collection or dissemination of this information is in violation of copyright laws and is strictly prohibited. Copyright © 2020 Bright MLS. All rights reserved.

Neighborhood & Commute
Source: Walkscore
Disclosure: Community information and market data powered by Constellation Data Labs. Information is deemed reliable but not guaranteed.
Save
Ask
Tour
Hide
Share
Popular areas we serve

Northern Virginia Communities

  1. Aldie
  2. Alexandria
  3. Annandale
  4. Arlington
  5. Ashburn
  6. Bluemont
  7. Brambleton
  8. Bristow
  9. Broadlands
  10. Burke
  11. Centreville
  12. Chantilly
  13. Fairfax
  14. Falls Church
  15. Gainesville
  16. Great Falls
  17. Herndon
  18. Leesburg
  19. Manassas
  20. Manassas Park
  21. McLean
  22. Middleburg
  23. Oakton
  24. Reston
  25. South Riding
  26. Springfield
  27. Sterling
  28. Stone Ridge
  29. Vienna
  30. Winchester
  31. Woodbridge

Browse by Area

Start A Custom Search