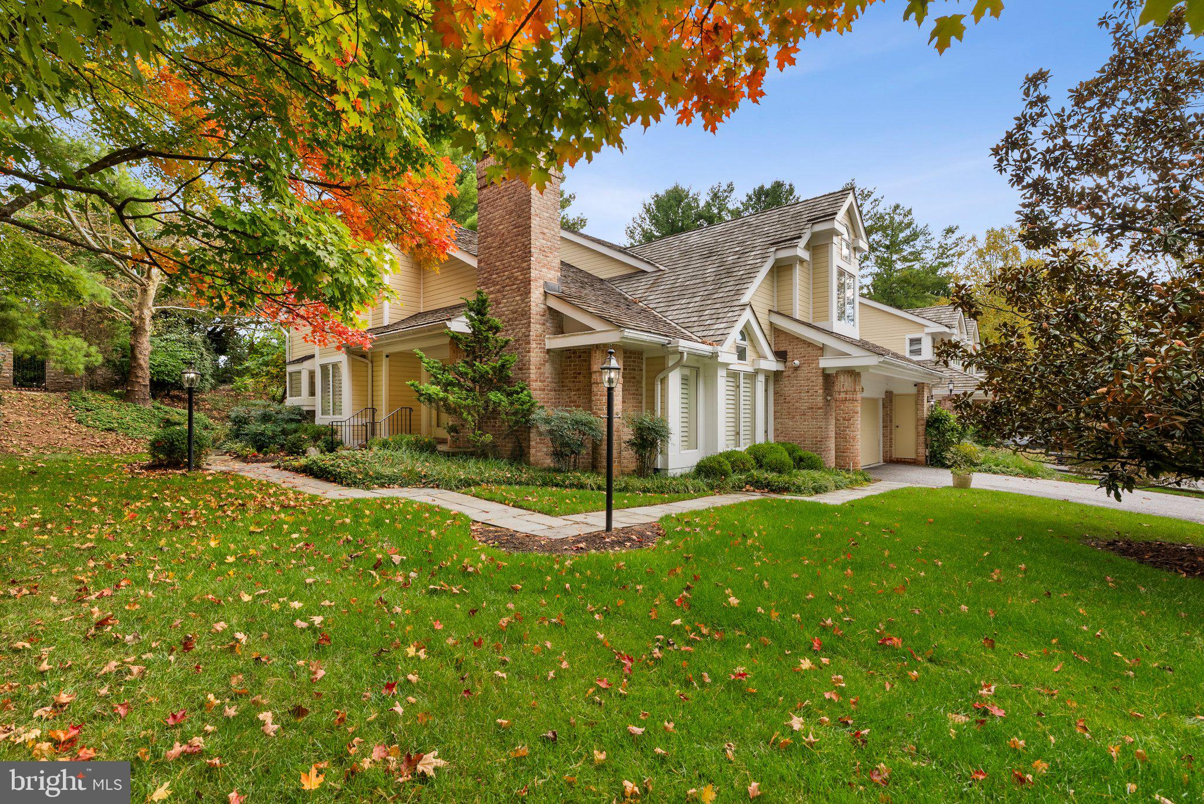
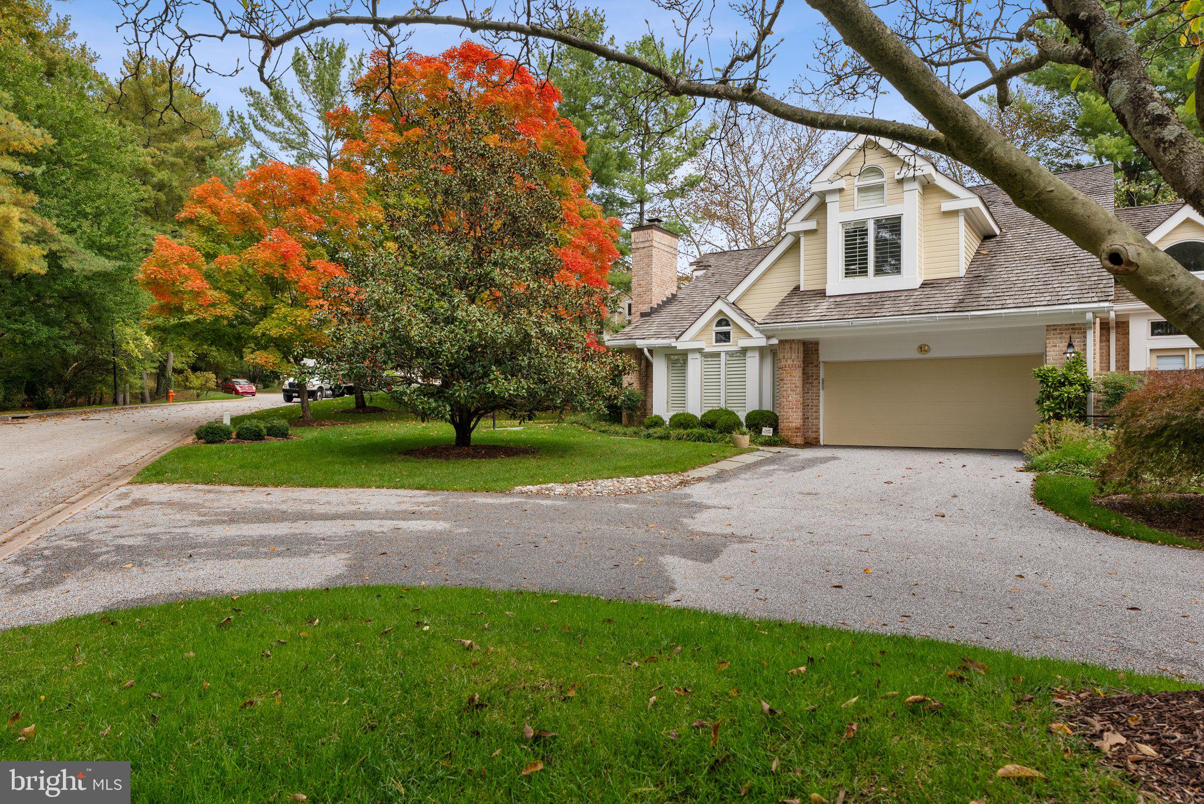
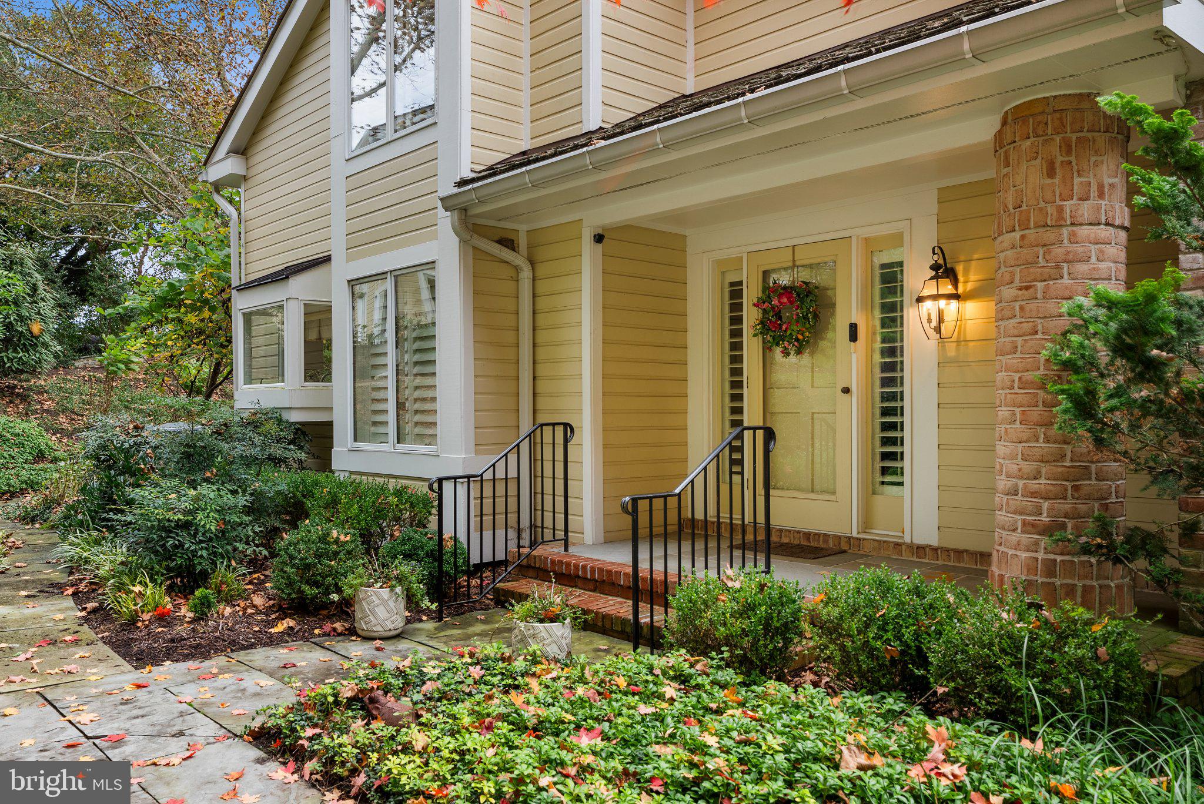
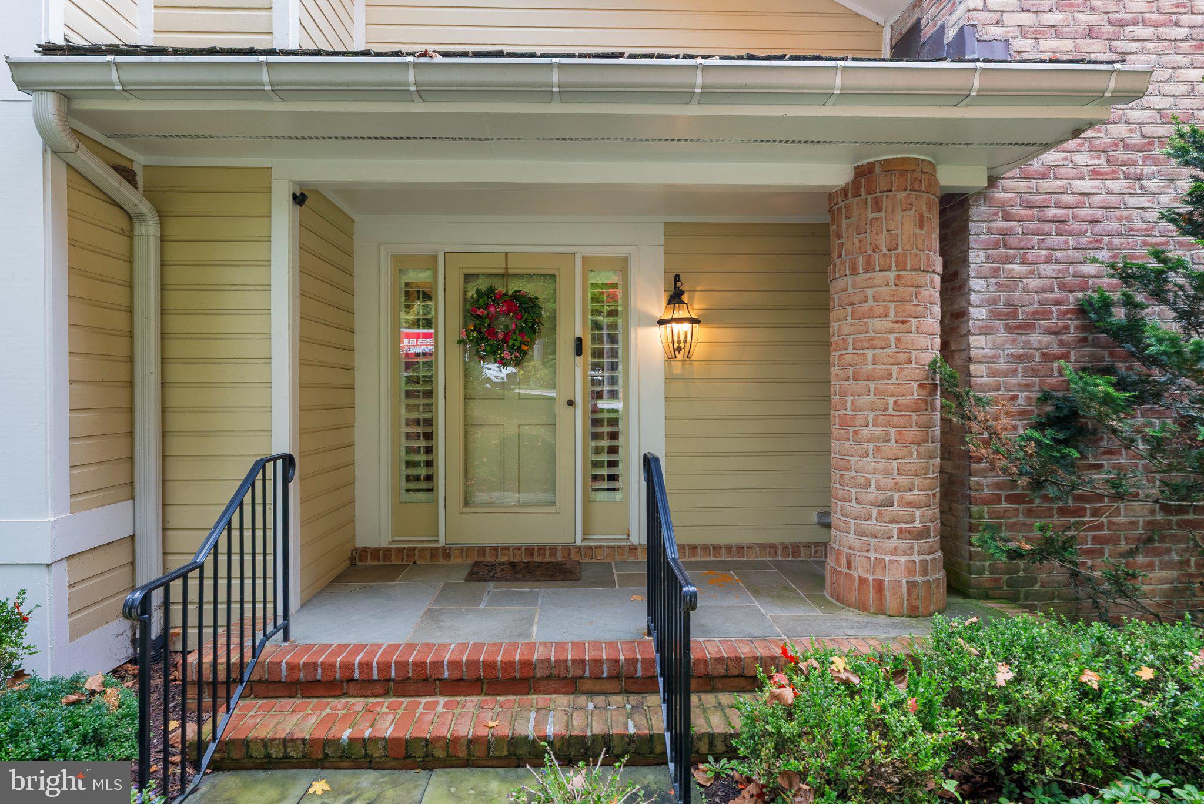
Welcome to 12 Old Boxwood Lane, located in the sought-after Boxwood community in Lutherville, Maryland! This impressive end-unit home blends contemporary and classic architecture, with pride of ownership evident the moment you step inside. Featuring 3 bedrooms, 2 full and 1 half bathrooms, and an attached 2-car garage, this home is the definition of low-maintenance living. The main level showcases a generous primary suite with two custom walk-in closets and an oversized bathroom complete with a walk-in shower and double sinks. Beautiful hardwood floors enhance much of the main level, including the stunning sunken living room, which is filled with natural light and a gas fireplace. This level also includes a separate dining room, a comfortable family room, a powder room, a convenient laundry room, and a gourmet white kitchen equipped with stainless steel appliances, including double wall ovens. Overlooking the expansive flagstone patio, the kitchen provides direct access to the outdoors, creating an ideal setting for entertaining or simply enjoying the peaceful surroundings. Upstairs, two generously sized bedrooms share a Jack-and-Jill bathroom with double sinks. The front bedroom includes an exceptionally roomy walk-in closet, while a versatile den/sitting area provides additional space to relax, work, or unwind. An oversized storage room completes this level. Outside, you'll appreciate the thoughtfully landscaped grounds and inviting flagstone patio, perfect for outdoor dining or relaxing. Meticulously maintained and move-in ready, this home has undergone numerous improvements, including HVAC Unit 1 (2026), HVAC Unit 2 (date to be confirmed), a gas water heater (2024), and replacement of most windows, the cedar shake roof, and the patio sliding door, all within the last 10 years. The Boxwood community makes everyday life easier with common grounds maintenance, lawn care, snow removal, and exterior painting. Ideally situated just minutes from Greenspring Station, shopping, dining, and major commuter routes, this location combines convenience with the charm of an established neighborhood. With its exceptional condition, thoughtful floor plan, main-level primary suite, and timeless appeal, 12 Old Boxwood Lane delivers the comfort and ease of living that make Boxwood such a desirable place to call home!
Save
Ask
Tour
Hide
Share
Listing Snapshot
Price
$985,000
Days On Site
10 Days
Bedrooms
3
Inside Area (SqFt)
3,060 sqft
Total Baths
3
Full Baths
2
Partial Baths
1
Lot Size
0.24 Acres
Year Built
1987
MLS Number
MDBC2178700
Status
Active
Property Tax
$8,748
HOA/Condo/Coop Fees
$483.33 monthly
Sq Ft Source
Assessor
Friends & Family
React
Comment
Invite
No Comments Yet
Did you know? You can invite friends and family to your search. They can join your search, rate and discuss listings with you.
Recent Activity
a week ago
Listing updated with changes from the MLS
a week ago
Status changed to Active
a week ago
Listing first seen on site
General Features
Acres
0.24
Attached Garage
Yes
Garage
Yes
Garage Spaces
2
Levels
Two
Parking
Garage Door OpenerOn StreetGarageDrivewayAttached
Parking Spaces
4
Property Sub Type
Townhouse
Sewer
Public Sewer
Special Circumstances
Standard
SqFt Above
3060
SqFt Total
3060
Style
Contemporary
Water Source
Public
Zoning
RESIDENTAL
Interior Features
Appliances
OvenGas Water HeaterCooktopDishwasherDisposalDryerExhaust FanMicrowaveWasherWater Heater
Basement
Crawl Space
Cooling
Central AirCeiling Fan(s)Electric
Fireplace
Yes
Fireplace Features
GasGlass Doors
Fireplaces
1
Flooring
CarpetWoodHardwood
Heating
Exhaust FanElectricNatural GasZoned
Interior
Central VacuumKitchen IslandRecessed LightingWalk-In Closet(s)High CeilingsOpen Floorplan



Did you know? You can invite friends and family to your search. They can join your search, rate and discuss listings with you.