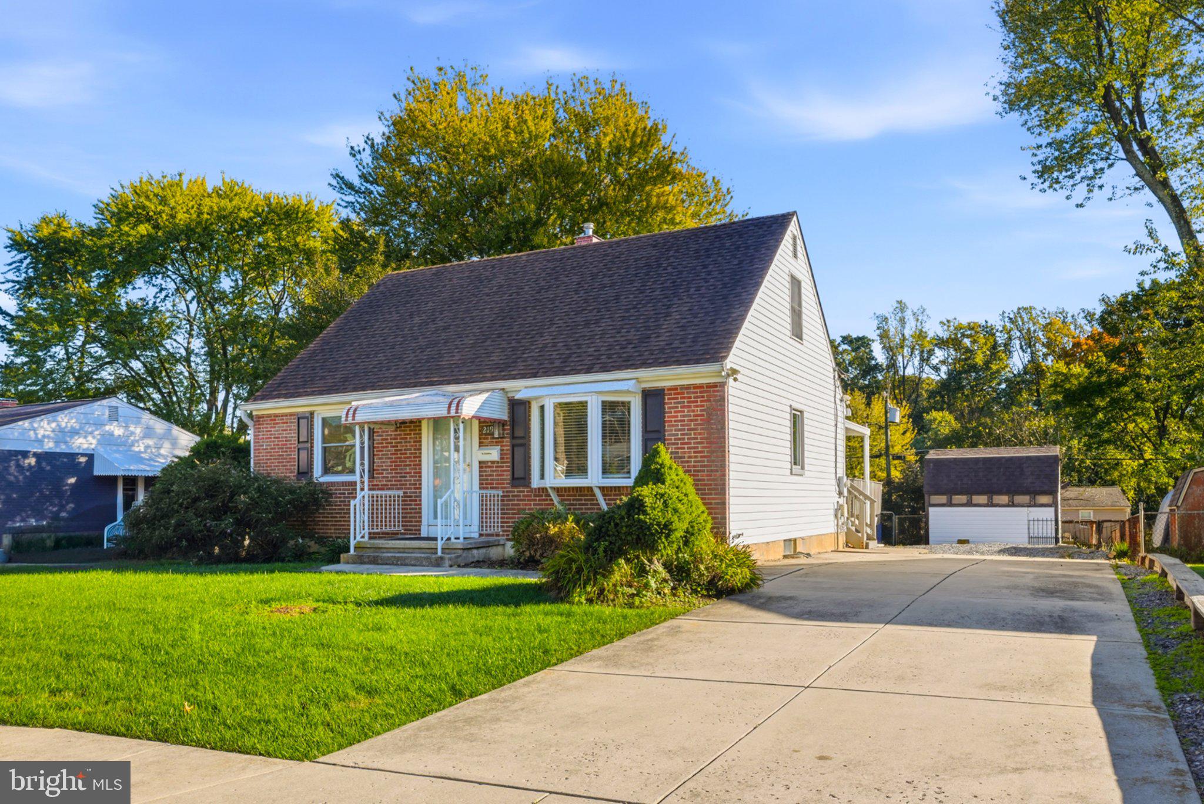
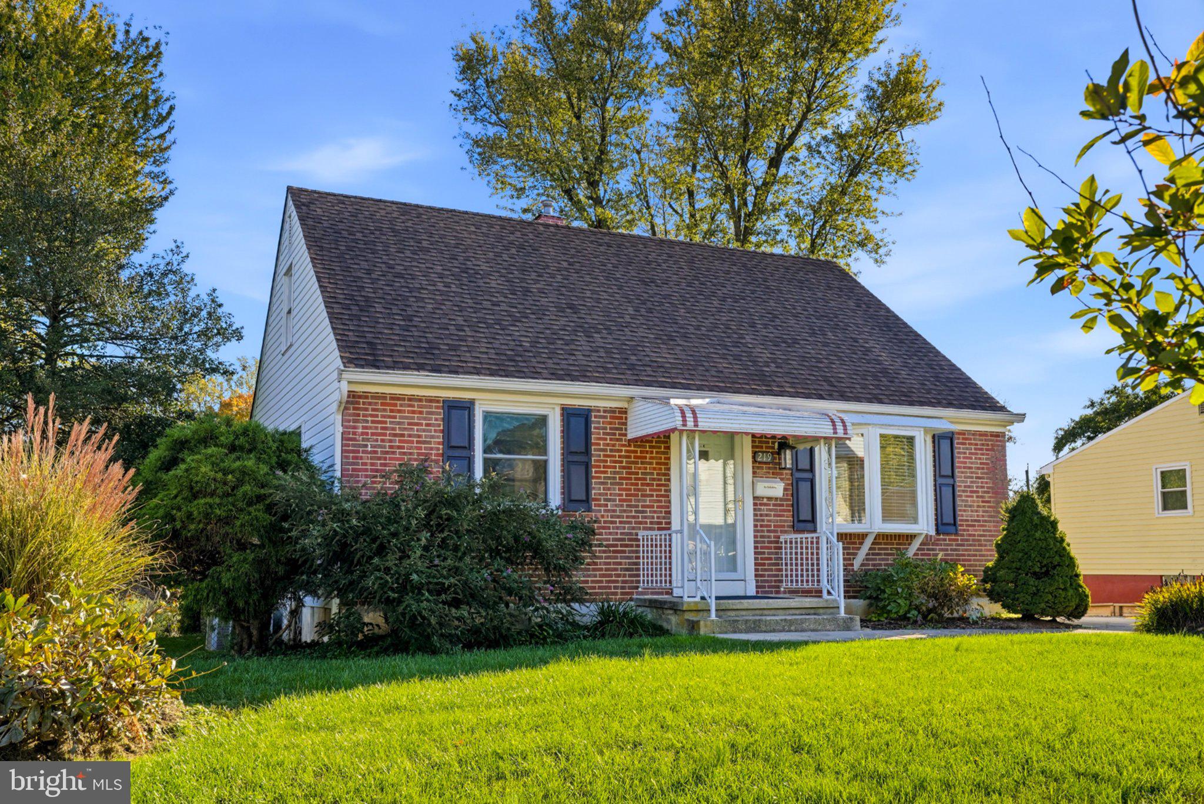
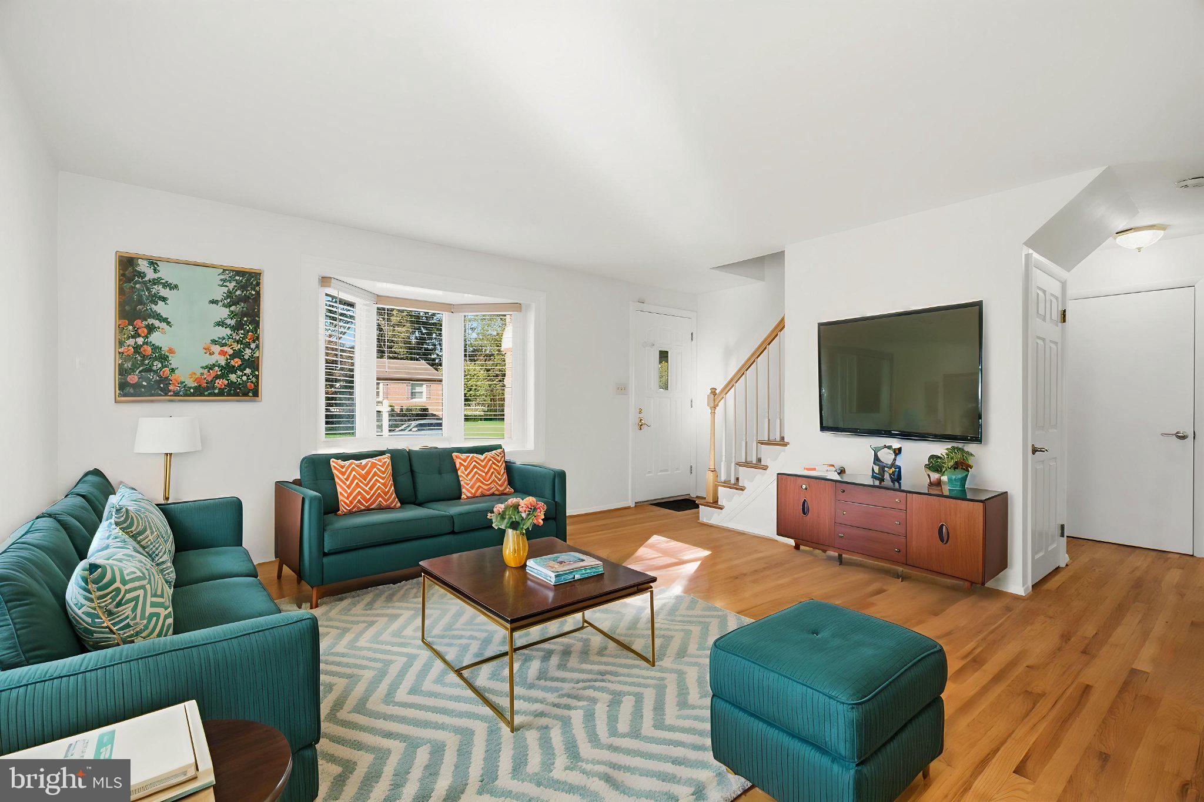
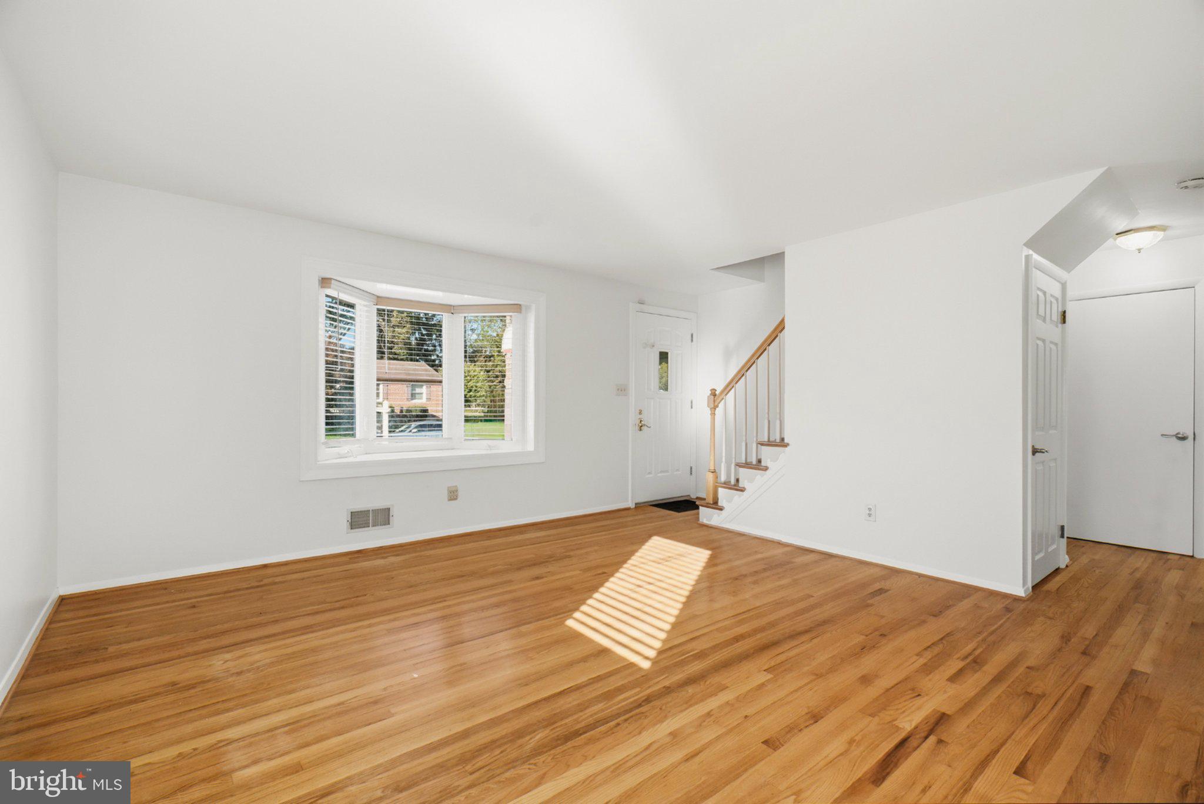
Welcome to this beautifully updated and meticulously maintained 3-bedroom, 2-bath Cape Cod offering approximately 2,200 square feet of versatile living space on a generous 0.23-acre lot - one of the larger lots in the popular and convenient Chartley neighborhood! A covered front porch and updated entry door welcome you inside, where hardwood flooring, fresh paint throughout, and charming architectural details create an inviting first impression * The spacious living room features a bay window, while the dining room offers a large window and a lovely setting for gatherings * The renovated eat-in kitchen boasts rich, dark wood cabinetry, gas cooking, under-cabinet lighting, durable flooring, and a pantry, with an adjoining breakfast room featuring another bay window and views of the expansive rear deck and beautifully landscaped, fenced backyard * The main-level primary bedroom offers convenient one-level living, complemented by a walk-in hallway closet and a renovated full bath featuring ceramic tile, a marble vanity, medicine cabinet, glass-door linen storage, and both a jetted whirlpool tub and a separate walk-in shower, both with hand bars for safer ingress/egress * Upstairs, two additional bedrooms showcase charming architectural details and comfortable cork flooring, along with a renovated full bath and additional storage potential beyond the bedroom closets * The finished basement expands your living options with plush new carpeting and flexible space for recreation, a home office, a playroom, home theater, or hobbies * A spacious utility area includes a double utility sink, washer and dryer replaced in 2025, additional storage/workspace, and an exterior door providing convenient access to the driveway * Outdoor living is a standout feature! Enjoy the expansive composite deck with a bench-swing frame (swing not included) and electrical and structural provisions for a potential future hot tub * The fenced backyard features extensive landscaping with thoughtfully planned seasonal flowers and a large storage shed with electric power * Additional highlights include a brick front with vinyl siding, replacement vinyl windows throughout, a long driveway providing ample off-street parking, a whole-house fan, a thermostatically controlled attic fan, and upgraded water filtration featuring reverse osmosis, a water softener, and a whole-house filter * The water heater was replaced in 2023, and the washer and dryer were replaced in 2025 * With abundant storage, flexible living spaces, thoughtful renovations, and a spacious yard, this inviting home offers comfort and versatility in a convenient location close to shopping, restaurants, schools, and major commuting routes serving Baltimore, Owings Mills, Hunt Valley, Towson, and beyond * Come discover all the space, updates, and possibilities this special Chartley Cape Cod home has to offer!
Save
Ask
Tour
Hide
Share
Listing Snapshot
Price
$399,900
Days On Site
34 Days
Bedrooms
3
Inside Area (SqFt)
1,968 sqft
Total Baths
2
Full Baths
2
Partial Baths
N/A
Lot Size
0.23 Acres
Year Built
1961
MLS Number
MDBC2178748
Status
Active
Property Tax
$3,352
HOA/Condo/Coop Fees
N/A
Sq Ft Source
Assessor
Friends & Family
React
Comment
Invite
No Comments Yet
Did you know? You can invite friends and family to your search. They can join your search, rate and discuss listings with you.
Recent Activity
5 days ago
Status changed to Active
5 days ago
Listing updated with changes from the MLS
a month ago
Listing first seen on site
General Features
Acres
0.23
Foundation
Block
Levels
Three Or More
Parking
Off StreetDriveway
Parking Spaces
4
Property Sub Type
Single Family Residence
Sewer
Public Sewer
Special Circumstances
Standard
SqFt Above
1368
SqFt Below
600
SqFt Total
2200
Style
Cape Cod
Water Source
Public
Zoning
R
Interior Features
Appliances
Gas RangeGas OvenWater PurifierElectric Water HeaterDishwasherDisposalDryerRefrigeratorWasherWater HeaterMicrowave



Did you know? You can invite friends and family to your search. They can join your search, rate and discuss listings with you.