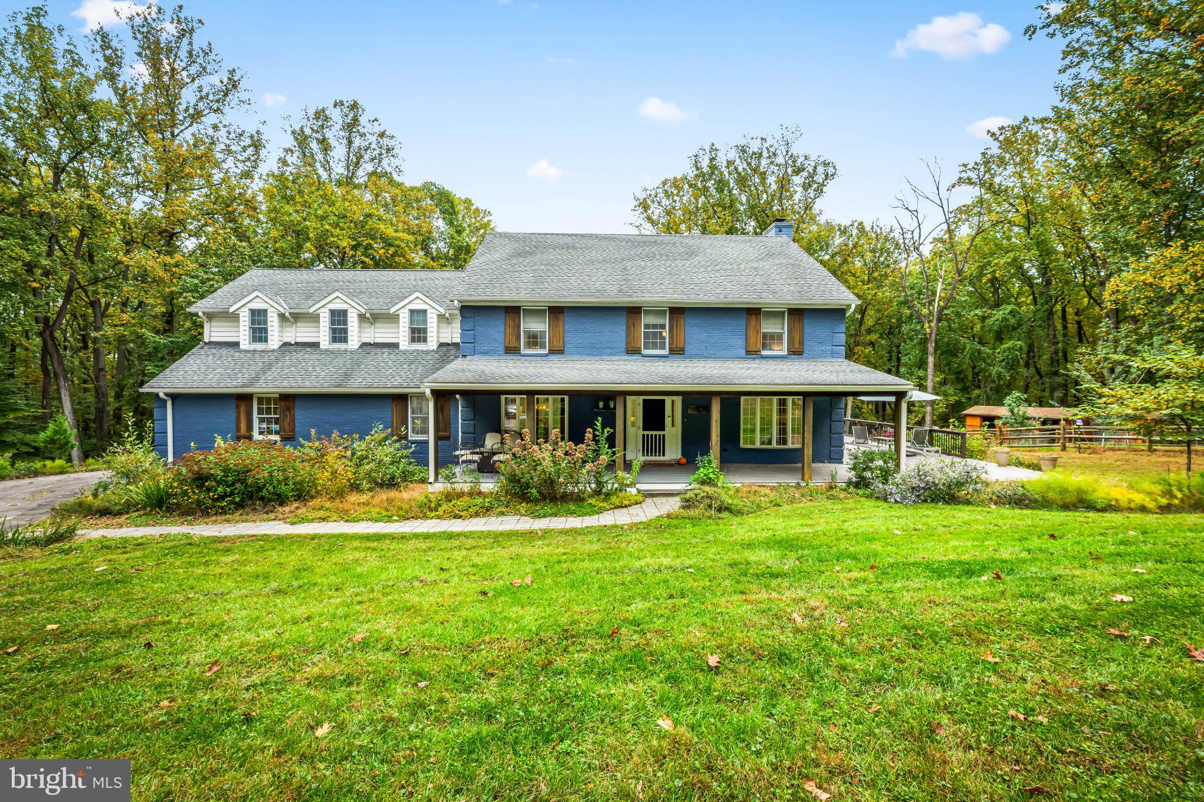
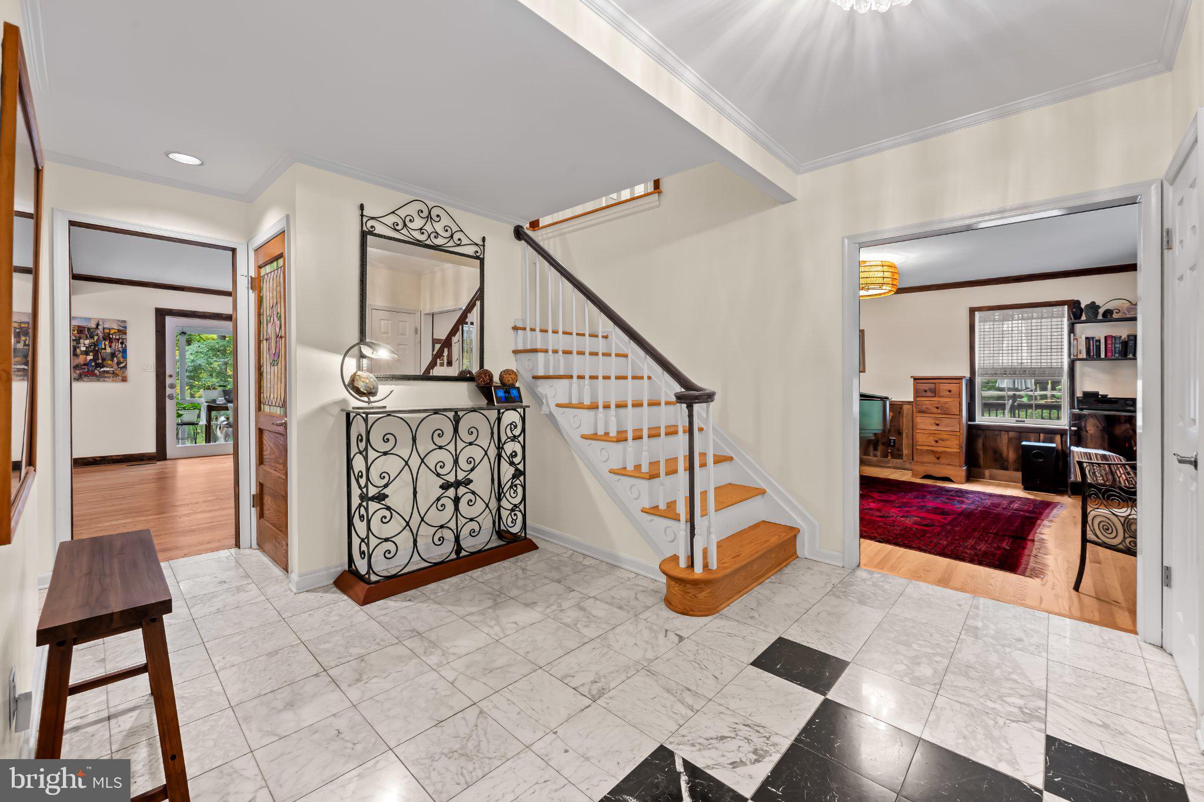
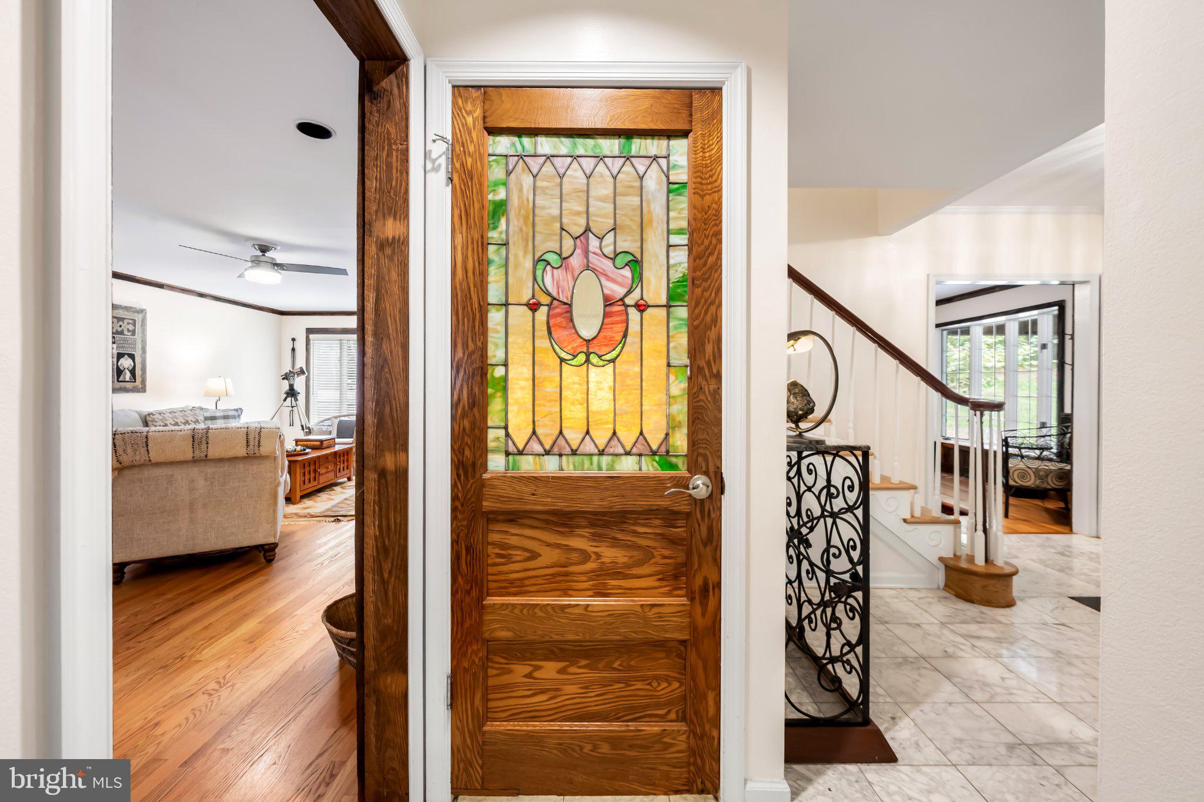
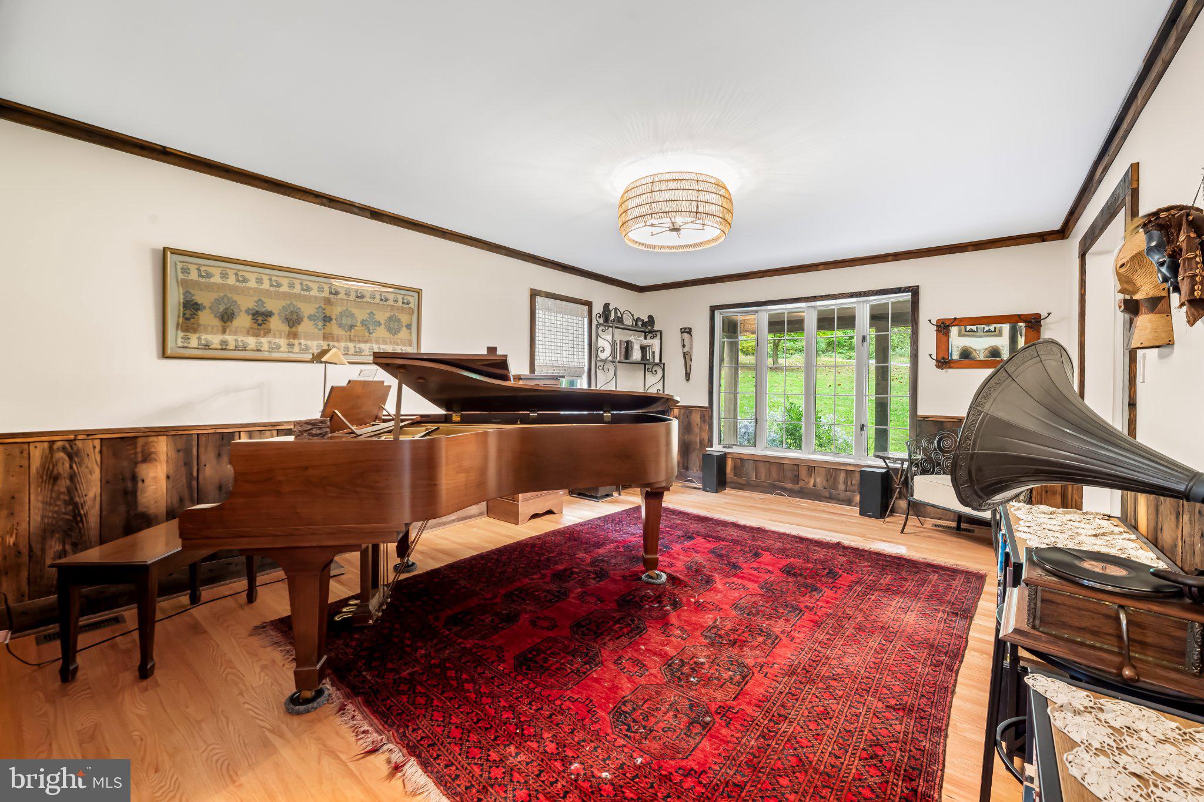
Gorgeous Contemporary Farmhouse on 6+ Acres – A Country Estate with Endless Possibilities! Here is a terrific opportunity to own a stunning Contemporary Farmhouse with wrap around front porch with hot tub set on more than 6 acres, offering the perfect blend of gracious living, modern amenities, and the opportunity to create your own farmette. The home features four bedrooms, including an extraordinary primary suite with a spacious sitting area, an oversized walk-in closet the size of a room, abundant additional closet space, a dedicated office, and a luxurious bathroom with a separate spa tub and shower. Three additional bedrooms and a full hall bathroom complete the second-floor living quarters. The main level is equally impressive, featuring a dream gourmet kitchen equipped with a Wolf induction range, Sub-Zero refrigerator and freezer, granite countertops, and a large center island. An informal dining area opens to the adjoining family room, creating a wonderful space for everyday living and entertaining. A separate formal dining room and formal living room add to the home's gracious appeal. Additional highlights include a mudroom, expansive back deck for grilling and outdoor summer eating, a spacious attached two-car garage, and so much more. The current owners have made numerous thoughtful improvements throughout the property. These include transforming the original screened porch into a wonderful three-season room; creating a temperature- and humidity-controlled wine cellar with a tasting room, as well as a separate humidity-controlled root cellar, both in the basement; and adding a dedicated gym area with gym flooring and equipment that conveys. Other updates include high efficiency wood burning fireplace, a new Ruud 18-series HVAC system installed in 2024, and a new washer and dryer. The grounds are just as exceptional as the home! Outdoor amenities include a chicken coop with solar lighting that can accommodate up to 24 chickens, a greenhouse, plenty of pastures, a fenced fruit orchard, 30x15 three stall Amish-built barn, and an impressive 10,000-square-foot garden with an electric fence to help keep deer out. Whether you dream of gardening, raising chickens, cultivating your own produce, or simply enjoying the privacy and beauty of an expansive country property, the possibilities are endless. Despite its peaceful, rural setting, this property is conveniently located near Hunt Valley, Owings Mills, and I-83, providing access to Baltimore and destinations north and south. It is a rare opportunity to enjoy the best of country living while remaining within convenient reach of shopping, dining, and major commuter routes. A truly special property offering space, character, exceptional amenities, and a lifestyle that is becoming increasingly hard to find!
Save
Ask
Tour
Hide
Share
Listing Snapshot
Price
$998,000
Days On Site
19 Days
Bedrooms
4
Inside Area (SqFt)
3,488 sqft
Total Baths
3
Full Baths
2
Partial Baths
1
Lot Size
6.47 Acres
Year Built
1983
MLS Number
MDBC2178906
Status
Active
Property Tax
$9,028
HOA/Condo/Coop Fees
N/A
Sq Ft Source
Assessor
Friends & Family
React
Comment
Invite
No Comments Yet
Did you know? You can invite friends and family to your search. They can join your search, rate and discuss listings with you.
Recent Activity
a week ago
Listing updated with changes from the MLS
a week ago
Status changed to Active
3 weeks ago
Listing first seen on site
General Features
Acres
6.47
Attached Garage
Yes
Foundation
Concrete Perimeter
Garage
Yes
Garage Spaces
2
Levels
Three Or More
Parking
GarageDrivewayAttached
Parking Spaces
6
Property Sub Type
Single Family Residence
Sewer
Septic Tank
Special Circumstances
Standard
SqFt Above
3488
SqFt Total
4968
Style
Colonial
Water Source
Well
Zoning
RESIDENTIAL
Interior Features
Appliances
OvenCooktopElectric Water HeaterDryerExhaust FanRefrigeratorWasherMicrowaveDishwasher



Did you know? You can invite friends and family to your search. They can join your search, rate and discuss listings with you.