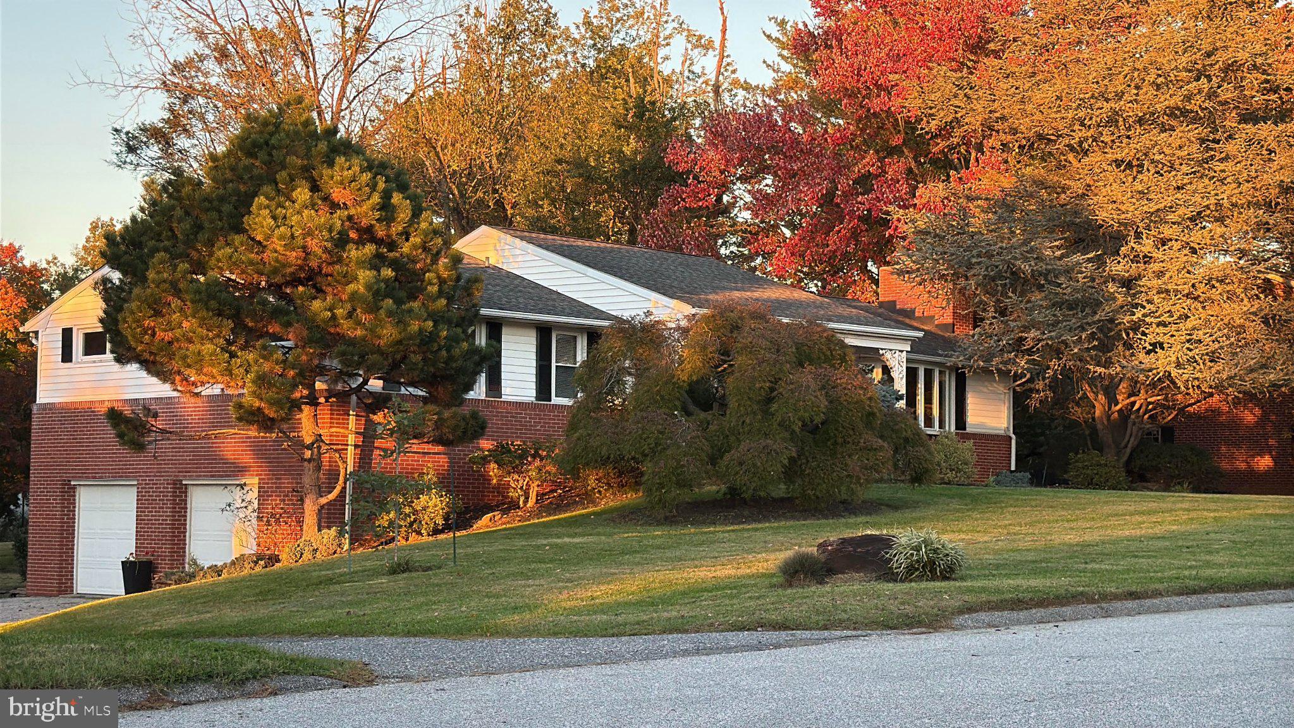
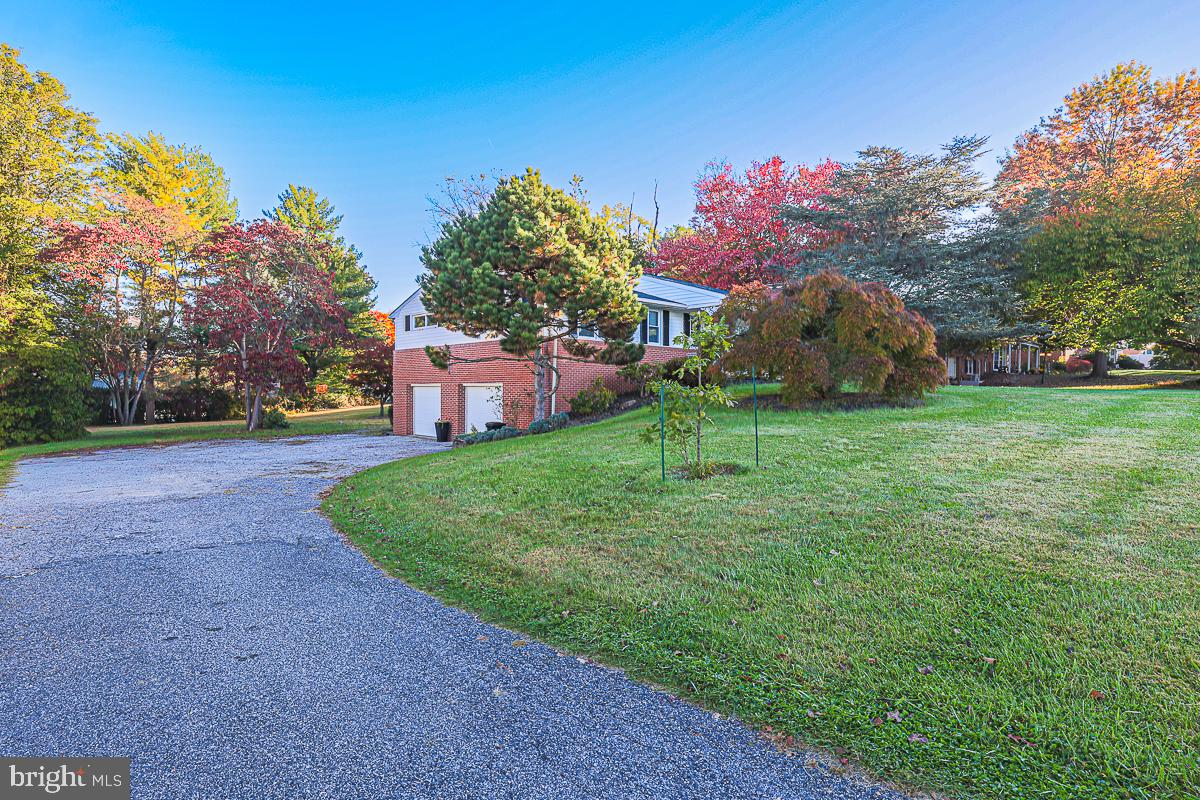
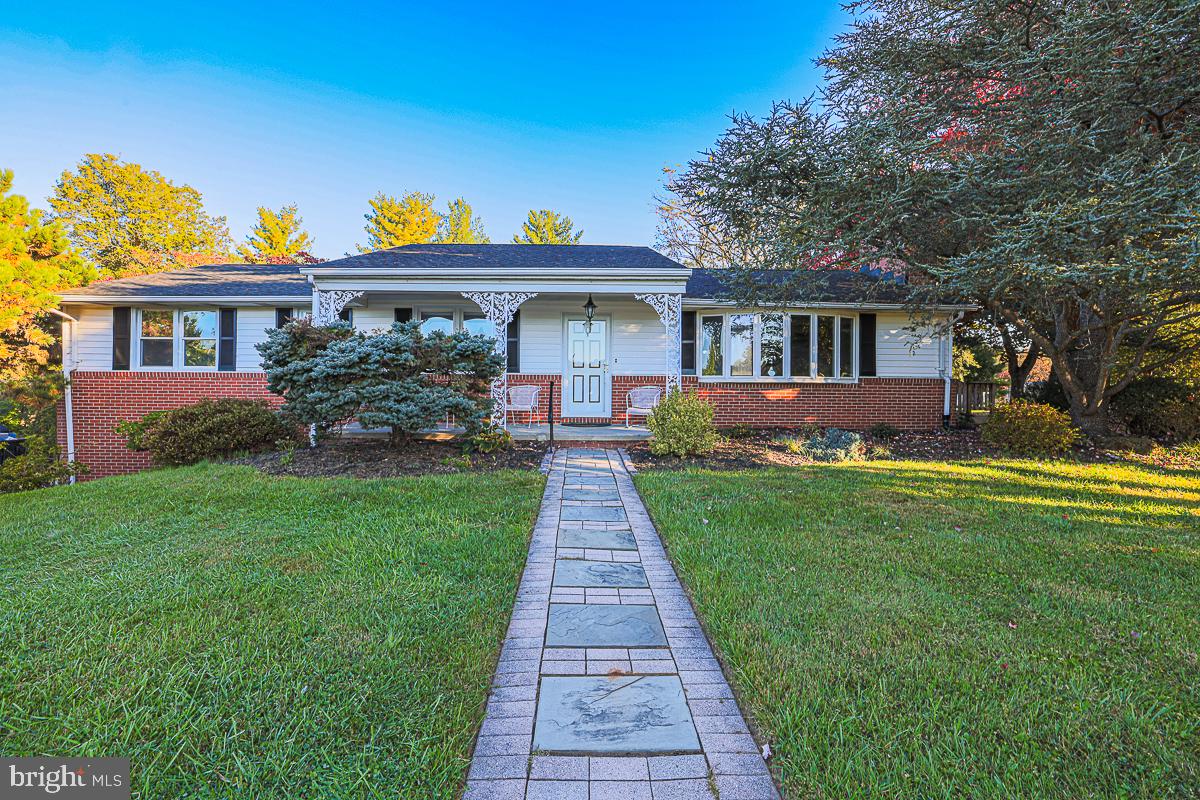
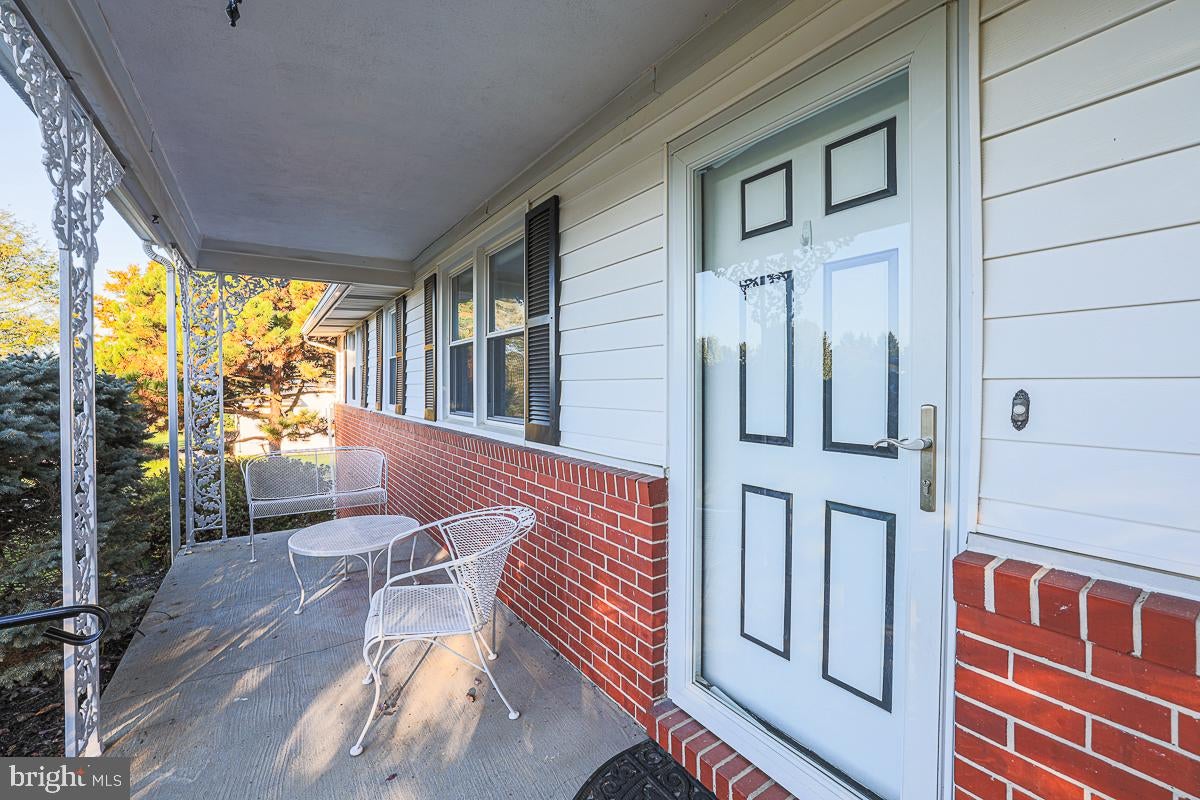
A RARE BLEND of generous space, flexible living, and TRANQUIL OUTDOOR BEAUTY awaits at this Phoenix rancher, set on MORE THAN HALF AN ACRE about 12 minutes north of Towson. With FOUR BEDROOMS, FOUR FULL BATHS, and approximately 4,118 FINISHED SQUARE FEET across two levels, the home offers room to GATHER, SPREAD OUT, and ADAPT as life changes.
The main level brings everyday living together on one floor, with four bedrooms, four full baths, GLEAMING HARDWOOD FLOORS, inviting living spaces, plus a main laundry room closet with a BOSCH WASHER AND DRYER upstairs next to the bedrooms. The spacious kitchen features GRANITE COUNTERTOPS, a center island, and CERAMIC TILE BACKSPLASH. Sliding glass doors open from the kitchen to a large, partially shaded deck beneath a mature maple, an inviting spot for outdoor dining or a quiet morning coffee. The living room’s WOOD-BURNING FIREPLACE adds warmth and character.
Downstairs, the beautifully UPDATED LOWER LEVEL expands the home’s possibilities. A spacious family room with a SECOND WOOD-BURNING FIREPLACE, WET BAR an UPDATED FULL BATH, and a PRIVATE ENTRANCE create an appealing setup for MULTIGENERATIONAL LIVING, extended stays, or a separate retreat. The lower level has WHEELCHAIR ACCESIBLE entrances from both the garage and patio. Its full bath is walker accessible, though not wheelchair accessible. A second laundry area with washer/dryer and full-size refrigerator add everyday convenience. The space offers potential to be configured as a more PRIVATE IN-LAW SUITE, subject to the buyer’s plans and any required approvals.
Outside, mature trees and thoughtful landscaping frame a standout Japanese maple on the front lawn. At the rear, a WELL-MAINTAINED POND with a WORKING FOUNTAIN creates a peaceful focal point beside the outdoor patio which connects to a covered outdoor entertainment space with an additional enclosed storage room connected to the house offers possibilities for organized storage, or a workshop.
The LARGE BACKYARD STORAGE SHED is built to accommodate a tractor, offering loft storage as well. The OVERSIZED TWO CAR GARAGE includes a workbench, and extensive wall storage. The ranch-style layout and FLEXIBLE LOWER LEVEL make this a home that can serve a household through many stages of life. Jacksonville Elementary and other schools serving the 21131 area are nearby; buyers should confirm school assignments with the district.
Save
Ask
Tour
Hide
Share
Listing Snapshot
Price
$765,000
Days On Site
24 Days
Bedrooms
4
Inside Area (SqFt)
4,118 sqft
Total Baths
4
Full Baths
4
Partial Baths
N/A
Lot Size
0.56 Acres
Year Built
1963
MLS Number
MDBC2178964
Status
Active
Property Tax
$6,442
HOA/Condo/Coop Fees
N/A
Sq Ft Source
Estimated
Friends & Family
React
Invite
Recent Activity
7 days ago
Listing updated with changes from the MLS
2 weeks ago
Status changed to Active
4 weeks ago
Listing first seen on site
General Features
Acres
0.56
Attached Garage
Yes
Foundation
Other
Garage
Yes
Garage Spaces
2
Levels
Two
Parking
AsphaltGarageDrivewayAttached
Parking Spaces
10
Property Sub Type
Single Family Residence
Sewer
Public Sewer
Special Circumstances
Standard
SqFt Above
2059
SqFt Below
2059
SqFt Total
5004
Style
Ranch/Rambler
Water Source
Public
Zoning
RESIDENTIAL
Interior Features
Appliances
CooktopElectric Water HeaterDishwasherDryerExhaust FanIce MakerMicrowaveRefrigeratorWasherWater Heater