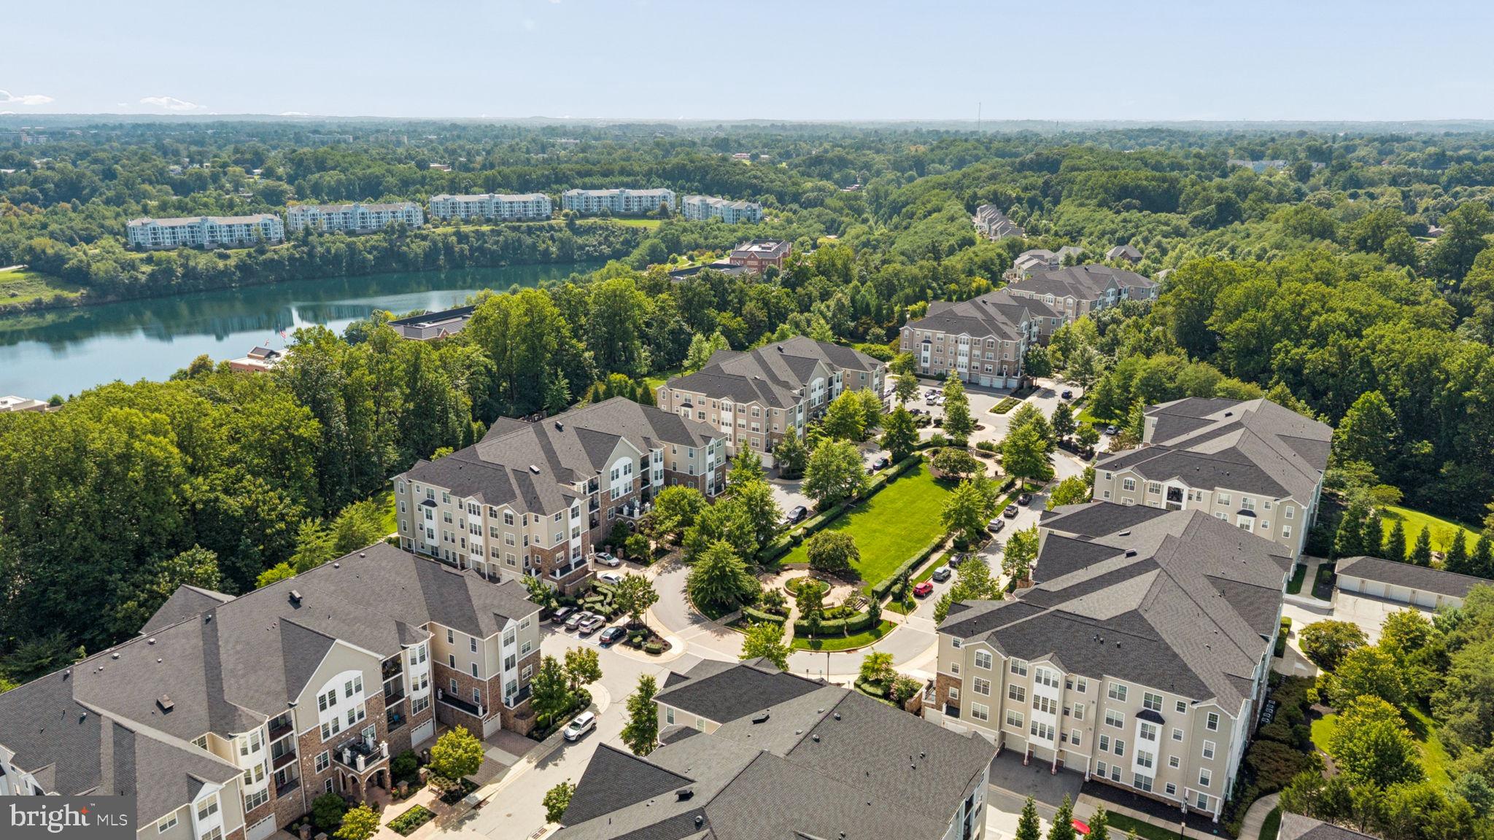
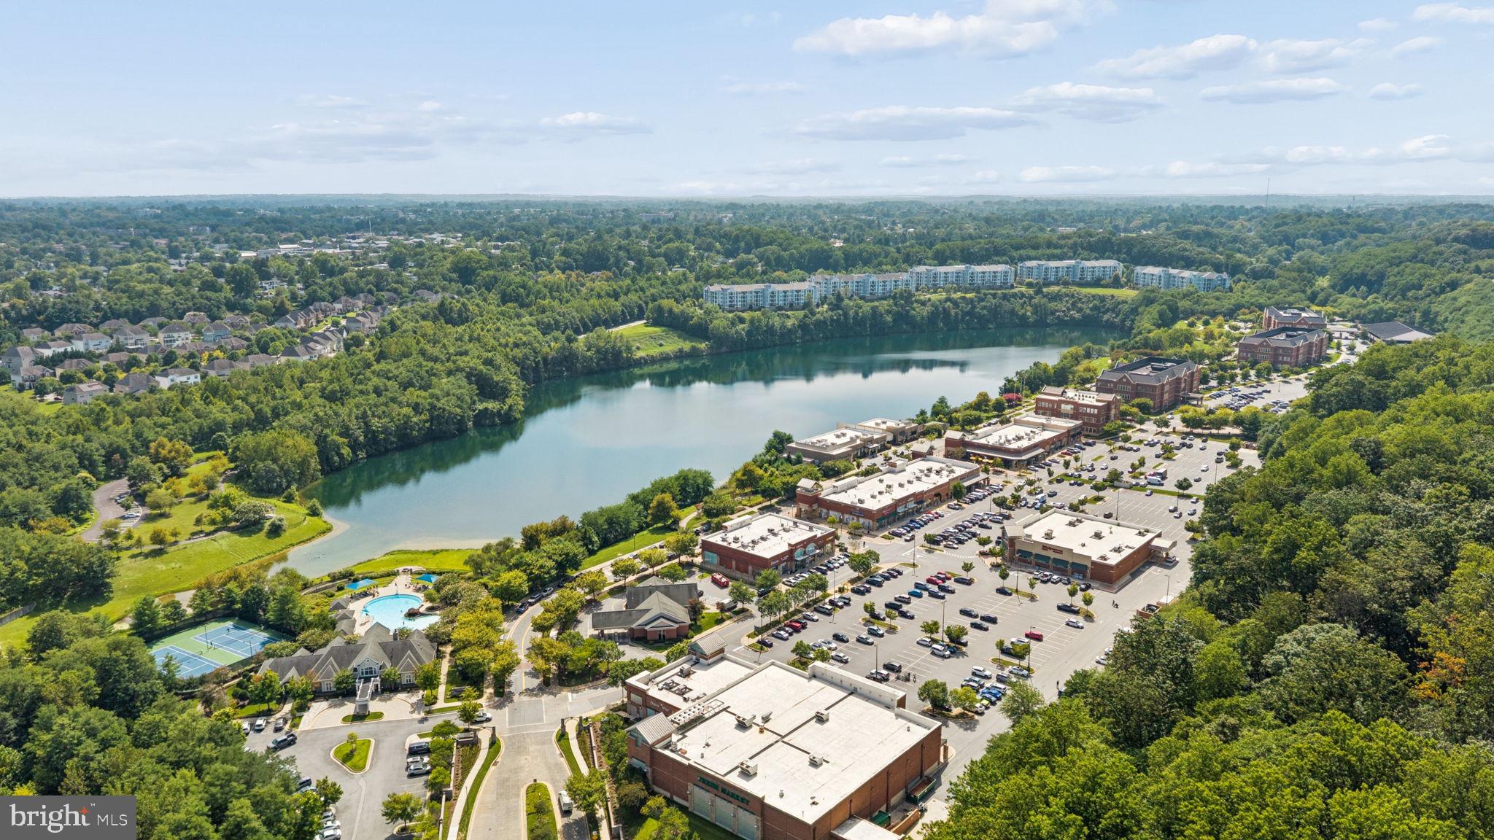
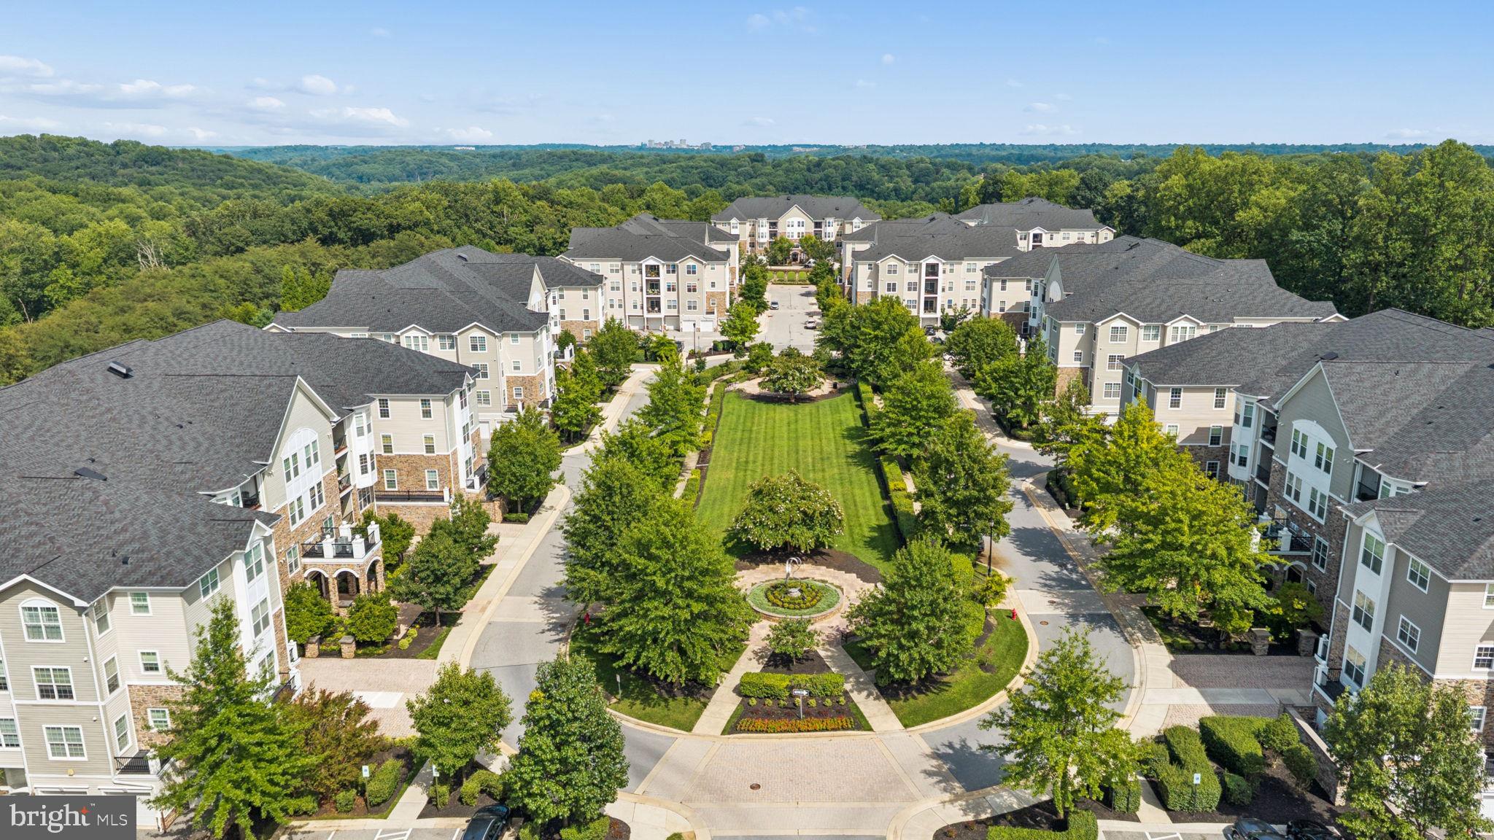
Welcome to The Highlands at Quarry Lake! Rarely available, the Dogwood model offers over 1,900 square feet of living space, an attached one-car garage, and a versatile bonus room with potential for a third bedroom. Thoughtful owner updates include a new garbage disposal (2021), HVAC system (2022), water heater (2024), LG washer and dryer (2024), paint throughout the unit, and a newer built-in microwave. Natural light fills the expansive living room, highlighted by engineered hardwood flooring, a tray ceiling, and elegant crown molding. French doors open to a dedicated home office featuring luxury vinyl plank flooring, while the separate dining area is enhanced by elegant crown and chair rail moldings. The well-appointed kitchen impresses with granite countertops, stainless steel appliances, built-in shelving, a charming breakfast nook, and a large pantry offering abundant storage. The primary suite serves as a private retreat, complete with a tray ceiling, crown molding, an oversized walk-in closet, and a custom built-in storage system. The spa-inspired ensuite features a soaking tub, separate walk-in shower, and double vanity with generous counter space. The second bedroom offers convenient access to its own full bathroom, complete with ceramic tile flooring and a tub/shower combination. An additional flex room provides endless possibilities for a third bedroom, hobby room, home office, or additional storage. Beyond the residence, enjoy the convenience of Quarry Lake at Greenspring, a vibrant 40-acre mixed-use community centered around a picturesque lake and walking paths. Explore an exceptional selection of dining, shopping, everyday services, and banking just moments from home. Residents of The Highlands also enjoy access to a community clubhouse, fitness center, and gathering spaces ideal for socializing and entertaining. Combining generous living space, thoughtful updates, and an exceptional location, this Dogwood model offers a distinctive opportunity to enjoy the best of low-maintenance living at Quarry Lake.
Save
Ask
Tour
Hide
Share
Listing Snapshot
Price
$479,900
Days On Site
5 Days
Bedrooms
2
Inside Area (SqFt)
1,961 sqft
Total Baths
2
Full Baths
2
Partial Baths
N/A
Lot Size
N/A
Year Built
2010
MLS Number
MDBC2179034
Status
Pending
Property Tax
$5,777
HOA/Condo/Coop Fees
$595.12 monthly
Sq Ft Source
Assessor
Friends & Family
React
Comment
Invite
No Comments Yet
Did you know? You can invite friends and family to your search. They can join your search, rate and discuss listings with you.
Recent Activity
23 hours ago
Status changed to Pending
23 hours ago
Listing updated with changes from the MLS
5 days ago
Listing first seen on site
General Features
Attached Garage
Yes
Garage
Yes
Garage Spaces
1
Levels
One
Parking
Garage Door OpenerGarageAttached
Parking Spaces
1
Pets
Number LimitYes
Property Sub Type
Condominium
Sewer
Public Sewer
Special Circumstances
Standard
SqFt Above
1961
SqFt Total
1961
Style
Contemporary
Water Source
Public
Zoning
COUNTY
Interior Features
Appliances
Electric RangeElectric OvenGas Water HeaterWasherDishwasherDisposalDryerExhaust FanRefrigeratorStainless Steel Appliance(s)Water HeaterMicrowave
Cooling
Central AirElectric
Flooring
CarpetWoodVinyl
Heating
Exhaust FanElectricForced Air
Interior
Eat-in KitchenPantryRecessed LightingWalk-In Closet(s)Built-in FeaturesCrown MoldingOpen FloorplanSoaking Tub
Laundry Features
Washer Hookup
Main Level Bedrooms
2
Bedroom 2
Level - Main
Breakfast Room
Level - Main
Dining Room
Level - Main
Exercise Room
Level - Main
Foyer
Level - Main
Kitchen
Level - Main
Living Room
Level - Main
Office
Level - Main
Primary Bathroom
Level - Main
Primary Bedroom
Level - Main
Save
Ask
Tour
Hide
Share
Exterior Features
Construction Details
Brick
Pool Features
Community
View
Garden
Waterfront Features
Lake
Waterview
Garden
Community Features
Accessibility Features
Accessible Elevator Installed
Association Amenities
Elevator(s)GatedRecreation Facilities
Additional Association Fee
$595.12
Additional Association Fee Frequency
Monthly
Community Features
PoolSidewalks
School District
BALTIMORE COUNTY PUBLIC SCHOOLS
Schools
School District
BALTIMORE COUNTY PUBLIC SCHOOLS
Elementary School
Unknown
Middle School
Unknown
High School
Unknown
Listing courtesy of Berkshire Hathaway HomeServices Homesale Realty



Did you know? You can invite friends and family to your search. They can join your search, rate and discuss listings with you.