Welcome to a bright and airy retreat at 11 Slade Ave, Unit 406. This isn't just another "condo"/coop; it’s a remarkably spacious residence that stands out for its generous footprint, offering more room to breathe than many others in the building. Freshly painted and featuring brand-new carpeting throughout, the entire home feels crisp, clean, and completely ready for you to move right in.
The heart of the home is a thoughtfully designed kitchen, boasting white cabinetry, a double oven for the home chef, a massive pantry, and a convenient built-in table for morning coffee. Sunlight pours through oversized windows, illuminating the large living spaces and creating a warm, inviting atmosphere all day long. When you’re looking for a moment of relaxation, step out onto your private balcony to enjoy a breath of fresh air and a view of the surroundings.
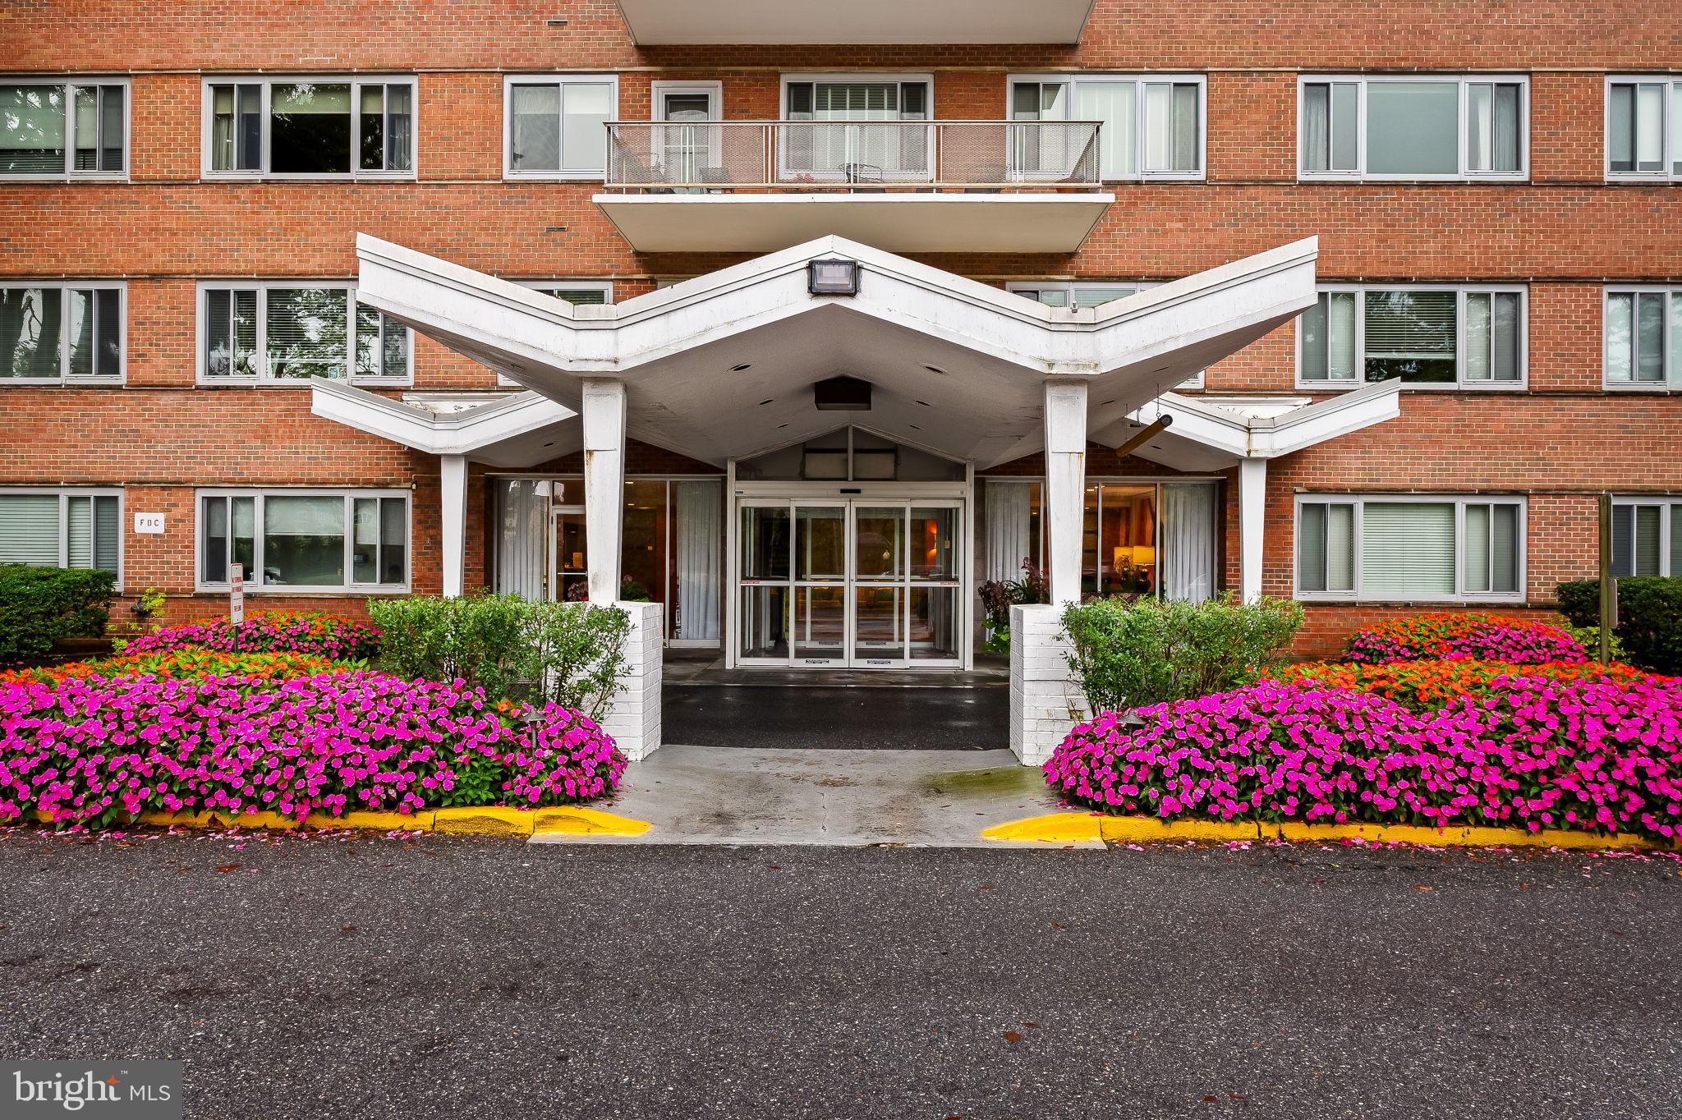
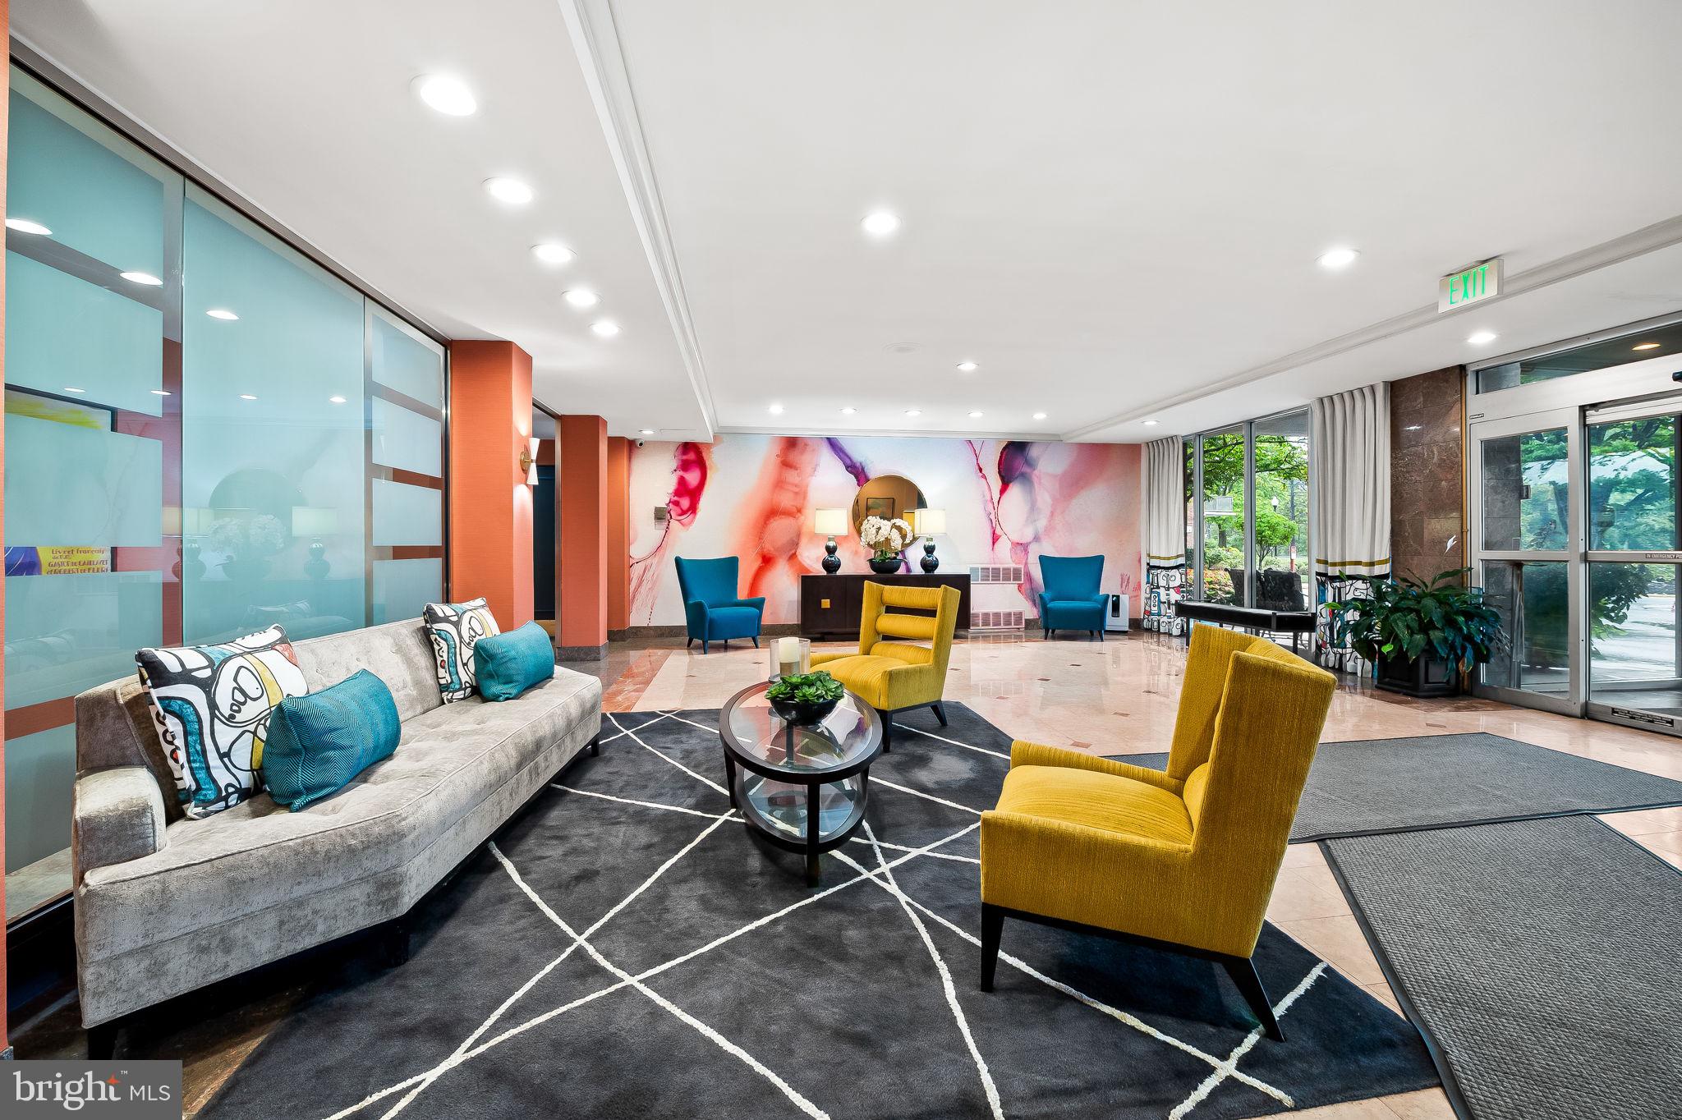
Life here is further enhanced by the exceptional building staff, known for their helpfulness and warmth—whether it’s a friendly greeting or an extra hand with your groceries. With two spacious bedrooms, two full baths, and an abundance of storage, this unit offers the perfect blend of comfort and convenience. Welcome home!
Save
Ask
Tour
Hide
Share
Listing Snapshot
Price
$90,000
Days On Site
28 Days
Bedrooms
2
Inside Area (SqFt)
N/A
Total Baths
2
Full Baths
2
Partial Baths
N/A
Lot Size
N/A
Year Built
1965
MLS Number
MDBC2179084
Status
Active
Property Tax
N/A
HOA/Condo/Coop Fees
$1,718 monthly
Sq Ft Source
Estimated
Friends & Family
React
Comment
Invite
No Comments Yet
Did you know? You can invite friends and family to your search. They can join your search, rate and discuss listings with you.
Recent Activity
2 weeks ago
Listing updated with changes from the MLS
2 weeks ago
Status changed to Active
4 weeks ago
Listing first seen on site
General Features
Levels
One
Parking
AssignedParking Lot
Pets
No
Property Sub Type
Stock Cooperative
Security
Security Guard
Sewer
Public Sewer
Special Circumstances
Standard
Style
Mid-Century Modern
Water Source
Public
Zoning
DR16
Interior Features
Appliances
Electric Water Heater
Cooling
Electric
Heating
Electric
Interior
Eat-in KitchenPantryRecessed LightingBuilt-in Features
Laundry Features
Common Area
Main Level Bedrooms
2
Bedroom 2
Level - Main
Dining Room
Level - Main
Kitchen
Level - MainFeatures - Pantry
Living Room
Level - Main
Primary Bedroom
Level - MainFeatures - Walk-In Closet(s)
Save
Ask
Tour
Hide
Share
Exterior Features
Construction Details
Brick
Pool Features
None
Roof
Other
Community Features
Association Amenities
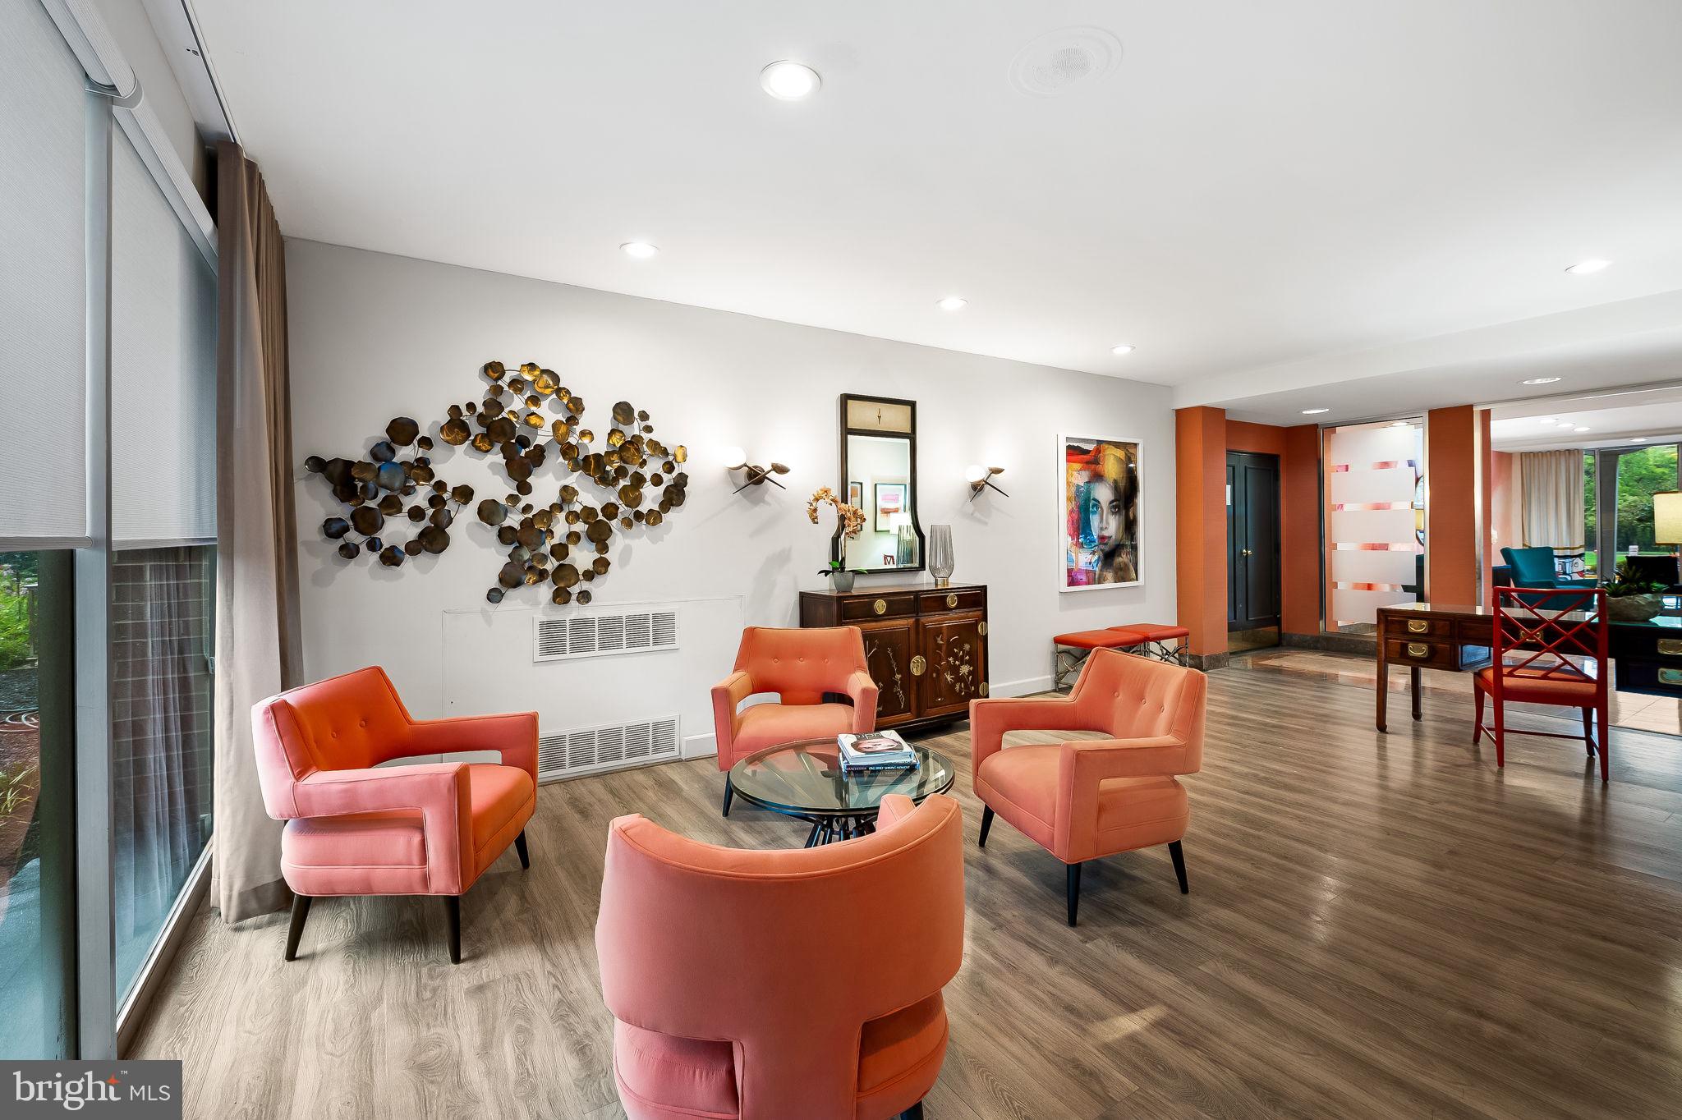
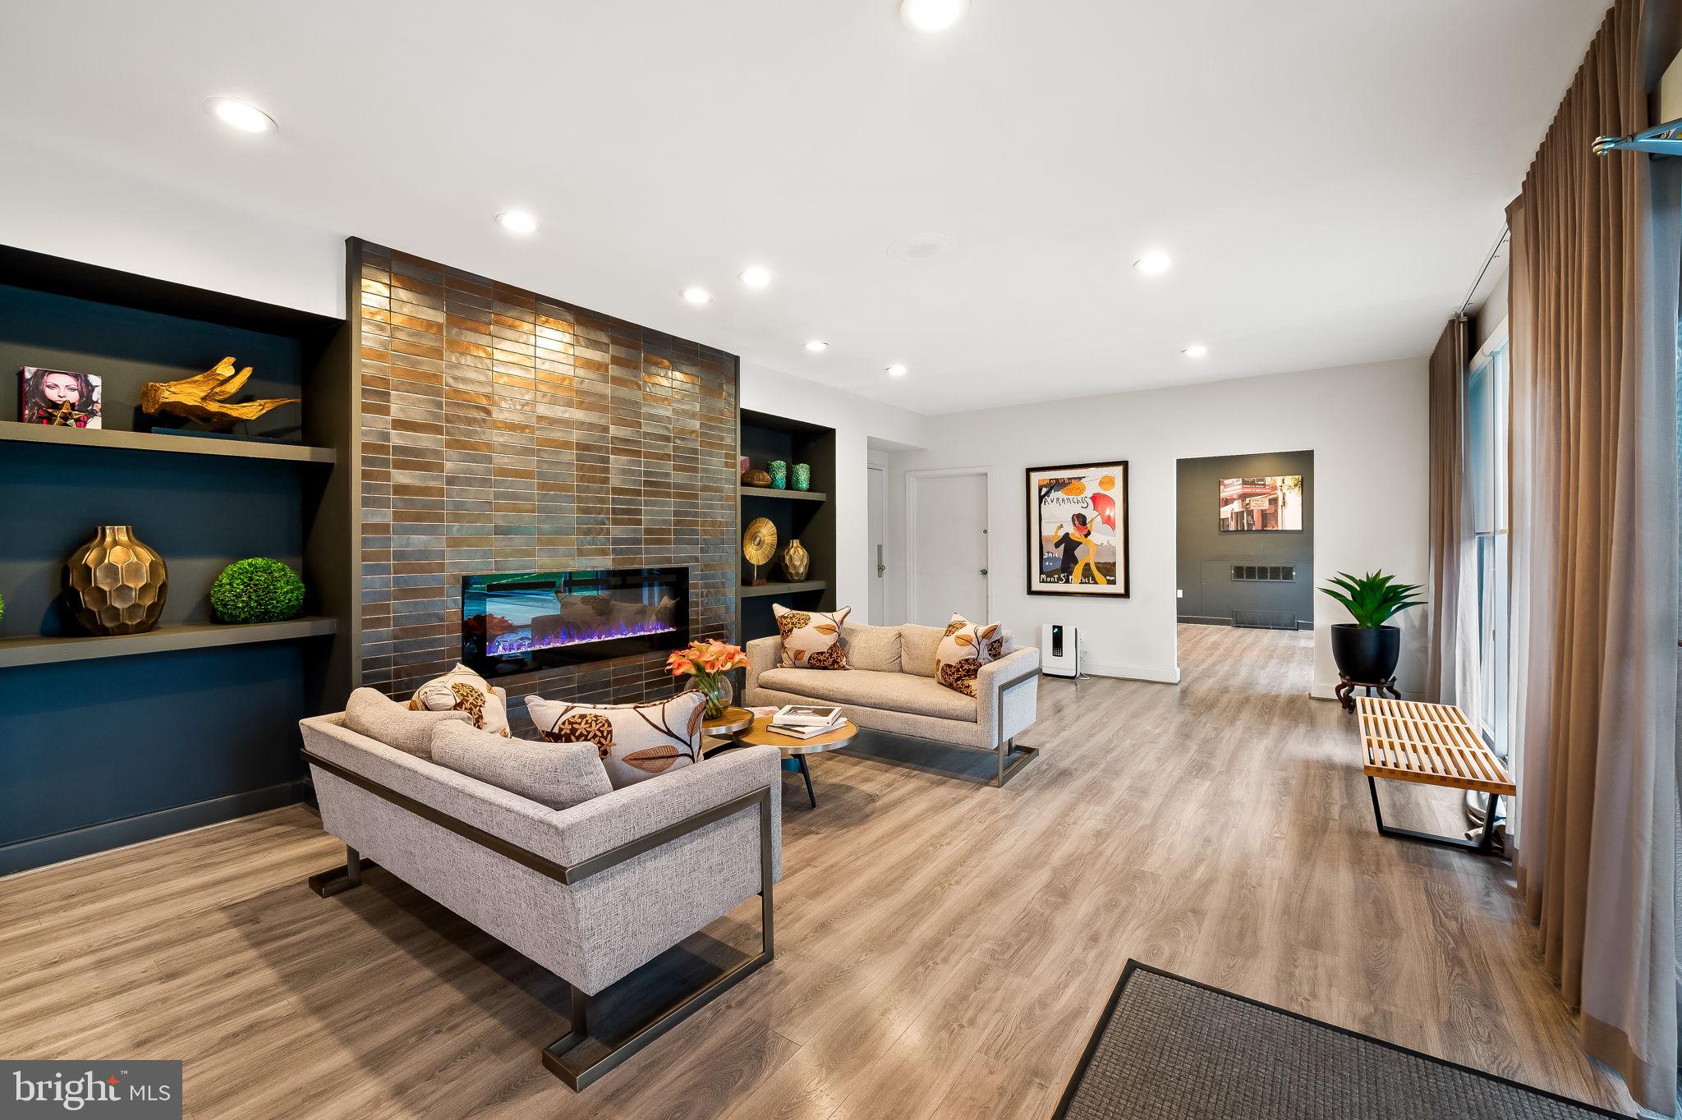
Game RoomMeeting RoomParty RoomSecurityFitness CenterLaundry



Did you know? You can invite friends and family to your search. They can join your search, rate and discuss listings with you.