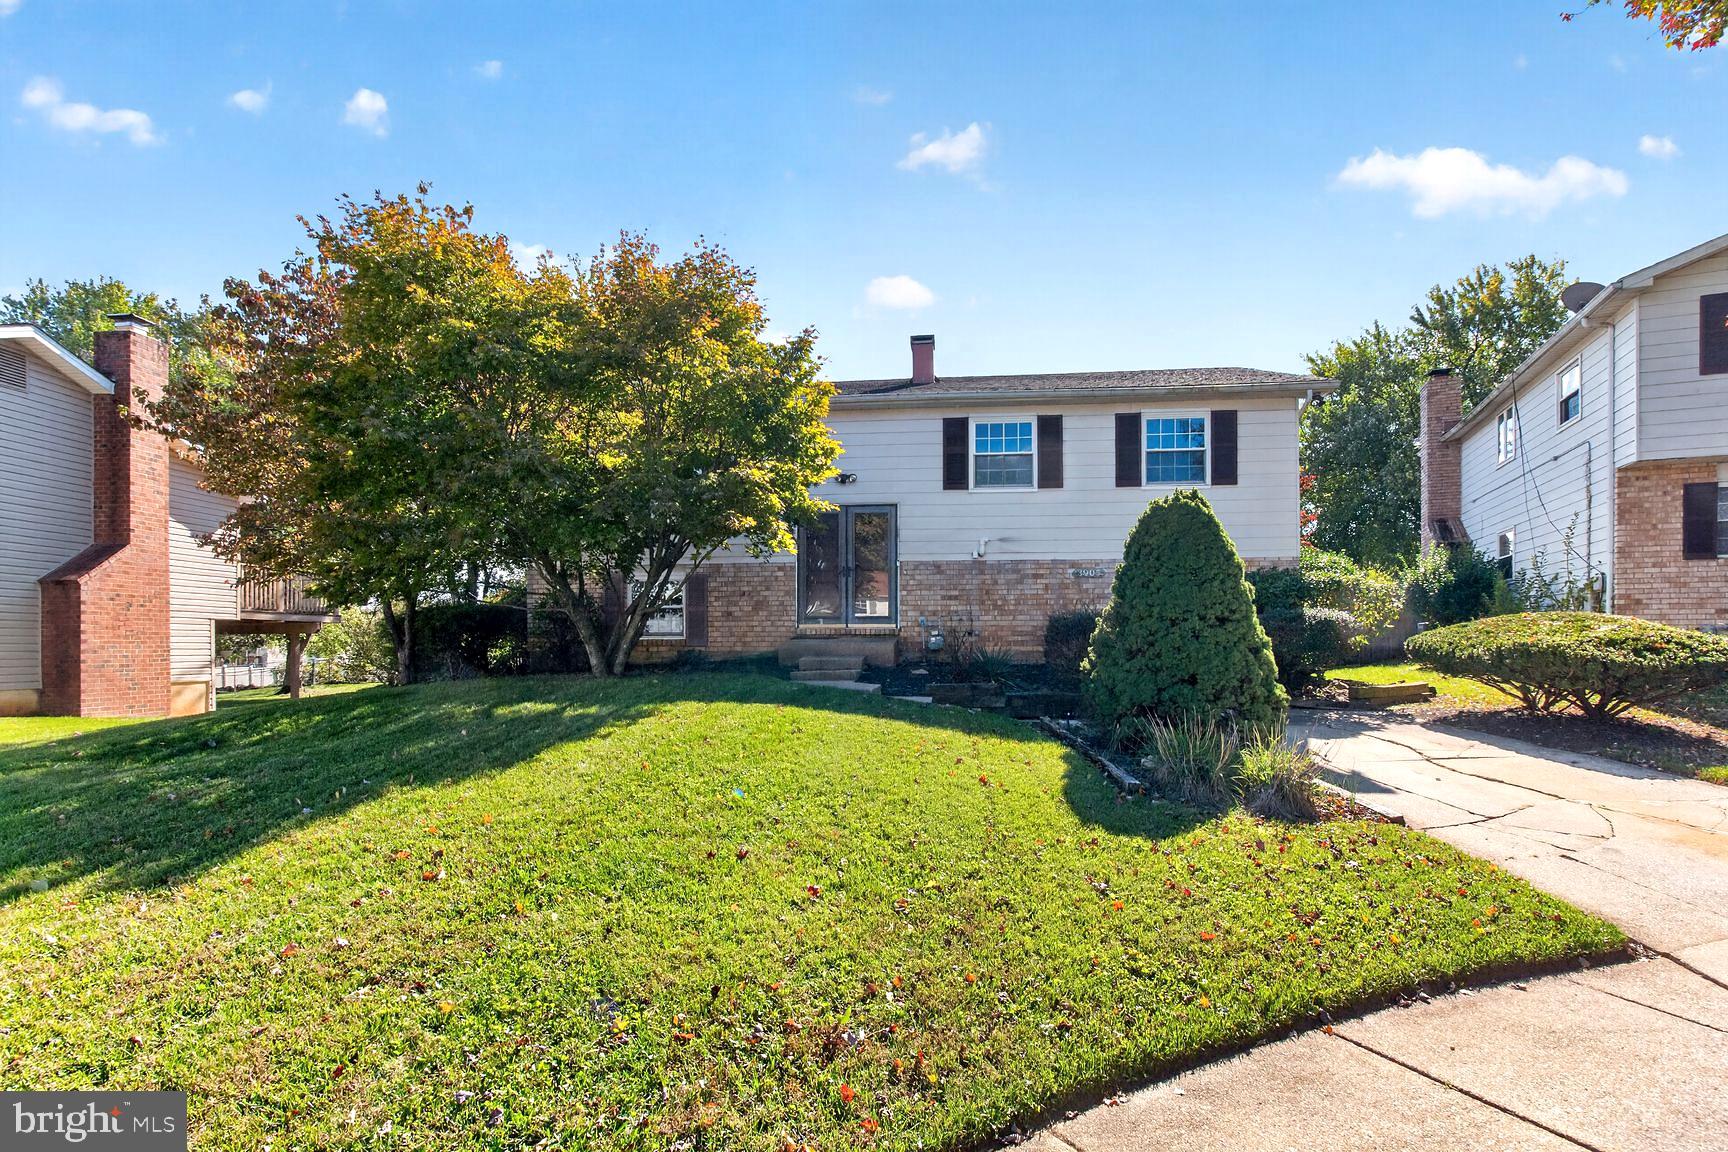
Nestled in a quiet neighborhood, this inviting split-foyer home offers a comfortable blend of space, functionality, and everyday convenience. With 1,956 square feet of living space, the home features a welcoming interior and a cozy fireplace that creates the perfect setting for relaxing or gathering with family and friends.
The fully finished basement provides additional living space, ideal for entertaining, relaxing, or creating a flexible area to suit your needs. The walkout level offers convenient access to the backyard, connecting indoor living with outdoor enjoyment.
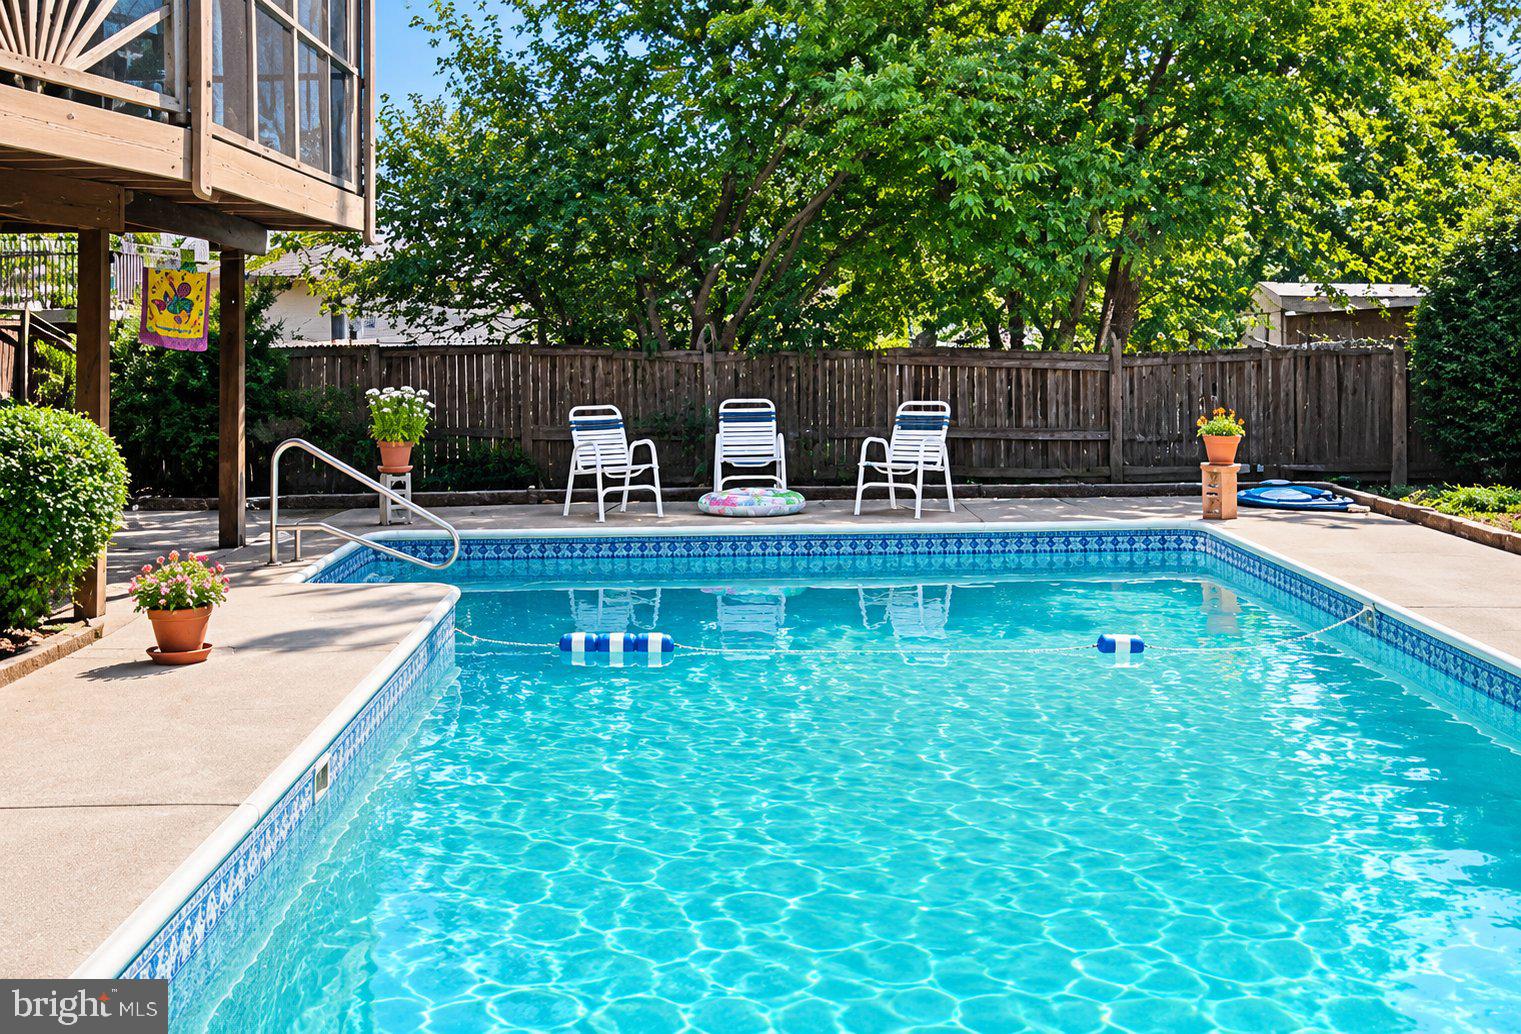
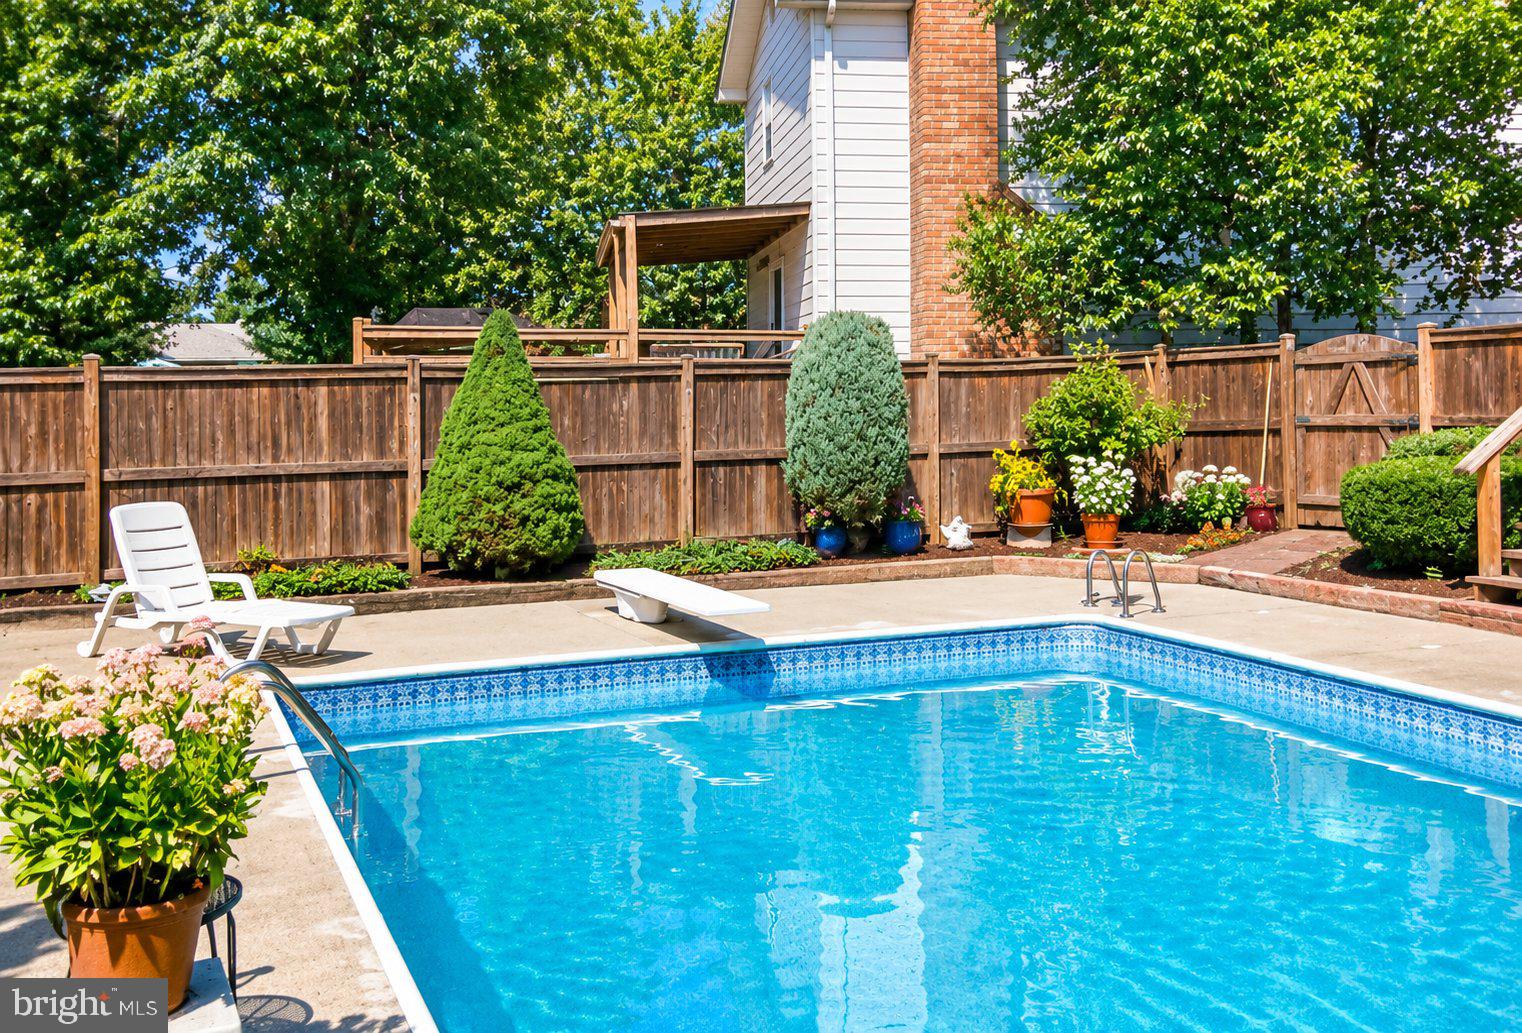
Step outside to enjoy the in-ground pool, perfect for cooling off during warm summer days, hosting gatherings, or enjoying time outdoors. Situated on a well-maintained 0.18-acre lot, the property offers room for outdoor activities, gardening, and recreation. A private driveway provides convenient off-street parking.
With its functional layout, finished lower level, and inviting outdoor amenities, this home offers an excellent opportunity to enjoy comfortable living with space to entertain and make lasting memories.
Save
Ask
Tour
Hide
Share
Listing Snapshot
Price
$430,000
Days On Site
6 Days
Bedrooms
4
Inside Area (SqFt)
1,956 sqft
Total Baths
3
Full Baths
2
Partial Baths
1
Lot Size
0.18 Acres
Year Built
1975
MLS Number
MDBC2179094
Status
Active
Property Tax
$3,672
HOA/Condo/Coop Fees
N/A
Sq Ft Source
Assessor
Friends & Family
React
Invite
Recent Activity
3 days ago
Listing updated with changes from the MLS
4 days ago
Status changed to Active
6 days ago
Listing first seen on site
General Features
Acres
0.18
Foundation
Brick/Mortar
Levels
Two
Parking
Driveway
Property Sub Type
Single Family Residence
Sewer
Public Sewer
Special Circumstances
Standard
SqFt Above
1176
SqFt Below
780
SqFt Total
1956
Style
Split FoyerSplit Level
Water Source
Public
Zoning
RESIDENTIAL
Interior Features
Appliances
CooktopGas Water HeaterWasherDryerDishwasherMicrowaveRefrigerator
Basement
FinishedWalk-Out AccessFull
Cooling
Central AirElectric
Fireplace
Yes
Fireplaces
1
Heating
OilForced Air
Interior
Recessed LightingOpen Floorplan
Laundry Features
In Basement
Main Level Bedrooms
4
Window Features
Skylight(s)
Save
Ask
Tour
Hide
Share
Exterior Features
Construction Details
Other
Exterior
Other
Patio And Porch
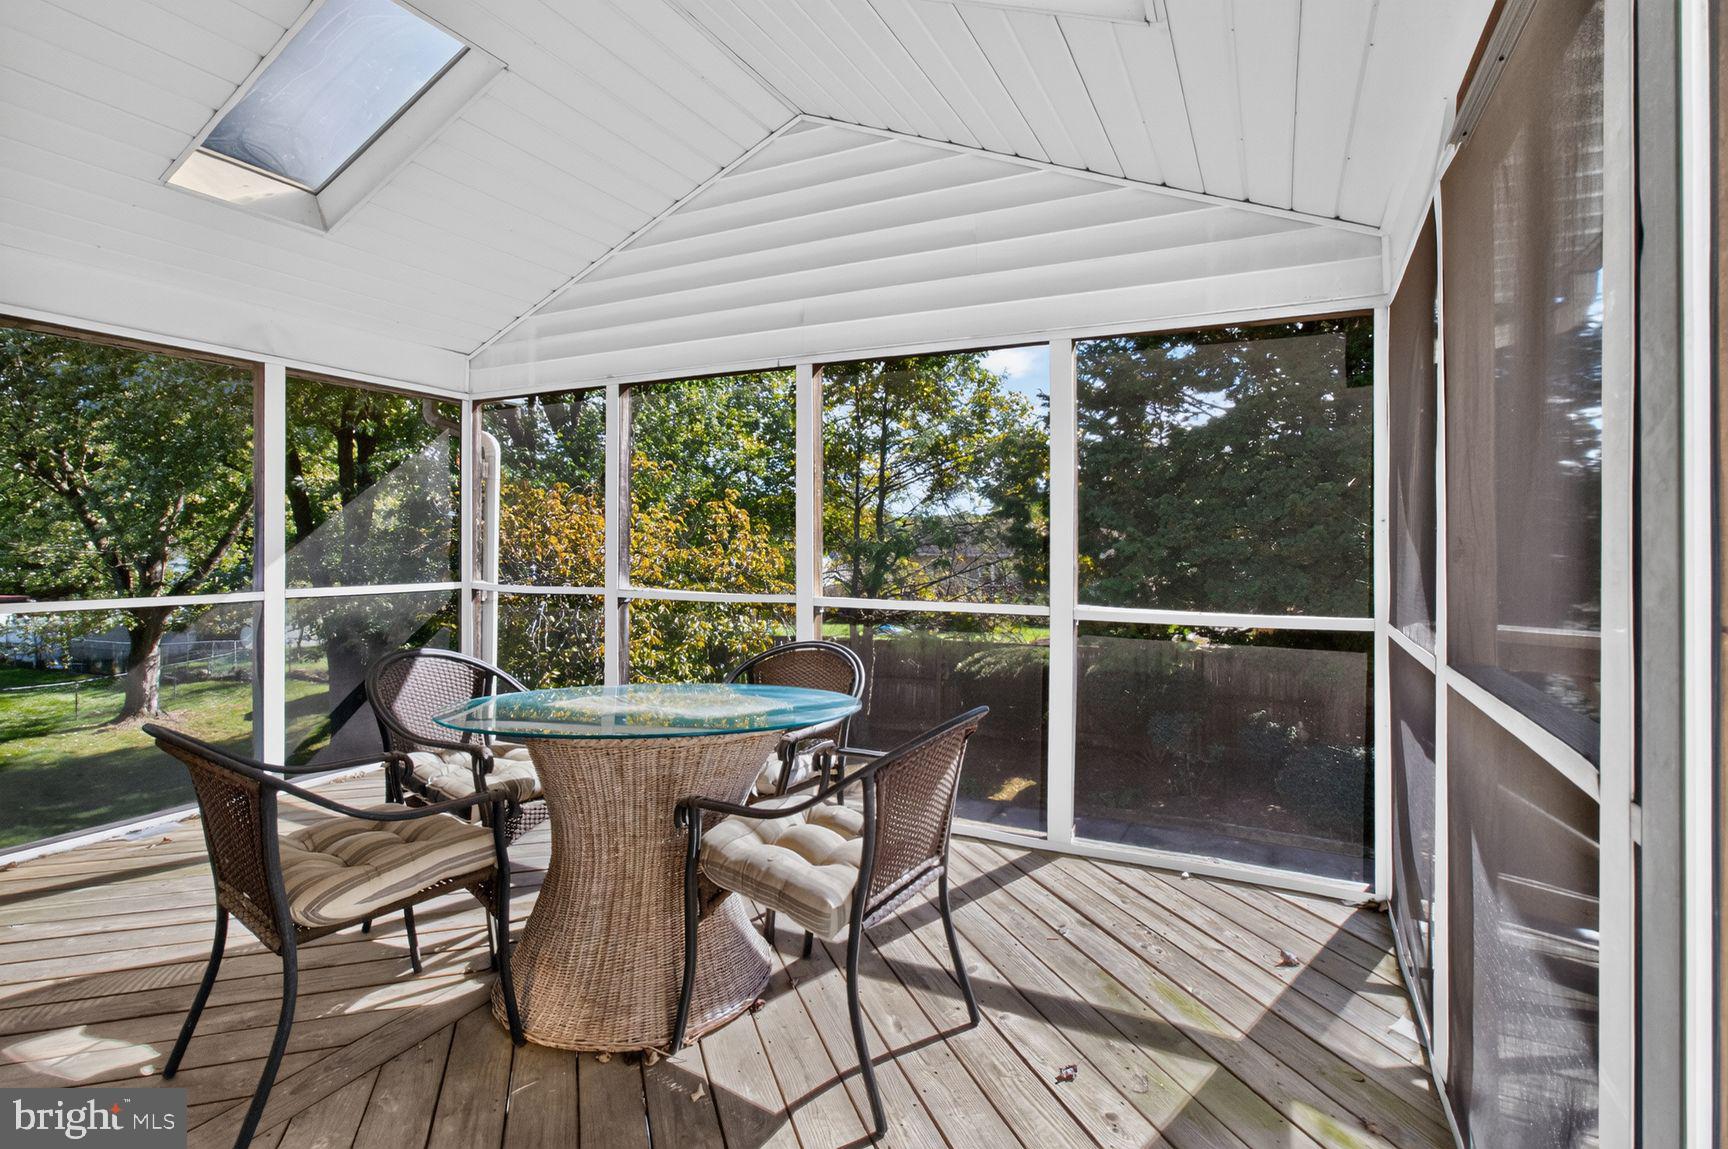
DeckPatioScreened
Pool Features
In GroundPrivate
Private Pool
Yes
Roof
Asphalt
Windows/Doors
Skylight(s)
Community Features
School District
BALTIMORE COUNTY PUBLIC SCHOOLS
Schools
School District
BALTIMORE COUNTY PUBLIC SCHOOLS
Elementary School
Unknown
Middle School
Unknown
High School
Unknown
Listing courtesy of Long & Foster Real Estate, Inc.