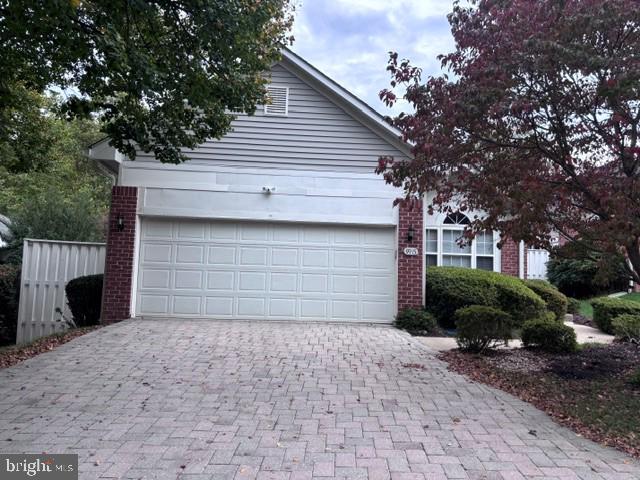
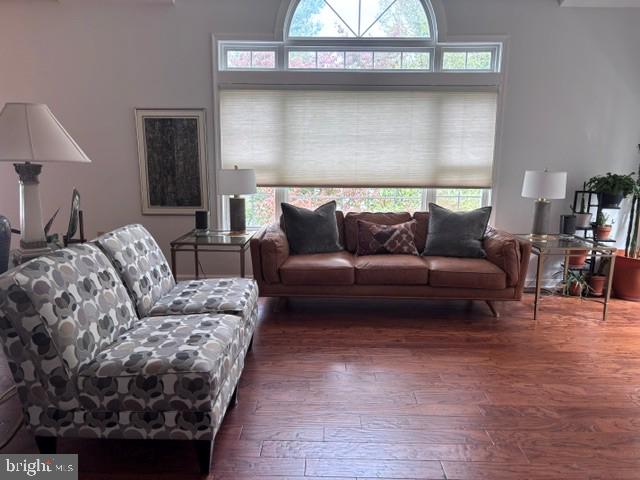
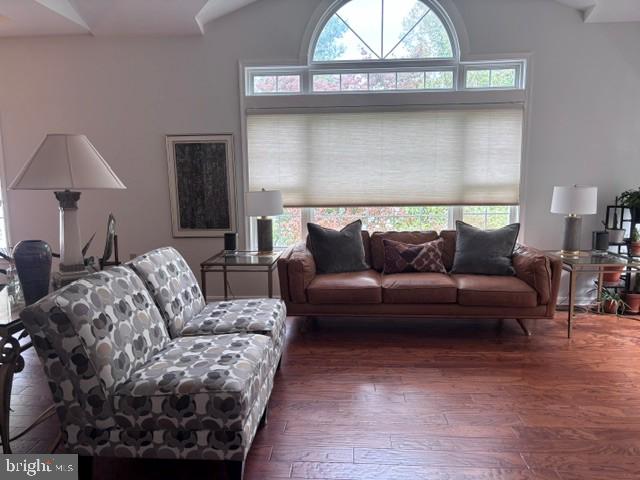
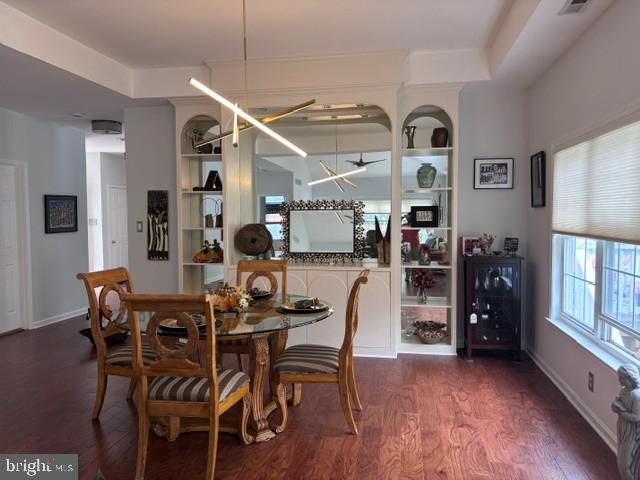
Welcome to this pristine, detached 4-bedroom, 3 bath ranch style home, offering comfortable main level living, thoughtful upgrades, and privacy. The newly renovated kitchen (2022) features a coffee bar and a side deck perfect for morning coffee. A formal dining area with built-in shelving provides a space to display your favorite China and collectibles, while the inviting living room opens to a rear deck that backs to woods, creating the perfect backdrop for entertaining and relaxation.
The spacious main level primary suite features two walk-in closets and an en-suite bath with a jetted tub. The finished lower level expands your space with a 4th bedroom and full bath, ideal for guests, home office, or a gym. Additional highlights include hardwood flooring throughout (2024), a two-car garage equipped with an EV charger, and a seller provided one year warranty for added peace of mind.
Residents of Weston enjoy a host of community amenities, including swimming pools, tennis courts, clubhouse, playground, walking trails, and a green thumb community garden. Conveniently located near major highways and minutes from John Hopkins via Owings Mills metro station. This home boasts a desirable ranch style layout, updates, wooded privacy, and resort inspired luxuries. This is an exceptional opportunity to enjoy the comfort and convenience of a sought after gated setting! Schedule your tour today!
Save
Ask
Tour
Hide
Share
Listing Snapshot
Price
$490,000
Days On Site
12 Days
Bedrooms
4
Inside Area (SqFt)
2,635 sqft
Total Baths
3
Full Baths
3
Partial Baths
N/A
Lot Size
0.19 Acres
Year Built
1995
MLS Number
MDBC2179122
Status
Active
Property Tax
$4,392
HOA/Condo/Coop Fees
$500 monthly
Sq Ft Source
Estimated
Friends & Family
React
Comment
Invite
No Comments Yet
Did you know? You can invite friends and family to your search. They can join your search, rate and discuss listings with you.
Recent Activity
3 days ago
Listing updated with changes from the MLS
4 days ago
Status changed to Active
2 weeks ago
Listing first seen on site
General Features
Acres
0.19
Attached Garage
Yes
Cross Street
Lakeside Blvd
Foundation
Slab
Garage
Yes
Garage Spaces
2
Levels
Two
Number Of Stories
1
Parking
Garage Door OpenerGarageDrivewayAttached
Parking Spaces
4
Pets
Yes
Property Sub Type
Single Family Residence
Security
Security Gate
Sewer
Septic Tank
Special Circumstances
Standard
SqFt Above
2028
SqFt Below
607
SqFt Total
4663
Style
Ranch/Rambler
Utilities
Natural Gas AvailableElectricity Available
Water Source
Public
Zoning
DR 10.5
Interior Features
Appliances
OvenCooktopGas Water HeaterWasherDishwasherMicrowaveRefrigeratorStainless Steel Appliance(s)DryerExhaust FanDisposalIce Maker



Did you know? You can invite friends and family to your search. They can join your search, rate and discuss listings with you.