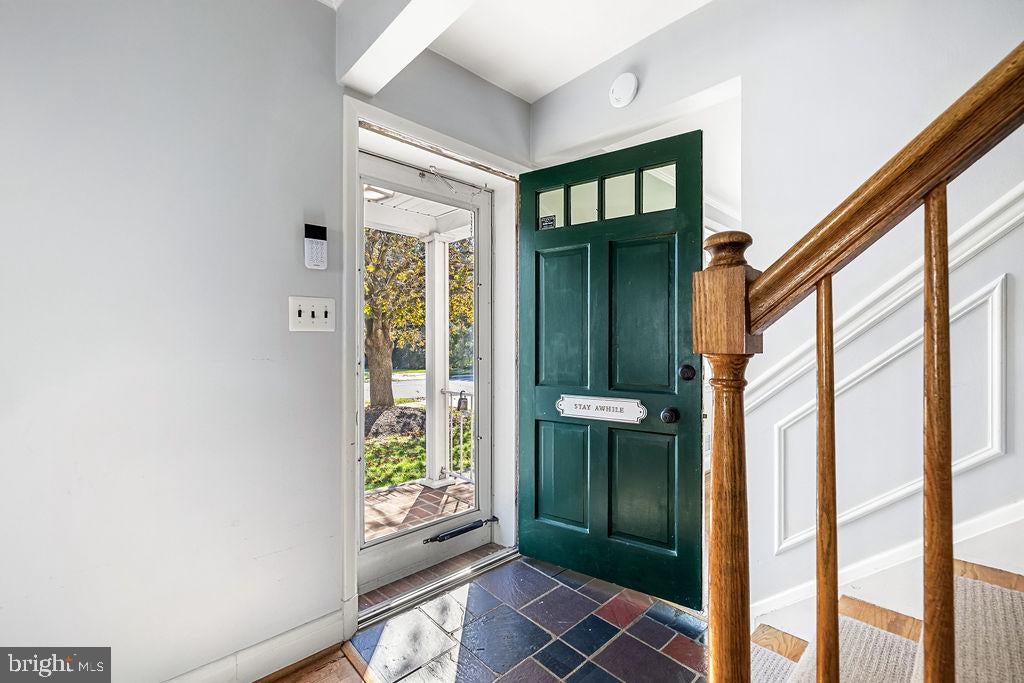
Quaint Colonial located in the sought-after Thornleigh neighborhood. This highly walkable community features sidewalk-lined streets and is close to the Valley Swim and Tennis Club, as well as Blue Ribbon schools.
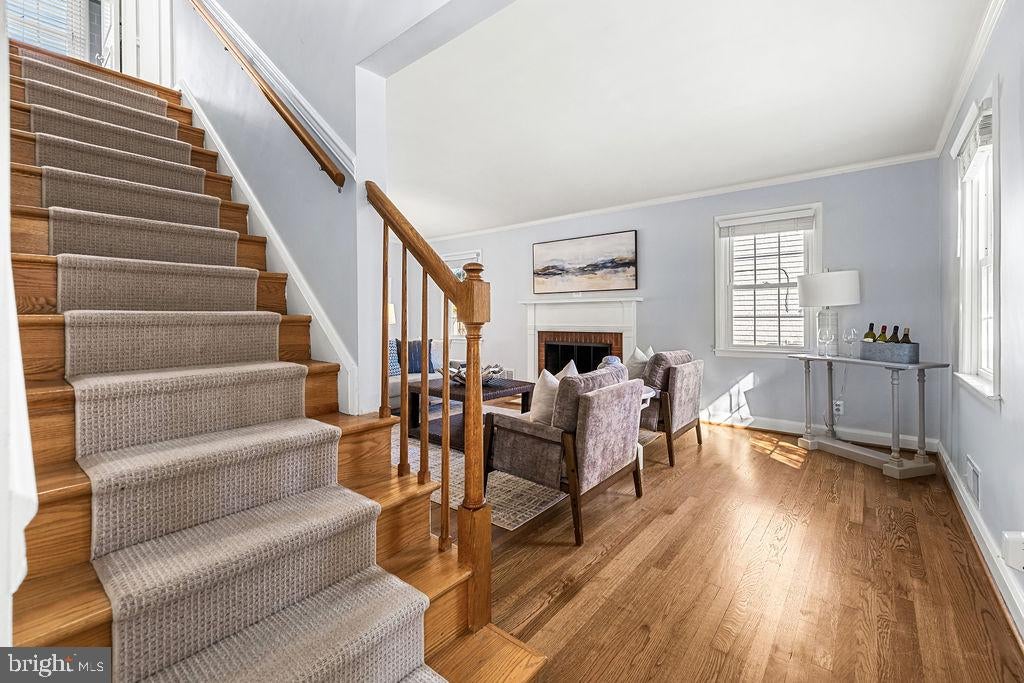
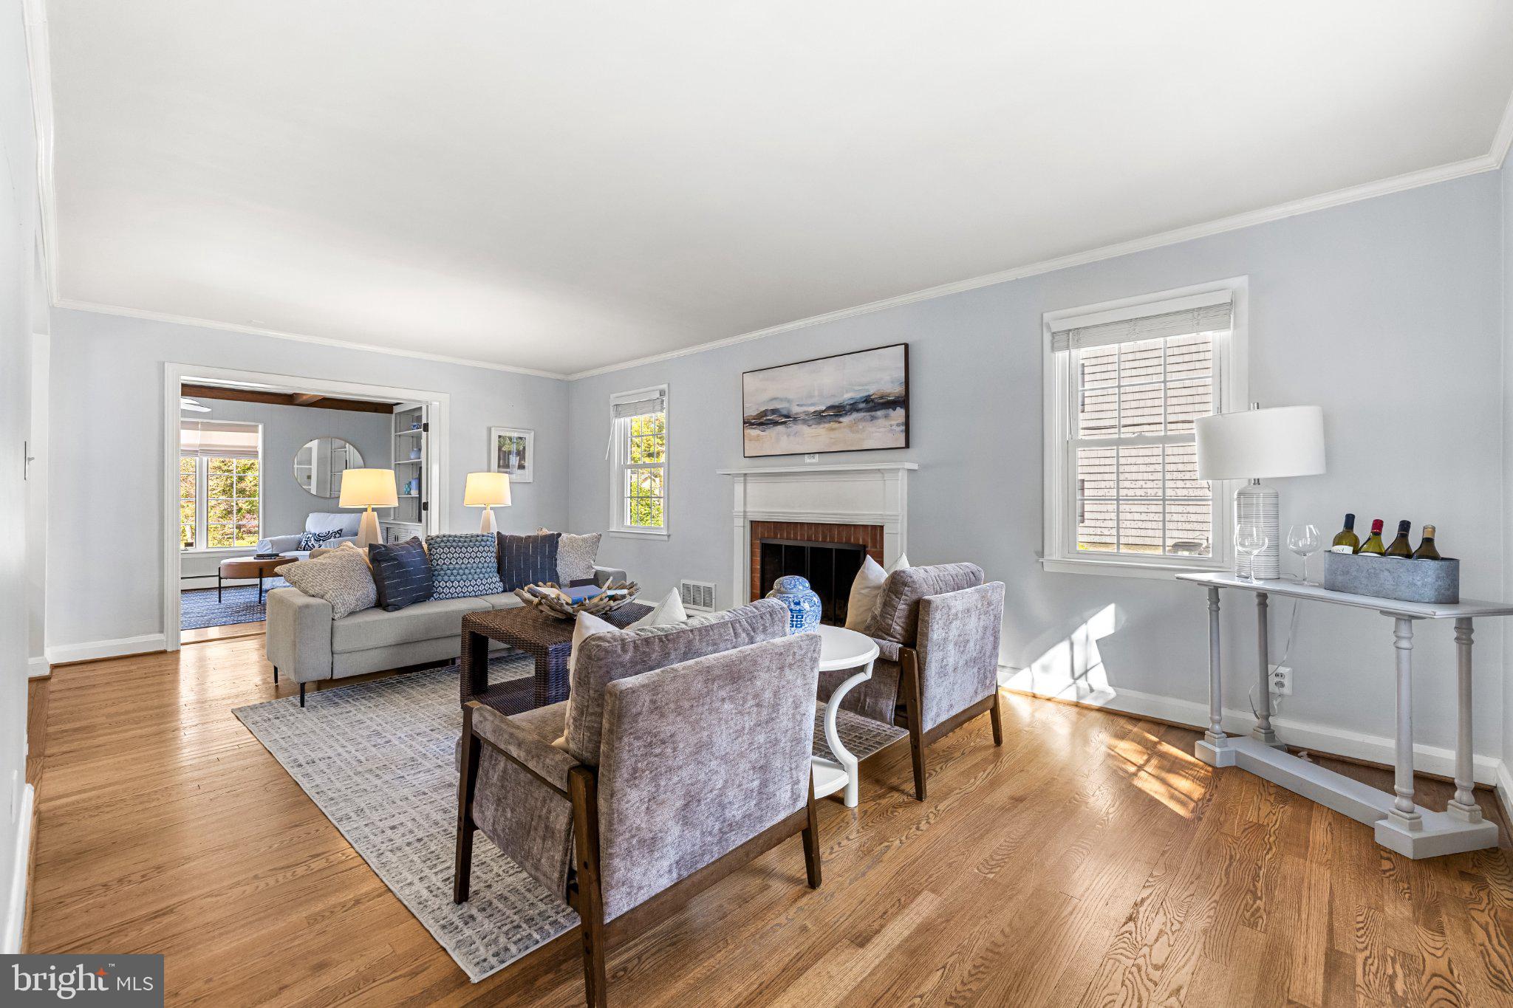
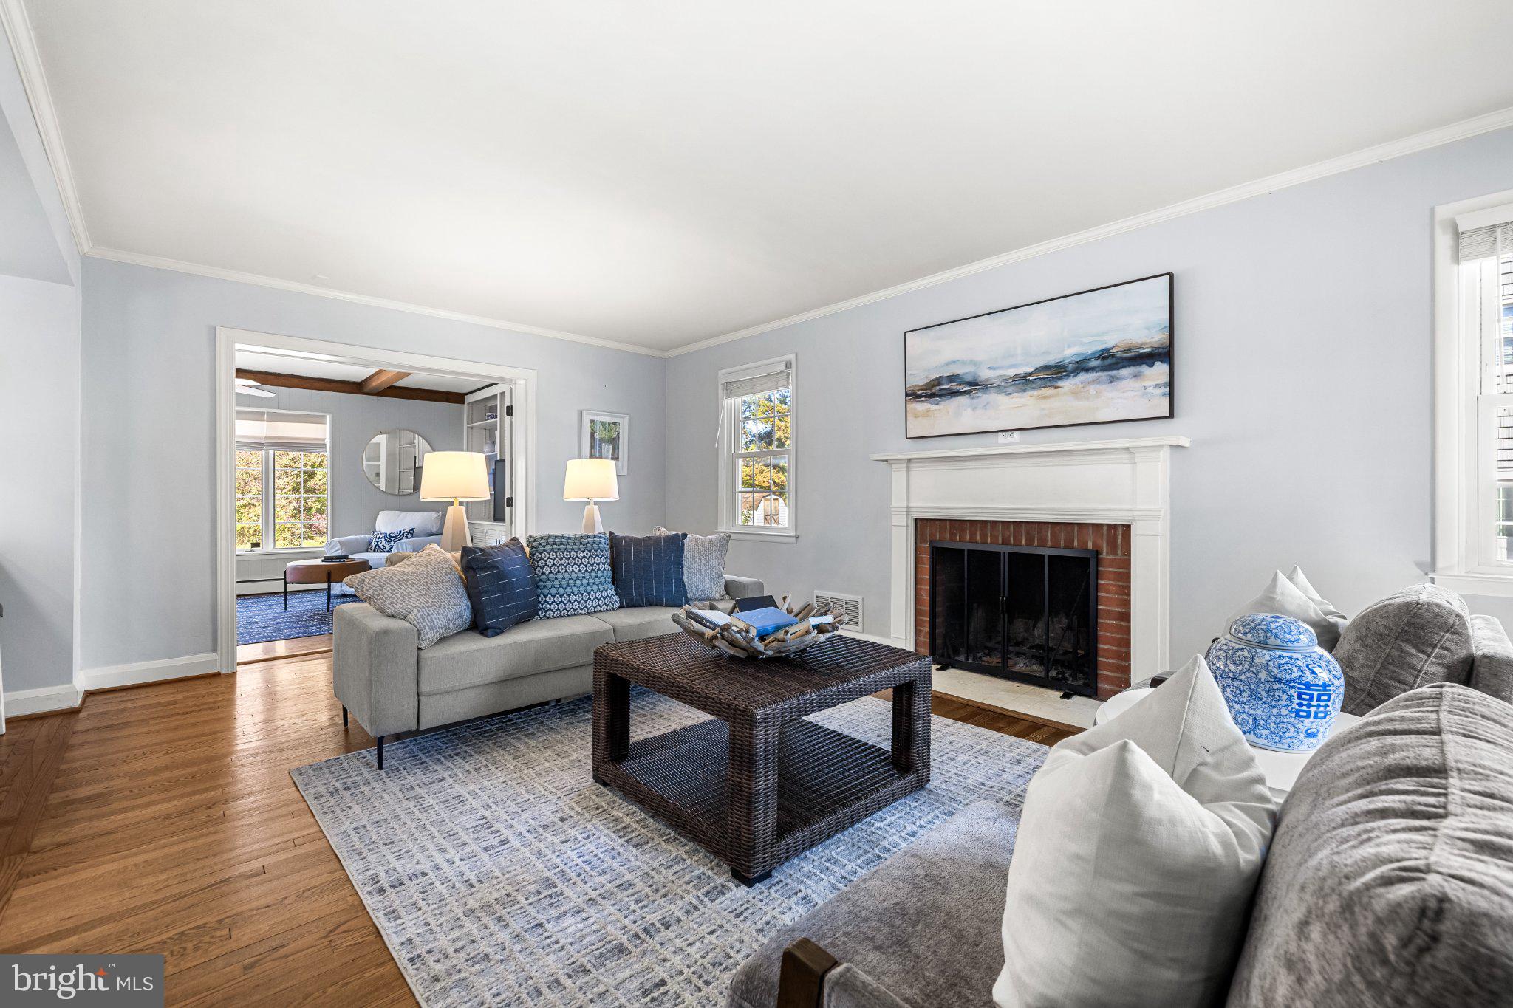
The main level features an open floor plan with hardwood floors throughout, a living room with fireplace, and a charming formal dining room. The kitchen is equipped with white cabinets (some with glass fronts), butcher block countertops, gray tile flooring, stainless steel appliances, and an eat-in breakfast bar, opening directly to both the living room and the sun-filled family room. The family room includes built-ins and a large window overlooking the yard, ideal for a playroom or home office.
The upper level includes three bedrooms with hardwood floors and spacious closets, a hall bathroom with a tub, and a primary suite featuring two closets and a primary bathroom (tastefully updated in 2021) with double sinks and a large shower.
The finished lower level offers a half bath, family room, laundry area, and ample storage.
The outdoor space features a fully fenced, deep 0.31 -acre green lawn with a patio for outdoor gatherings. Extra wide driveway has space for 4 cars.
Recent improvements include a new washer (2024), primary bathroom update (2021), dryer (2021), roof (2020), shed (2020), A/C (2019), siding and gutters (2018), hot water heater (2018), and furnace (2018).
Save
Ask
Tour
Hide
Share
Listing Snapshot
Price
$569,000
Days On Site
25 Days
Bedrooms
3
Inside Area (SqFt)
2,031 sqft
Total Baths
3
Full Baths
2
Partial Baths
1
Lot Size
0.31 Acres
Year Built
1960
MLS Number
MDBC2179128
Status
Pending
Property Tax
$5,542
HOA/Condo/Coop Fees
N/A
Sq Ft Source
Assessor
Friends & Family
React
Comment
Invite
No Comments Yet
Did you know? You can invite friends and family to your search. They can join your search, rate and discuss listings with you.
Recent Activity
a week ago
Status changed to Pending
a week ago
Listing updated with changes from the MLS
4 weeks ago
Listing first seen on site
General Features
Acres
0.31
Cross Street
Thornton Rd.
Foundation
Other
Levels
Three Or More
Parking
Off StreetDriveway
Parking Spaces
8
Pets
Yes
Property Sub Type
Single Family Residence
Sewer
Public Sewer
Special Circumstances
Standard
SqFt Above
1821
SqFt Below
210
SqFt Total
2589
Style
Colonial
Water Source
Public
Zoning
DR 3.5
Interior Features
Appliances
Gas RangeGas OvenGas Water HeaterDishwasherDisposalDryerMicrowaveRefrigeratorWasherExhaust FanStainless Steel Appliance(s)



Did you know? You can invite friends and family to your search. They can join your search, rate and discuss listings with you.