Your next chapter begins here! Discover the perfect blend of comfort, space, and convenience in this beautiful 3-bedroom, 2.5-bath townhouse nestled in the desirable Randallstown community.
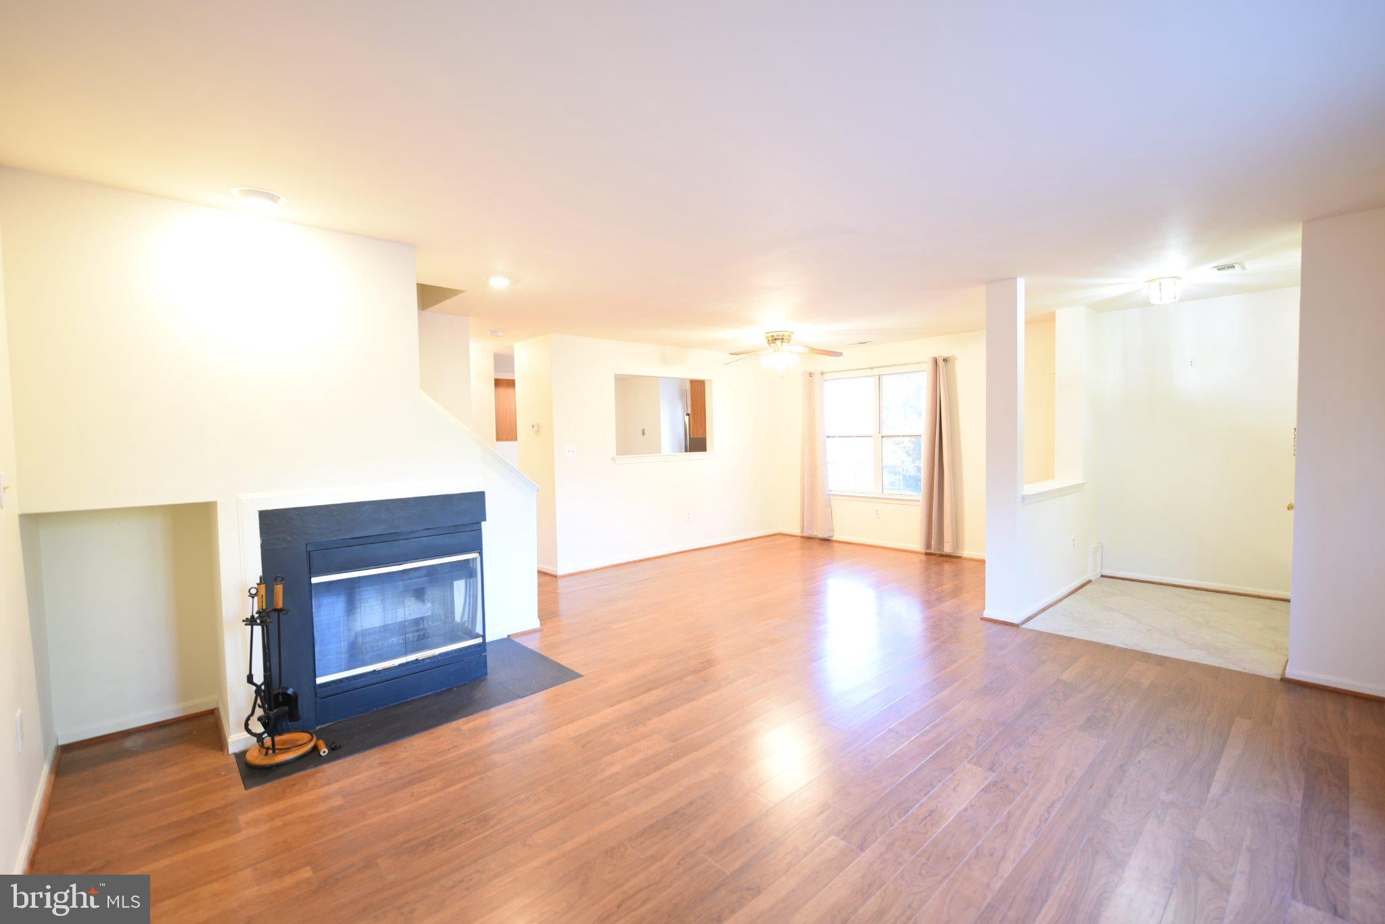
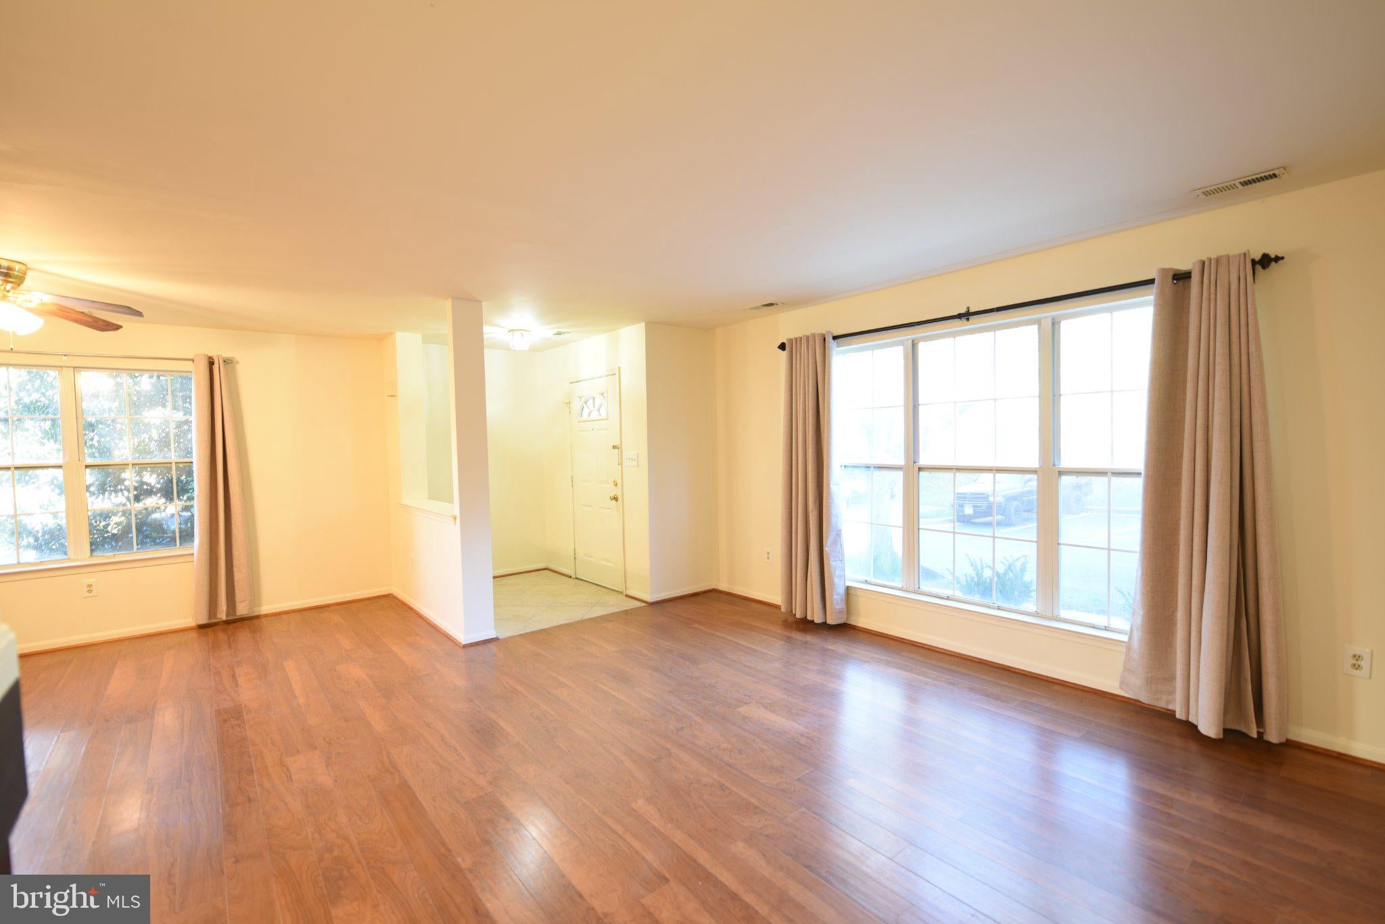
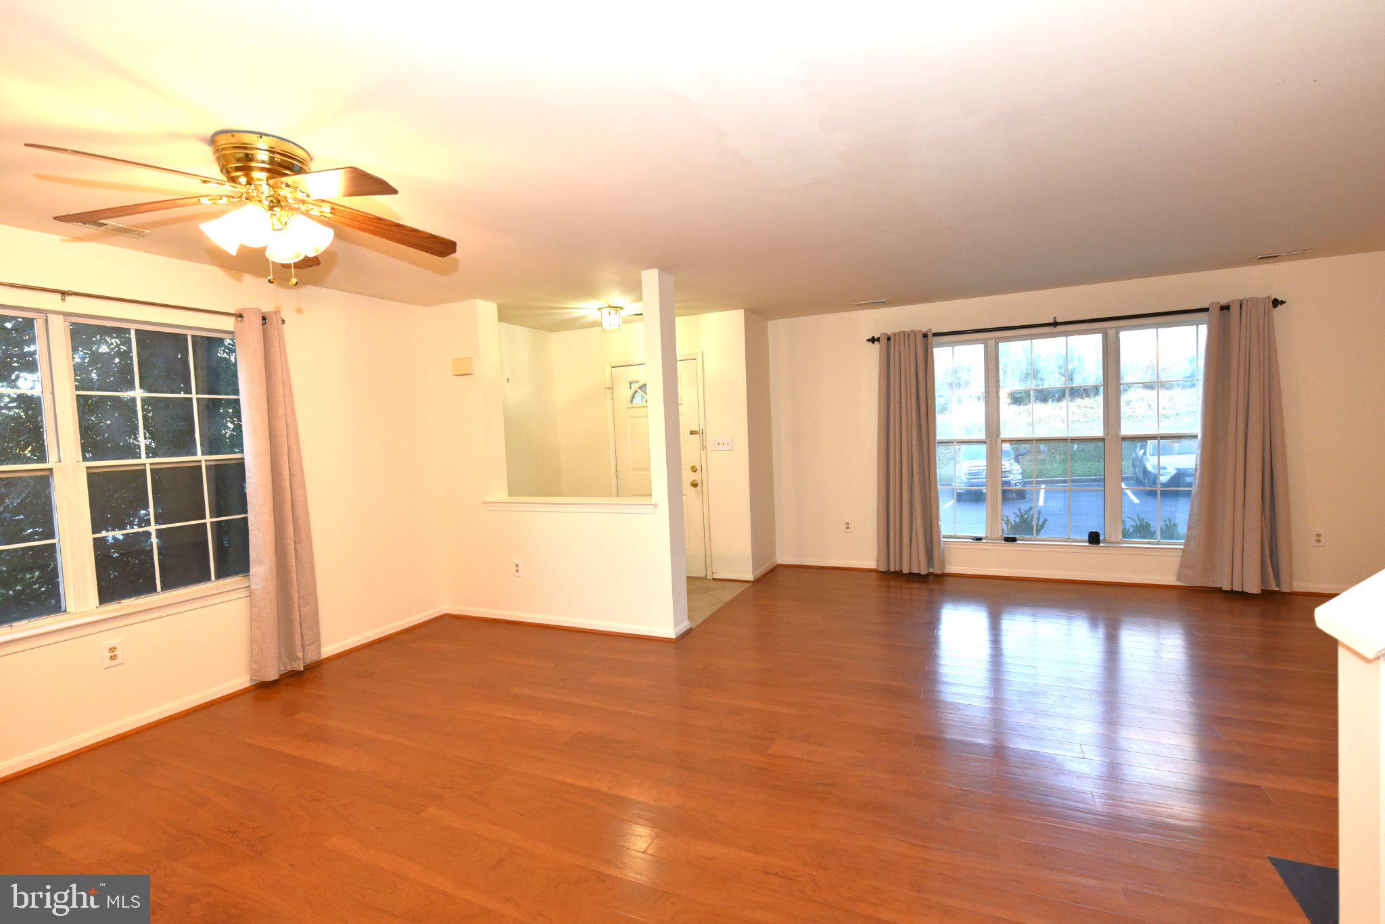
Step inside and feel right at home! Beautiful wood floors, fresh carpeting, and elegant window treatments create a warm, inviting atmosphere. The charming wood-burning fireplace provides the perfect setting for cozy evenings, while the spacious interior offers plenty of room to relax, entertain, and enjoy everyday living.
Convenience is at your fingertips with a full-size, in-unit washer and dryer and exceptional parking options! Enjoy the convenience of your private garage, an additional parking space directly outside, and ample complimentary parking just across from the residence—perfect for welcoming guests. But the benefits don't stop at your front door! Take advantage of community amenities, including a swimming pool and tot lots, offering wonderful opportunities for recreation and relaxation.
Location, location, location! Enjoy convenient access to shopping, dining, grocery stores, and everyday essentials. Nearby Liberty Plaza, Randallstown Plaza, and Lakeside Village Shopping Center offer a variety of shopping options, while convenient connections to Liberty Road, I-695, and I-795 make traveling throughout Baltimore County and surrounding areas easier. Comfort, convenience, and a place to call your own—this rental has so much to offer! Don't miss your opportunity to make this beautiful townhouse your next home! Schedule your private tour today and discover all that 4210 Red Ridge Way has to offer! The landlord seeks applicants with a strong credit history. No Pets Allowed.
Save
Ask
Tour
Hide
Share
Listing Snapshot
Price
$2,600
Days On Site
4 Days
Bedrooms
3
Inside Area (SqFt)
1,536 sqft
Total Baths
3
Full Baths
2
Partial Baths
1
Lot Size
N/A
Year Built
1993
MLS Number
MDBC2179206
Status
Coming Soon
Property Tax
N/A
HOA/Condo/Coop Fees
$28.58 monthly
Sq Ft Source
Assessor
Friends & Family
React
Comment
Invite
No Comments Yet
Did you know? You can invite friends and family to your search. They can join your search, rate and discuss listings with you.
Recent Activity
yesterday
Listing updated with changes from the MLS
3 days ago
Status changed to Coming Soon
5 days ago
Listing first seen on site
General Features
Attached Garage
Yes
Available on
2026-11-07
Foundation
Slab
Garage
Yes
Garage Spaces
1
Levels
Two
Parking
Garage Door OpenerOn StreetGarageInside EntranceAttached
Parking Spaces
1
Pets
No
Property Sub Type
Townhouse
Sewer
Public Sewer
SqFt Above
1536
SqFt Total
1536
Style
Traditional
Water Source
Public
Zoning
U
Interior Features
Appliances
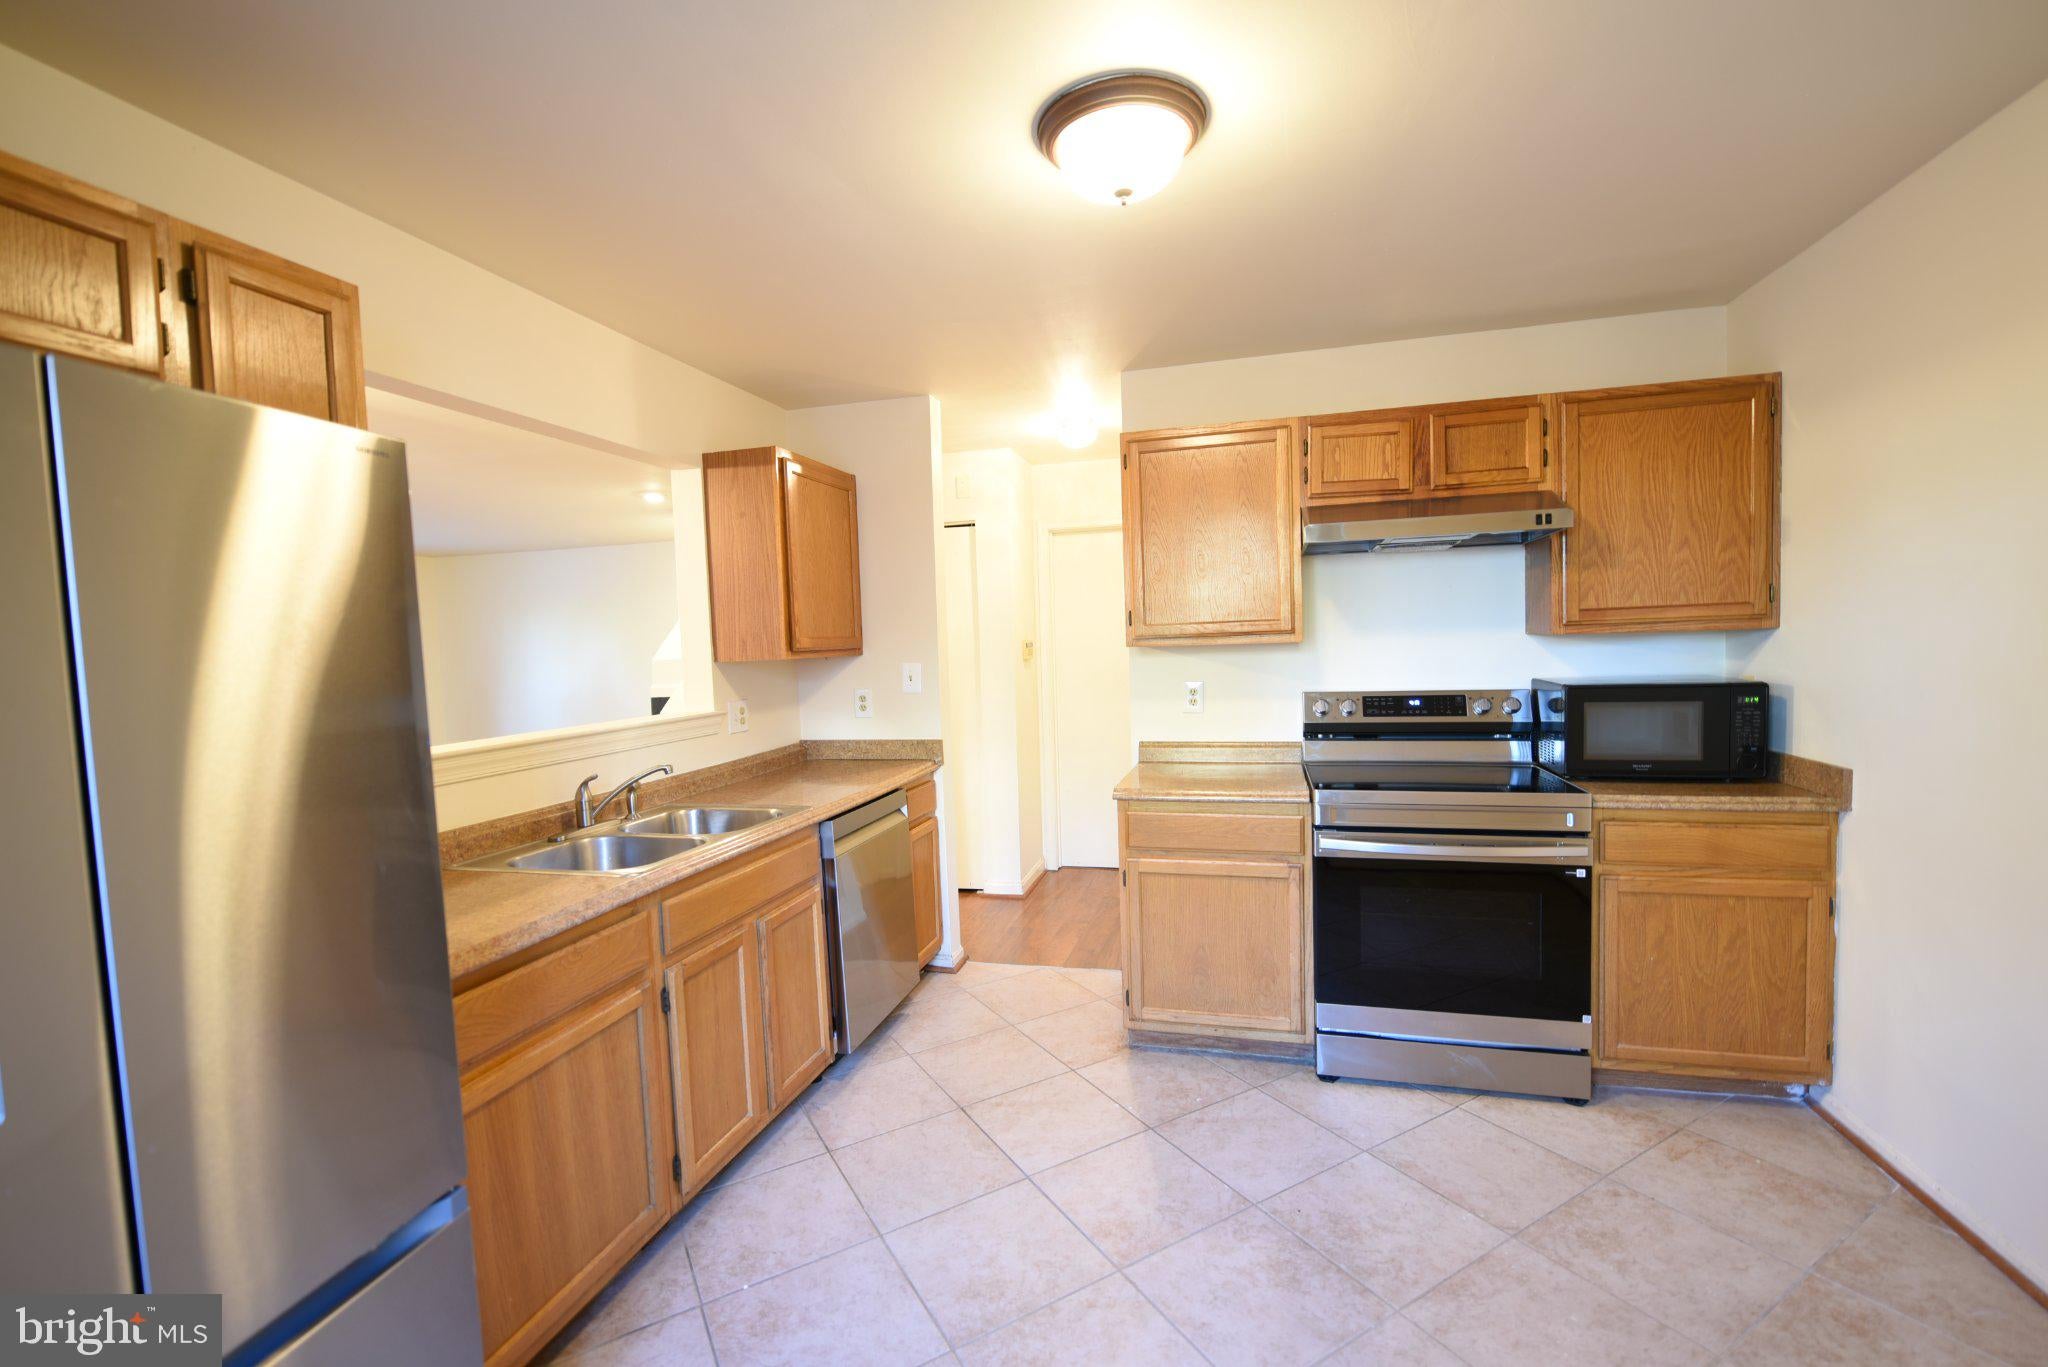
Electric Water HeaterDishwasherDryerMicrowaveRefrigeratorWasher
Cooling
Central AirElectric
Fireplace
Yes
Fireplace Features
Glass Doors
Fireplaces
1
Flooring
Wood
Heating
ElectricHeat Pump
Interior
Eat-in KitchenOpen Floorplan
Window Features
Window CoveringsWindow Treatments
Save
Ask
Tour
Hide
Share
Exterior Features
Construction Details
Brick VeneerVinyl Siding
Pool Features
None
Roof
Composition
Windows/Doors
Window CoveringsWindow Treatments
Community Features
Additional Association Fee
$343.0
Additional Association Fee Frequency
Annually
School District
BALTIMORE COUNTY PUBLIC SCHOOLS
Schools
School District
BALTIMORE COUNTY PUBLIC SCHOOLS
Elementary School
Unknown
Middle School
Unknown
High School
Unknown
Listing courtesy of Long & Foster Real Estate, Inc.



Did you know? You can invite friends and family to your search. They can join your search, rate and discuss listings with you.