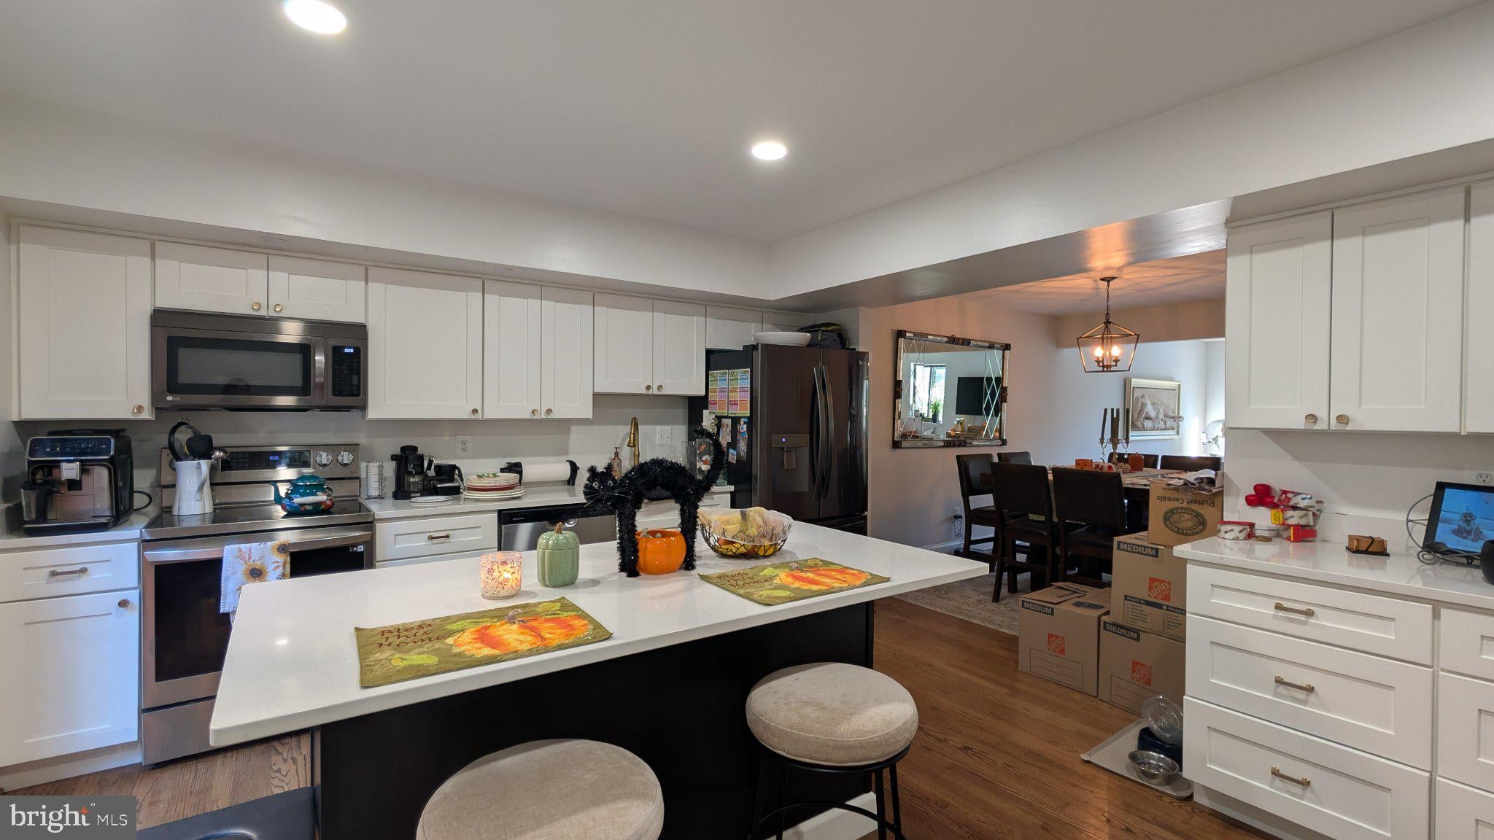
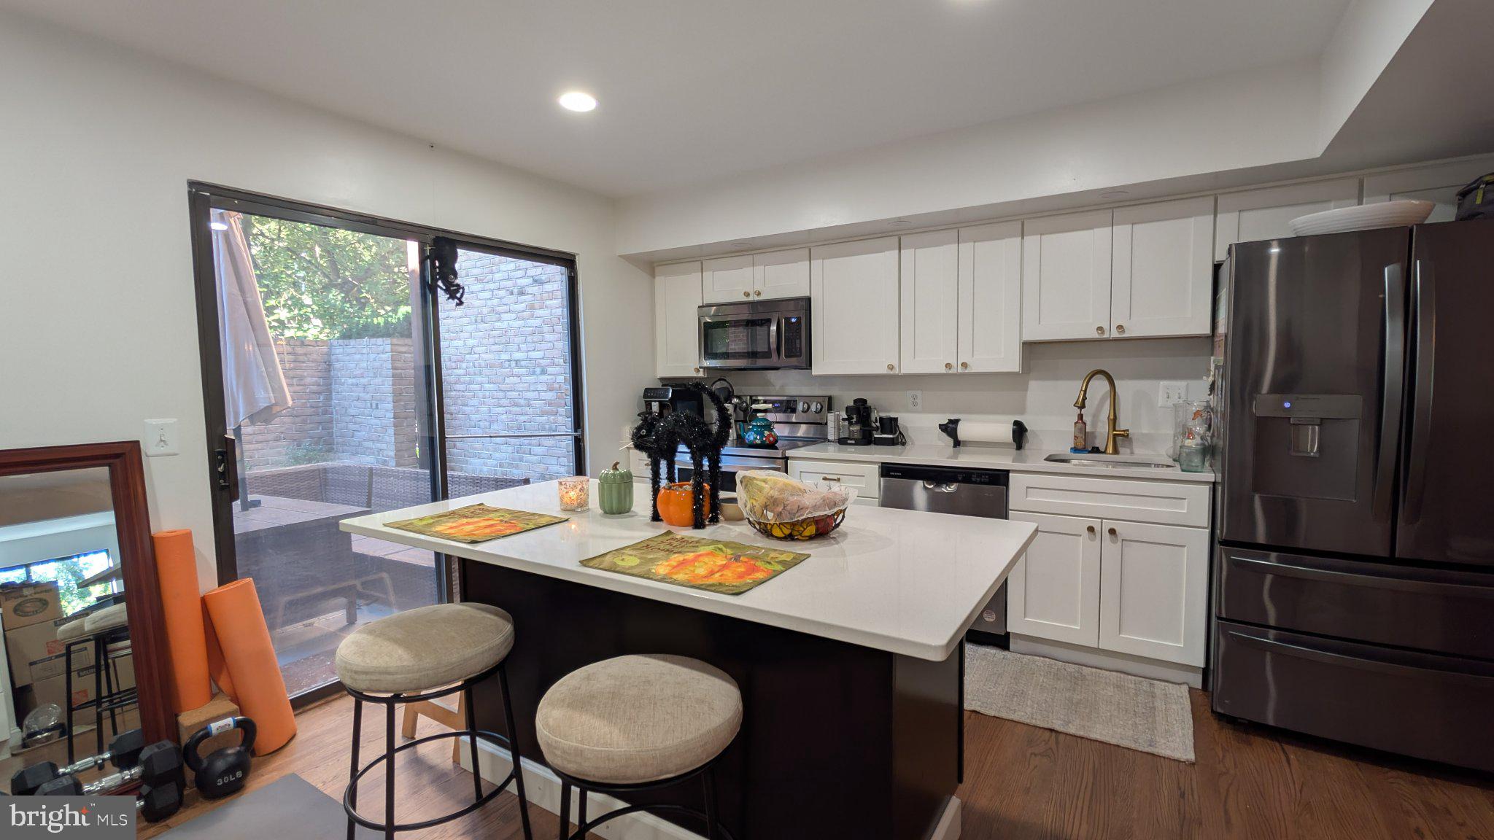
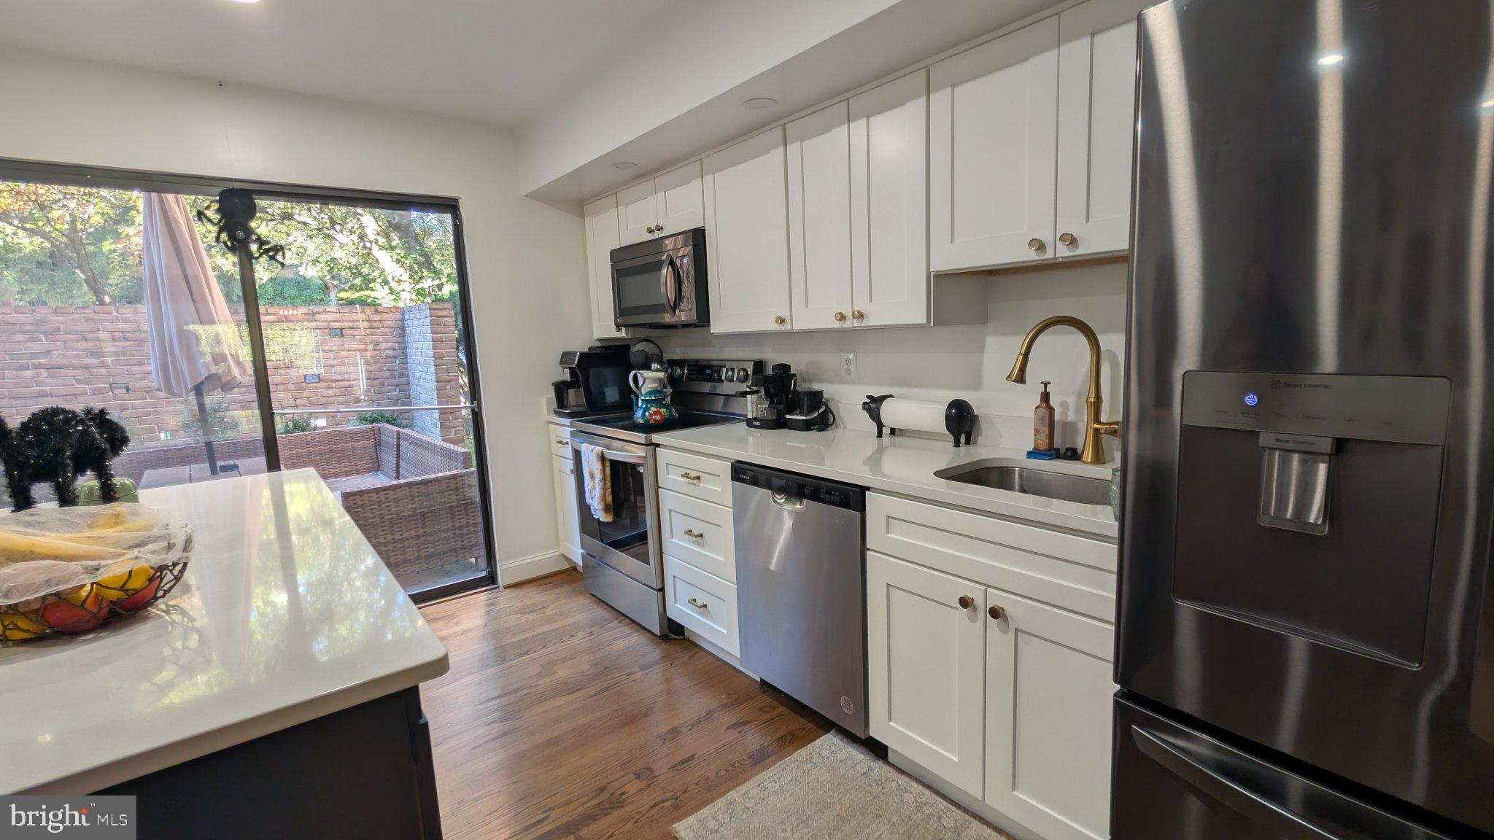
Welcome home to Valleywood at Five Farms, one of Baltimore County’s most sought-after communities. Set in a quiet corner of the neighborhood, this 3-bedroom, 3 full and 1 half bath townhome has three finished levels, a wood-burning fireplace, and private outdoor space on two levels. A welcoming front porch leads to a main level with hardwood floors and an easy flow for everyday living and entertaining. The large eat-in kitchen features quartz counters, attractive white cabinetry, and stainless steel appliances. The formal dining room opens to the living room, and sets a cozy tone. A powder room and access to the rear deck complete this level. Upstairs, the skylight over the open two-story staircase fills the home with natural light. The spacious primary suite offers two closets and a refinished attached bath with double sinks. Two additional generously sized bedrooms share a full hall bath.
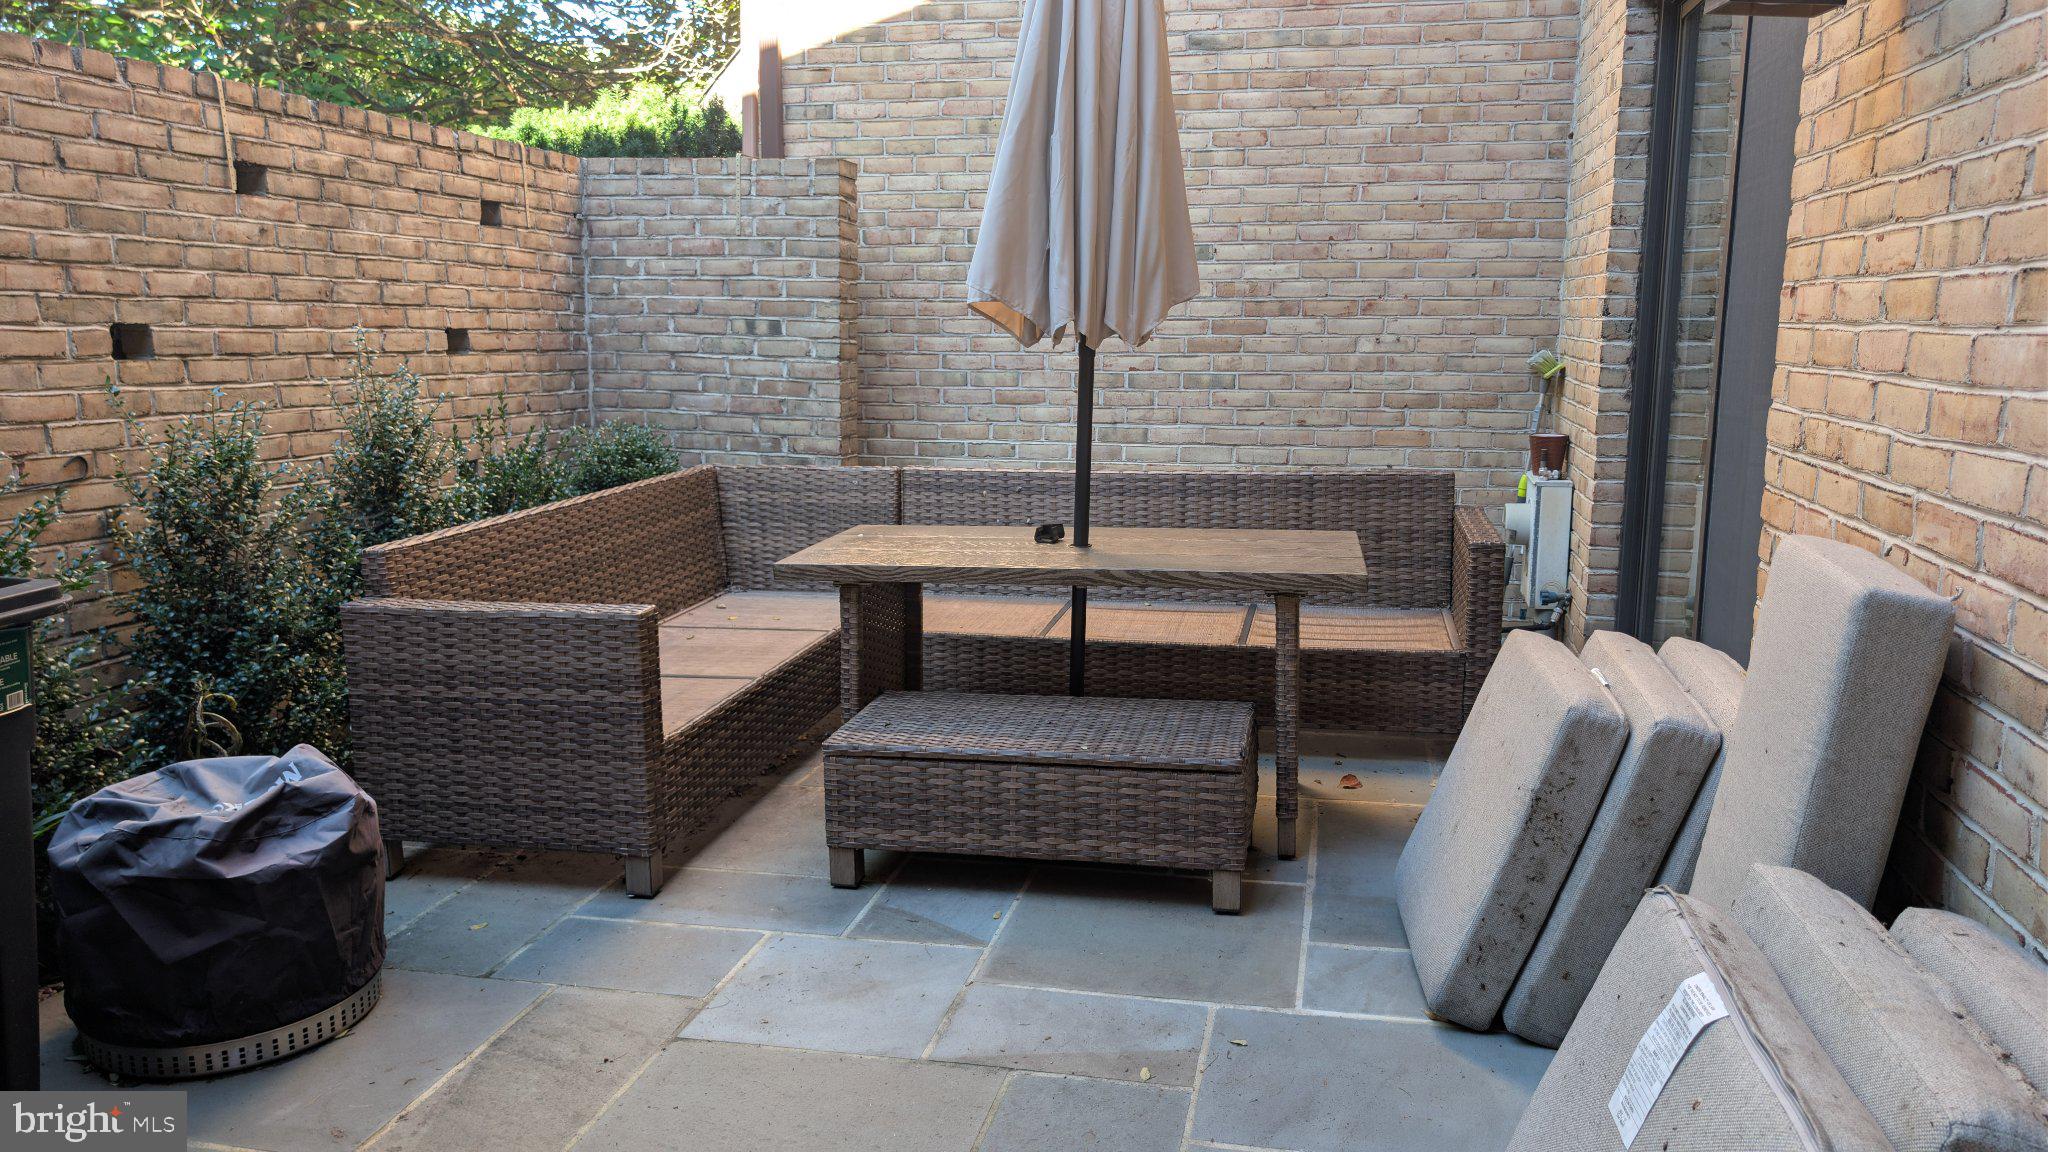
The fully finished walkout lower level adds valuable flexible space. It includes a family room with a brick wood-burning fireplace, a full bath, and a large laundry/utility room with plenty of storage. Step outside to a beautiful bluestone patio in a private setting. It’s ideal for morning coffee, grilling, or evening gatherings.The location makes daily life easy. You’re minutes from I-83 and the Beltway, with Towson, Hunt Valley, and downtown Baltimore all close by, along with nearby shopping, dining, and parks. This home offers low-maintenance living in a well-kept, tree-lined community. PLEASE NOTE: This property is occupied, and will be available in early December. The Landlords require excellent credit, with a score of 700 and above.
Save
Ask
Tour
Hide
Share
Listing Snapshot
Price
$3,275
Days On Site
22 Days
Bedrooms
3
Inside Area (SqFt)
1,760 sqft
Total Baths
4
Full Baths
3
Partial Baths
1
Lot Size
0.05 Acres
Year Built
1982
MLS Number
MDBC2179208
Status
Active
Property Tax
N/A
HOA/Condo/Coop Fees
$143.33 monthly
Sq Ft Source
Assessor
Friends & Family
React
Comment
Invite
No Comments Yet
Did you know? You can invite friends and family to your search. They can join your search, rate and discuss listings with you.
Recent Activity
2 weeks ago
Listing updated with changes from the MLS
2 weeks ago
Status changed to Active
3 weeks ago
Listing first seen on site
General Features
Acres
0.05
Available on
2026-12-05
Foundation
Concrete Perimeter
Levels
Three Or More
Parking
Parking Lot
Pets
No
Property Sub Type
Townhouse
Sewer
Public Sewer
SqFt Above
1760
SqFt Total
2200
Style
Colonial
Water Source
Public
Zoning
RES
Interior Features
Appliances
Electric RangeElectric OvenElectric Water HeaterDishwasherDisposalDryerIce MakerRefrigeratorWasherMicrowave
Basement
Walk-Out Access
Cooling
Central AirHeat PumpElectric
Fireplace
Yes
Fireplace Features
Glass Doors
Fireplaces
1
Flooring
WoodHardwoodCarpetVinyl
Heating
ElectricHeat Pump
Interior
Eat-in KitchenPantry
Laundry Features
In Basement
Window Features
Skylight(s)
Bedroom 2
Bedroom 3
Dining Room
Level - Main
Family Room
Kitchen
Level - MainFeatures - Breakfast Bar
Living Room
Level - Main
Primary Bathroom
Primary Bedroom
Utility Room
Save
Ask
Tour
Hide
Share
Exterior Features
Construction Details
Brick
Patio And Porch
Deck
Pool Features
None
Windows/Doors
Skylight(s)
Community Features
Association Fee
$430.0
Association Fee Frequency
Quarterly
School District
BALTIMORE COUNTY PUBLIC SCHOOLS
Schools
School District
BALTIMORE COUNTY PUBLIC SCHOOLS
Elementary School
Unknown
Middle School
Unknown
High School
Unknown
Listing courtesy of Berkshire Hathaway HomeServices Homesale Realty



Did you know? You can invite friends and family to your search. They can join your search, rate and discuss listings with you.