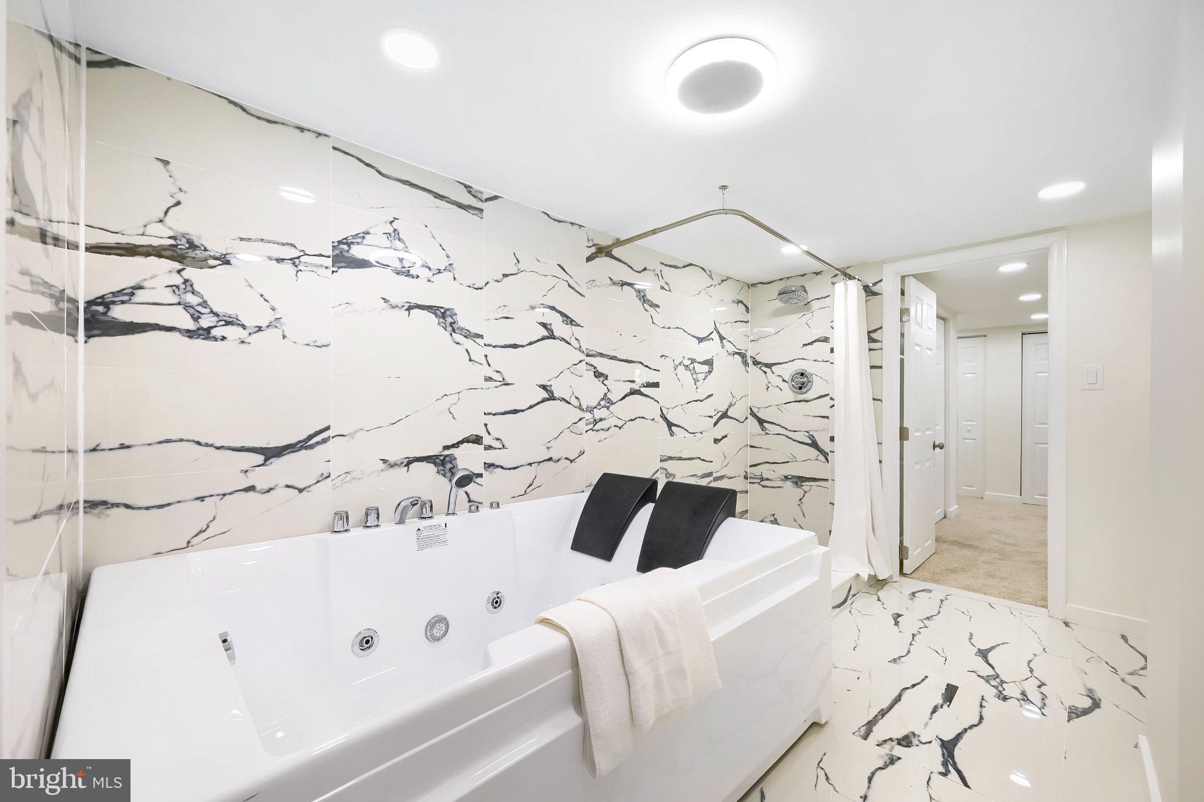
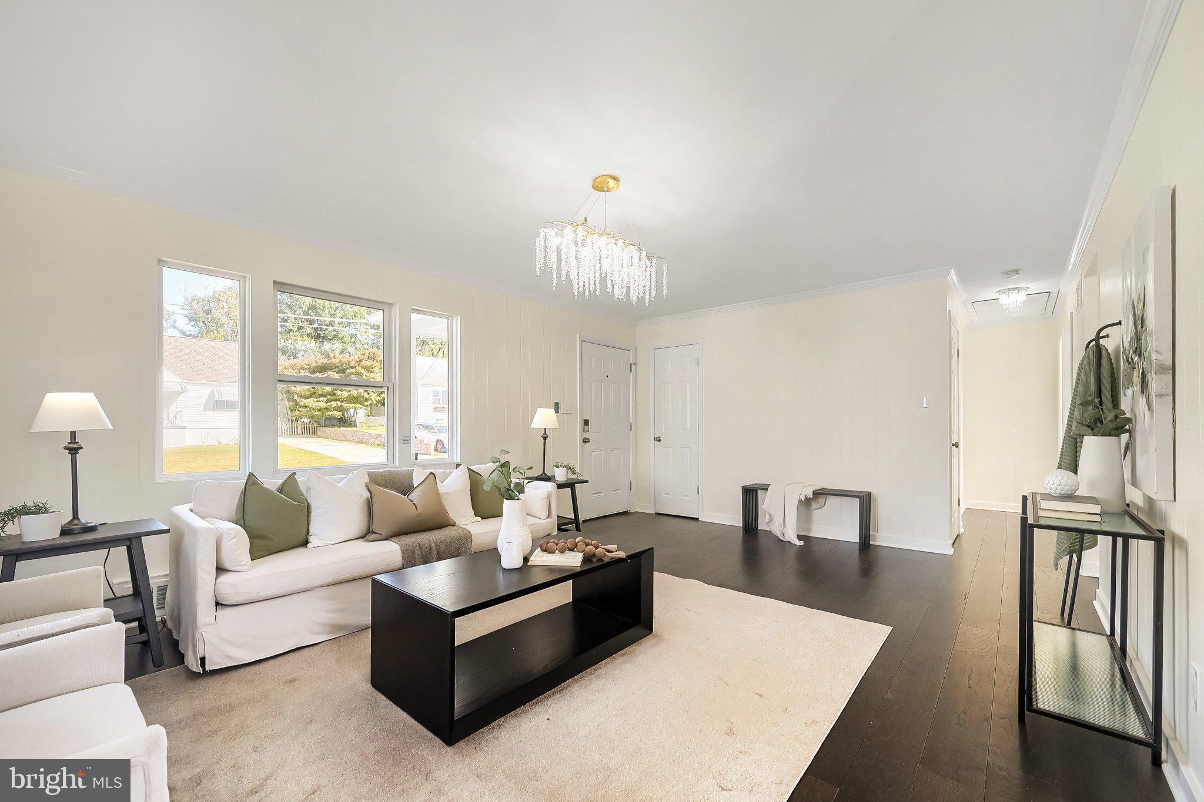
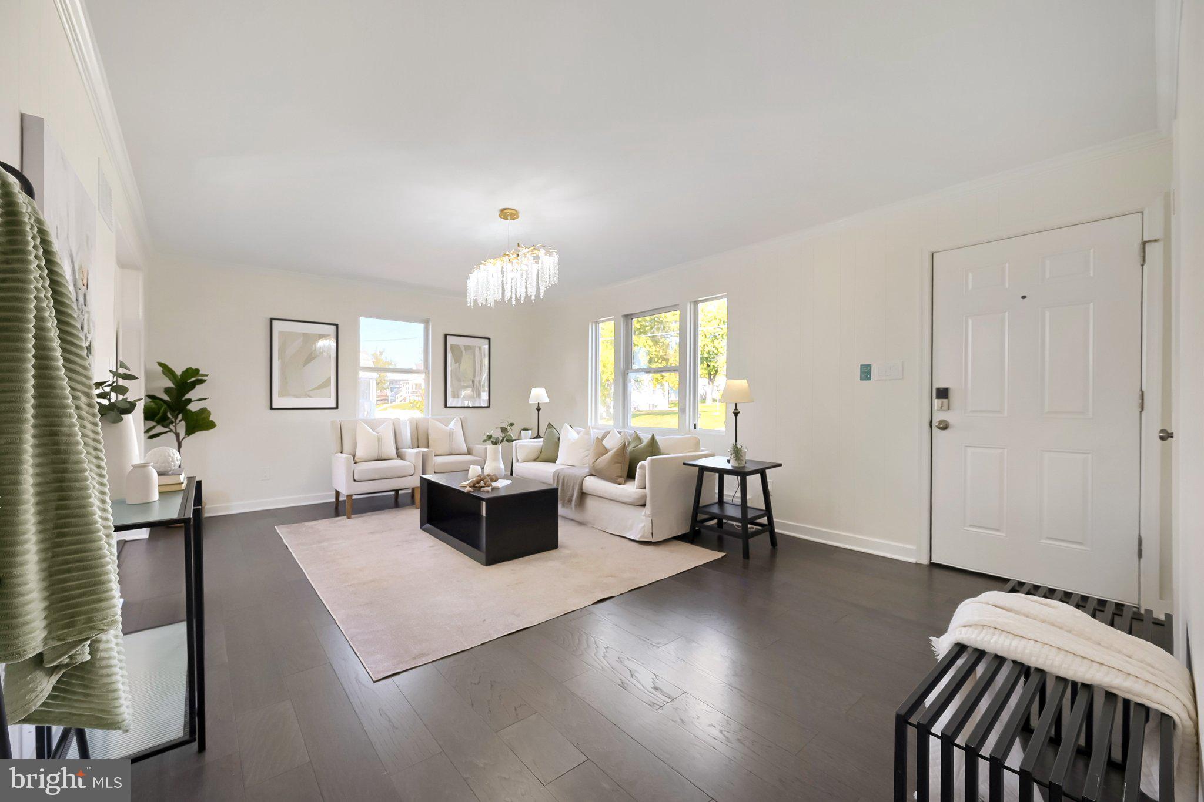
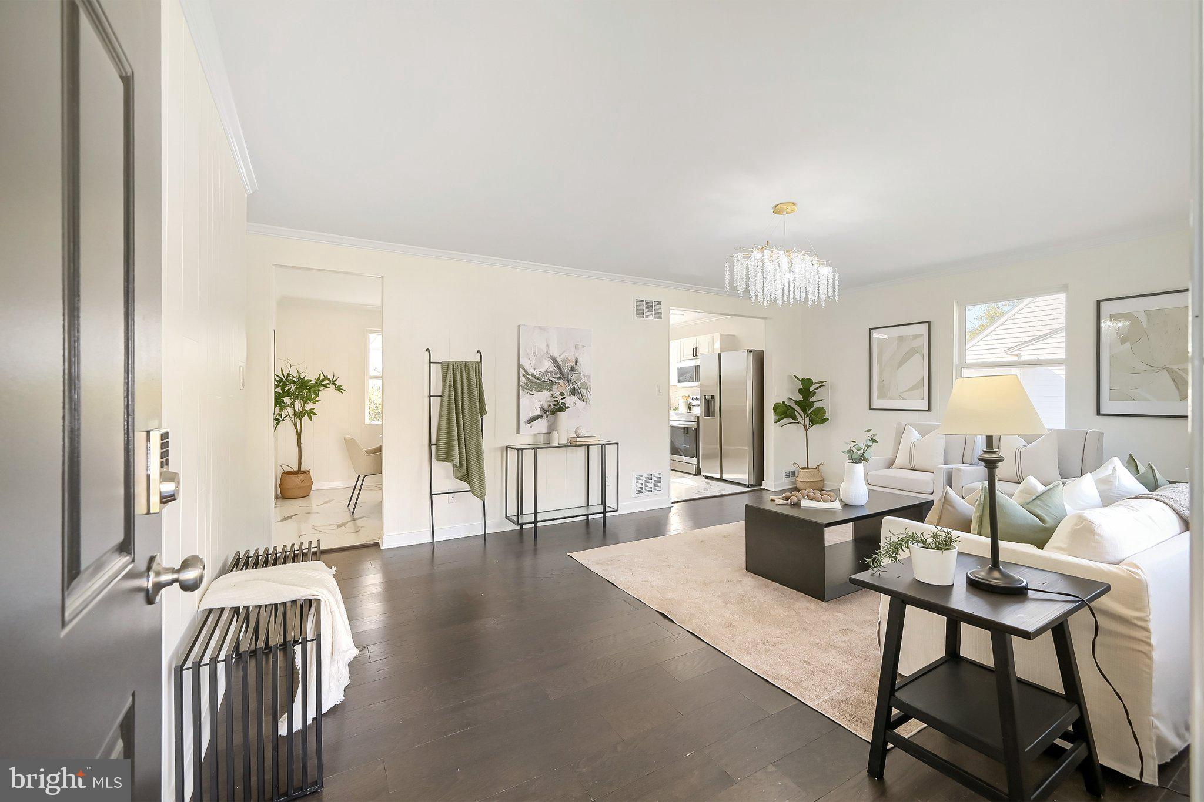
Welcome to this stunning 3 bedroom, 2 full-bath rancher in the heart of Rosedale! From the incredible two-person jetted spa tub with built-in headrests to the latest in smart-home technology, this home has some wonderful surprises waiting for you! SMART IS THE NEW LUXURY! Use your phone to lock the doors, adjust the temperature, control the lights, and even see who's at the door! This true GEM blends modern style and comfort with today's must-have conveniences. Step inside to a spacious living room featuring gorgeous hardwood floors and an open layout flowing into the dining area and gourmet kitchen. The kitchen shines with quartz countertops, a striking backsplash, stainless steel appliances, elegant lighting, and custom tile flooring. Tons of windows fill the home with natural light. The main level offers two spacious bedrooms and a stylish full bath with custom tile, modern finishes, a spa-like showerhead, and so much more! WAIT UNTIL YOU SEE THE STUNNING PRIMARY SUITE! This MUST-SEE retreat is tucked away on the lower level and features multiple closets, a sitting area, and an incredible spa-inspired bath. Unwind in the oversized two-person jetted spa tub with built-in headrests or enjoy the separate custom-tiled walk-in shower, all complemented by stunning flooring. You may never want to leave! A separate family/rec room provides even more space to relax, entertain, or enjoy movie night. And there's more! Parking will never be a worry with a long driveway and rear parking area that can accommodate up to 15 vehicles. The extended, spacious 0.47-acre lot offers even more room to enjoy the outdoors. Conveniently located near major routes, shopping, and dining, this Rosedale GEM offers modern conveniences, incredible space, and a primary suite that truly sets it apart.Come take a tour, fall in love, make an offer and make this GEM your new HOME SWEET HOME!!!
Save
Ask
Tour
Hide
Share
Listing Snapshot
Price
$319,900
Days On Site
23 Days
Bedrooms
3
Inside Area (SqFt)
1,824 sqft
Total Baths
2
Full Baths
2
Partial Baths
N/A
Lot Size
0.47 Acres
Year Built
1954
MLS Number
MDBC2179370
Status
Pending
Property Tax
$2,325
HOA/Condo/Coop Fees
N/A
Sq Ft Source
Estimated
Friends & Family
React
Invite
Recent Activity
2 weeks ago
Status changed to Pending
2 weeks ago
Listing updated with changes from the MLS
3 weeks ago
Listing first seen on site
General Features
Acres
0.47
Foundation
Block
Levels
Two
Parking
AsphaltOff StreetDriveway
Parking Spaces
16
Property Sub Type
Single Family Residence
Security
Security Lights
Sewer
Public Sewer
Special Circumstances
Standard
SqFt Above
912
SqFt Below
912
SqFt Total
1824
Style
Ranch/Rambler
Water Source
Public
Zoning
RO
Interior Features
Appliances
Electric RangeElectric OvenGas Water HeaterDishwasherDryerExhaust FanIce MakerRefrigeratorStainless Steel Appliance(s)WasherWater HeaterMicrowave
Basement
FinishedExterior EntryInterior Entry
Cooling
Central AirElectric
Flooring
CarpetWood
Heating
Exhaust FanNatural GasForced Air
Interior
Recessed LightingCrown MoldingSoaking Tub
Laundry Features
In Basement
Main Level Bedrooms
2
Bathroom 1
Level - Main
Bedroom 1
Level - Main
Bedroom 2
Level - Main
Dining Room
Level - Main
Family Room
Kitchen
Level - MainFeatures - Crown Molding
Living Room
Level - MainFeatures - Crown Molding
Primary Bathroom
Primary Bedroom
Save
Ask
Tour
Hide
Share
Exterior Features
Construction Details
Vinyl Siding
Exterior
Awning(s)Lighting
Patio And Porch
Porch
Pool Features
None
Roof
Shingle
Community Features
Community Features
SidewalksStreet Lights
School District
BALTIMORE COUNTY PUBLIC SCHOOLS
Schools
School District
BALTIMORE COUNTY PUBLIC SCHOOLS
Elementary School
Unknown
Middle School
Unknown
High School
Unknown
Listing courtesy of Real Estate Professionals, Inc.