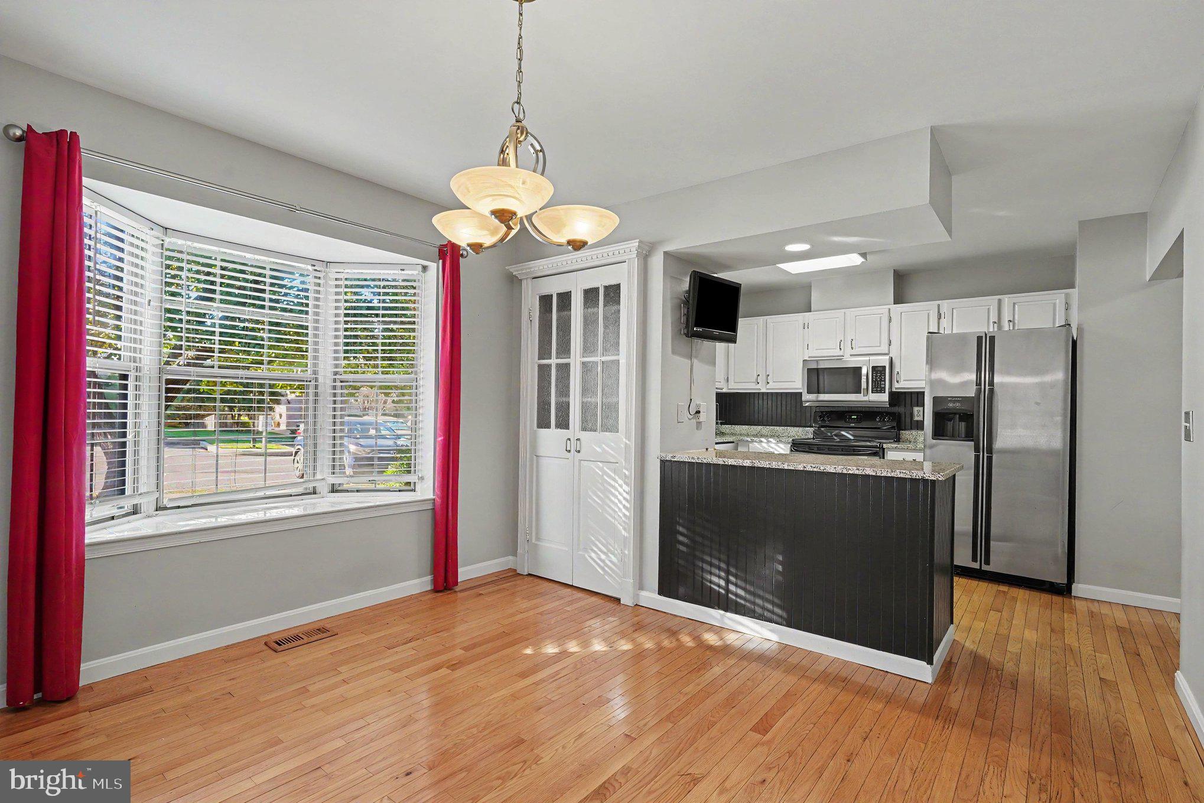
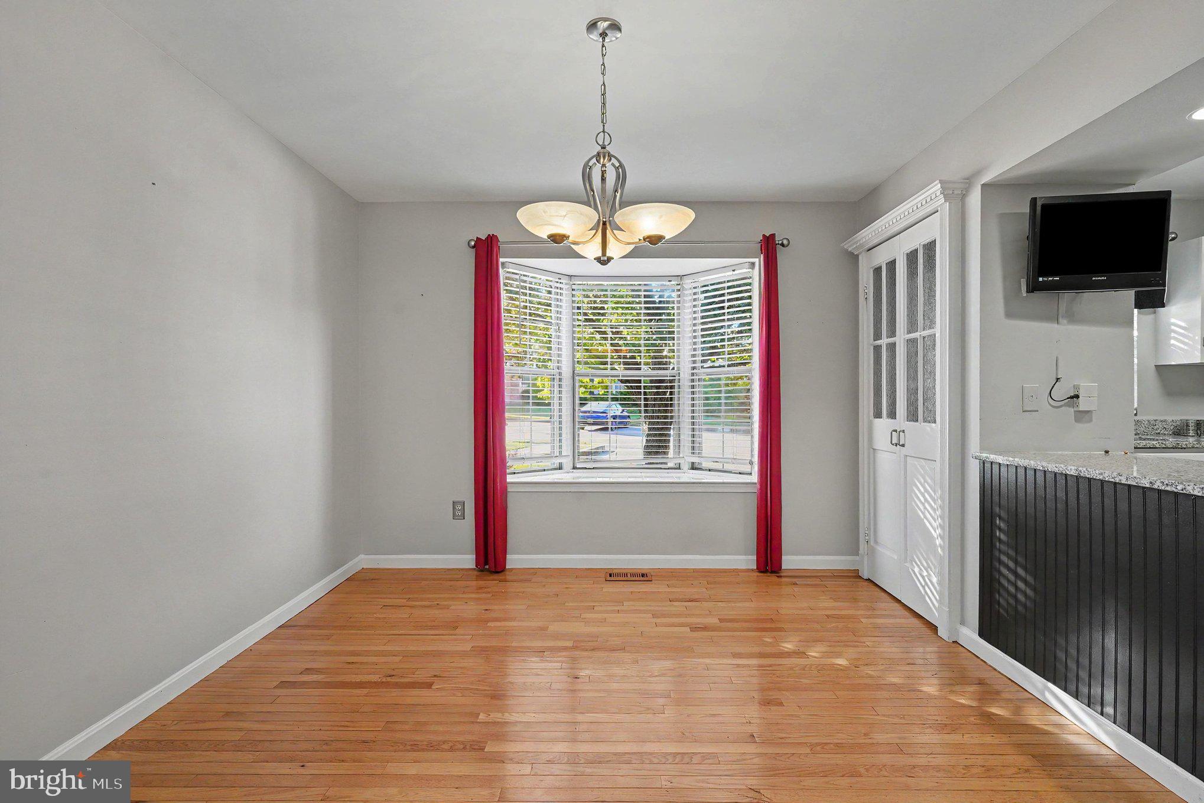
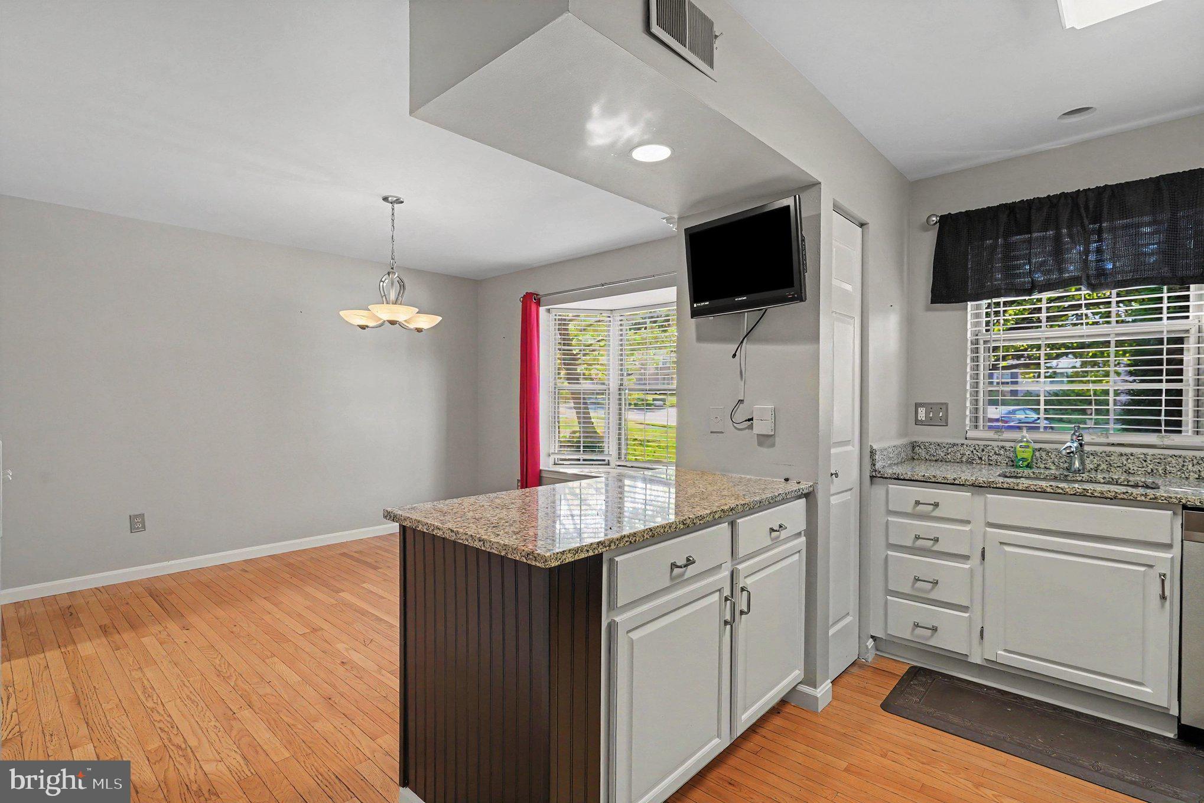
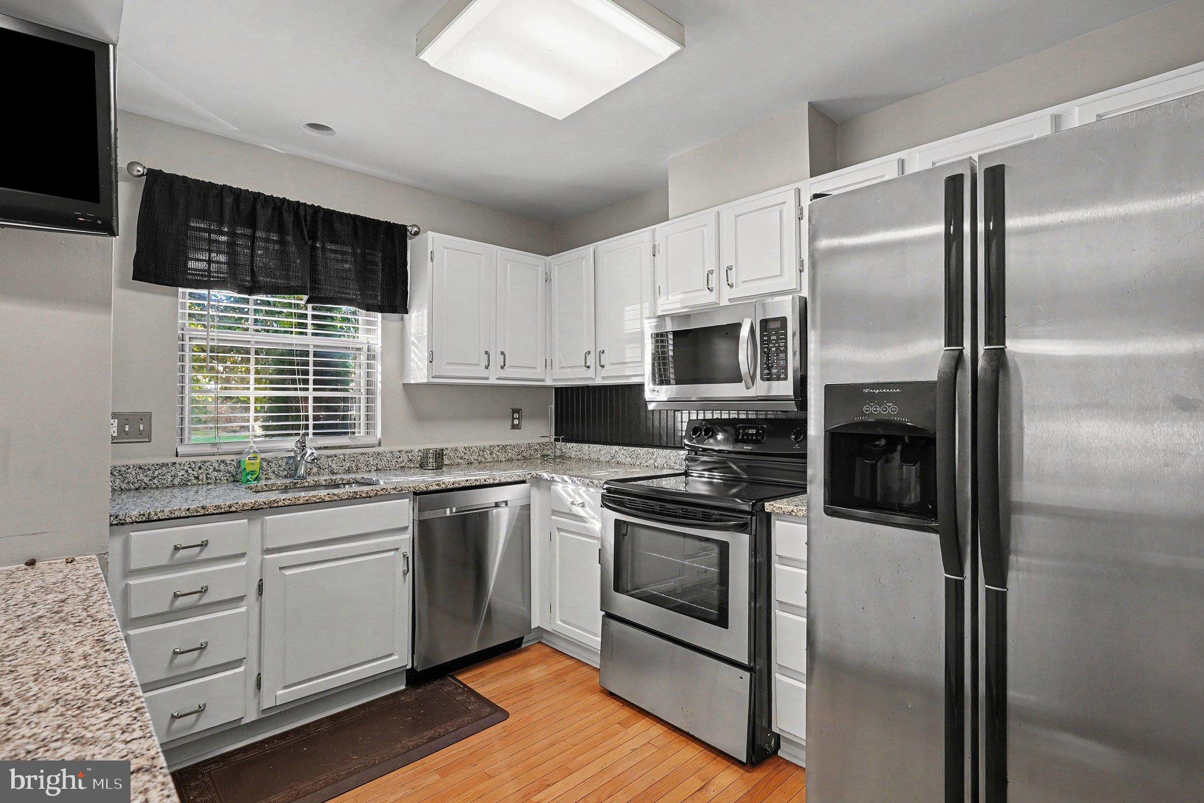
This brick front end-of-group home offers a private side entrance with a covered porch. The main level features a spacious living room with a walkout to the upper deck. The kitchen includes a stainless steel appliance suite, granite counters, a breakfast bar for additional counter space and seating, and a double-sided pantry. The dining room has a bay window with a view of the front yard. A half bath completes this level.
Upstairs, three bedrooms include a primary suite with upgraded countertops and a walk-in closet. Two full bathrooms serve this level. The fully finished lower level adds flexible living space and a half bath, with a walkout to a lower deck and the fenced rear yard. Two assigned parking spaces add convenience. Some furnishings may remain for tenant use; the owner will remove them upon request.
Save
Ask
Tour
Hide
Share
Listing Snapshot
Price
$2,600
Days On Site
21 Days
Bedrooms
3
Inside Area (SqFt)
2,058 sqft
Total Baths
4
Full Baths
2
Partial Baths
2
Lot Size
0.12 Acres
Year Built
1987
MLS Number
MDBC2179454
Status
Active
Property Tax
N/A
HOA/Condo/Coop Fees
$215 Semi-Annually
Sq Ft Source
Estimated
Friends & Family
React
Comment
Invite
No Comments Yet
Did you know? You can invite friends and family to your search. They can join your search, rate and discuss listings with you.
Recent Activity
3 weeks ago
Listing first seen on site
3 weeks ago
Listing updated with changes from the MLS
General Features
Acres
0.12
Available on
2026-10-24
Cross Street
Cottington
Foundation
Block
Levels
Three Or More
Parking
Off StreetAssignedParking Lot
Parking Spaces
2
Pets
Yes
Property Sub Type
Townhouse
Sewer
Public Sewer
SqFt Above
1408
SqFt Below
650
SqFt Total
2058
Style
Colonial
Water Source
Public
Zoning
DR
Interior Features
Appliances
Electric RangeElectric OvenElectric Water HeaterWasherDishwasherDisposalExhaust FanRefrigeratorStainless Steel Appliance(s)Water HeaterMicrowaveDryer



Did you know? You can invite friends and family to your search. They can join your search, rate and discuss listings with you.