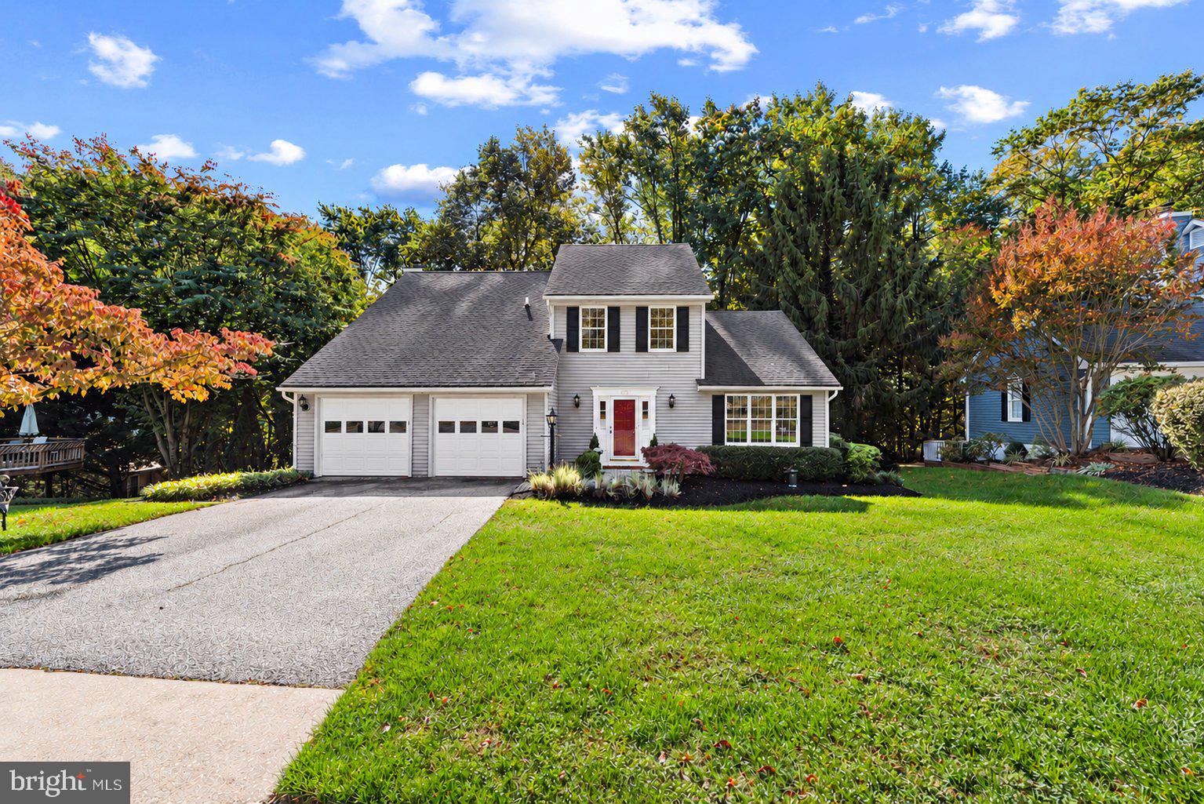
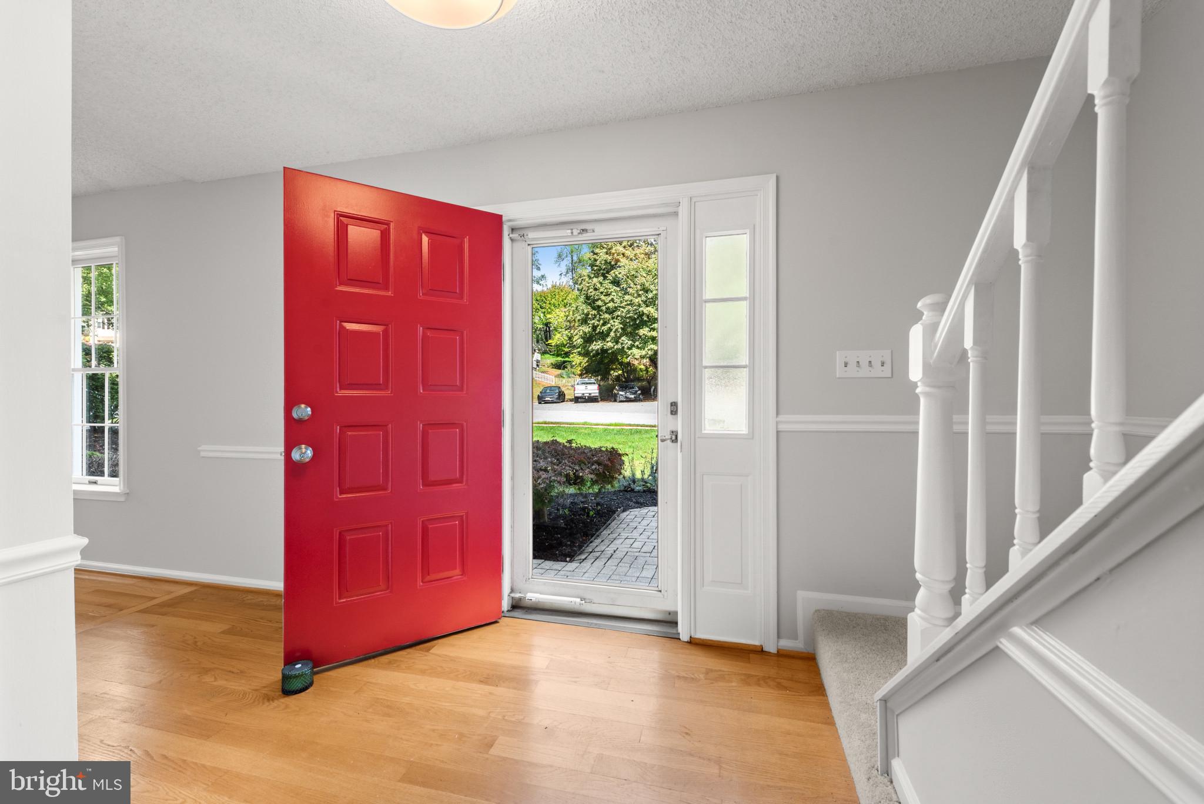
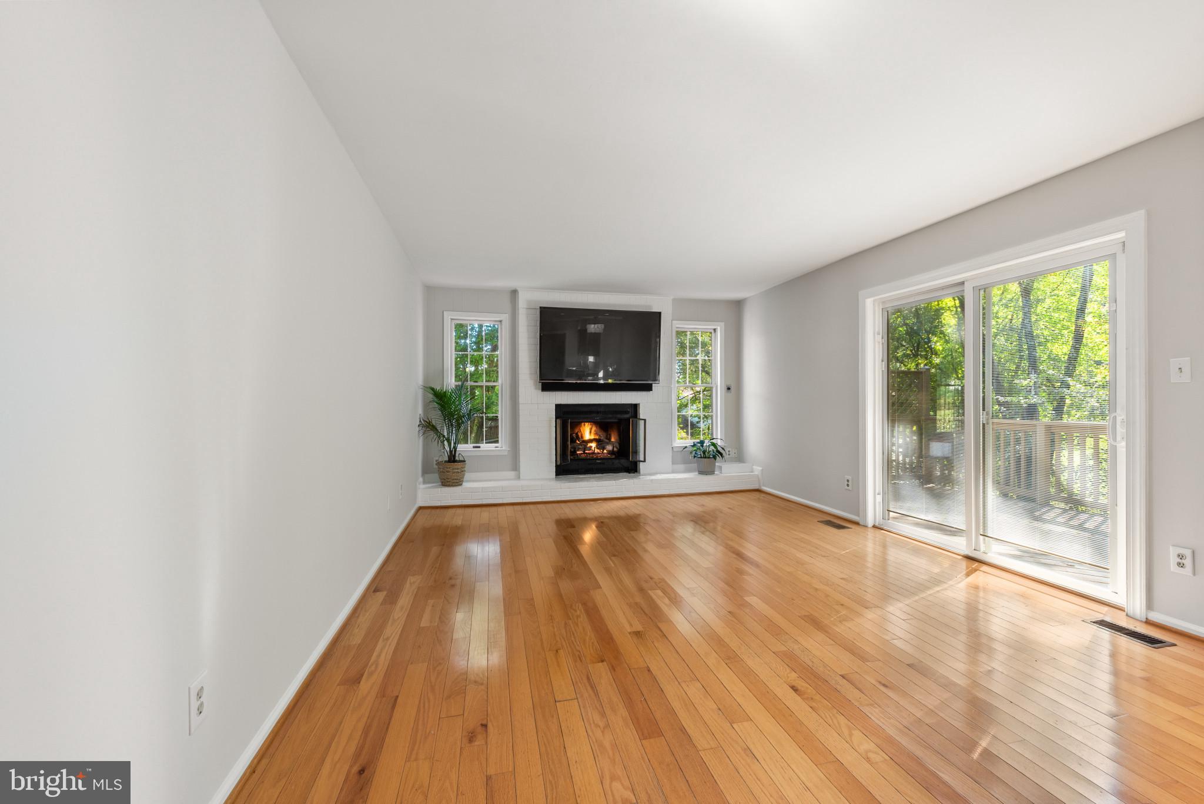
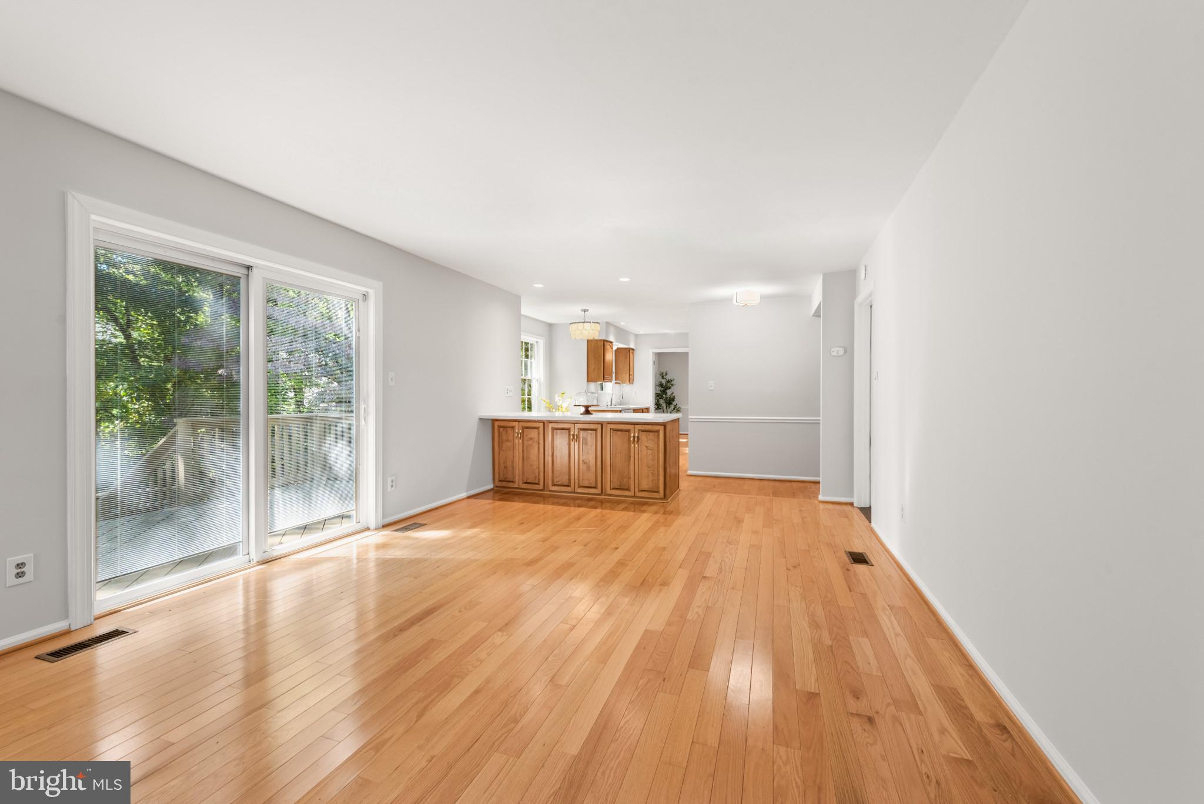
Pretty as a picture and perfectly positioned on a peaceful court in desirable Hunt Ridge, this beautifully updated, light filled four bedroom, three full and one half bath Colonial with an oversized two car garage is sure to impress! Terrific curb appeal and an expansive, level front lawn create a welcoming first impression, while the rear of the home enjoys a picturesque wooded backdrop, for natural privacy. Step inside to discover an open, airy floor plan with gleaming hardwood floors and vaulted ceilings that enhance the spacious living and dining rooms. The kitchen, the heart of the home, features maple cabinetry, Corian countertops, a breakfast bar, in addition to a sun filled breakfast room with peaceful views of nature. Open to the kitchen, the inviting family room offers a gas fireplace and sliding glass doors to the expansive deck, seamlessly connecting indoor and outdoor living. A convenient main level laundry room adds to the home's convenience and appeal. Upstairs, three generously sized bedrooms include a beautifully appointed primary suite featuring gleaming hardwood floors and spectacular views of the surrounding woods. The luxurious primary bath, with its double vanity, soaking tub overlooking the trees, and separate walk in shower, creates a serene escape at the end of the day. An abundance of closet space, including access to an exceptionally large walk in closet and additional storage area, adds to the suite's appeal. Two additional bedrooms with plush new carpeting and a stylishly updated full hall bath complete the upper level. The fully finished walkout lower level offers tremendous versatility with a generous recreation room, large fourth bedroom, and updated full bath ideal for guests, extended stays, or a private home office. Sliding glass doors lead to the charming brick courtyard, with access to the deck above, offering two distinct spaces for relaxing or entertaining amid the natural surroundings. A fenced yard and oversized two-car garage add practicality, while additional recent improvements include HVAC (2023) and water heater (2026). With its convenient Hunt Ridge location, Blue Ribbon schools, stylish updates, and peaceful setting, this pristine home offers everything you've been looking for!
Save
Ask
Tour
Hide
Share
Listing Snapshot
Price
$579,000
Days On Site
22 Days
Bedrooms
4
Inside Area (SqFt)
3,166 sqft
Total Baths
4
Full Baths
3
Partial Baths
1
Lot Size
0.26 Acres
Year Built
1983
MLS Number
MDBC2179490
Status
Pending
Property Tax
$5,831
HOA/Condo/Coop Fees
N/A
Sq Ft Source
Estimated
Friends & Family
React
Comment
Invite
No Comments Yet
Did you know? You can invite friends and family to your search. They can join your search, rate and discuss listings with you.
Recent Activity
7 days ago
Status changed to Pending
7 days ago
Listing updated with changes from the MLS
3 weeks ago
Listing first seen on site
General Features
Acres
0.26
Attached Garage
Yes
Foundation
Other
Garage
Yes
Garage Spaces
2
Levels
Three Or More
Parking
OversizedGarageAttached
Parking Spaces
2
Property Sub Type
Single Family Residence
Sewer
Public Sewer
Special Circumstances
Standard
SqFt Above
2040
SqFt Below
1126
SqFt Total
3391
Style
Colonial
Water Source
Public
Zoning
RESIDENTIAL
Interior Features
Appliances
Electric Water Heater
Basement
FinishedExterior EntryDaylightFullInterior Entry
Cooling
Central AirElectric
Fireplace
Yes
Fireplace Features
GasGlass Doors
Fireplaces
1
Flooring
Wood
Heating
ElectricForced Air
Interior
Eat-in KitchenRecessed LightingWalk-In Closet(s)
Laundry Features
Laundry RoomMain Level
Bedroom 2
Bedroom 3
Bedroom 4
Dining Room
Level - Main
Family Room
Level - Main
Foyer
Level - Main
Kitchen
Level - MainFeatures - Breakfast Bar
Laundry
Level - Main
Living Room
Level - Main
Primary Bedroom
Features - Walk-In Closet(s)
Recreation Room
Save
Ask
Tour
Hide
Share
Exterior Features
Construction Details
Aluminum Siding
Exterior
Lighting
Patio And Porch
DeckPatio
Pool Features
None
Community Features
Community Features
SidewalksStreet Lights
School District
BALTIMORE COUNTY PUBLIC SCHOOLS
Schools
School District
BALTIMORE COUNTY PUBLIC SCHOOLS
Elementary School
PINEWOOD
Middle School
RIDGELY
High School
DULANEY
Listing courtesy of Monument Sotheby's International Realty



Did you know? You can invite friends and family to your search. They can join your search, rate and discuss listings with you.