Gray Manor Charm Awaits!
Welcome to this charming Cape Cod in the sought-after Gray Manor neighborhood!
Lovingly maintained, this inviting home offers 3 bedrooms, 1 full bath, and a comfortable floor plan designed for everyday living.
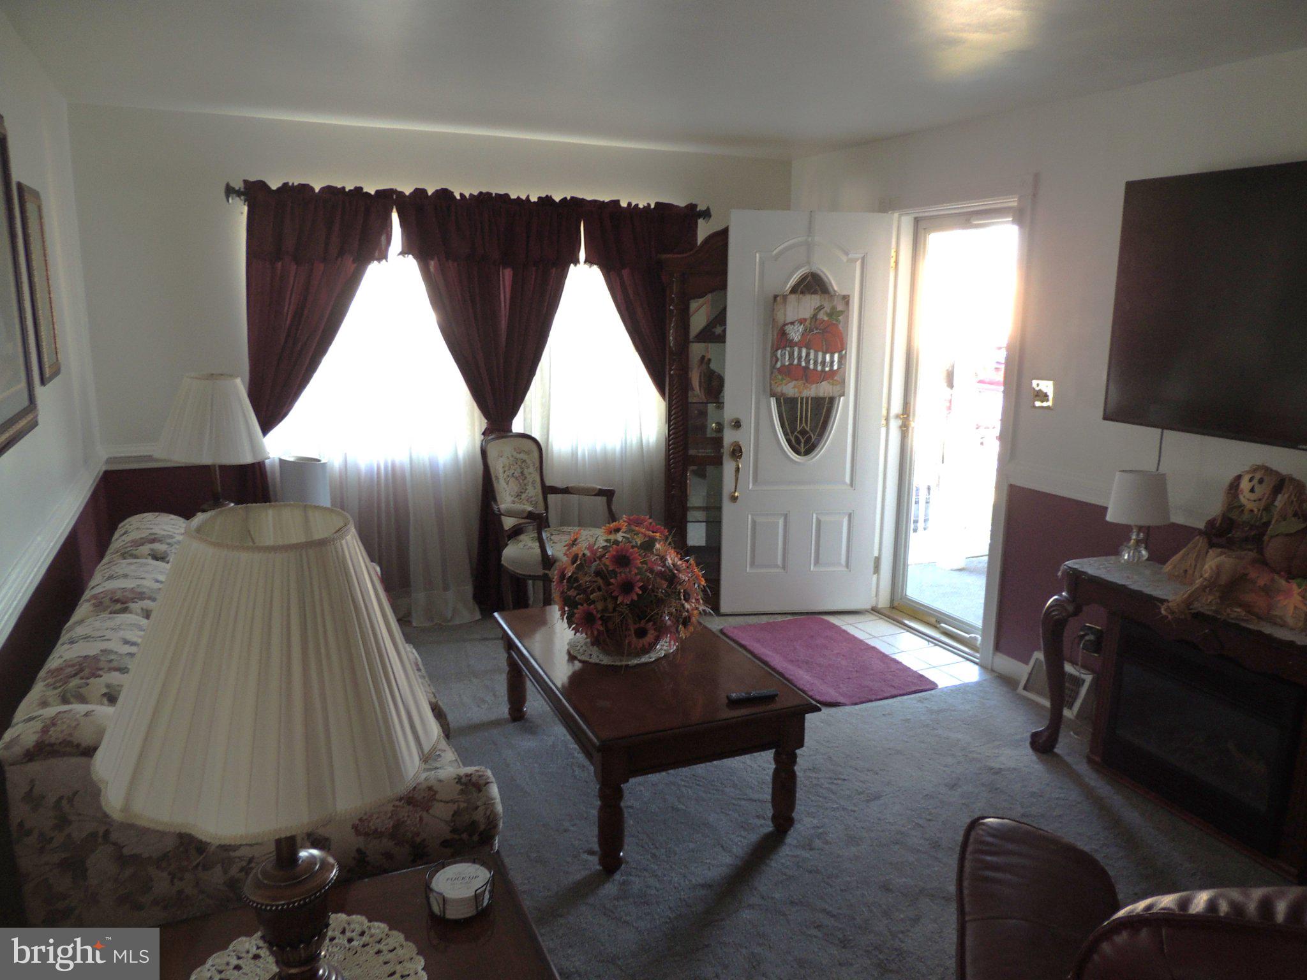
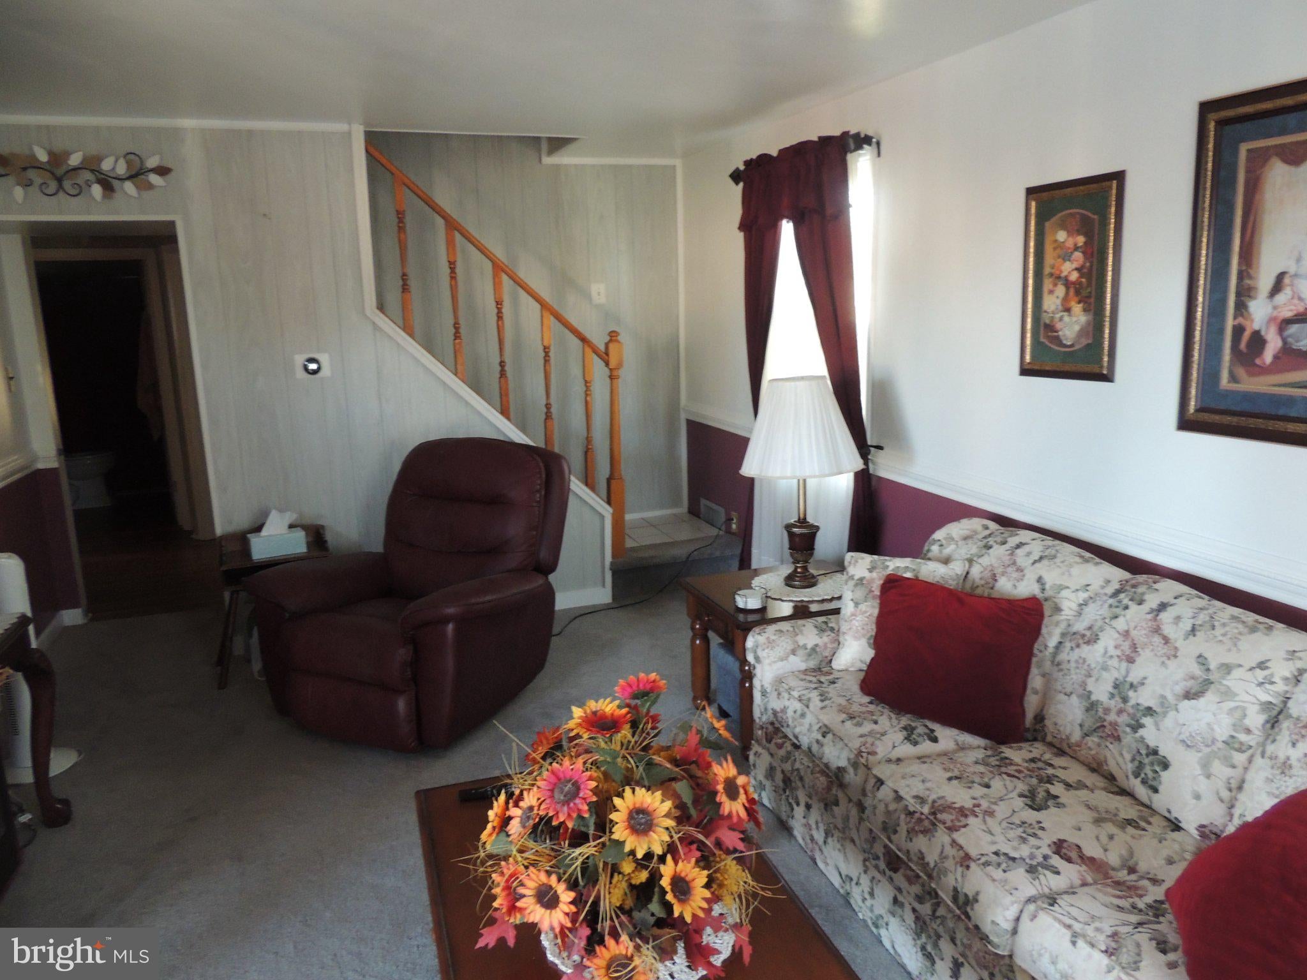
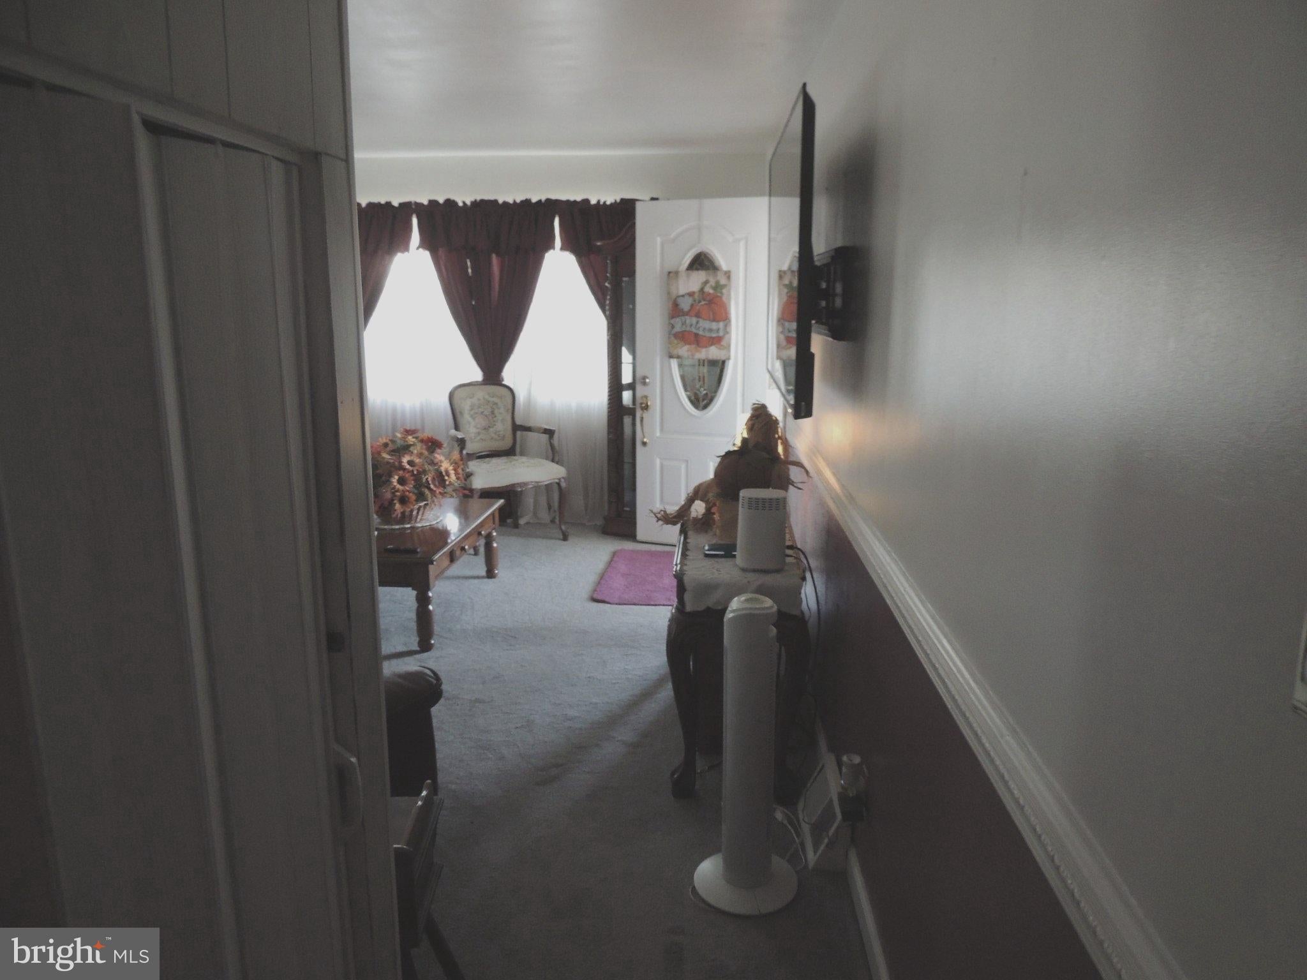
Step inside to a bright living room that flows seamlessly into the spacious kitchen and dining area, creating the perfect space for gatherings and entertaining. A convenient main-level bedroom provides flexibility for guests, a home office, or easy one-floor living.
The finished basement expands your living space and is ideal for a family room, home gym, recreation area, or workshop. Outside, enjoy the versatility of a carport that doubles as a covered patio, spacious front and rear yards, and an outbuilding for extra storage or hobbies.
Filled with character, comfort, and endless possibilities, this well-cared-for home is one you won't want to miss. Stay tuned for more details and showings!
Save
Ask
Tour
Hide
Share
Listing Snapshot
Price
$335,000
Days On Site
20 Days
Bedrooms
3
Inside Area (SqFt)
924 sqft
Total Baths
1
Full Baths
1
Partial Baths
N/A
Lot Size
0.16 Acres
Year Built
1943
MLS Number
MDBC2179562
Status
Active
Property Tax
$2,671
HOA/Condo/Coop Fees
N/A
Sq Ft Source
Assessor
Friends & Family
React
Comment
Invite
No Comments Yet
Did you know? You can invite friends and family to your search. They can join your search, rate and discuss listings with you.
Recent Activity
6 days ago
Listing updated with changes from the MLS
a week ago
Status changed to Active
3 weeks ago
Listing first seen on site
General Features
Acres
0.16
Carport
2
Foundation
Block
Levels
Three Or More
Parking
Off StreetAttached CarportDetached CarportDrivewayAttachedDetached
Parking Spaces
4
Pets
Cats OKDogs OKYes
Property Sub Type
Single Family Residence
Sewer
Public Sewer
Special Circumstances
Standard
SqFt Above
924
SqFt Total
1848
Style
Cape Cod
Water Source
Public
Zoning
RESIDENTIAL
Interior Features
Appliances
CooktopGas Water HeaterDishwasherDisposalIce MakerRefrigeratorRange Hood
Basement
Partially Finished
Cooling
Central AirCeiling Fan(s)Electric
Furnished
Partially
Heating
Natural GasForced Air
Interior
Ceiling Fan(s)
Laundry Features
In Basement
Main Level Bedrooms
2
Bathroom 1
Level - Main
Bedroom 1
Level - Main
Bedroom 2
Level - Main
Bedroom 3
Kitchen
Level - Main
Living Room
Level - Main
Office
Recreation Room
Sun/Florida Room
Level - Main
Save
Ask
Tour
Hide
Share
Exterior Features
Construction Details
BrickVinyl Siding
Exterior
Awning(s)
Fencing
Chain Link
Patio And Porch
DeckEnclosed
Pool Features
None
Windows/Doors
Storm Door(s)
Community Features
Accessibility Features
Accessible Doors
School District
BALTIMORE COUNTY PUBLIC SCHOOLS
Schools
School District
BALTIMORE COUNTY PUBLIC SCHOOLS
Elementary School
Unknown
Middle School
Unknown
High School
Unknown
Listing courtesy of Long & Foster Real Estate, Inc.



Did you know? You can invite friends and family to your search. They can join your search, rate and discuss listings with you.