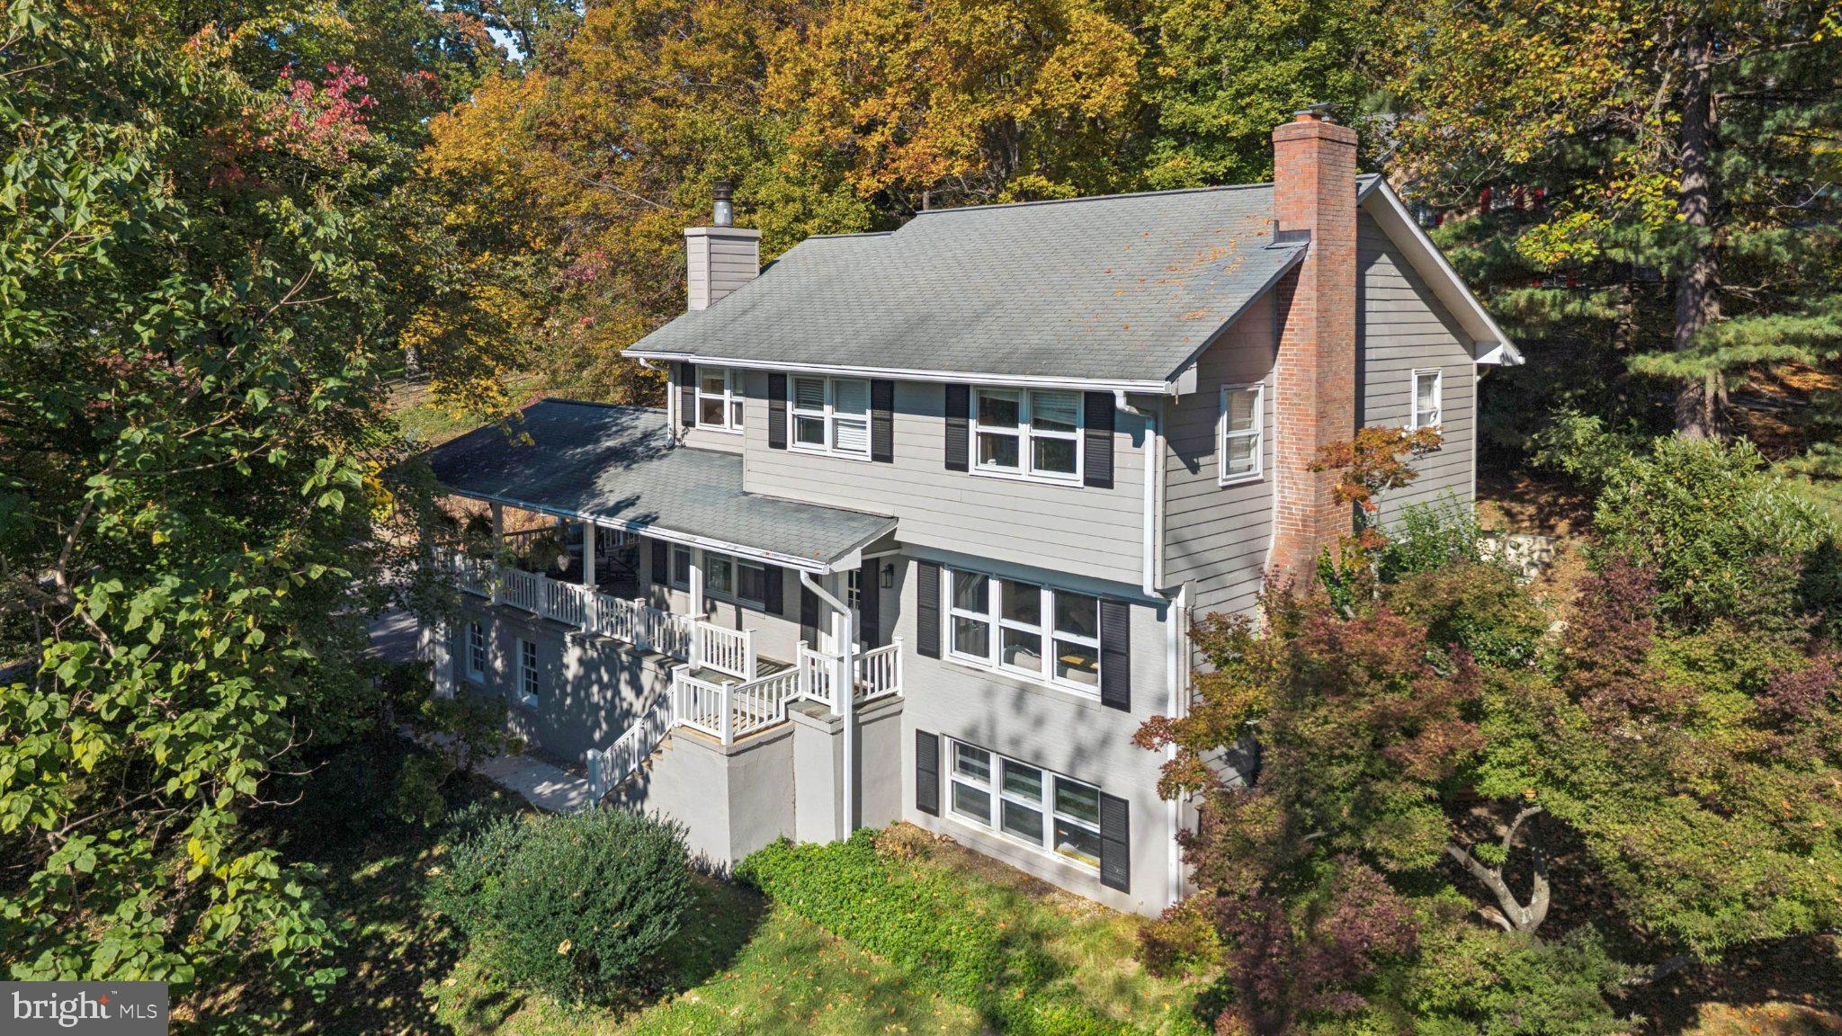
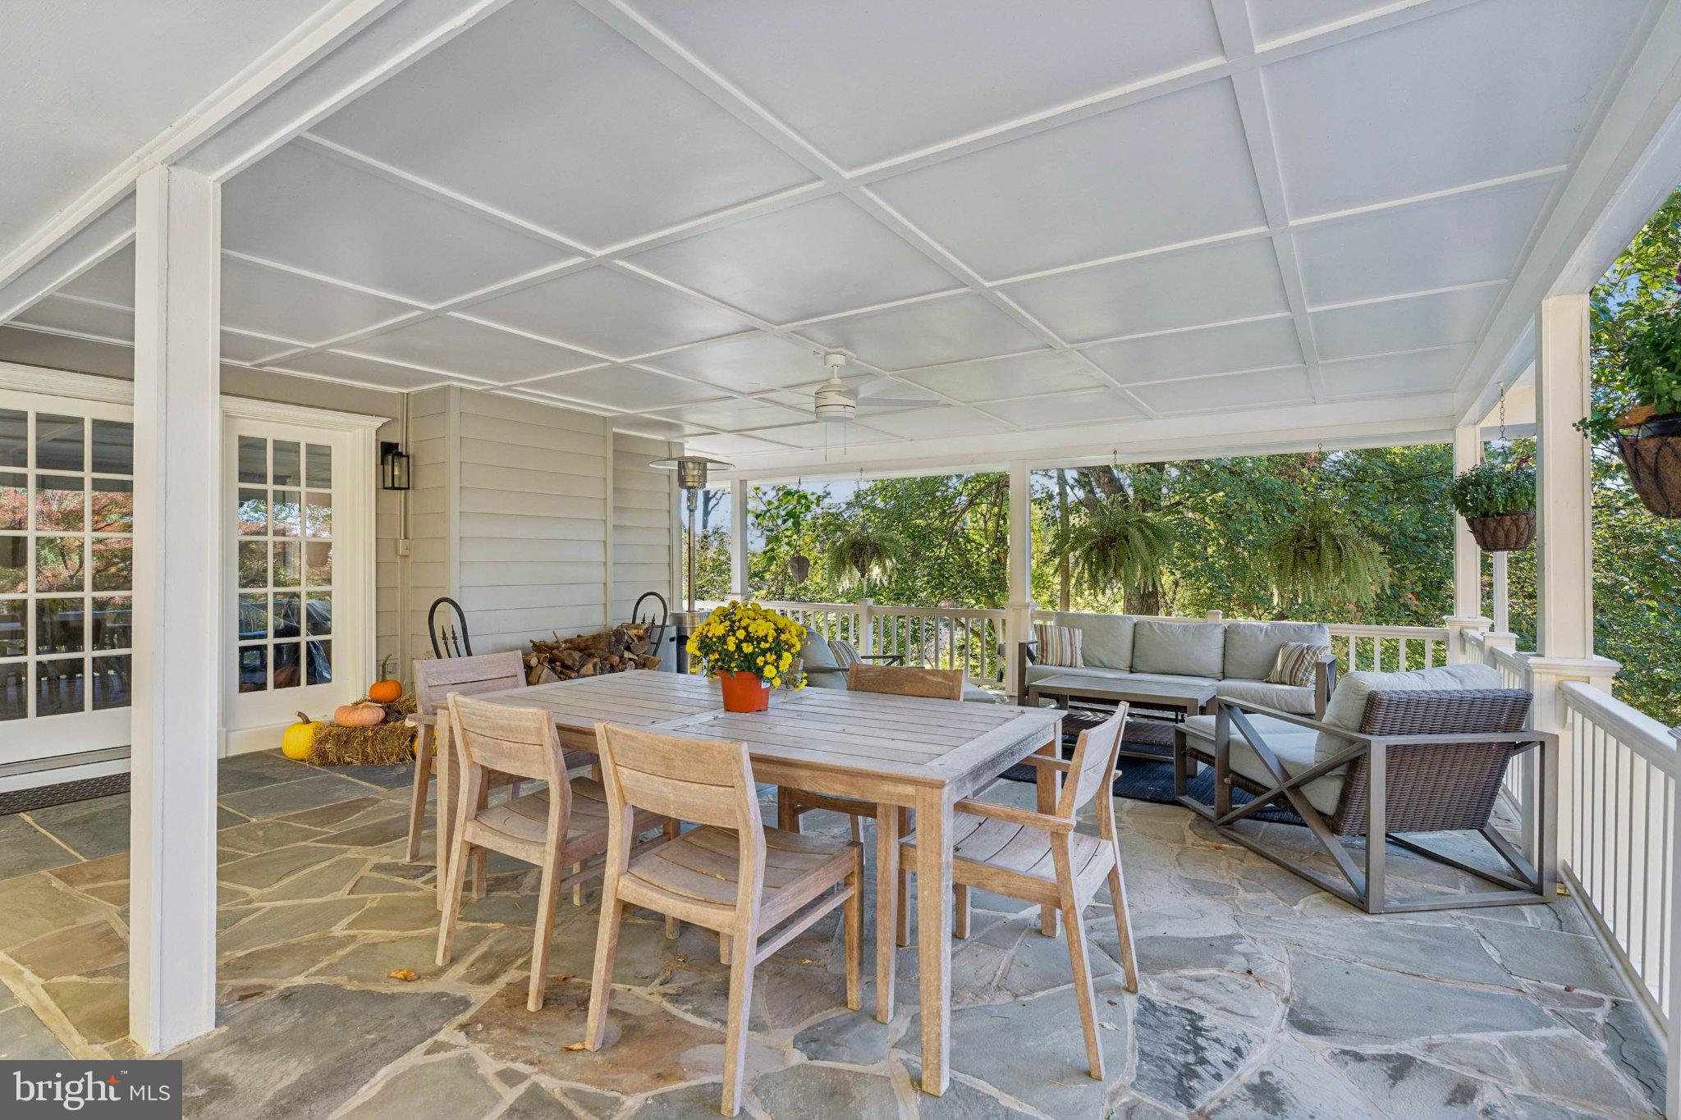
Six bedrooms, 3.5 baths and about 3,540 finished square feet on nearly an acre at the end of a quiet, no-thru drive in West Towson. Renovated and ready, with an attached two-car garage and a covered flagstone porch over terraced gardens.
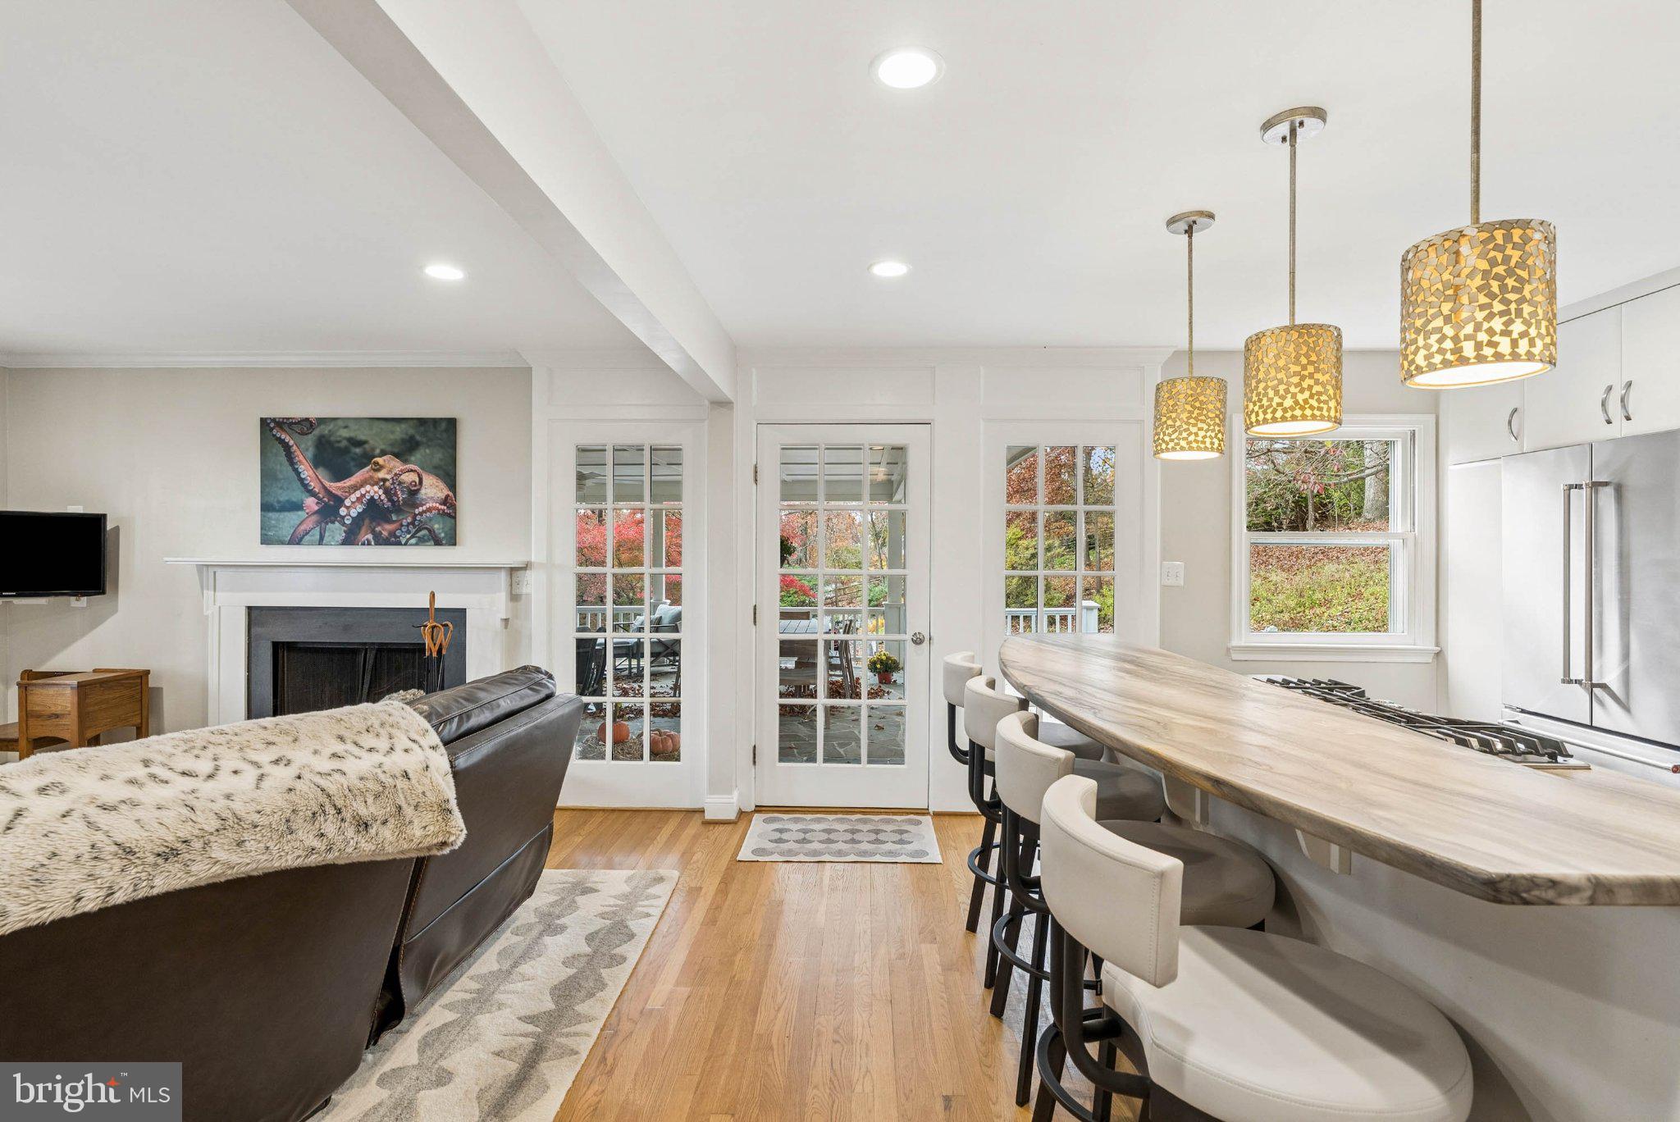
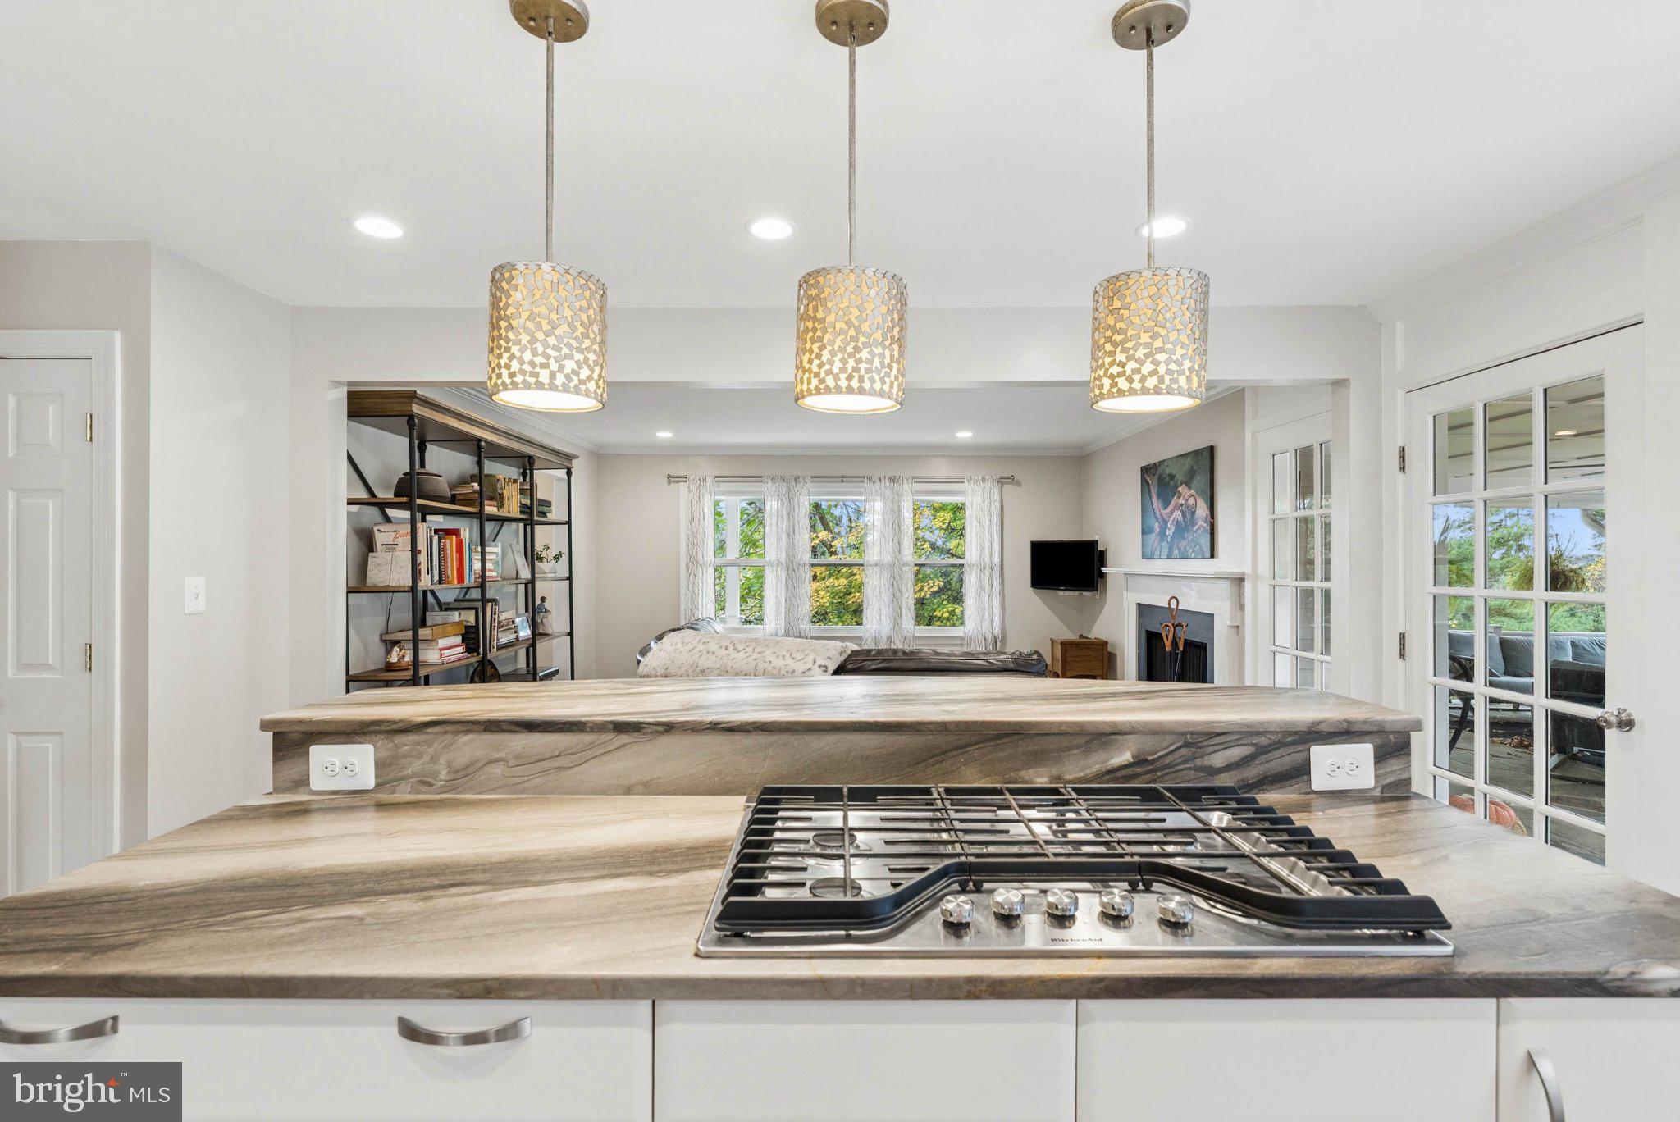
The kitchen and family room were opened into one space and fully renovated: white cabinetry, richly veined countertops, a large island with a gas cooktop and seating for four, KitchenAid appliances and a wood-burning fireplace in the family room. Across the center hall, the living room has a second wood-burning fireplace and the dining room opens through French doors to the yard. Refinished hardwood floors run throughout.
From the kitchen, French doors lead to the home's signature feature: a covered flagstone porch with a paneled ceiling and room for a full dining table and a lounge area. Beyond it, flagstone paths and stone walls lead to a grilling area, a hot tub and an open lawn at the edge of the woods.
Upstairs are five bedrooms, including a primary suite with a renovated bath and frameless glass shower, plus a renovated hall bath. The walkout lower level adds a 26-foot recreation room with built-ins, a sixth bedroom with French doors, a full bath and direct access to the garage, an easy setup for guests, an au pair or a home office.
Recent updates include a newer boiler and water heater, leaf-protected gutters, fresh interior and exterior paint and an EV charger. Minutes to downtown Towson, I-695, I-83 and downtown Baltimore, and close to well-regarded public and private schools.
Save
Ask
Tour
Hide
Share
Listing Snapshot
Price
$839,000
Days On Site
21 Days
Bedrooms
6
Inside Area (SqFt)
3,540 sqft
Total Baths
4
Full Baths
3
Partial Baths
1
Lot Size
0.92 Acres
Year Built
1967
MLS Number
MDBC2179566
Status
Coming Soon
Property Tax
$8,156
HOA/Condo/Coop Fees
N/A
Sq Ft Source
Estimated
Friends & Family
React
Invite
Recent Activity
19 hours ago
Listing updated with changes from the MLS
a week ago
Status changed to Coming Soon
3 weeks ago
Listing first seen on site
General Features
Acres
0.92
Attached Garage
Yes
Foundation
Block
Garage
Yes
Garage Spaces
2
Levels
Two
Parking
Garage Door OpenerCircular DrivewayElectric Vehicle Charging Station(s)GarageDrivewayInside EntranceAttached
Parking Spaces
2
Property Sub Type
Single Family Residence
Sewer
Septic Tank
Special Circumstances
Standard
SqFt Above
2253
SqFt Below
1287
SqFt Total
3804
Style
Colonial
Water Source
Public
Zoning
RESIDENTIAL
Interior Features
Appliances
OvenGas RangeGas OvenGas Water HeaterDishwasherExhaust FanRefrigeratorWasherDryerMicrowaveWater HeaterStainless Steel Appliance(s)