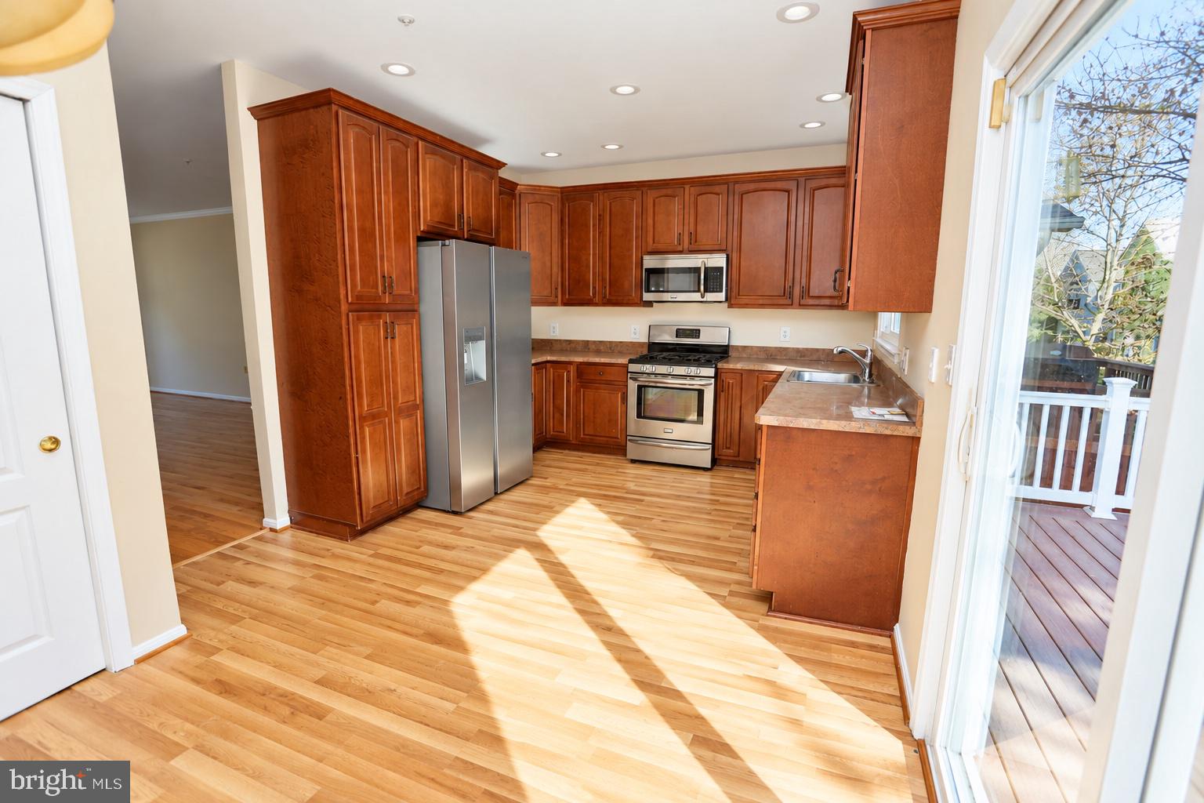
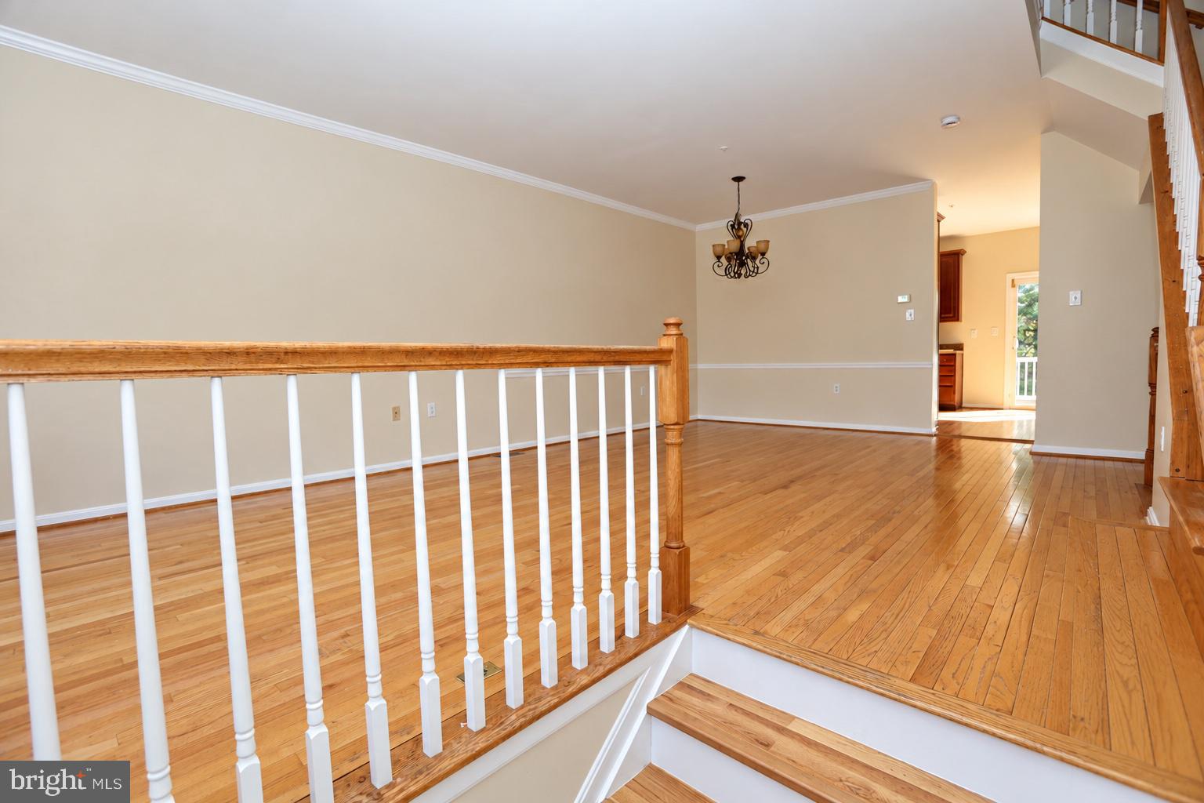
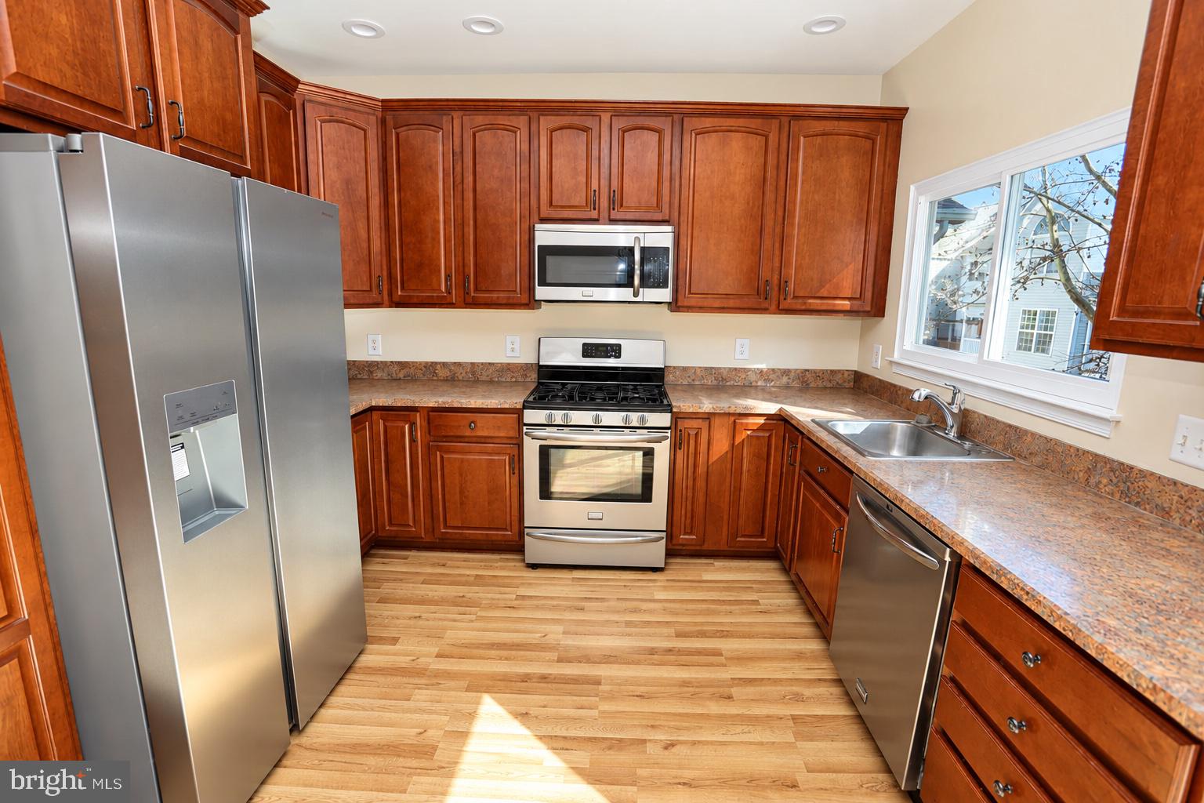
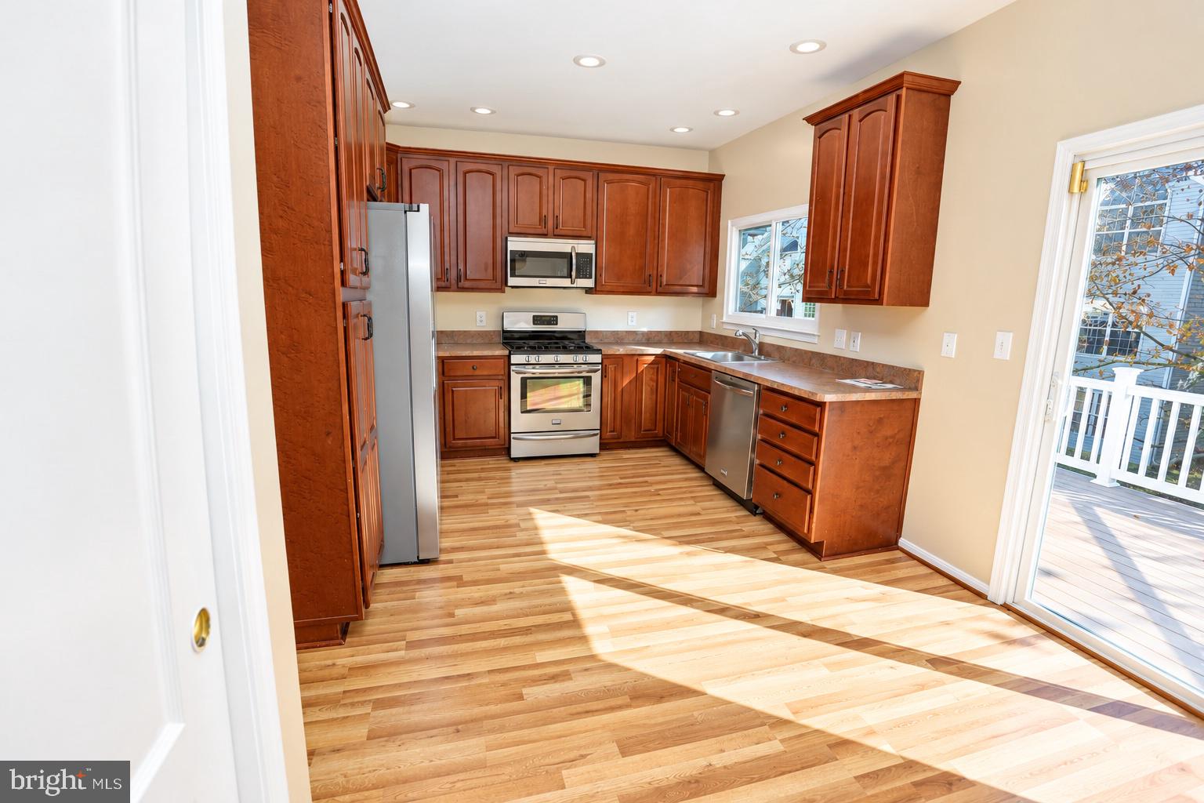
Welcome home to this beautifully maintained 4-bedroom, 3.5-bath luxury townhome in the desirable Foxridge community! Offering spacious living areas, elegant finishes, and a versatile floor plan, this move-in-ready rental combines comfort, style, and convenience. Recent improvements include a brand-new roof, new windows, and a newly constructed deck. The light-filled interior features gleaming hardwood floors, recessed lighting, crown molding, and tasteful architectural details throughout. The expansive main living level offers an open-concept layout with a generous living room, dining area, and well-appointed kitchen featuring stainless steel appliances, abundant cabinetry, pantry storage, and a spacious breakfast nook with direct access to the new deck—perfect for outdoor dining and entertaining. Upstairs, the impressive primary suite features vaulted ceilings, a walk-in closet, and a private en-suite bath complete with dual vanities, a soaking tub, and a separate shower. Two additional generously sized bedrooms and a full hall bath complete the upper level. The fully finished walk-out lower level provides exceptional flexibility with a fourth bedroom, full bathroom, spacious recreation room with a cozy gas fireplace, laundry area, and additional storage. Sliding glass doors lead to a covered patio, offering yet another inviting outdoor retreat. Ideally situated near shopping, dining, parks, and major commuter routes, this exceptional townhome offers the space and amenities of a single-family home with the convenience of townhome living. Don't miss the opportunity to make this beautiful Foxridge residence your next home! An additional $100 monthly water fee applies.
Save
Ask
Tour
Hide
Share
Listing Snapshot
Price
$2,900
Days On Site
20 Days
Bedrooms
4
Inside Area (SqFt)
1,812 sqft
Total Baths
4
Full Baths
3
Partial Baths
1
Lot Size
0.04 Acres
Year Built
1999
MLS Number
MDBC2179572
Status
Active
Property Tax
N/A
HOA/Condo/Coop Fees
$95 monthly
Sq Ft Source
Assessor
Friends & Family
React
Invite
Recent Activity
3 weeks ago
Listing first seen on site
3 weeks ago
Listing updated with changes from the MLS
General Features
Acres
0.04
Available on
2026-10-24
Foundation
Block
Levels
Two
Parking
On Street
Pets
Yes
Property Sub Type
Townhouse
Sewer
Public Sewer
SqFt Above
1452
SqFt Below
360
SqFt Total
2172
Style
Colonial
Water Source
Public
Zoning
R
Interior Features
Appliances
Gas RangeGas OvenGas Water HeaterDishwasherDisposalDryerRefrigeratorStainless Steel Appliance(s)WasherWater HeaterMicrowave
Basement
FinishedFull
Cooling
Central AirCeiling Fan(s)Electric
Fireplace
Yes
Fireplace Features
Gas
Fireplaces
1
Flooring
CarpetWood
Furnished
Unfurnished
Heating
Natural GasForced Air
Interior
Eat-in KitchenCeiling Fan(s)PantryRecessed LightingWalk-In Closet(s)Crown MoldingOpen FloorplanSoaking Tub